

Unit 524, 7 Smith Crescent
Unit 524, 7 Smith Crescent
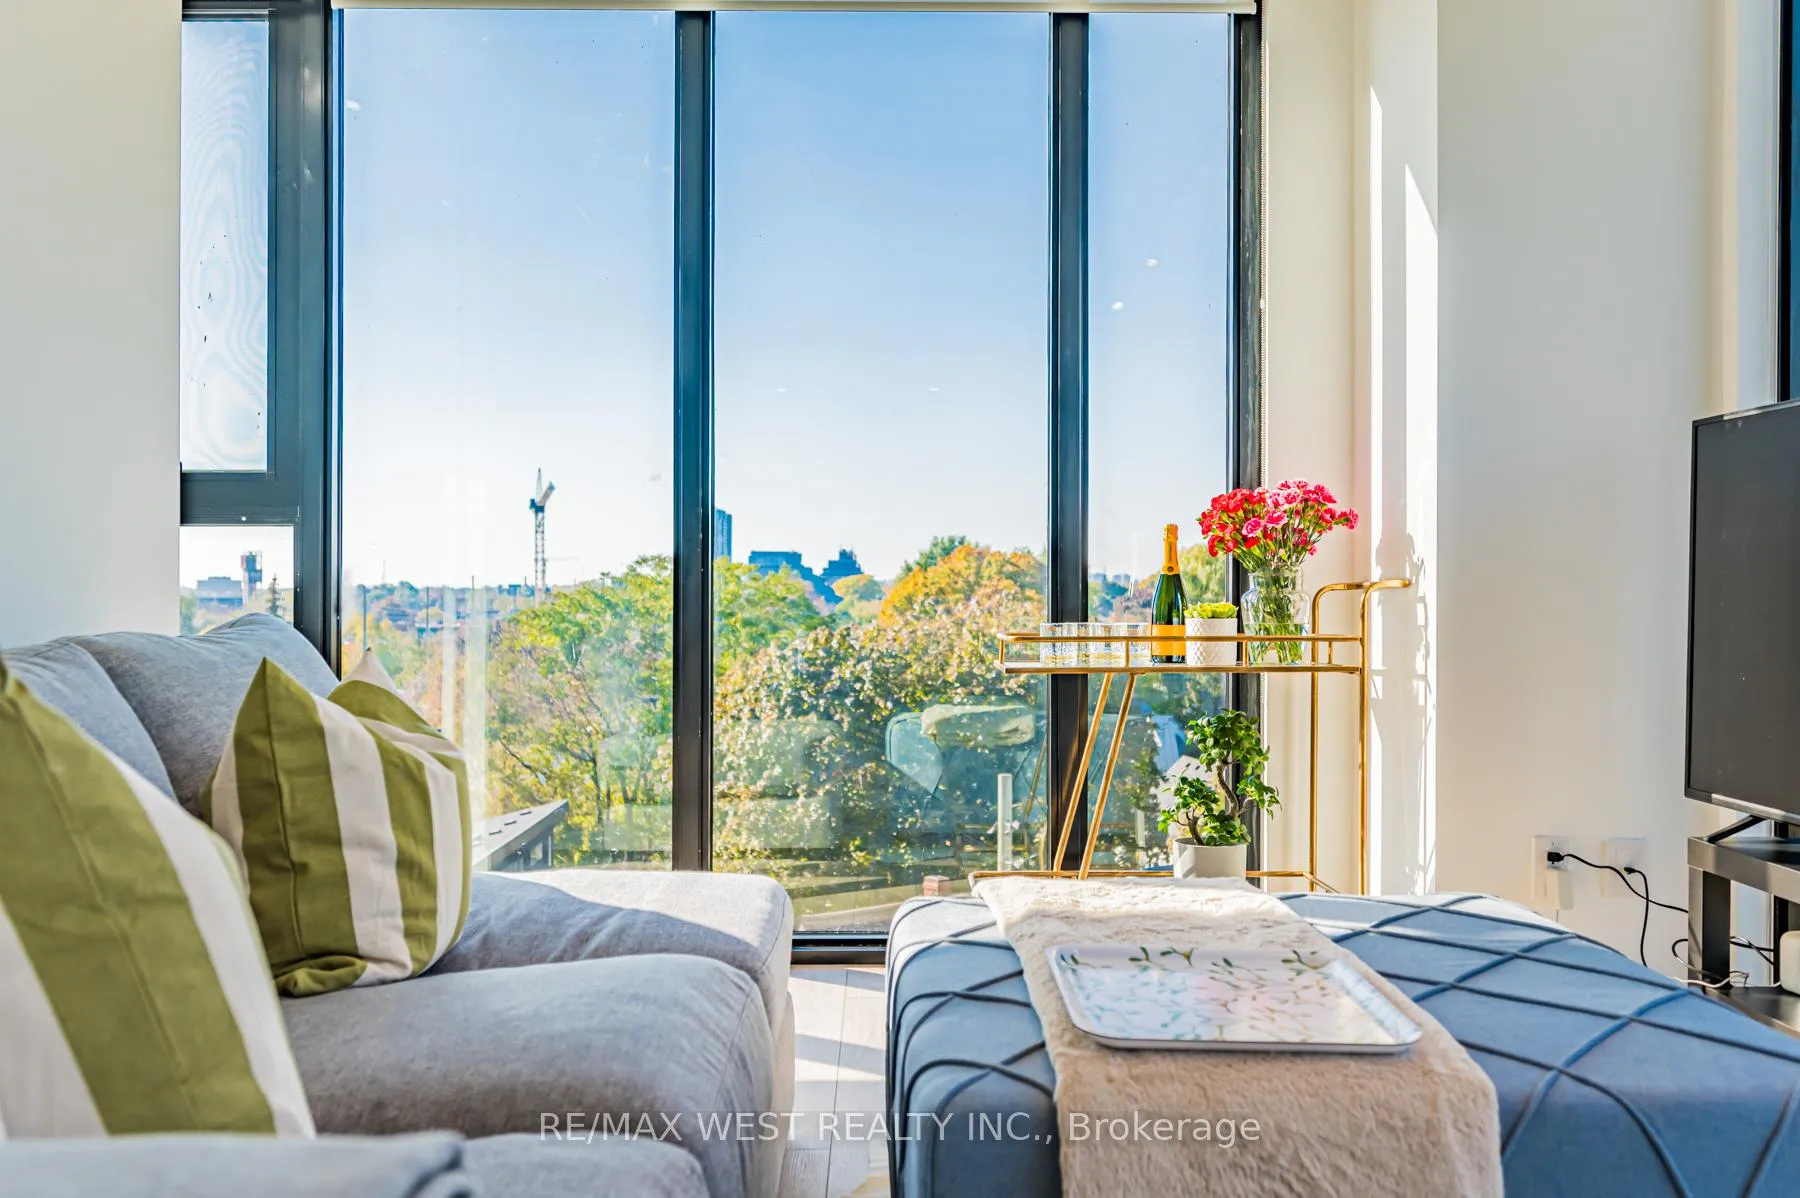 See all 25 photos
Included in condo fee: Central air, Parking, Common Elements, Building Insurance
Property history
- $799,000ExpiredList: 2025-05-08|End: 2025-07-31|84 daysW12133886
Facts and features
- ExposureNorth west
- LaundryEnsuite
- LockerNone
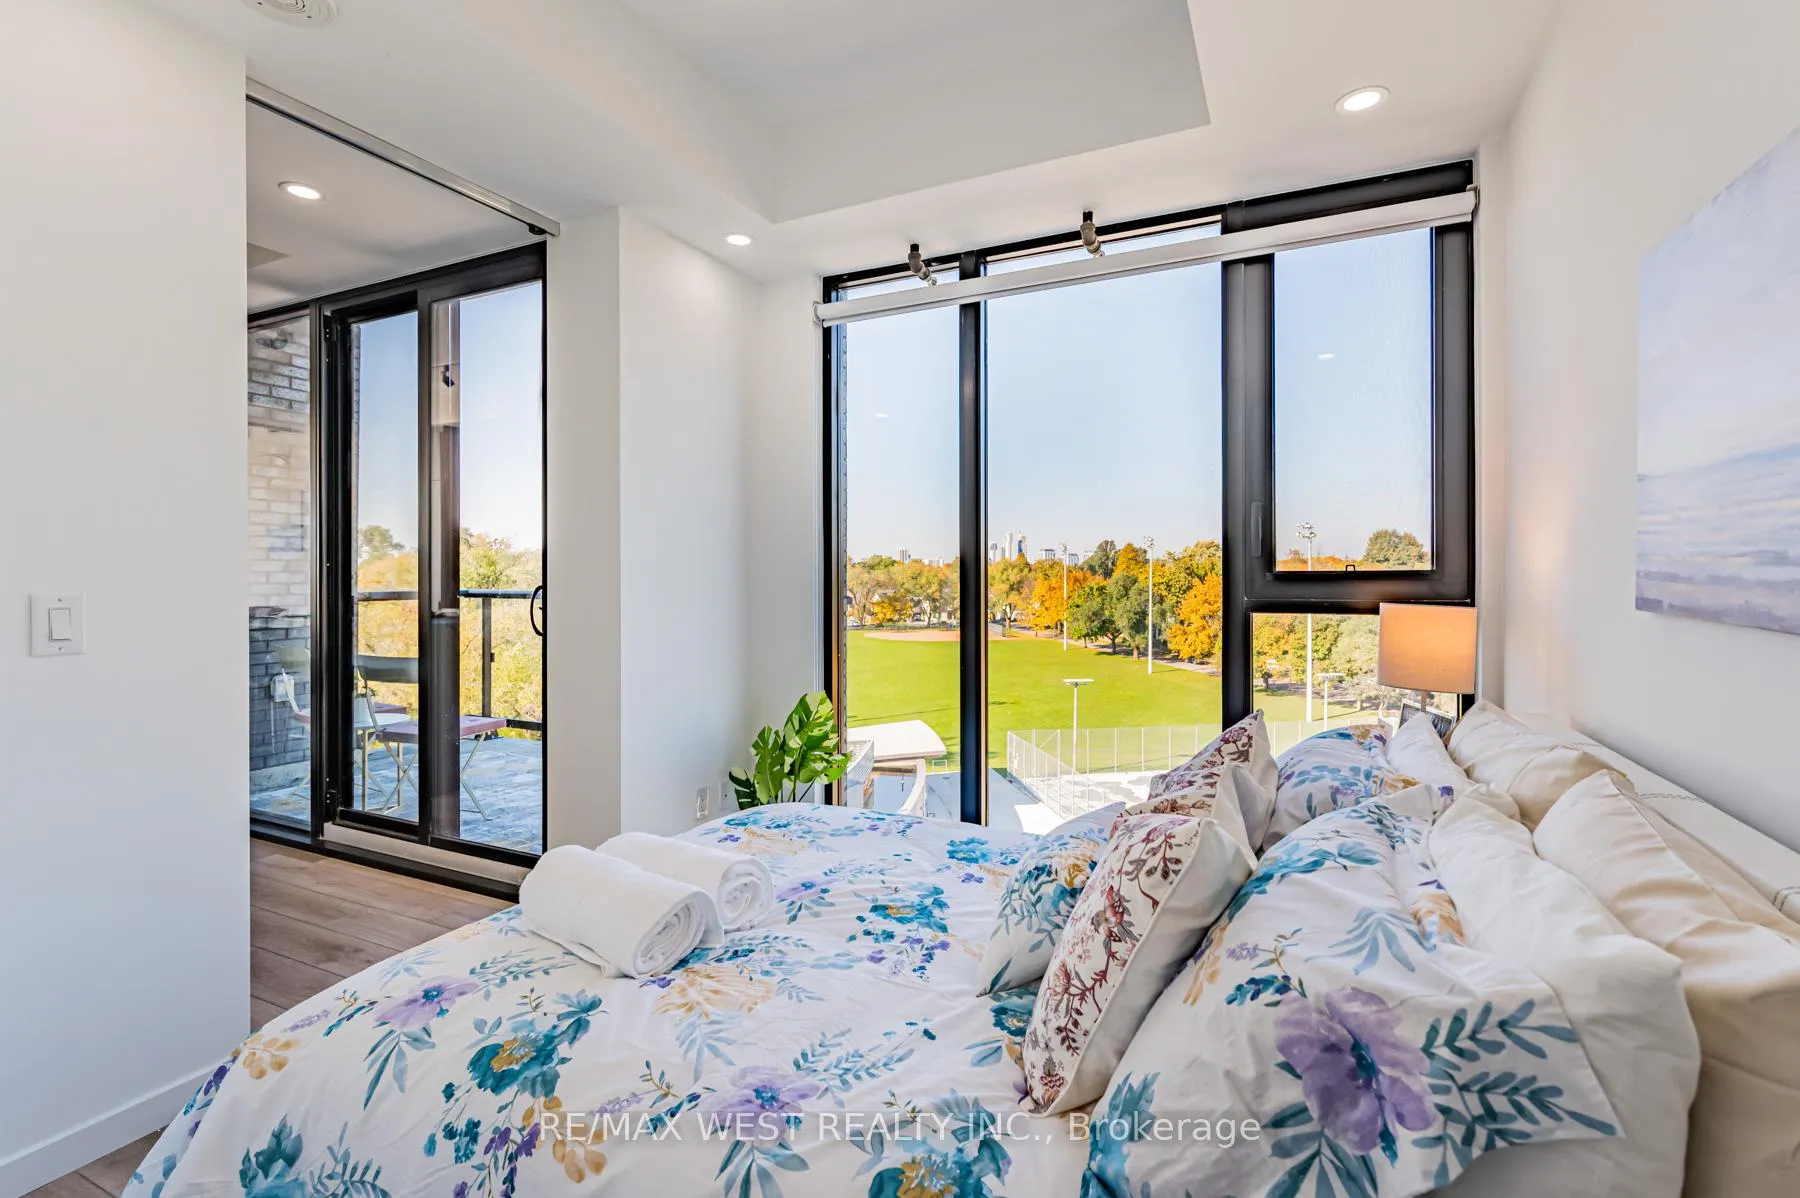
- BalconyTerrace
- Central air
- Gym
- Party room/meeting room
The homeCondo Apartment, Apartment, Age 0–5 years
- TypeCondo Apartment
- StyleApartment
- Age0–5 years
- Living space800–899 sq ft
- BasementNone
- ExposureNorth West
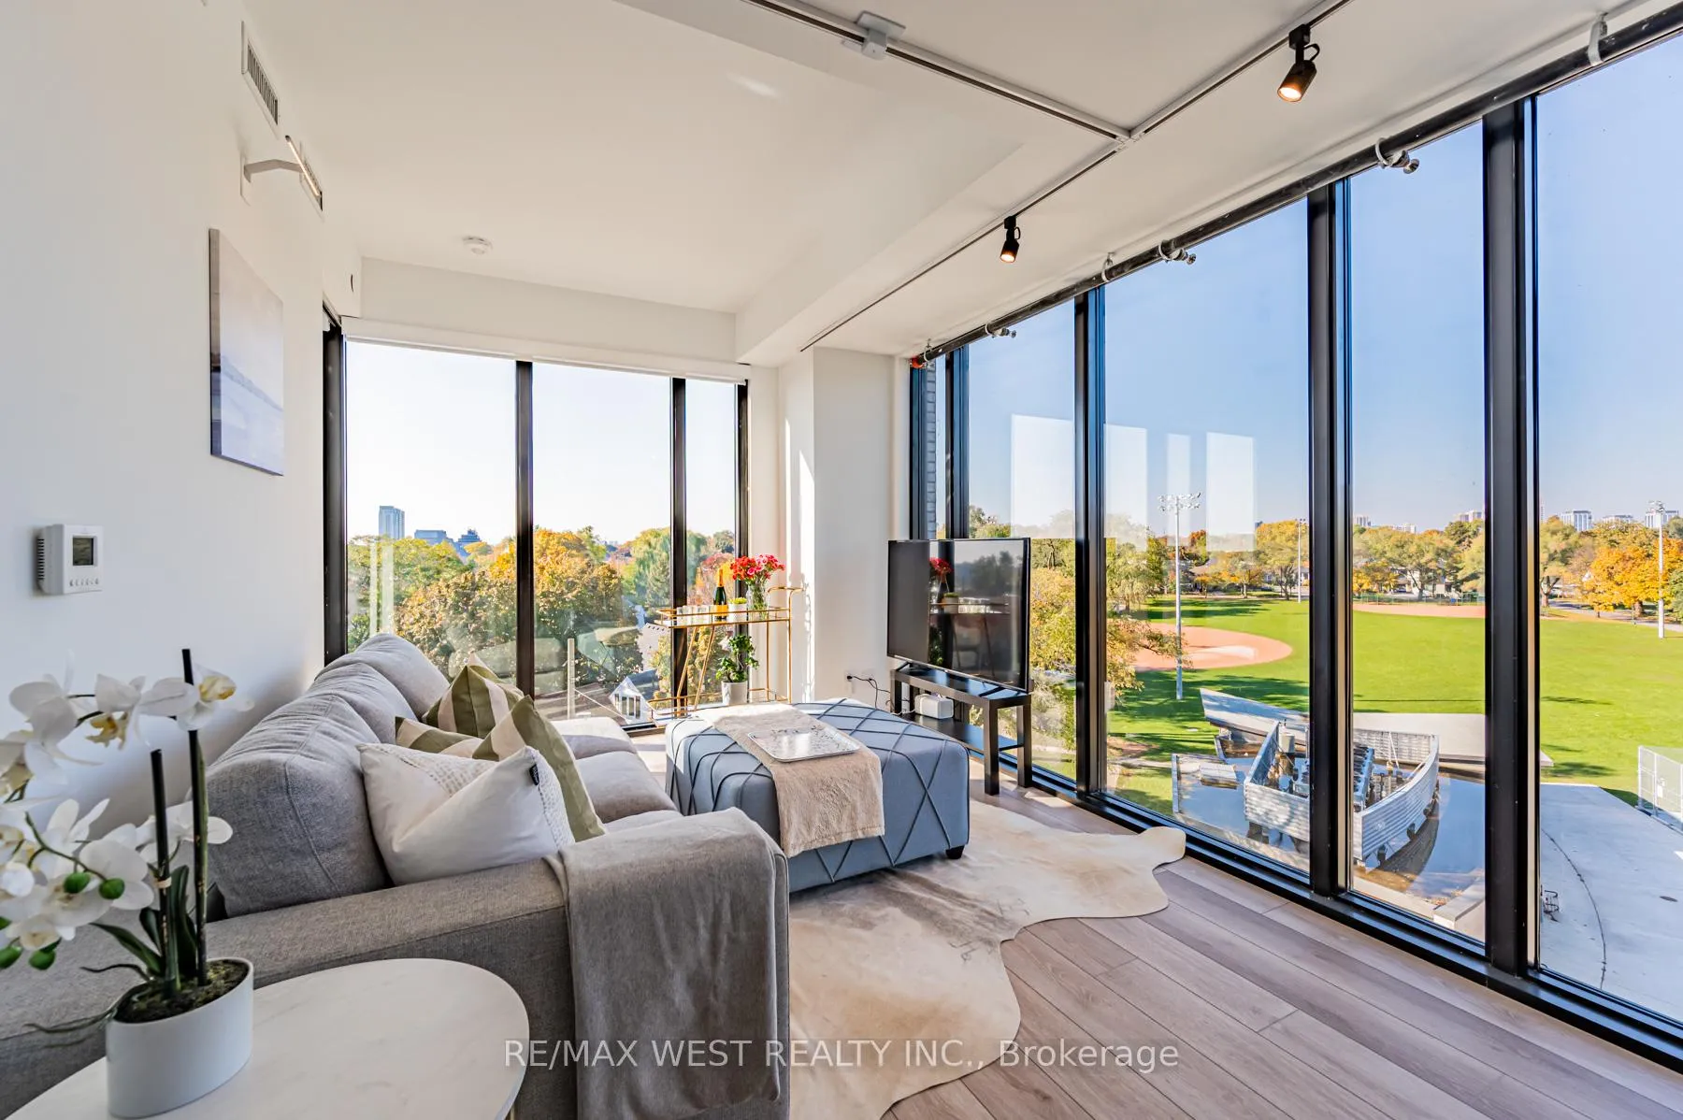
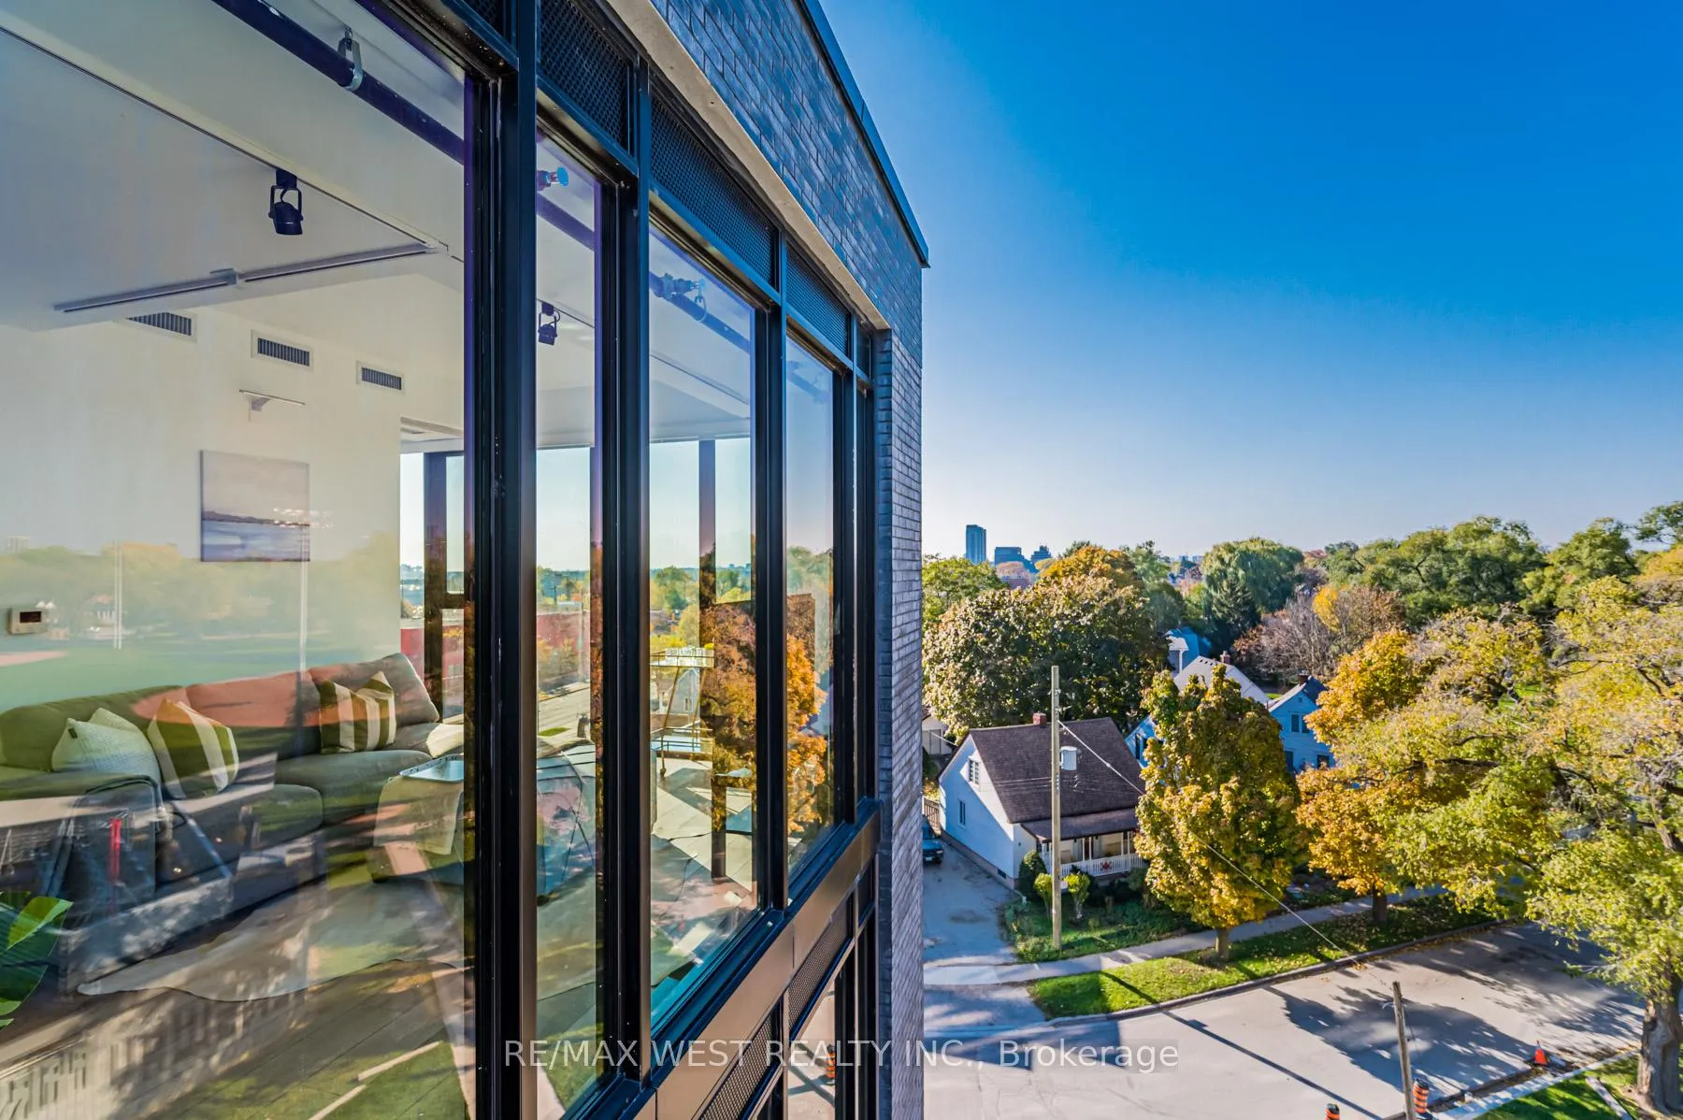
- ViewClear, panoramic, park/greenbelt
InsideEnsuite, Carpet free, Concierge/security
- LaundryEnsuite
- FeaturesCarpet free
- SecurityConcierge/security
- Rooms above ground4
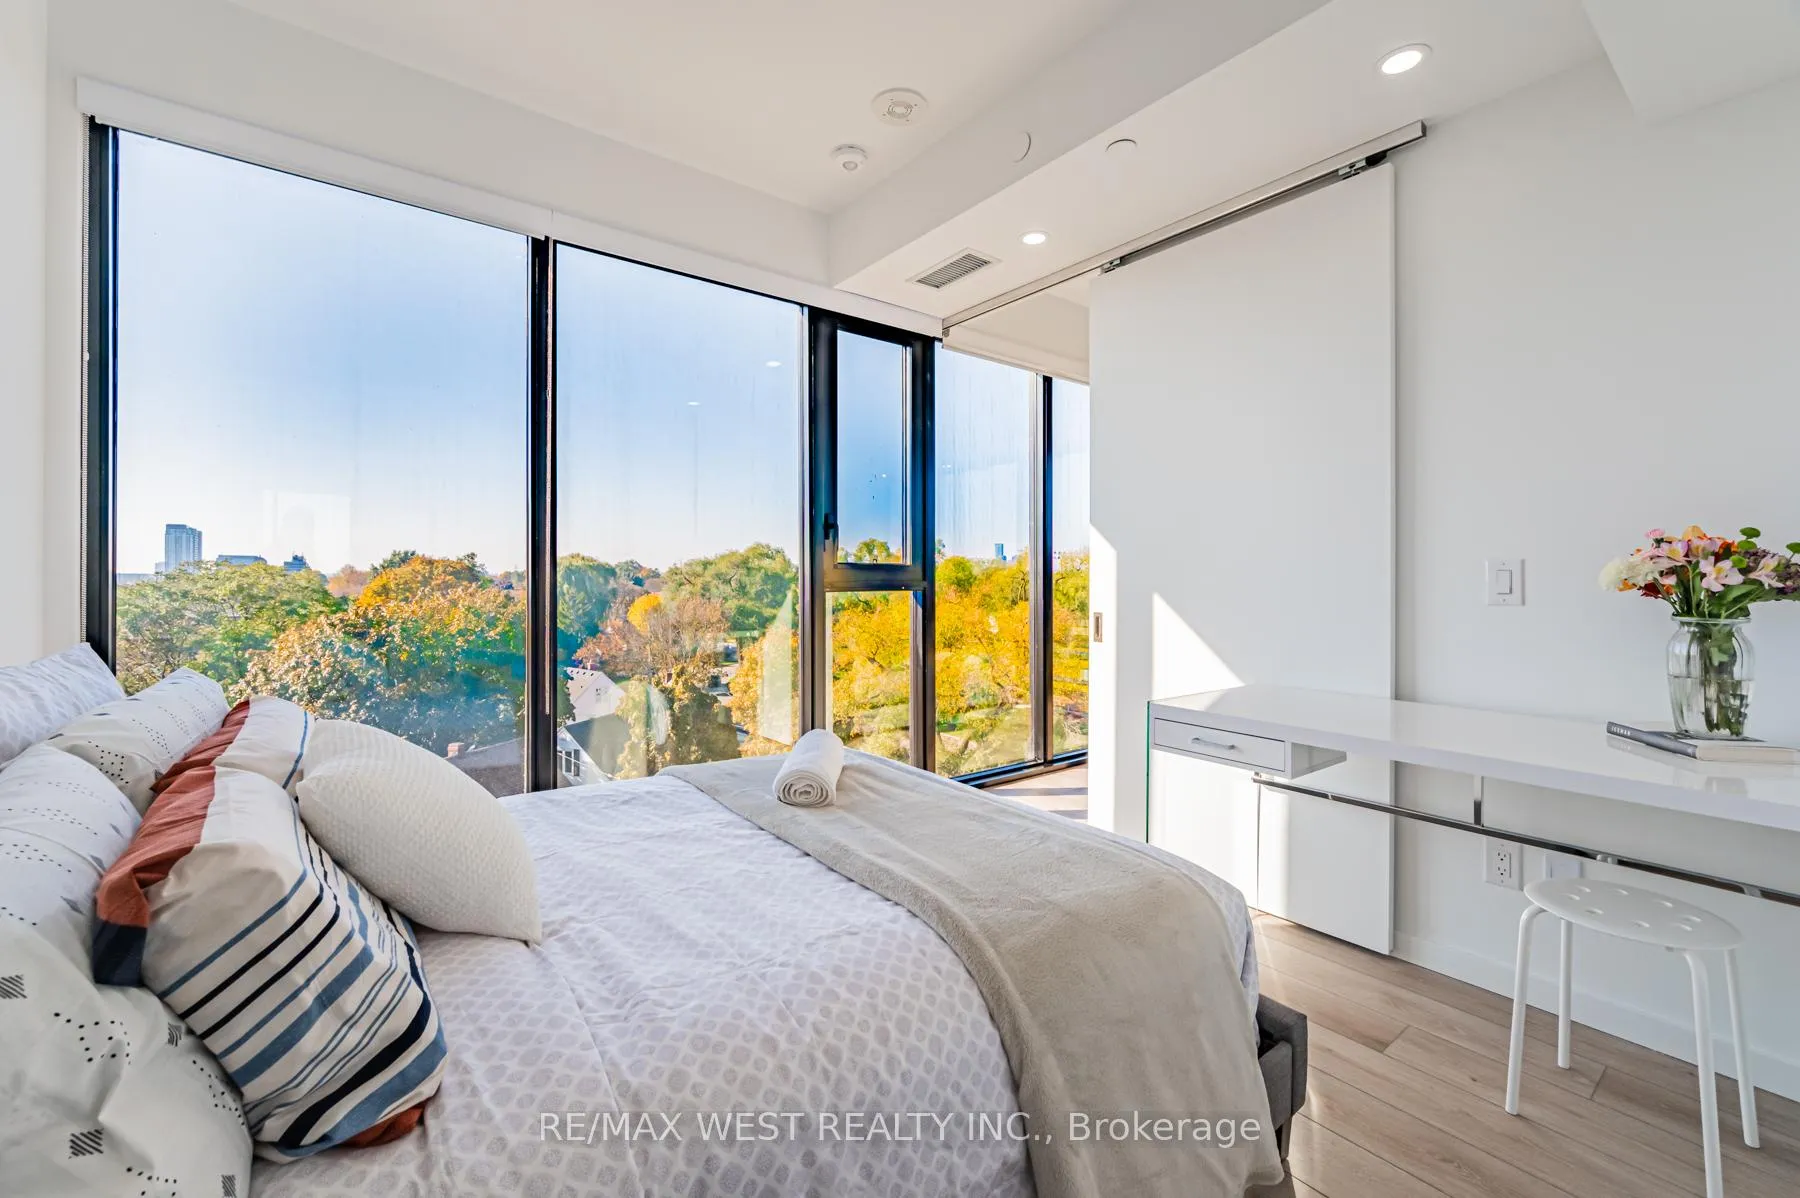
- Bedrooms2
- Bathrooms2
- Kitchens1
- Family roomYes
OutsideConcrete, Terrace
- ExteriorConcrete
- BalconyTerrace
Parking and locker1 Parking, Underground, Parking type Owned
- Spaces1 Parking
- GarageUnderground
- Parking typeOwned
- DrivewayUnderground
- LockerNone
- Locker levelP1
BuildingQueensway Park Condos, Storeys 9, Units 170
- NameQueensway Park Condos
- Storeys9
- Units170
- Registered2020
- Condo corporation2934
- AmenitiesBbqs allowed, community bbq, elevator, game room, gym, party room/meeting room
- PetsAllowed
Heating, water and powerForced air, gas, Central air
- HeatingForced air, gas
- CoolingCentral air
Costs and taxesTaxes $3,411 a year, Condo fee $655 a month, Common elements included, building insurance included, parking included, cac included
- Taxes, 2025$3,411 a year
- Condo fee$655 a month
- Fee includesCommon elements included, building insurance included, parking included, cac included
- HSTHST included in the price
Included in the saleBuilt-in fridge, rangehood vent, stove, oven, dishwasher, washer, dryer. all lighting fixtures, window coverings.
- IncludedBuilt-in fridge, rangehood vent, stove, oven, dishwasher, washer, dryer. all lighting fixtures, window coverings.
NearbyClear view, park, lake/pond, school, public transit, greenbelt/conservation
- Close toClear view, park, lake/pond, school, public transit, greenbelt/conservation
Listing detailsW12133886, Expired, May 8, 2025
- MLS® numberW12133886
- StatusExpired
- Listed onMay 8, 2025
- Days on market84
- UpdatedJul 31, 2025
- PossessionImmediate
- Occupied byVacant
- Listing brokerageRE/MAX WEST REALTY INC.
About this home
Unit 524, 7 Smith Crescent, Etobicoke (Stonegate-Queensway), ON M8Z 0G3
Welcome to this sun-drenched corner suite, where floor-to-ceiling windows offer clear, unobstructed views of Queensway Park from every room. This bright and airy 2-bedroom, 2-bathroom home features wood flooring throughout and modern finishes designed for comfort and style. Enjoy a premium kitchen with upgraded cabinetry and two beautifully finished bathrooms with elegant wrap-around tile walls. The open-concept layout and abundant natural light make this unit feel spacious and inviting. Located in a boutique condo building in a family-friendly neighborhood, you are seconds from the highway and steps from an array of amenities including restaurants, shops, and a grocery store conveniently located downstairs. Queensway Park, a lush 3-acre green space with a skating rink and walking trails, is right outside your door. Parking included.
Ask about this home
A HOMEH agent will answer your questions about this home.
Know more about Queensway Park Condos
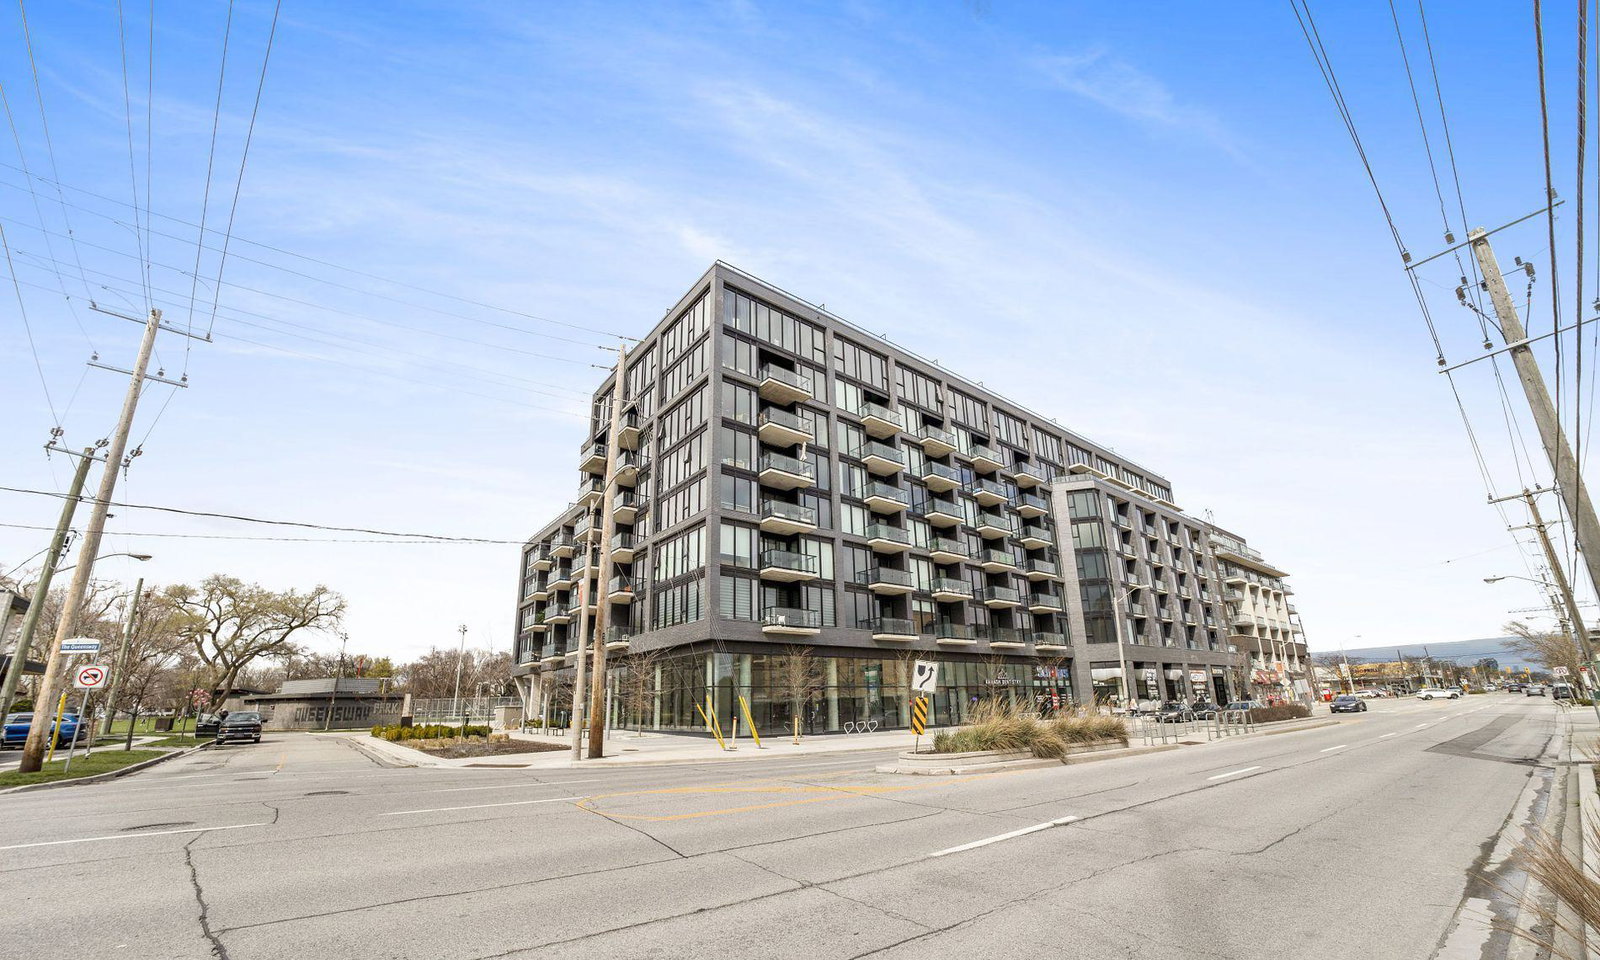
Condo building · 784 The Queensway
Queensway Park Condos is a 9-storey condo with 170 suites, built in 2020 by Urban Capital Property Group. No units are on the market here right now.
- 9storeys
- 170suites
- $818/sq ft
- 2020built
No similar units for sale in Queensway Park Condos right now.
Around this home
Daily convenience, out of 100, from the distances below
Schools nearby
School rating, out of 10.
Helpful calculators
Your HOMEH agent

"Priced 26% over the Hestimate. I would see it this week."