

264 Dalesford Road
264 Dalesford Road
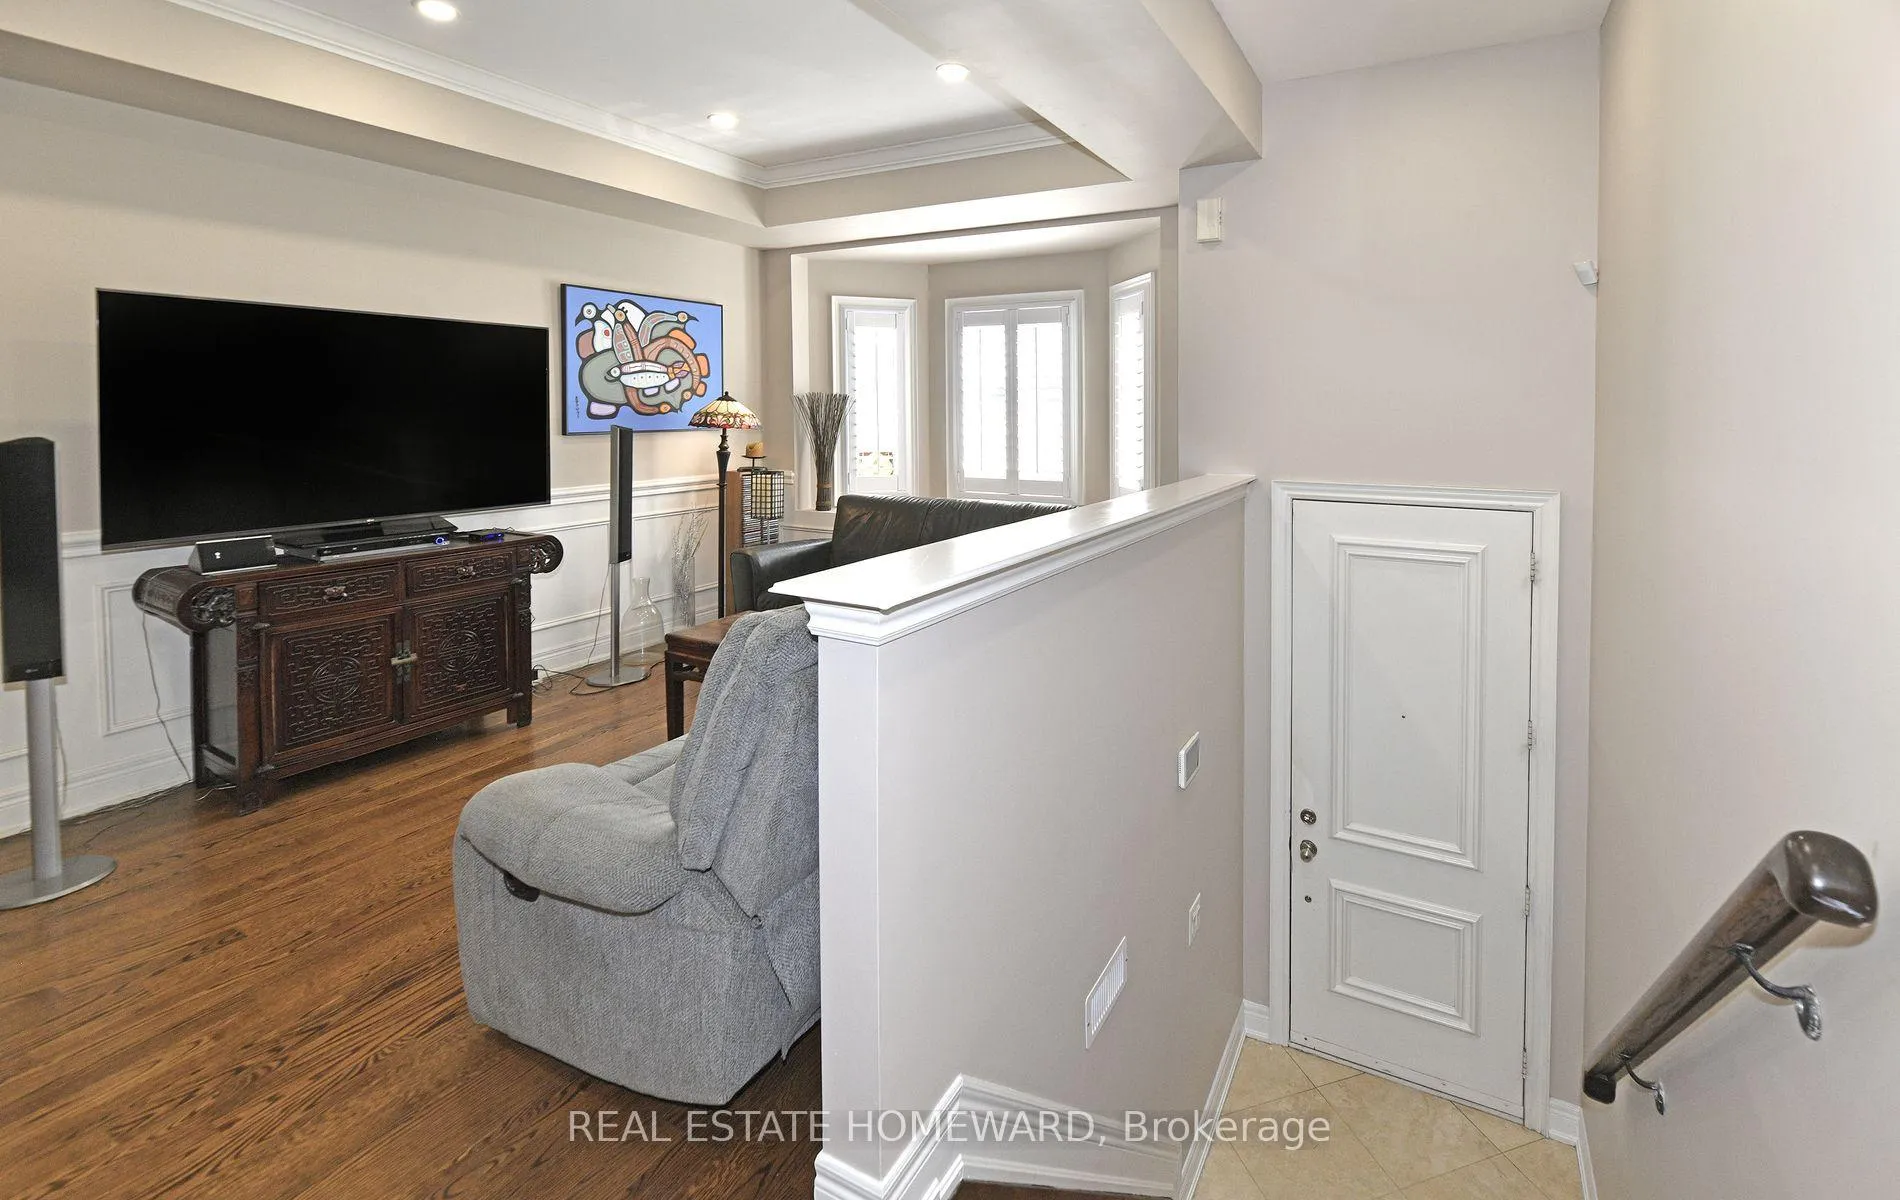 See all 33 photos
Property history
- $1,589,900ExpiredList: 2025-04-22|End: 2025-08-31|131 daysW12094762
- $1,589,900ExpiredList: 2024-09-18|End: 2025-03-31|194 daysW9355184
Facts and features
- BasementFinished
- Price per sq ft~$707
- Water, sewerMunicipal
- HeatingForced air
- Hardwood floors
- Fireplace
- Central air
The homeFreehold Townhouse, 3-storey, 2,000–2,500 sq ft
- Type: Freehold Townhouse
- Style: 3-storey
- Living space: 2,000–2,500 sq ft
- Basement: Finished
InsideFireplace Yes, natural gas, Hardwood, Tile, Upper level
- Fireplace: Yes, natural gas
- Flooring: Hardwood, Tile
- Laundry: Upper level
- Features: Central vacuum
- Security: Carbon monoxide detectors, monitored, security system, smoke detector
- Rooms above ground: 7
- Rooms in the basement: 1
- Bedrooms: 3 + 1 in the basement
- Bathrooms: 3
- Kitchens: 1
Outside and lotBrick, stone, Asphalt shingle, Poured concrete
- Exterior: Brick, stone
- Roof: Asphalt shingle
- Foundation: Poured concrete
- Features: Deck
- Size: 15.27 × 102.51 ft
- Zoning: RT*30
Parking1 Garage, Built-in, Private
- Spaces: 1 Garage
- Garage: Built-in
- Driveway: Private
Heating, water and powerForced air, gas, Central air, Municipal water
- Heating: Forced air, gas
- Cooling: Central air
- Water: Municipal water
- Sewer: Municipal sewer
Costs and taxesTaxes $5,865 a year, HST included in the price, Gas hot water tank, security system (is assumable, approx $60/month)
- Taxes, 2024: $5,865 a year
- HST: HST included in the price
- Rental items: Gas hot water tank, security system (is assumable, approx $60/month)
Included in the saleFridge, gas stove, dishwasher, built-in microwave, central vacuum & equipment, gas furnace, central air conditioner, washer, dryer, california shutters, light fixtures
- Included: Fridge, gas stove, dishwasher, built-in microwave, central vacuum & equipment, gas furnace, central air conditioner, washer, dryer, california shutters, light fixtures
NearbyFenced yard, park, public transit
- Close to: Fenced yard, park, public transit
Listing detailsW12094762, Expired, Apr 22, 2025
- MLS® number: W12094762
- Status: Expired
- Listed on: Apr 22, 2025
- Days on market: 131
- Updated: Aug 31, 2025
- Possession: 60-89 days
- Occupied by: Owner
- Listing brokerage: REAL ESTATE HOMEWARD
About this home
264 Dalesford Road, Etobicoke (Stonegate-Queensway), ON M8Y 1G5
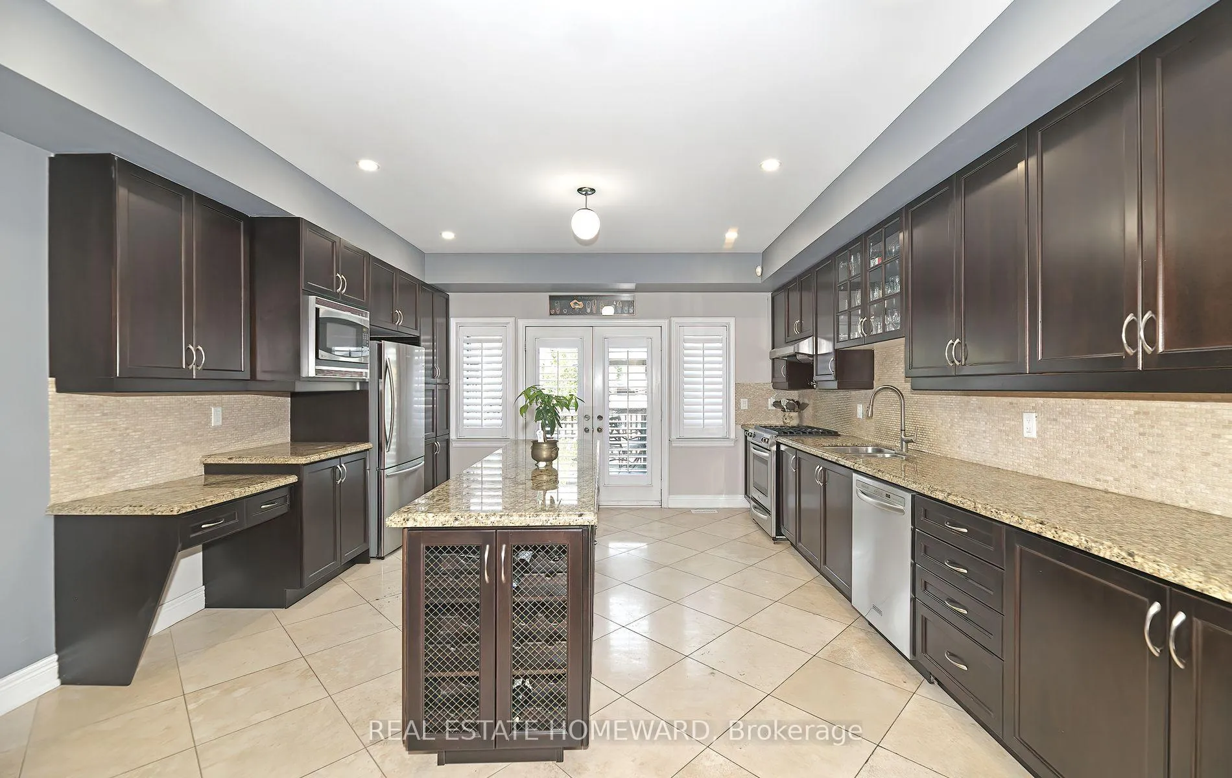
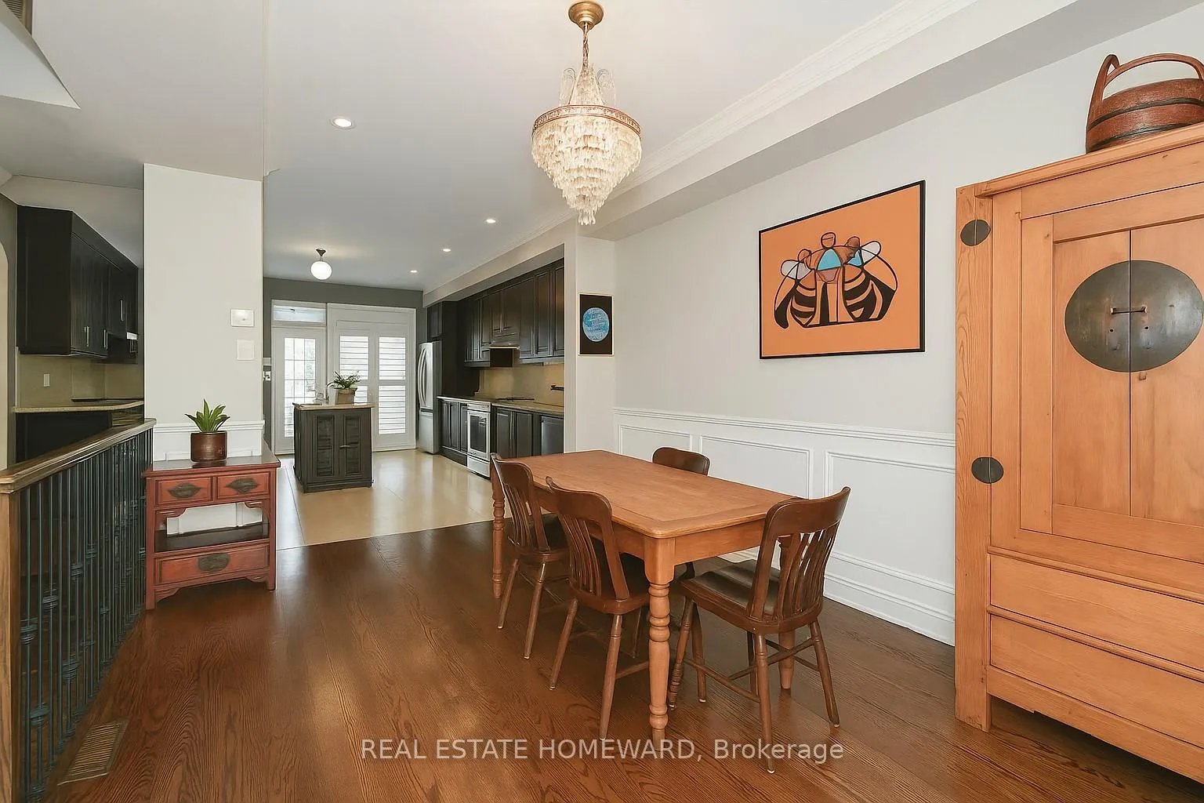
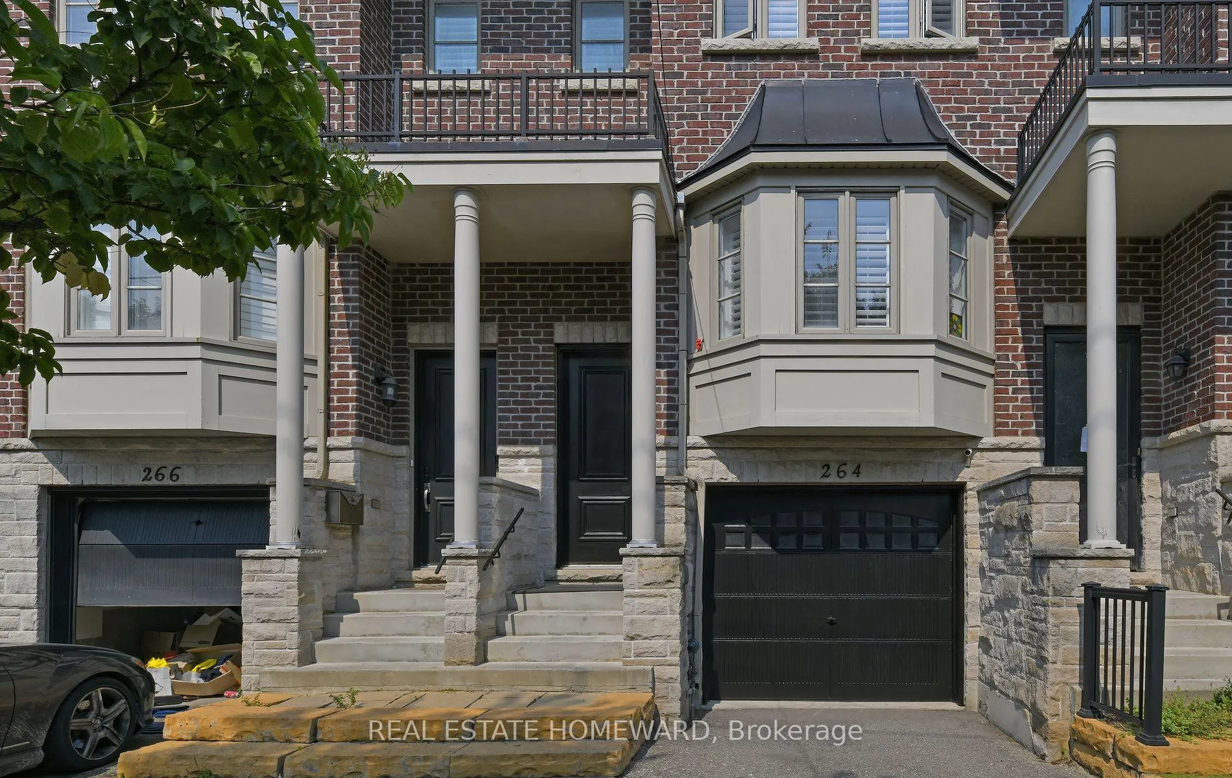
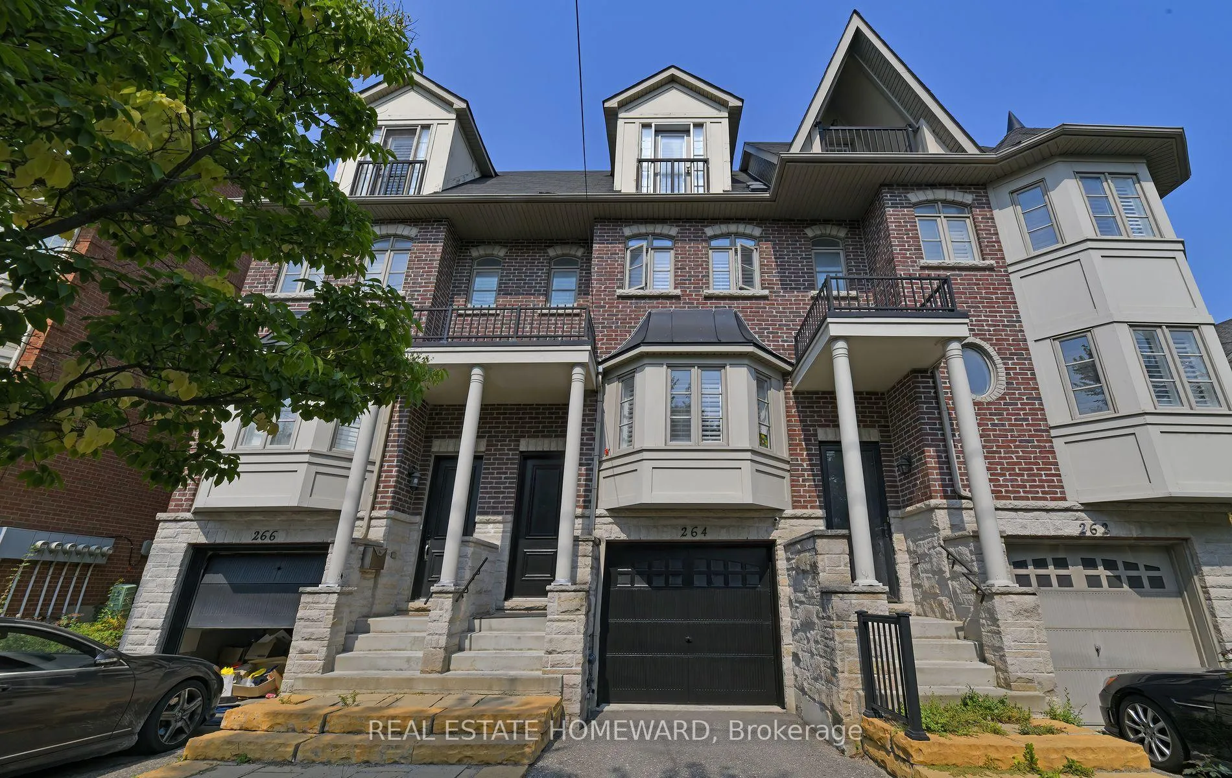
Nestled in a quiet enclave of South Etobicoke, this exceptional freehold townhome is ideally located just across from Dalesford Park! Upon entering, youll step up to the main floor, where youll immediately be impressed by the 9' ceilings & the seamless flow of space. The living room features a charming bay window, & beautiful hardwood floors extend through the dining area. Beyond is a kitchen that dreams are made of! Lined with ample cabinetry on both sides & a central island, it offers additional storage & workspace, along with a wine cabinet & kickplate central vac outlet. Perfect for hosting a buffet-style gathering, the kitchen also boasts granite countertops, limestone flooring, & stainless steel appliances, including a gas stove with a wall-mounted water faucet. At the rear, large windows frame the French doors that open to a private deck and backyard. Upstairs, you'll find two spacious bedrooms on the 2nd level, a 4-piece bathroom, linen closet, and separate laundry room equipped with a front-loading washer/dryer, full sink, +ample storage. The 3rd floor houses the primary bedroom suite, a private walkout balcony -ideal for stargazing or watching the kids play in the yard. The 5-piece ensuite bathroom includes a jetted tub & separate shower with a foot/pet faucet. A walk-in closet, double closet, and cozy nook perfect for an office, reading corner, or exercise space complete this serene retreat.The basement offers a versatile family room/den, or potential 4th bedroom, complete with gas fireplace, 3-piece bath, additional under-stairs storage, and access to the garage. This space could easily double as an office for in-person client meetings. The home is equipped with a security system that is assumable and includes door cameras and carbon monoxide monitoring. Conveniently located near Grand Ave Park, major transportation routes, shopping, schools, & a short distance from the lakeshore parks by the Humber, this home offers both comfort and prime location.
Ask about this home
A HOMEH agent will answer your questions about this home.
Around this home
Daily convenience, out of 100, from the distances below
Schools nearby
School rating, out of 10.
Helpful calculators
Your HOMEH agent

"I would see it this week."