

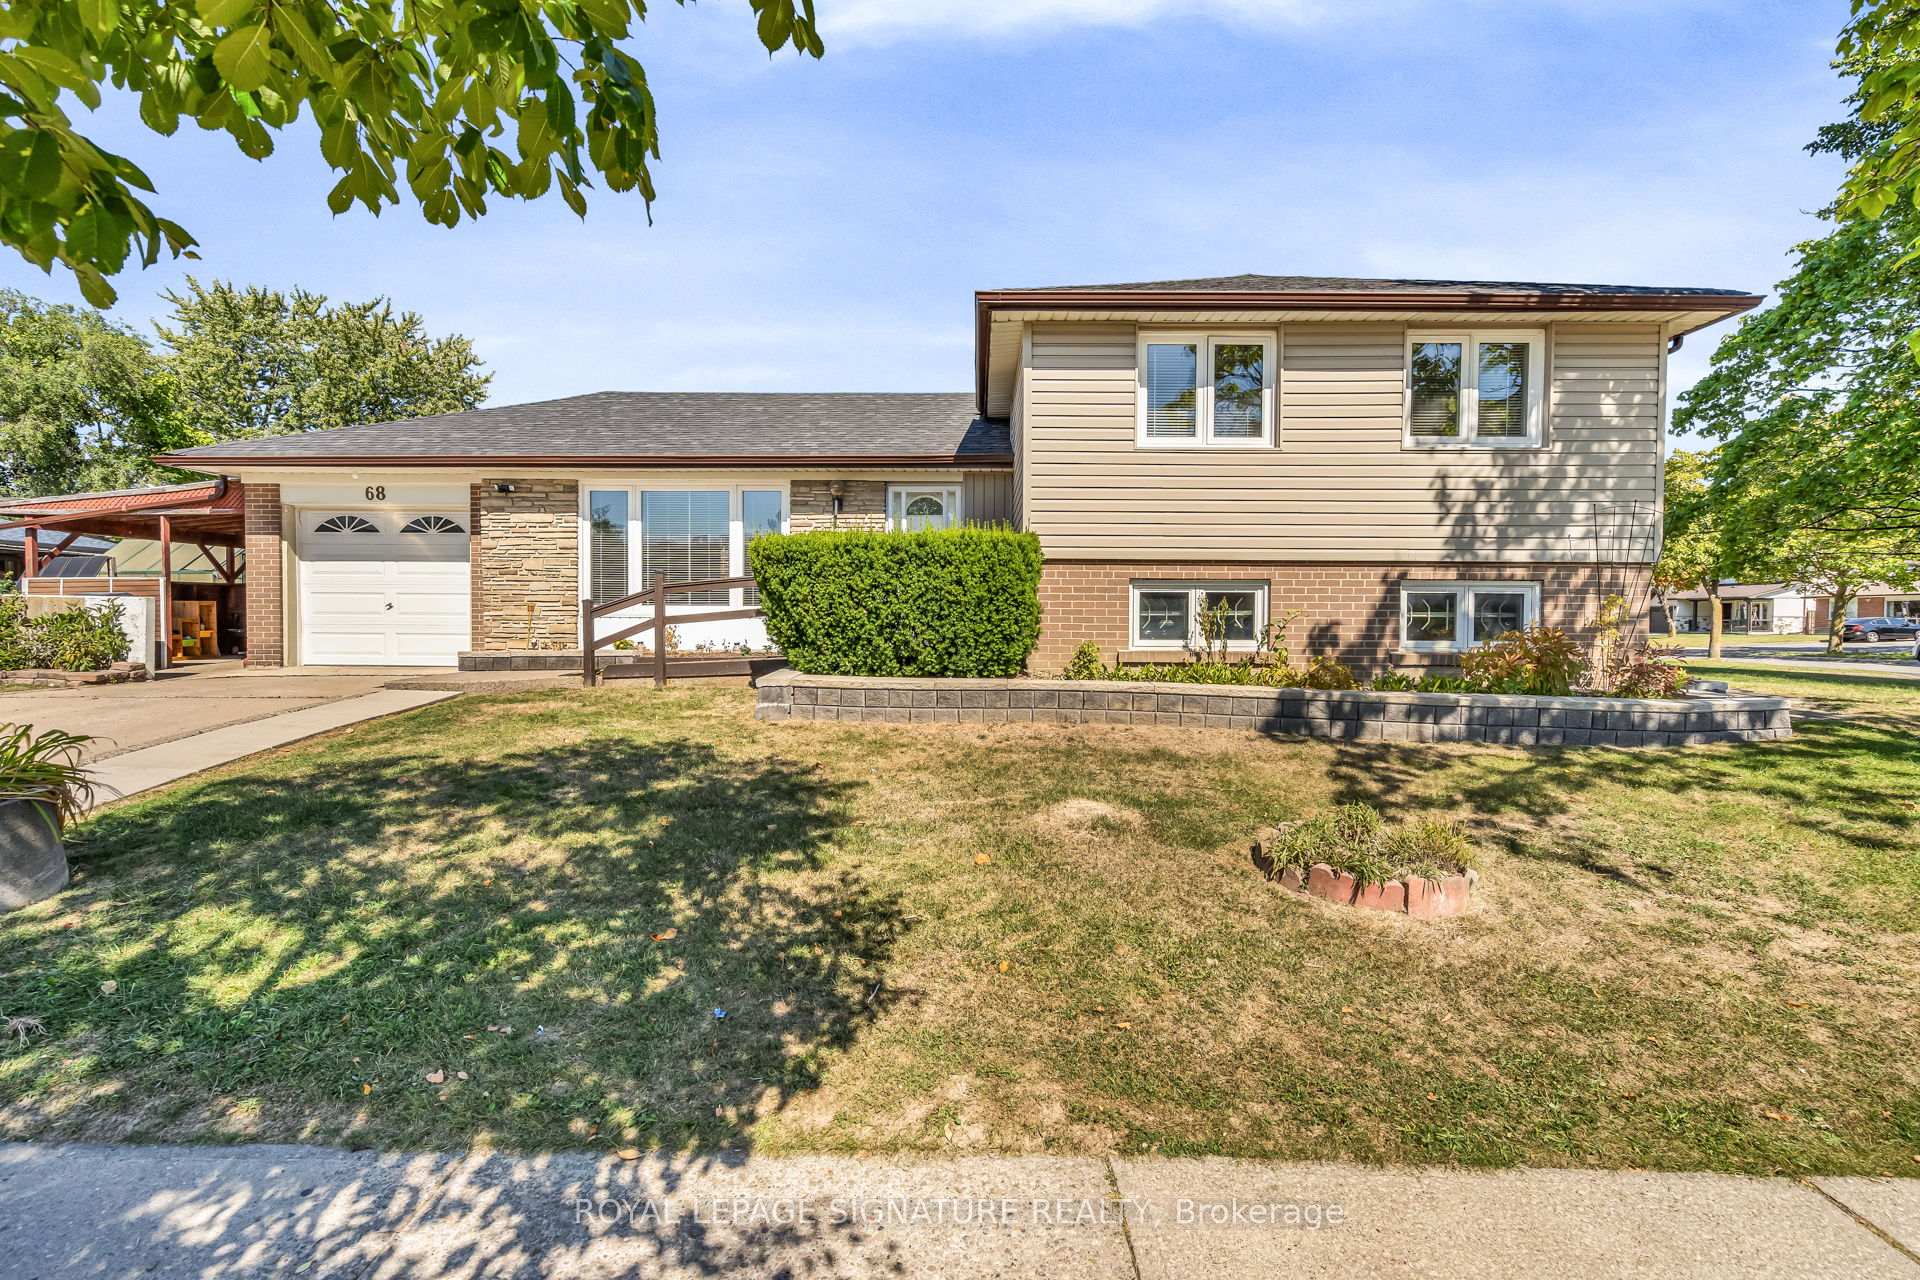
68 Mount Olive Drive
68 Mount Olive Drive
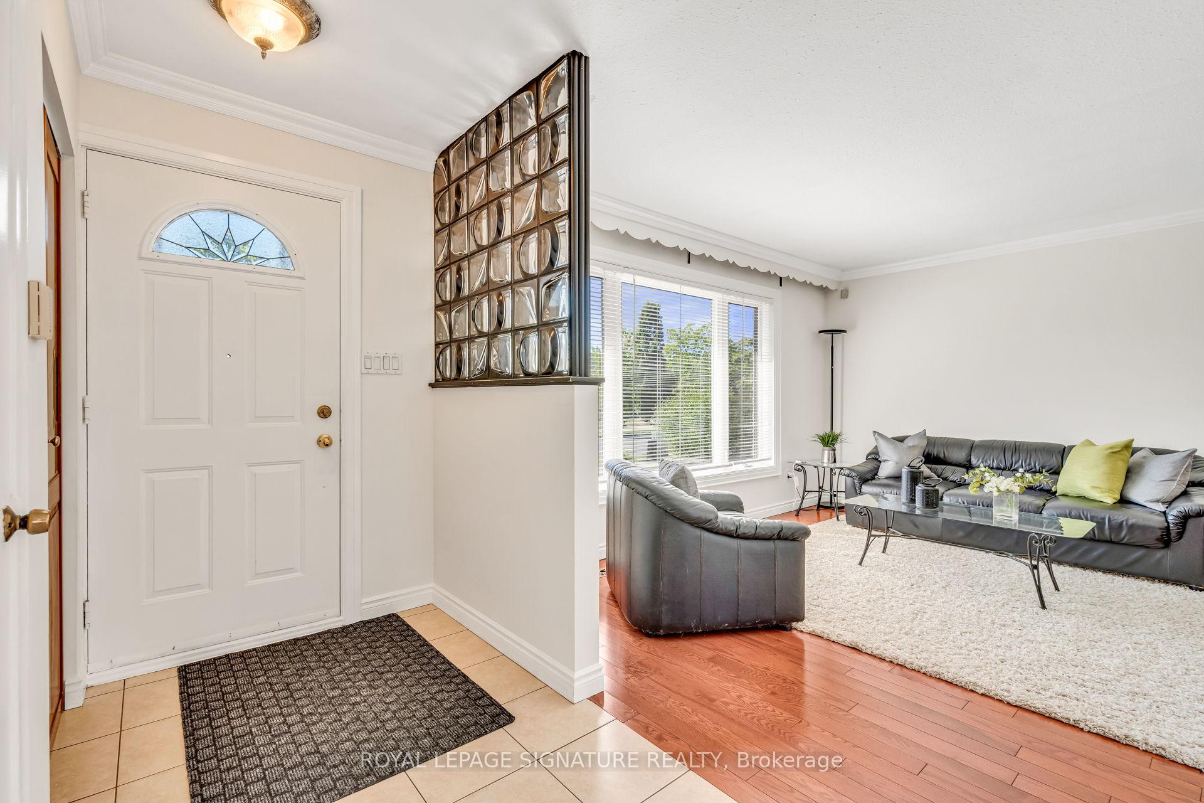
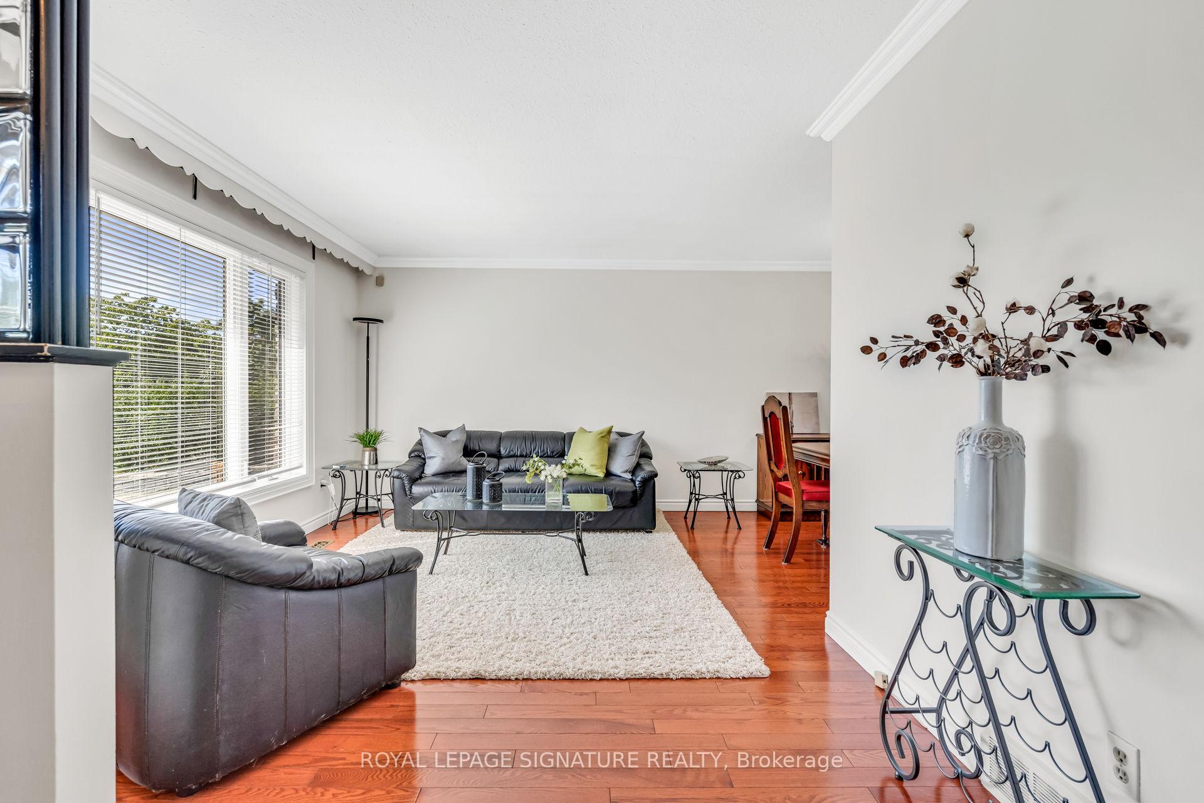
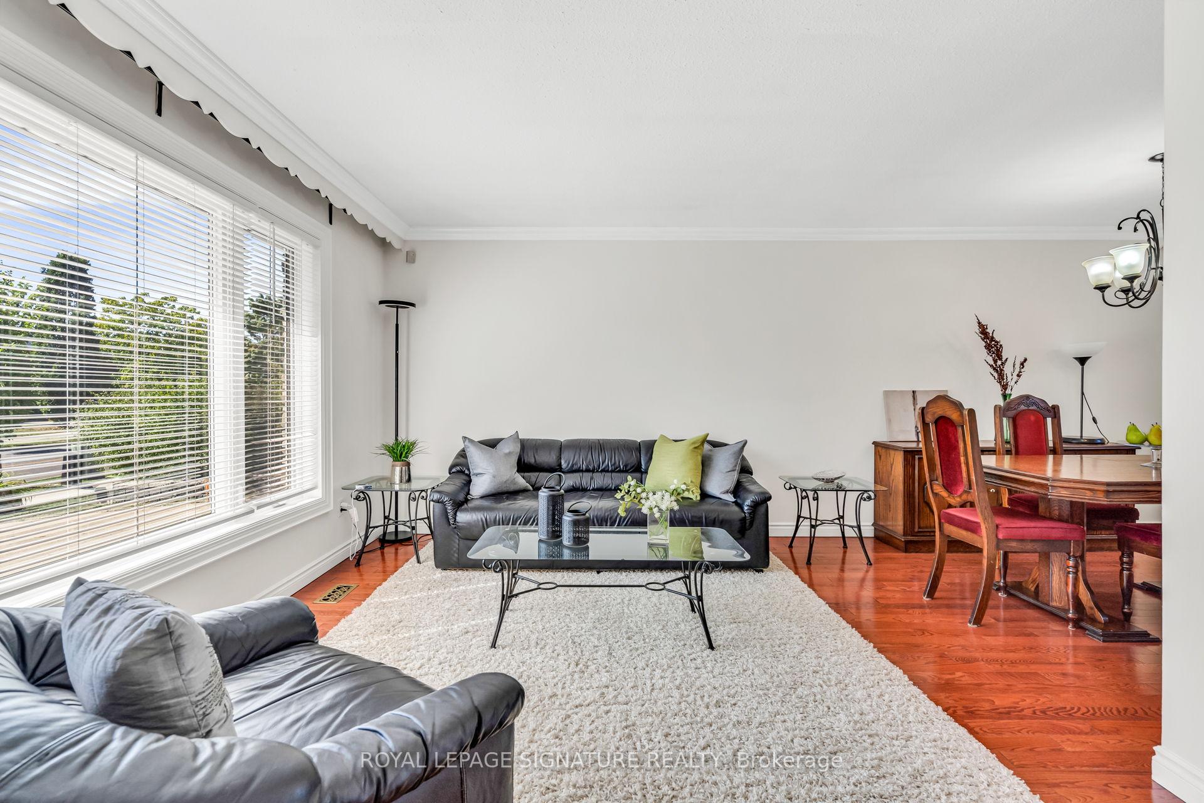
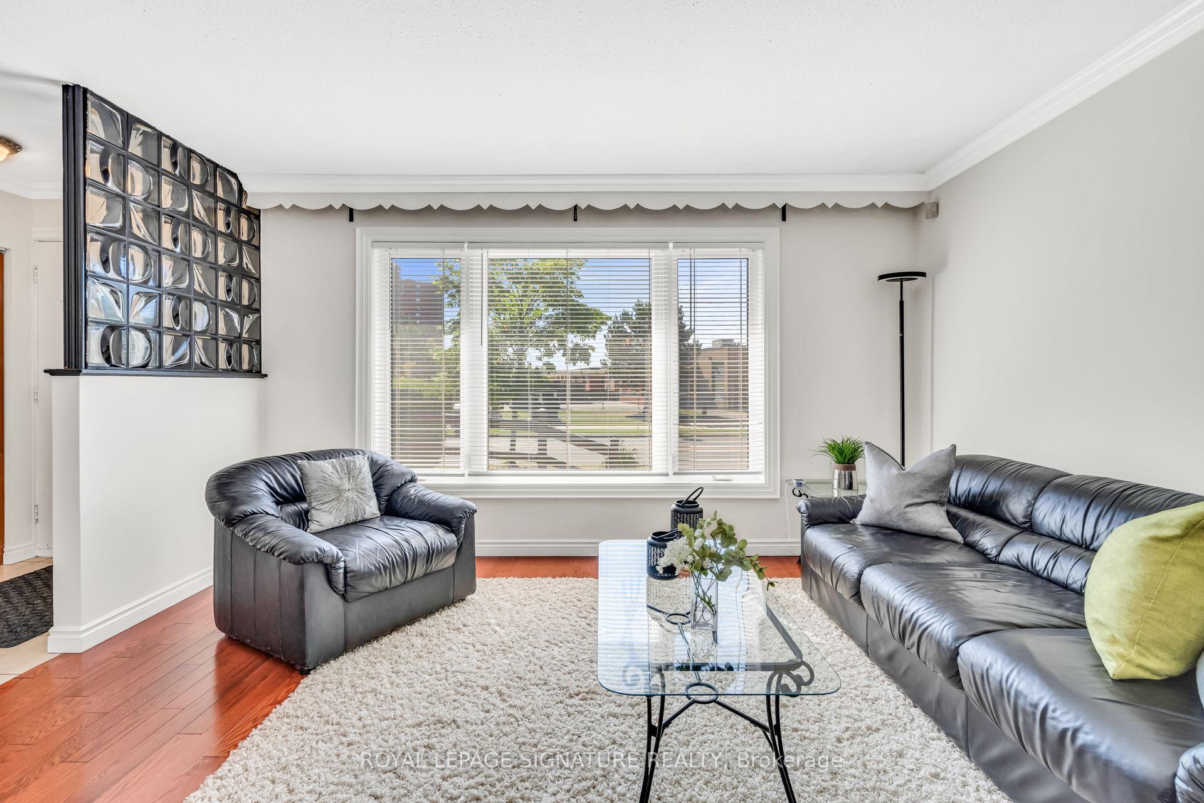 See all 44 photos
Property history
Facts and features
- BasementApartment
- Water, sewerMunicipal
- HeatingForced air
- CoolingCentral air
- Second kitchen
- Hardwood floors
- Central air
The homeDetached, Sidesplit, 700–1,100 sq ft
- Type: Detached
- Style: Sidesplit
- Living space: 700–1,100 sq ft
- Basement: Apartment
InsideHardwood, In-law suite, wheelchair access, Rooms above ground 6
- Flooring: Hardwood
- Features: In-law suite, wheelchair access
- Rooms above ground: 6
- Rooms in the basement: 2
- Bedrooms: 3 + 1 in the basement
- Bathrooms: 2
- Kitchens: 2
Outside and lotBrick, other, Shingles, Concrete
- Exterior: Brick, other
- Roof: Shingles
- Foundation: Concrete
- Size: 50 × 122.33 ft
Parking1 Garage, Attached
- Spaces: 1 Garage
- Garage: Attached
Heating, water and powerForced air, gas, Central air, Municipal water
- Heating: Forced air, gas
- Cooling: Central air
- Water: Municipal water
- Sewer: Municipal sewer
Costs and taxesTaxes $3,461 a year, HST included in the price, Hot water tank
- Taxes, 2025: $3,461 a year
- HST: HST included in the price
- Rental items: Hot water tank
Included in the saleStainless steel fridge, stove, island in kitchen, washer/ dryer. fridge & stove in basement apartment. white wardrobe in basement bedroom, central air, custom blinds, all light fixtures, picnic table in covered patio ., Not included No warranty on basement apartment
- Included: Stainless steel fridge, stove, island in kitchen, washer/ dryer. fridge & stove in basement apartment. white wardrobe in basement bedroom, central air, custom blinds, all light fixtures, picnic table in covered patio .
- Not included: No warranty on basement apartment
Listing detailsW12481676, Sold, Oct 24, 2025
- MLS® number: W12481676
- Status: Sold
- Listed on: Oct 24, 2025
- Days on market: 24
- Updated: Nov 17, 2025
- Possession: Flexible
- Occupied by: Partial
- Listing brokerage: ROYAL LEPAGE SIGNATURE REALTY
About this home
68 Mount Olive Drive, Etobicoke (Mount Olive-Silverstone-Jamestown), ON M9V 2C8
Welcome Home! Gorgeous & Updated, Light Filled Home. Perfect For An Intergenerational Family Or If You'd Like Some Extra Income. Many Great Features & Upgrades Galore: Stunning Eat In Kitchen W/ Island, Pantry& Walkout To Rear Garden. Renovated Main Bath With A Walk In Wheelchair Accessible Shower.Updated Roof, New Laminate Flooring In Basement Apartment. Upgraded Windows. Bonus Private Covered Patio At Side Of Home, Ideal For Outdoor Entertaining. Easy Walk To Schools, Shops. Home Inspection Report Available
Ask about this home
A HOMEH agent will answer your questions about this home.
Around this home
Daily convenience, out of 100, from the distances below
Schools nearby
School rating, out of 10.
Helpful calculators
Your HOMEH agent

"I would see it this week."