

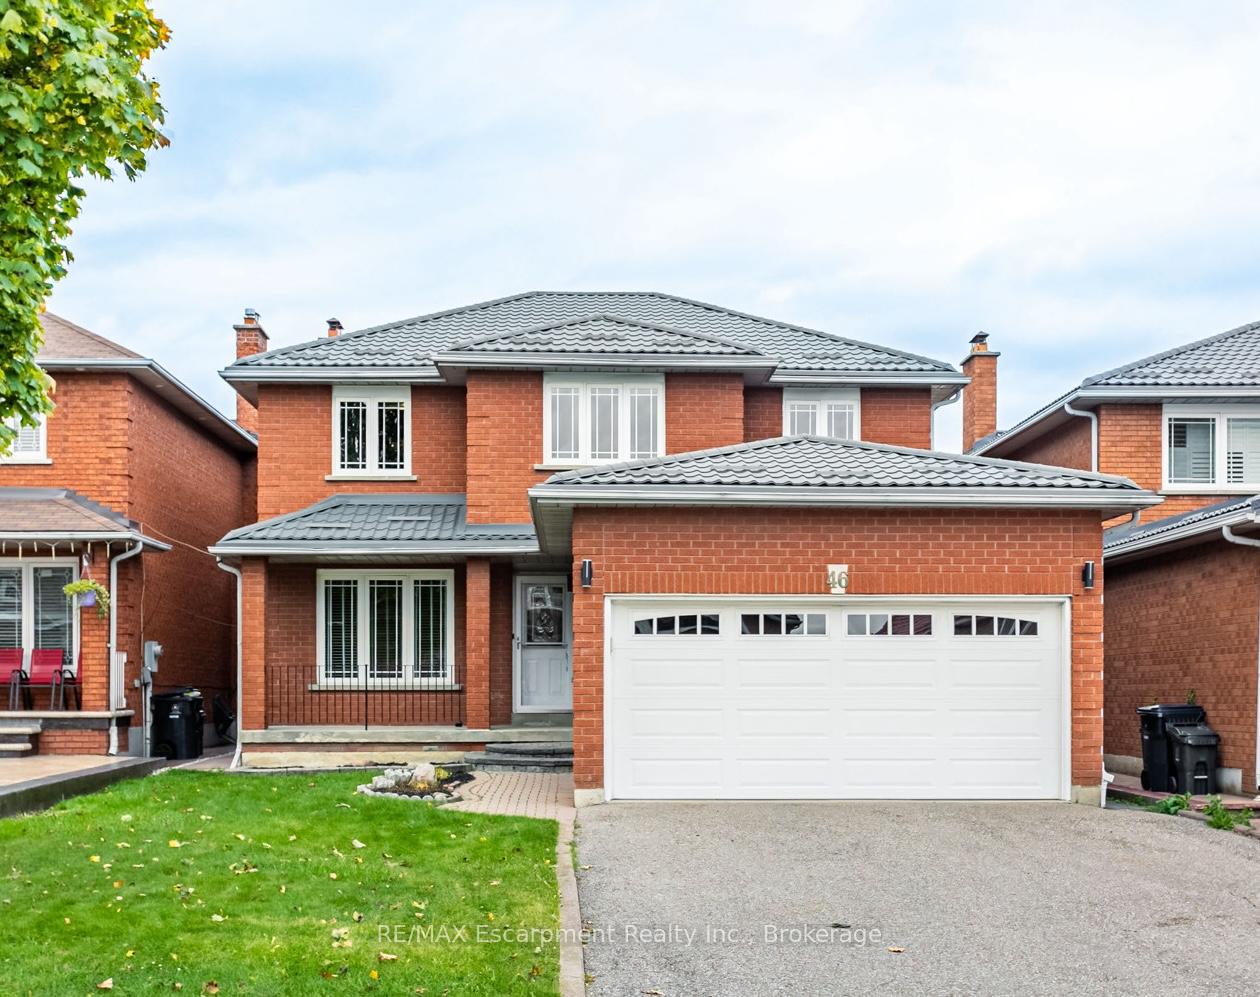
46 Arborwood Drive
46 Arborwood Drive
 See all 40 photos
Property history
Facts and features
- BasementFinished
- Age of home31–50 years
- Water, sewerMunicipal
- HeatingForced air
- Second kitchen
- Hardwood floors
- Fireplace
- Central air
The homeDetached, 2-storey, Age 31–50 years
- Type: Detached
- Style: 2-storey
- Age: 31–50 years
- Living space: 2,500–3,000 sq ft
- Basement: Finished
InsideFireplace Yes, wood, Tile, Hardwood, Lower level
- Fireplace: Yes, wood
- Flooring: Tile, Hardwood
- Laundry: Lower level
- Features: Auto garage door remote, carpet free, in-law capability
- Rooms above ground: 12
- Rooms in the basement: 5
- Bedrooms: 4
- Bathrooms: 4
- Kitchens: 2
- Family room: Yes
Outside and lotBrick, Metal, Poured concrete
- Exterior: Brick
- Roof: Metal
- Foundation: Poured concrete
- Features: Porch, patio
- Size: 40.02 × 110 ft
Parking2 Garage, Built-in, Private double
- Spaces: 2 Garage
- Garage: Built-in
- Driveway: Private double
Heating, water and powerForced air, gas, Central air, Municipal water
- Heating: Forced air, gas
- Cooling: Central air
- Water: Municipal water
- Sewer: Municipal sewer
Costs and taxesTaxes $5,588 a year, HST included in the price, Rental items None
- Taxes, 2025: $5,588 a year
- HST: HST included in the price
- Rental items: None
Included in the saleAll appliances, all elfs, all window coverings, gdo & remote
- Included: All appliances, all elfs, all window coverings, gdo & remote
NearbyPark, place of worship, public transit, rec./commun.centre, school, library
- Close to: Park, place of worship, public transit, rec./commun.centre, school, library
Listing detailsW12494938, Sold, Oct 31, 2025
- MLS® number: W12494938
- Status: Sold
- Listed on: Oct 31, 2025
- Days on market: 15
- Updated: Nov 15, 2025
- Possession: Flexible
- Occupied by: Owner
- Listing brokerage: RE/MAX Escarpment Realty Inc., Brokerage
About this home
46 Arborwood Drive, Etobicoke (West Humber-Clairville), ON M9W 6W3
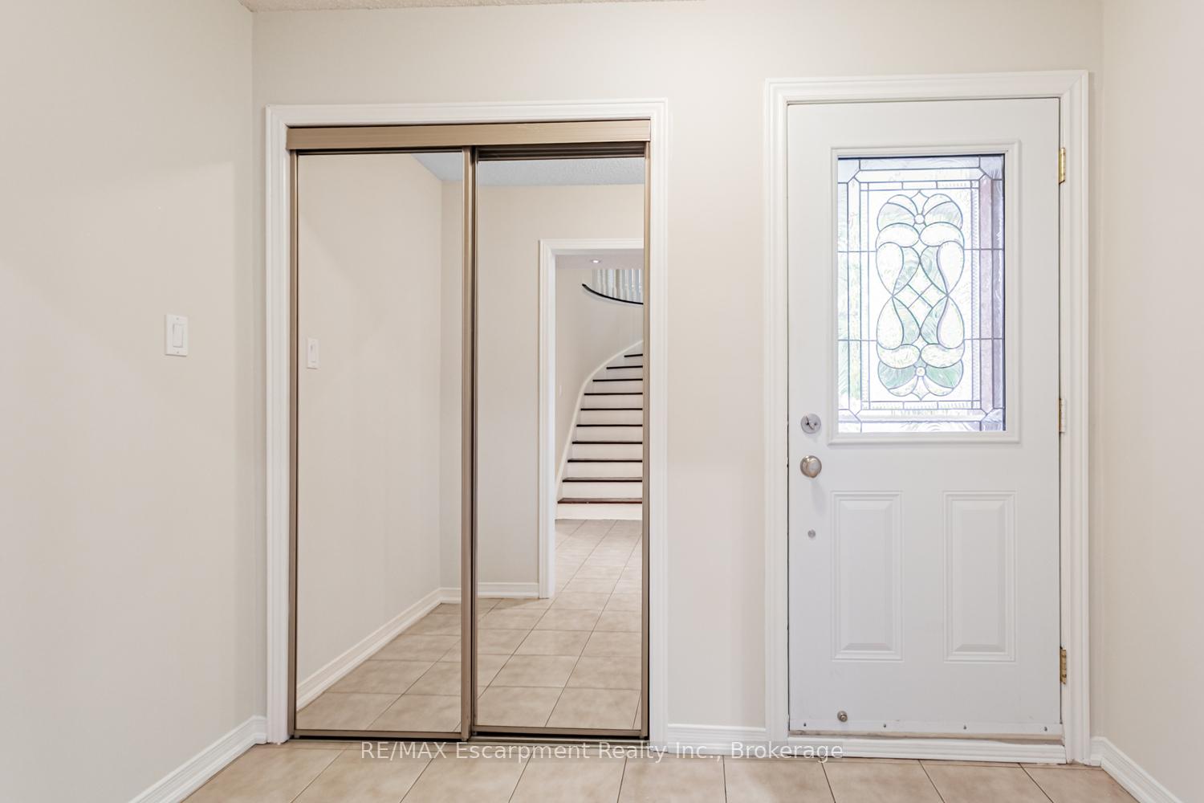
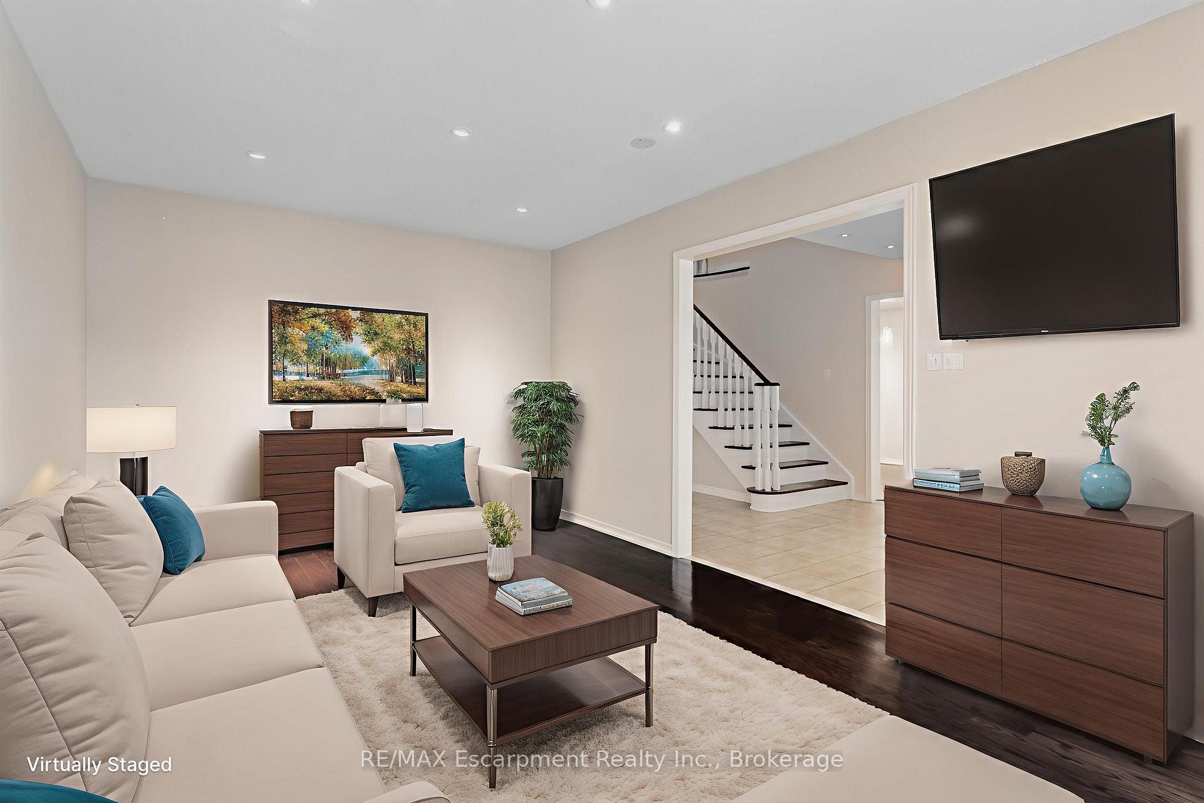
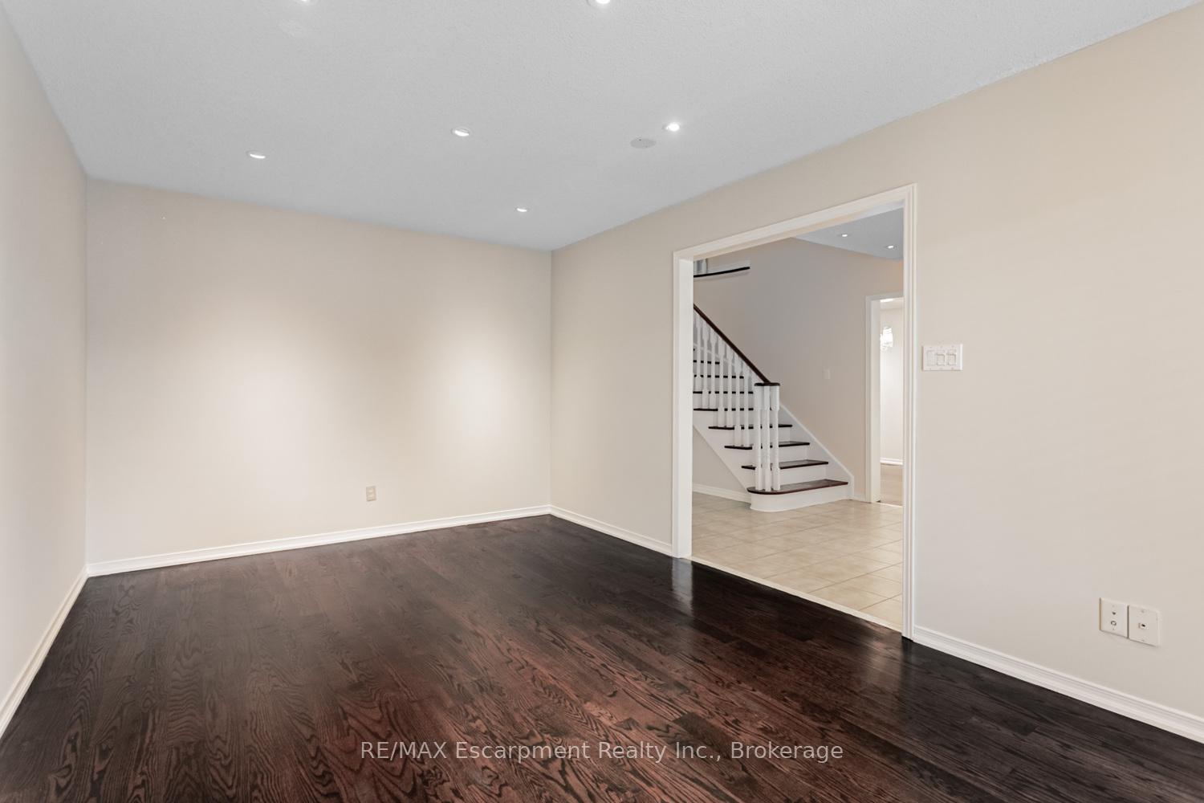
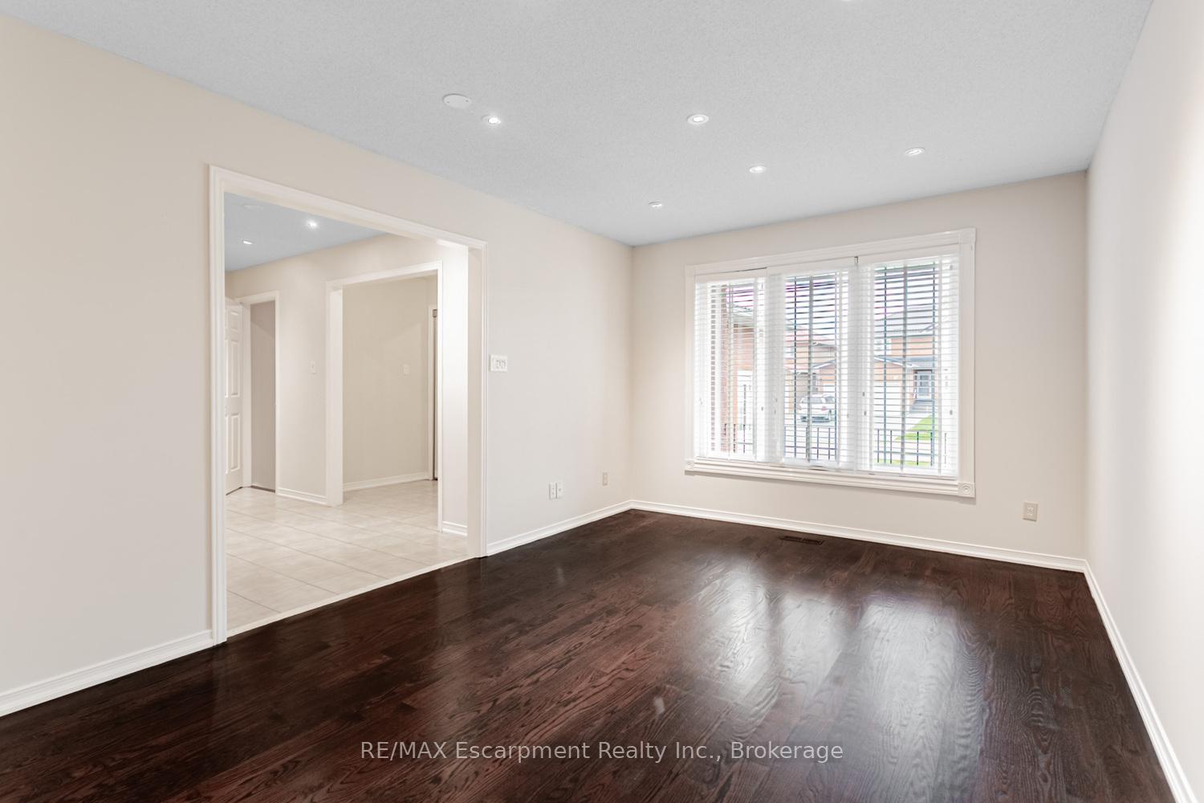
Welcome to 46 Arborwood Drive - Spacious, Upgraded/Updated & Move-In Ready! Located on a quiet family friendly street in sought-after West Humber-Clairville, Toronto. A diverse and vibrant neighbourhood with a strong sense of community! This beautifully maintained 4-bed, 4-bath detached home offers almost 4000 sq ft of space! plus Finished basement with in-law suite potential-ideal for growing or multigenerational families.The large foyer features a walk-in guest closet & a 2-pc powder rm. Enjoy elegant hardwood floors, pot lights, & spacious principal rooms including a formal living room, separate dining room, & a cozy family room with a cozy fireplace - perfect for family gatherings. The renovated eat-in kitchen is a standout with rich dark cabinetry, quartz counters, newer stainless steel appliances, stylish backsplash, double sink w/upgraded faucet, & pot lights throughout. Step out to a private, fenced backyard - ideal for BBQs or relaxing evenings. A mudroom w/inside garage access can also be used as a laundry room. Major updates include: windows, roof, furnace, A/C, tankless hot water heater & insulated double garage door, front door & more! Wood Staircase!Upstairs, the huge private primary suite features hardwood floors, a renovated 3-pc ensuite, his & hers closets including a walk-in. Three additional generous bedrooms offer hardwood floors, ample closet space, & share an updated 4-pc bath. The finished basement features a second kitchen, 3-pc bath, laundry & storage-ideal for extended family or rental income potential. No sidewalk means ample parking for 6 cars! Top-Rated Area Amenities: Close to Humber College, Hospital, Humber River, parks, trails, great schools, Recreational activities, TTC, places of worship, grocery stores, shopping & major highways (427/401/407) and only minutes to Pearson Airport. Note: Some photos are virtually staged.
Ask about this home
A HOMEH agent will answer your questions about this home.
Around this home
Daily convenience, out of 100, from the distances below
Schools nearby
School rating, out of 10.
Helpful calculators
Your HOMEH agent

"I would see it this week."