

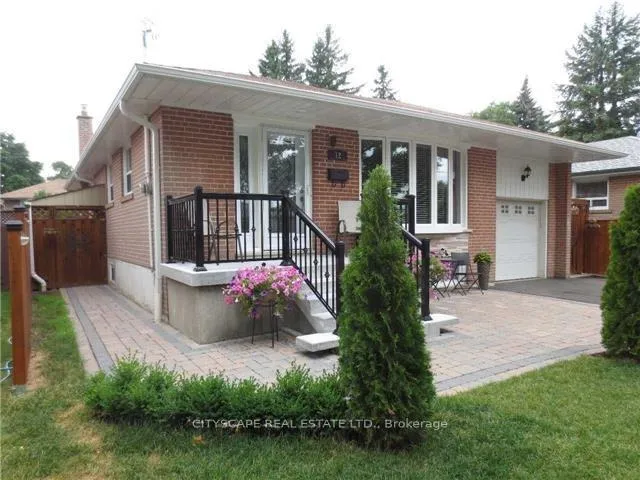
Upper, 12 Pagoda Place
Detached Terminated
1/11Upper, 12 Pagoda Place
Detached Terminated
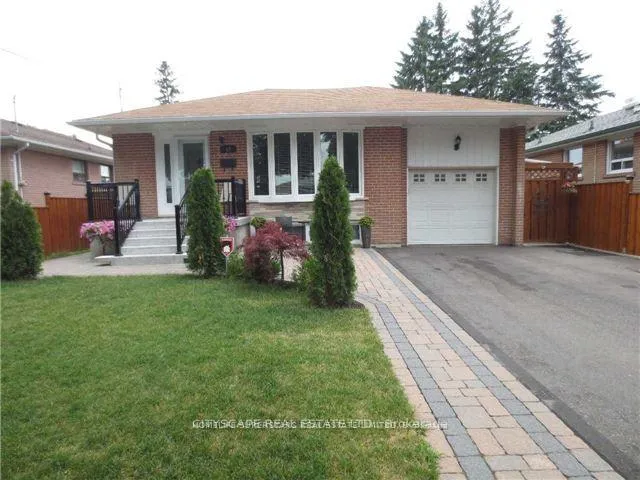
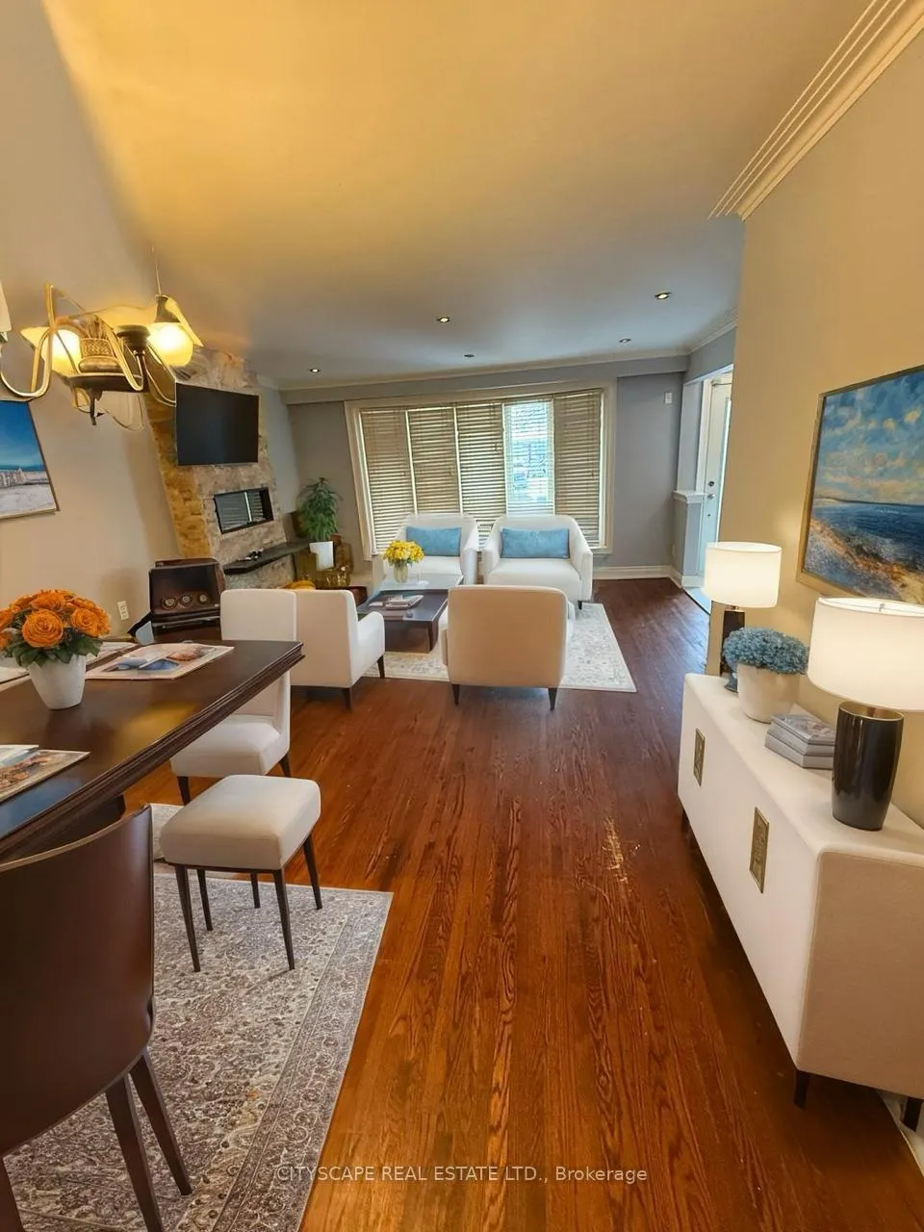
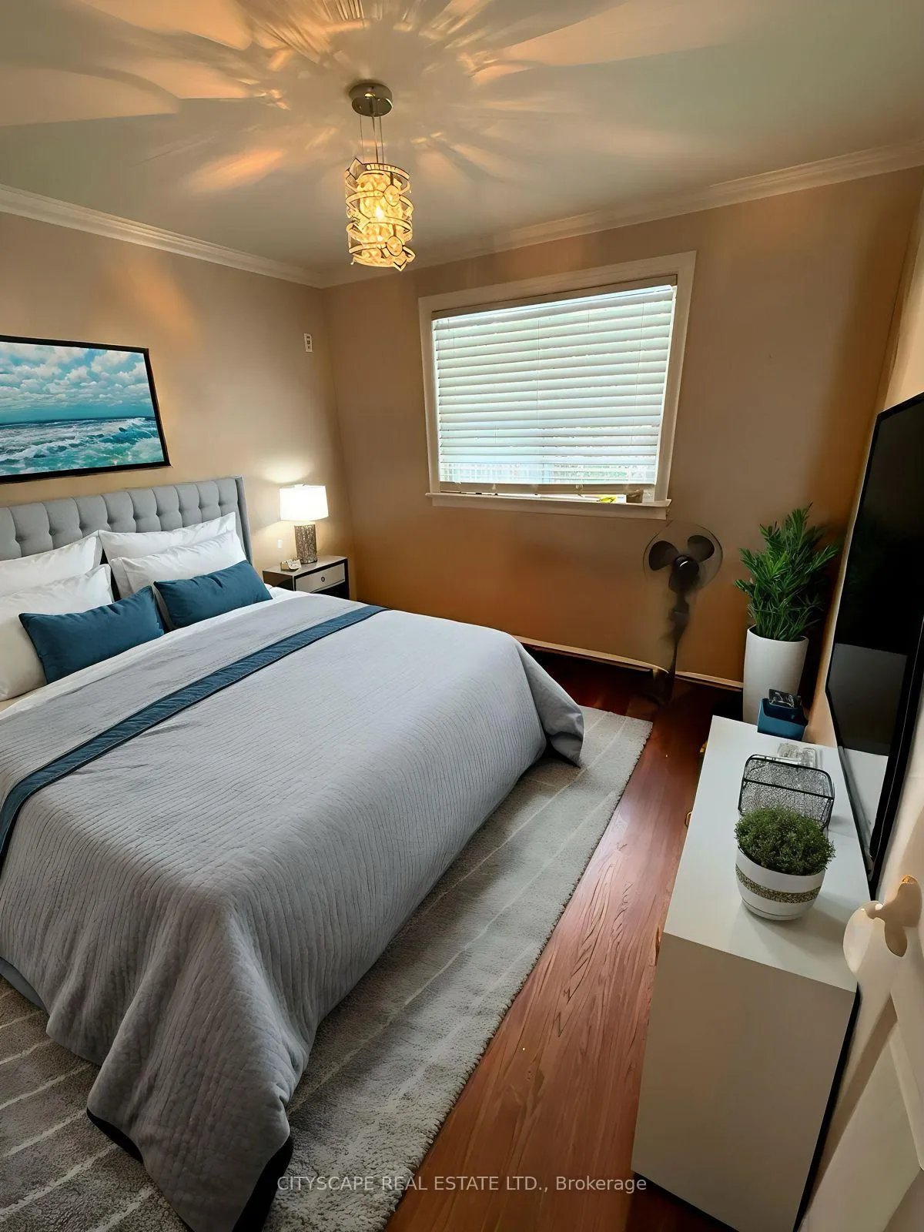
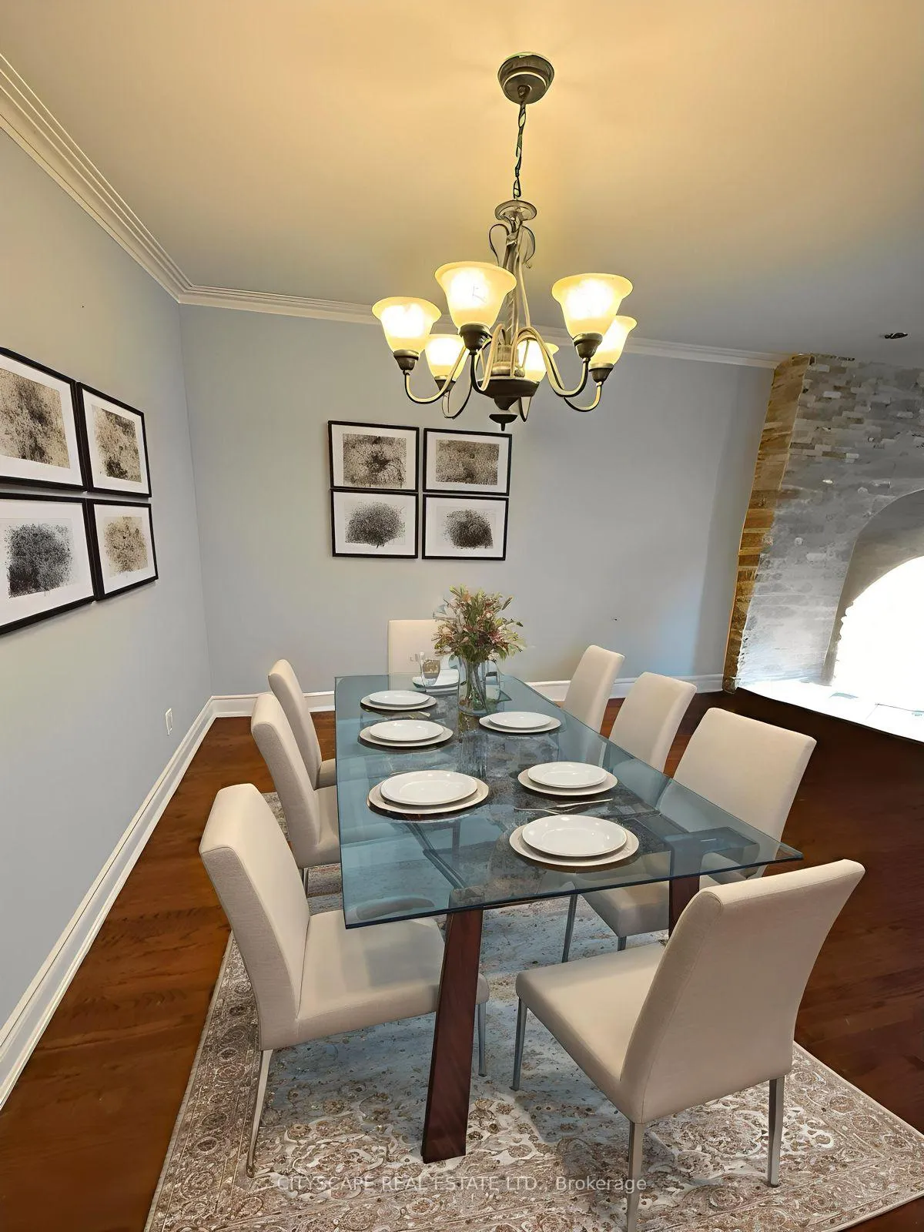 See all 11 photos
3 Bedrooms
1 Bathroom
1 Garage
1.1K–1.5K sq.ft
Main Floor
— Unit
Property history
- $3,000TerminatedList: 2025-11-13|End: 2026-01-09|57 daysW12541748
- $2,800TerminatedList: 2025-09-08|End: 2025-10-07|29 daysW12389475
Facts and features
- BasementSeparate entrance
- Lot size47 × 115 ft
- Lease term12 months
- FurnishedUnfurnished
What stands out
- Separate entrance
- Fireplace
- Central air
The homeDetached, Bungalow, 1,100–1,500 sq ft
- Type: Detached
- Style: Bungalow
- Living space: 1,100–1,500 sq ft
- Basement: Separate entrance
InsideFireplace Yes, Ensuite, Rooms above ground 6
- Fireplace: Yes
- Laundry: Ensuite
- Rooms above ground: 6
- Bedrooms: 3
- Bathrooms: 1
- Kitchens: 1
Outside and lotBrick, Shingles, Concrete
Outside
- Exterior: Brick
- Roof: Shingles
- Foundation: Concrete
- Size: 47 × 114.91 ft
Parking1 Garage, Attached, Available
- Spaces: 1 Garage
- Garage: Attached
- Driveway: Available
Heating, water and powerForced air, gas, Central air, Municipal water
- Heating: Forced air, gas
- Cooling: Central air
- Water: Municipal water
- Sewer: Municipal sewer
- Natural gas: No
- Hydro: No
Rent and termsRent $3,000 a month, Main, Unfurnished
- Rent: $3,000 a month
- Space for rent: Main
- Furnished: Unfurnished
- Lease: 12 months
- Paid: Monthly
- Rent includes: Parking
- Deposit: Required
- Credit check: Required
- Employment letter: Required
- Rental application: Required
- References: Required
IncludedExisting refrigerator, stove/oven, existing microwave & hood fan, dishwasher, existing white stacked washer/dryer, window coverings, 2 parking spaces
- Included: Existing refrigerator, stove/oven, existing microwave & hood fan, dishwasher, existing white stacked washer/dryer, window coverings, 2 parking spaces
NearbyCul de sac/dead end, school
- Close to: Cul de sac/dead end, school
Listing detailsW12541748, Terminated, Nov 13, 2025
- MLS® number: W12541748
- Status: Terminated
- Listed on: Nov 13, 2025
- Days on market: 57
- Updated: Jan 9, 2026
- Possession: 2025-12-01 / Immediate
- Occupied by: Vacant
- Listing brokerage: CITYSCAPE REAL ESTATE LTD.
About this home
Upper, 12 Pagoda Place, Etobicoke (Thistletown-Beaumonde Heights), ON M9V 2V2
Cul de Sac/Dead EndSchool
This stunning home is situated in a child-safe cul-de-sac and is fully loaded from top to bottom. Features include hardwood floors on the main level, a stone fireplace, a bay window, pot lights, and crown molding. Walking distance to Plaza, Shoppers, and Food Basics. Laundry is private (not shared) and located on the same floor. Main floor tenants get exclusive use of backyard and garage; 60% utilities.
Read more
Ask about this home
A HOMEH agent will answer your questions about this home.
Ask a question
Around this home
Albion And Islington
Errands
Parks
Schools
Daily convenience, out of 100, from the distances below
ParkVillage Green Park · 5 within 1 km5 min walk291 m
GroceryFarm Fresh Meat3 min walk195 m
SchoolÉéc Saint-Noël-Chabanel-Toronto2 min walk130 m
PharmacyShoppers Drug Mart4 min walk248 m
Cafés & foodIce Flame · 15 within 1 km2 min walk141 m
Gym & rec centreGrow Fitness2 min walk151 m
WalkDriveStraight-line distance, open map data
Grocery0.2 km
Park0.3 km
Dining0.1 km
Gym0.2 km
Schools nearby
School rating, out of 10.
Ééc Saint-Noël-Chabanel-Torontoelementary · Public · 0.1 km
—
St John Vianney Catholic Schoolelementary · Catholic · 0.6 km
5.1/10Fair
Nile Academy Blue Haven Campuselementary · Private · 0.8 km
—
Contact agent
Helpful calculators
Rent vs buy
Affordability
Mortgage
Down payment
Stress test
CMHC insurance
Your HOMEH agent

KimHOMEH agent · Etobicoke
"I would see it this week."
Ask Kim