

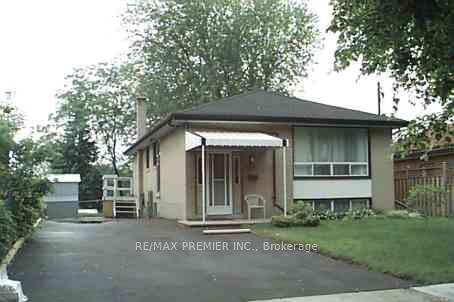
19 Barwell Crescent
Detached Terminated
1/719 Barwell Crescent
Detached Terminated
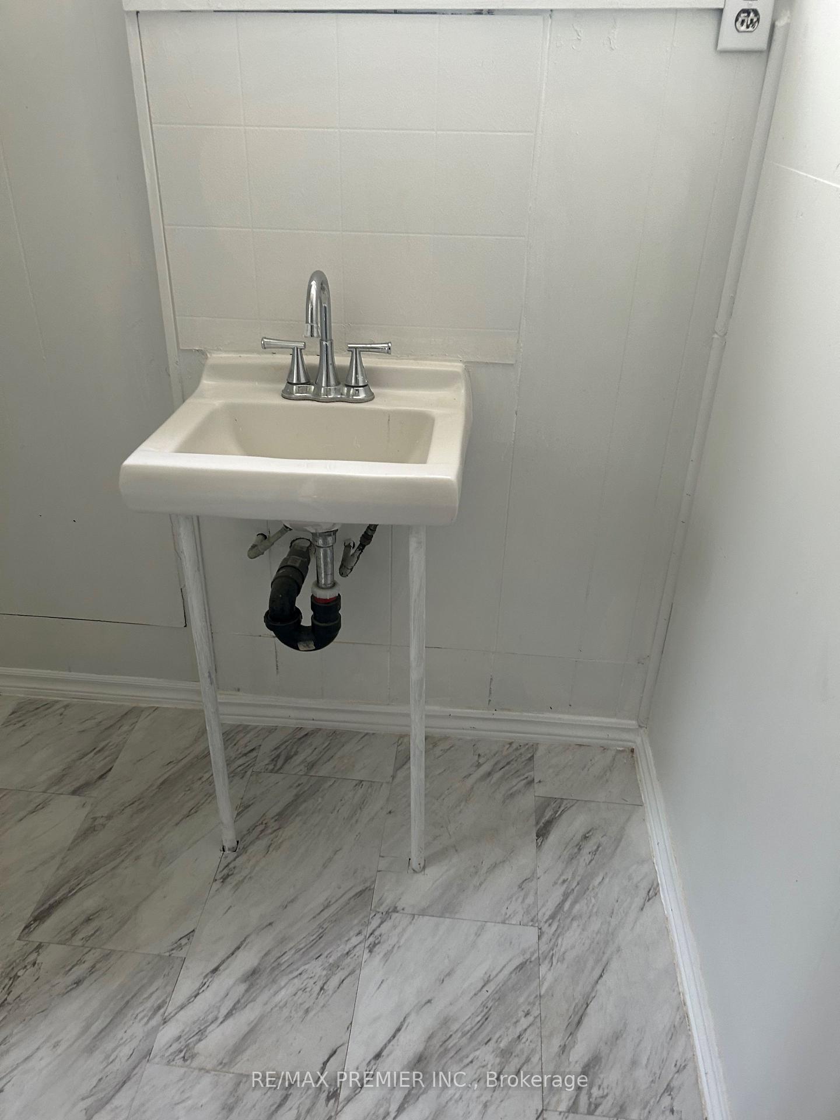
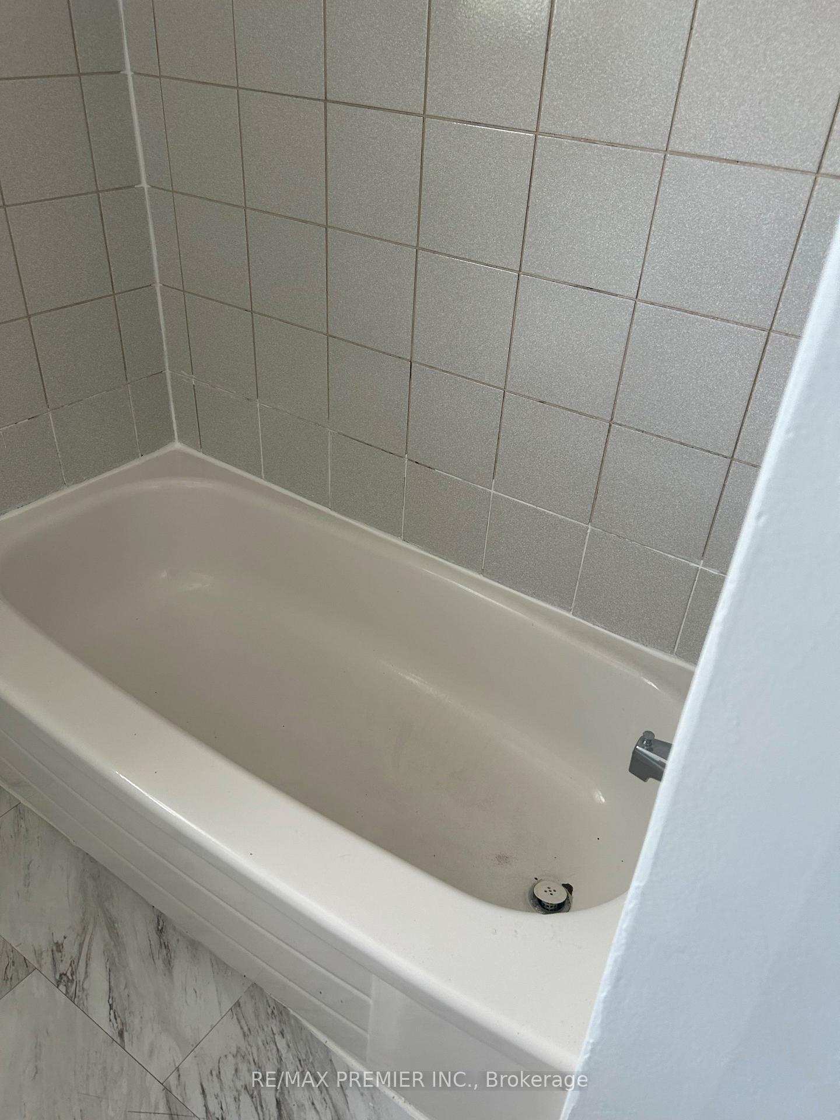
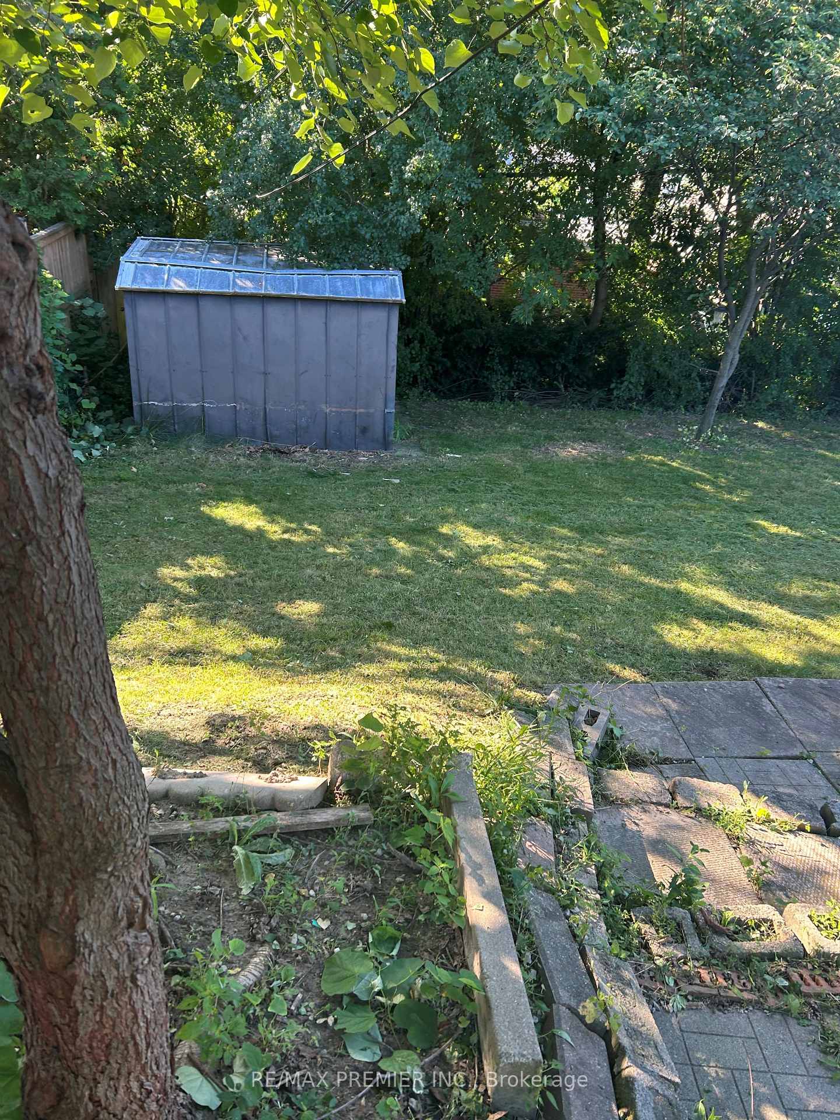
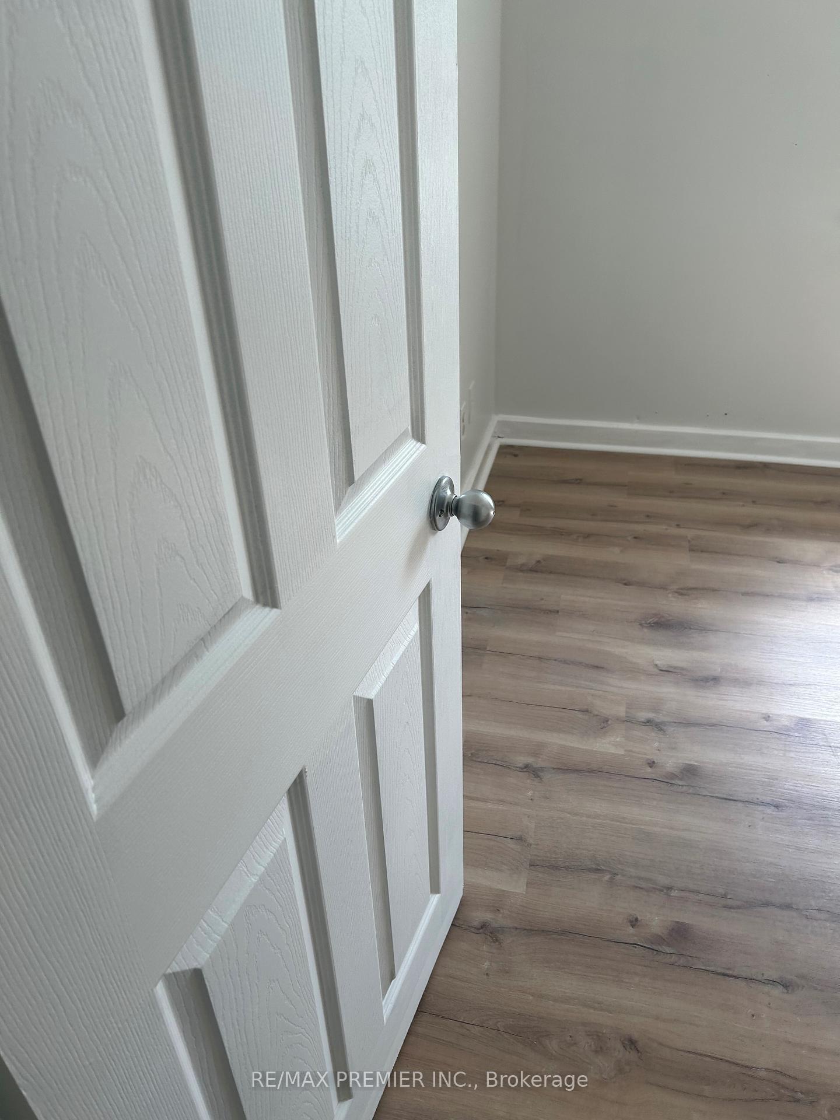 See all 7 photos
6 Bedrooms
2 Bathrooms
0 Garage
1.5K–2K sq.ft
Entire Home
— Unit
Property history
- $4,200TerminatedList: 2025-08-11|End: 2025-11-17|98 daysW12338189
Facts and features
- BasementApartment
- Lot size45 × 119 ft
- Lease term12 months
- FurnishedUnfurnished
What stands out
- Second kitchen
- Central air
The homeDetached, Bungalow, 1,500–2,000 sq ft
- Type: Detached
- Style: Bungalow
- Living space: 1,500–2,000 sq ft
- Basement: Apartment
InsideBroadloom, In basement, Rooms above ground 8
- Flooring: Broadloom
- Laundry: In basement
- Rooms above ground: 8
- Bedrooms: 6
- Bathrooms: 2
- Kitchens: 2
Outside and lotBrick, Unknown, Unknown
Outside
- Exterior: Brick
- Roof: Unknown
- Foundation: Unknown
- Features: Awnings, paved yard, porch
- Size: 45 × 119 ft
Parking7 Parking, Private
- Spaces: 7 Parking
- Driveway: Private
Heating, water and powerForced air, gas, Central air, Municipal water
- Heating: Forced air, gas
- Cooling: Central air
- Water: Municipal water
- Sewer: Municipal sewer
- Hydro: No
- Cable: No
- Telephone: No
Rent and termsRent $4,200 a month, Entire property, Unfurnished
- Rent: $4,200 a month
- Space for rent: Entire property
- Furnished: Unfurnished
- Lease: 12 months
- Paid: Monthly
- Rent includes: Central air conditioning, common elements, parking
- Deposit: Required
- Credit check: Required
- Employment letter: Required
- Rental application: Required
- References: Required
- Rental items: Hot water tank
Included2 fridges, 2 stoves, washer and dryer.
- Included: 2 fridges, 2 stoves, washer and dryer.
Listing detailsW12338189, Terminated, Aug 11, 2025
- MLS® number: W12338189
- Status: Terminated
- Listed on: Aug 11, 2025
- Days on market: 98
- Updated: Nov 17, 2025
- Possession: 2025-08-15 / Immediate
- Occupied by: Vacant
- Listing brokerage: RE/MAX PREMIER INC.
About this home
19 Barwell Crescent, Etobicoke (Rexdale-Kipling), ON M9W 2W4
AwningsPaved YardPorch
Beautiful Spacious For Large Family 3 Bedroom on Main Floor, 3 Bedroom Basement, 4 Piece Washroom on Main Floor, 3 Pc Washroom Basement, 2 Full Kitchen, 2 Stove, 2 Fridge, Washers, Dryer, Close to School TTC. Tenants will pay all Utilities,Watch they will put in their own name,. Tenant is responsible for lawncare and snow removal. Hot water Tank. Please provide 4 months bank statements and 4 paystub. Strictly no smoking and no pets.
Read more
Ask about this home
A HOMEH agent will answer your questions about this home.
Ask a question
Around this home
Kipling & Elmhurst
Errands
Parks
Schools
Daily convenience, out of 100, from the distances below
ParkRexdale Park · 4 within 1 km9 min walk546 m
GroceryM&S Variety10 min walk601 m
SchoolRivercrest Junior School4 min walk260 m
PharmacyPharmaChoice9 min walk568 m
Cafés & foodJoe's Grill · 15 within 1 km10 min walk585 m
Gym & rec centreThistletown Multi-Service Centre13 min walk827 m
LibraryToronto Public Library - Rexdale10 min walk592 m
WalkDriveStraight-line distance, open map data
Grocery0.6 km
Park0.5 km
Coffee0.6 km
Dining0.8 km
Gym0.9 km
Schools nearby
School rating, out of 10.
Rivercrest Junior Schoolelementary · Public · 0.3 km
—
Lumenus Thistletownsecondary · Public · 0.3 km
—
Thistletown Collegiate Institutesecondary · Public · 0.4 km
4.9/10Low
Contact agent
Helpful calculators
Rent vs buy
Affordability
Mortgage
Down payment
Stress test
CMHC insurance
Your HOMEH agent

NimaHOMEH agent · Etobicoke
"I would see it this week."
Ask Nima