

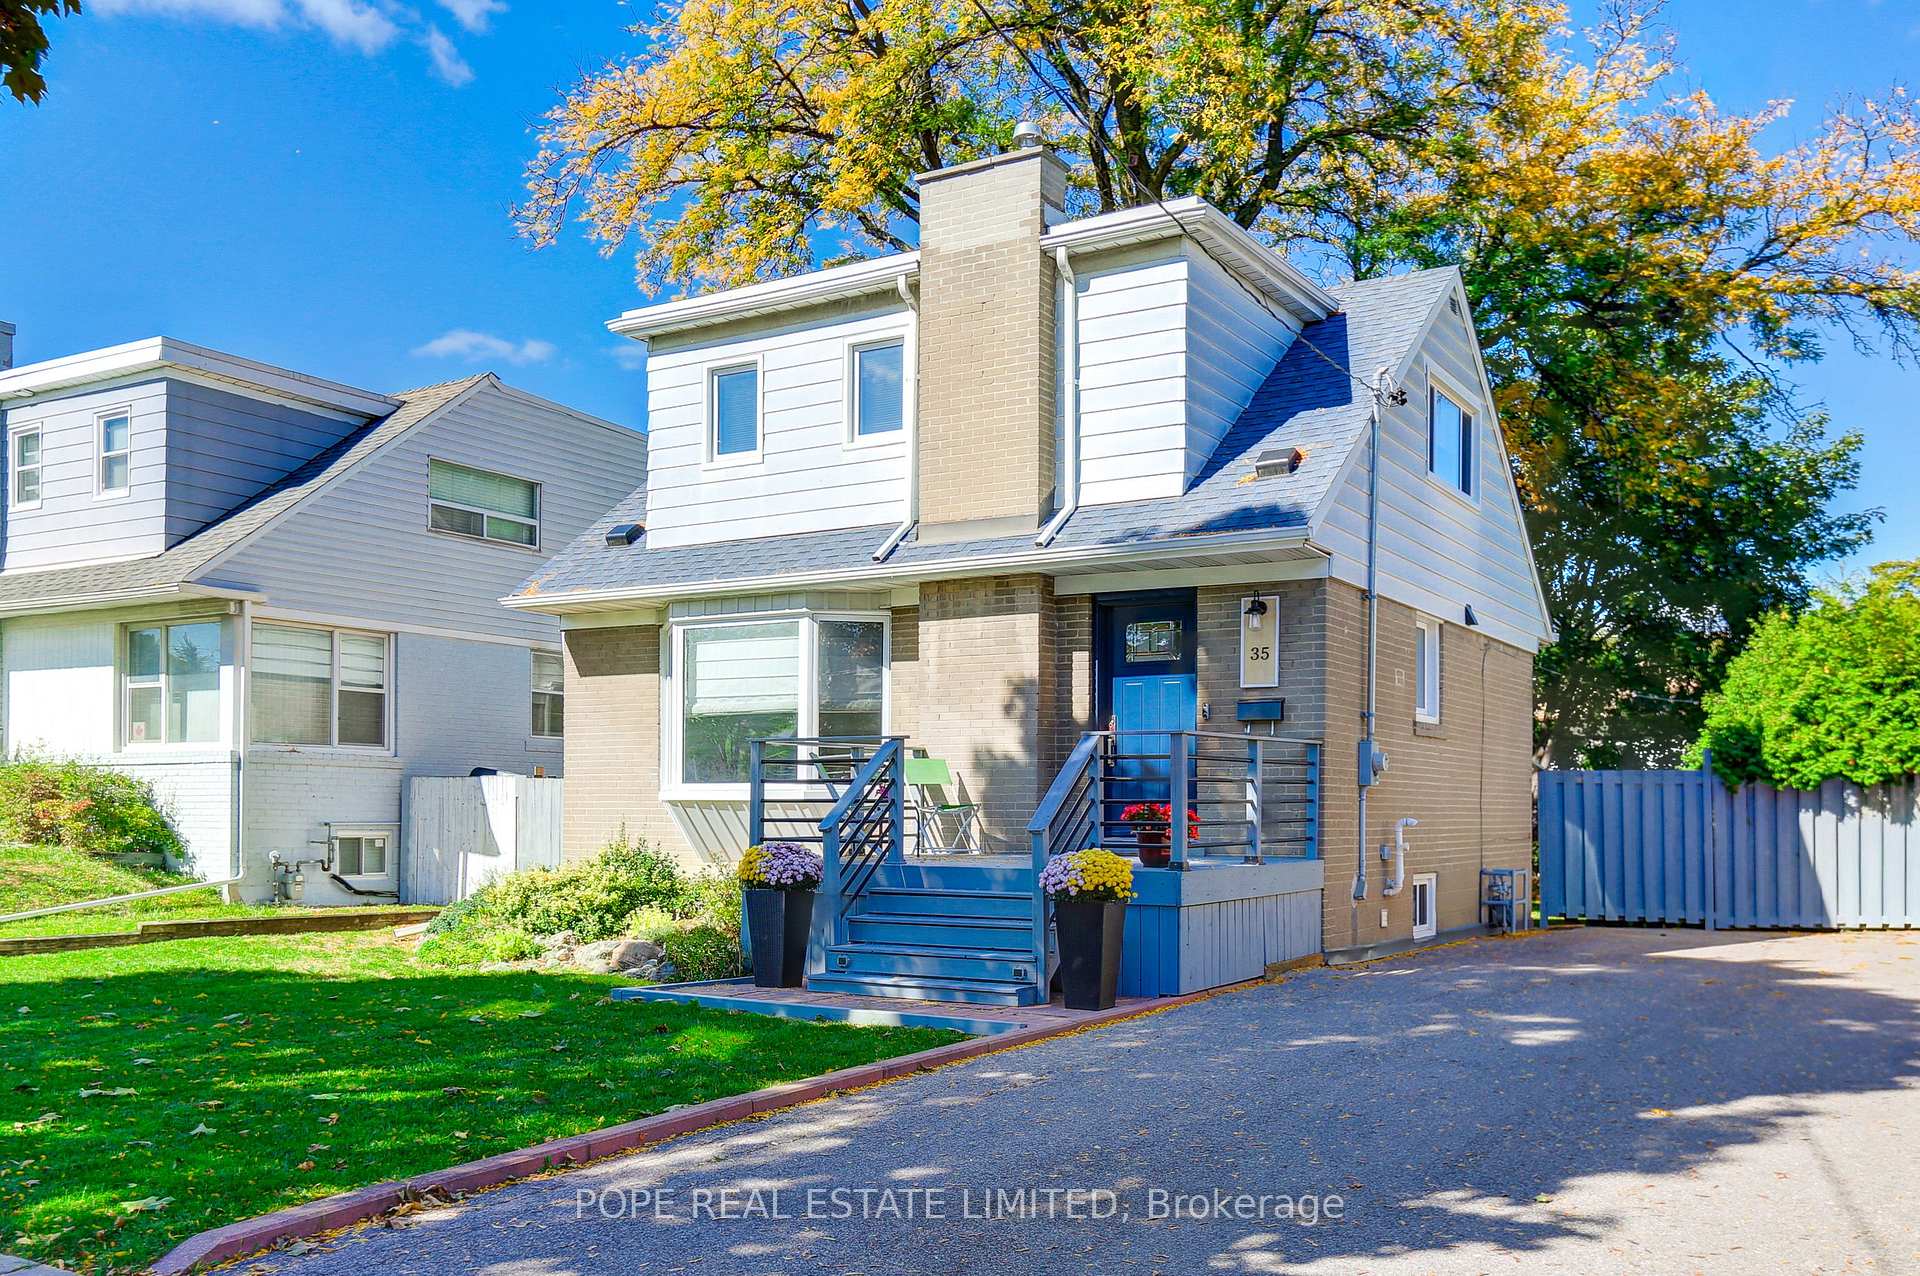
35 Tofield Crescent
35 Tofield Crescent
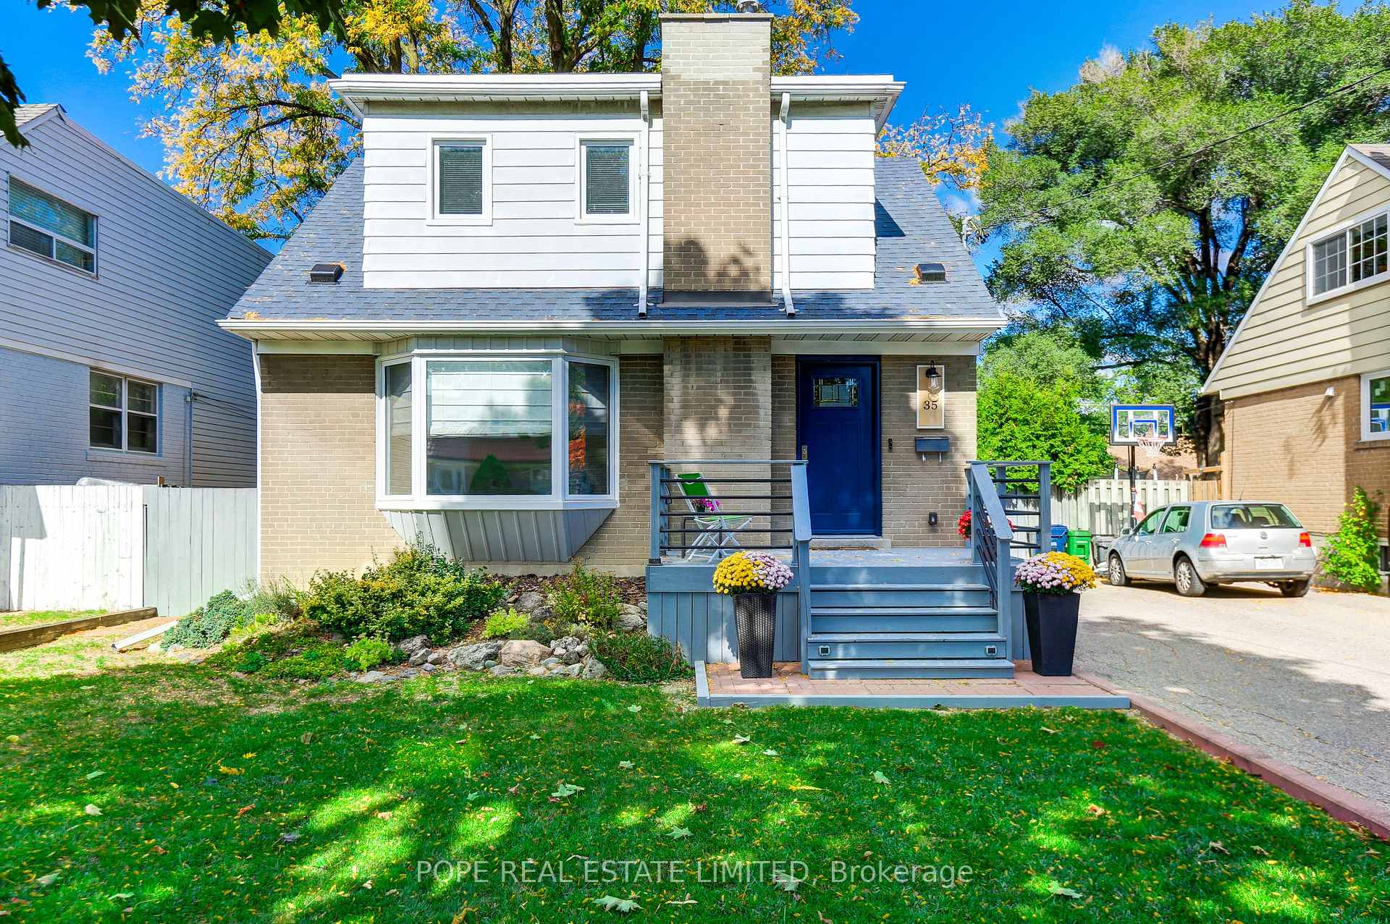
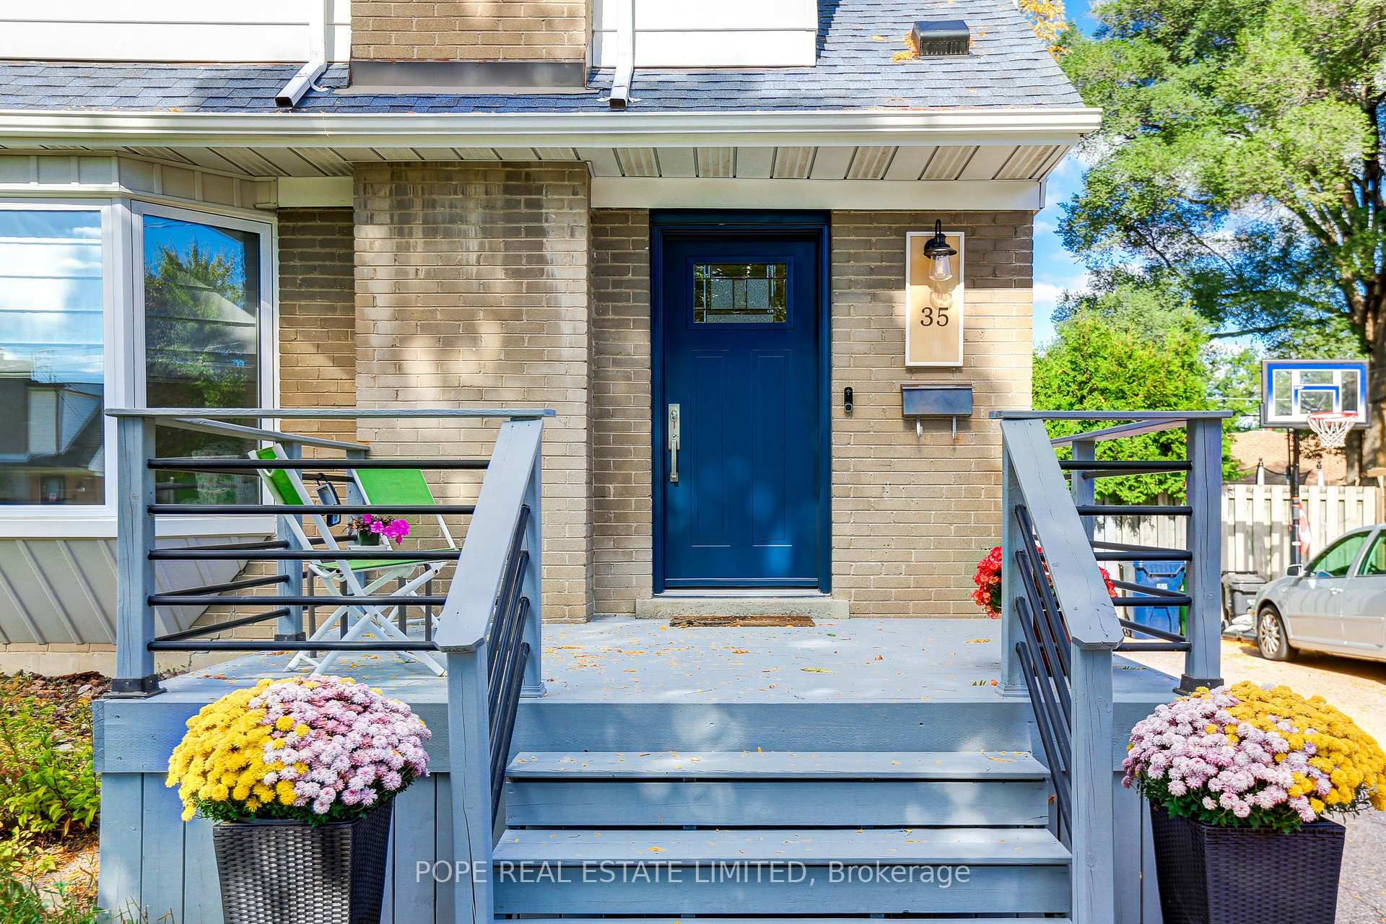
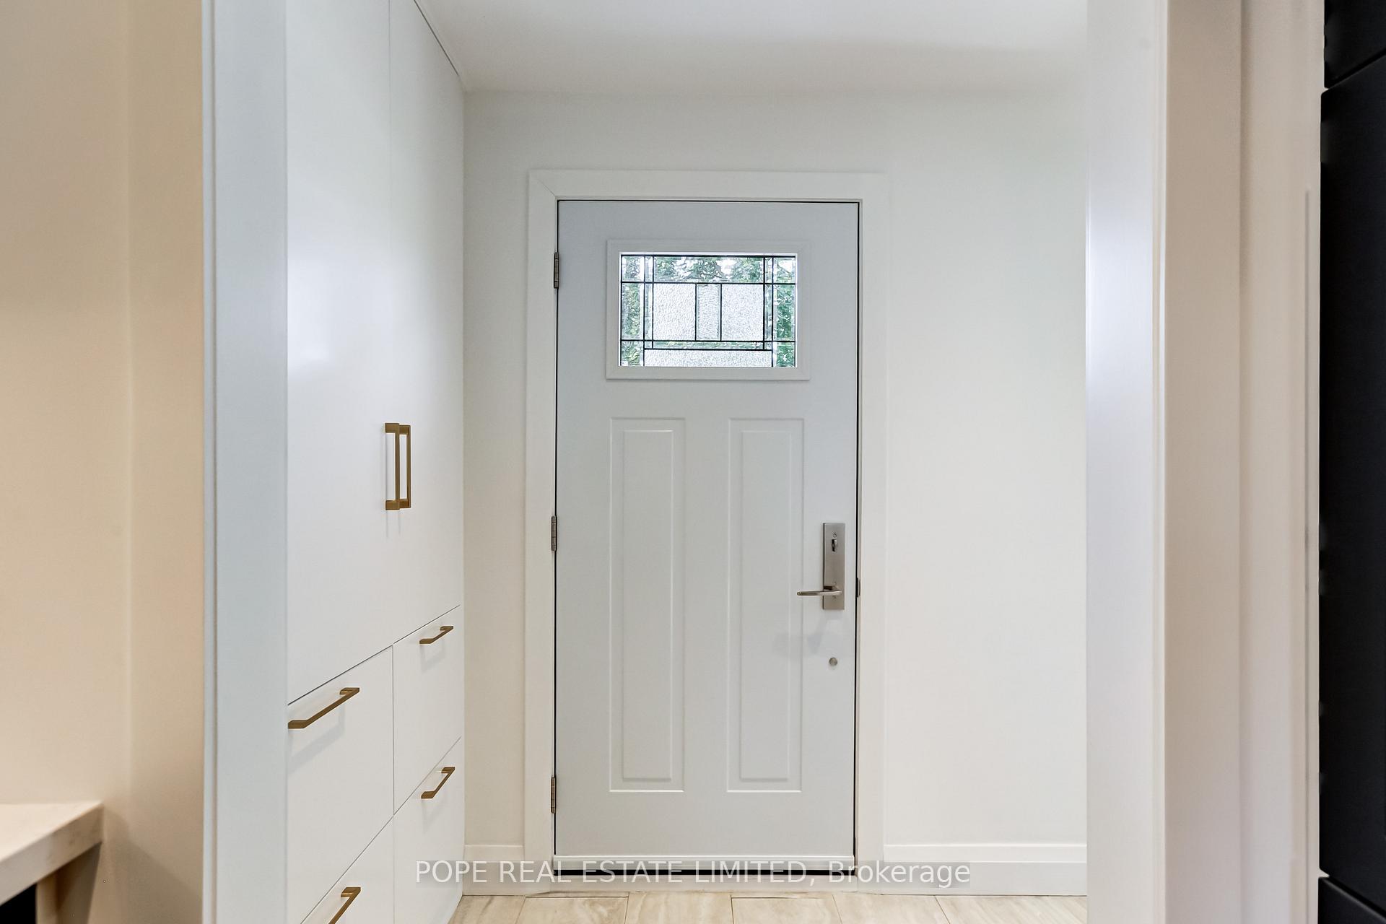
 See all 35 photos
Property history
Facts and features
- BasementFinished
- Age of home51–99 years
- Water, sewerMunicipal
- HeatingForced air
- Hardwood floors
- Central air
The homeDetached, 1 1/2 storey, Age 51–99 years
- Type: Detached
- Style: 1 1/2 storey
- Age: 51–99 years
- Living space: 700–1,100 sq ft
- Basement: Full, finished
InsideTile, Hardwood, Vinyl, Concrete, Main level, Built-in oven, countertop range, separate heating controls, separate hydro meter, water meter, carpet free
- Flooring: Tile, Hardwood, Vinyl, Concrete
- Laundry: Main level
- Features: Built-in oven, countertop range, separate heating controls, separate hydro meter, water meter, carpet free
- Security: Carbon monoxide detectors, smoke detector
- Rooms above ground: 6
- Bedrooms: 3
- Bathrooms: 2
- Kitchens: 1
Outside and lotBrick, aluminum siding, Asphalt shingle, flat, Concrete block
- Exterior: Brick, aluminum siding
- Roof: Asphalt shingle, flat
- Foundation: Concrete block
- Other structures: Shed
- Size: 45.5 × 112.1 ft
Parking3 Parking, Private
- Spaces: 3 Parking
- Driveway: Private
Heating, water and powerForced air, gas, Central air, Municipal water
- Heating: Forced air, gas
- Cooling: Central air
- Water: Municipal water
- Sewer: Municipal sewer
- Natural gas: Yes
- Hydro: Yes
- Cable: Available
Costs and taxesTaxes $3,522 a year, HST included in the price, Hot water tank - $36.69 plus hst
- Taxes, 2025: $3,522 a year
- HST: HST included in the price
- Rental items: Hot water tank - $36.69 plus hst
Included in the saleBuilt-in refrigerator, built-in induction cooktop, built-in stainless steel range hood, built-in stainless steel oven, built-in stainless steel microwave, built-in dishwasher, refrigerator in basement, washer, dryer, central air conditioning, furnace, new garden shed, ecobee thermostat & doorbell, all existing electric light fixtures & window coverings, Dining room pendant electric light fixture
- Included: Built-in refrigerator, built-in induction cooktop, built-in stainless steel range hood, built-in stainless steel oven, built-in stainless steel microwave, built-in dishwasher, refrigerator in basement, washer, dryer, central air conditioning, furnace, new garden shed, ecobee thermostat & doorbell, all existing electric light fixtures & window coverings
- Not included: Dining room pendant electric light fixture
NearbyFenced yard, level, public transit
- Close to: Fenced yard, level, public transit
Listing detailsW12461145, Sold, Oct 14, 2025
- MLS® number: W12461145
- Status: Sold
- Listed on: Oct 14, 2025
- Days on market: 31
- Updated: Nov 14, 2025
- Possession: 90+ days
- Occupied by: Owner
- Listing brokerage: POPE REAL ESTATE LIMITED
About this home
35 Tofield Crescent, Etobicoke (Rexdale-Kipling), ON M9W 2B8
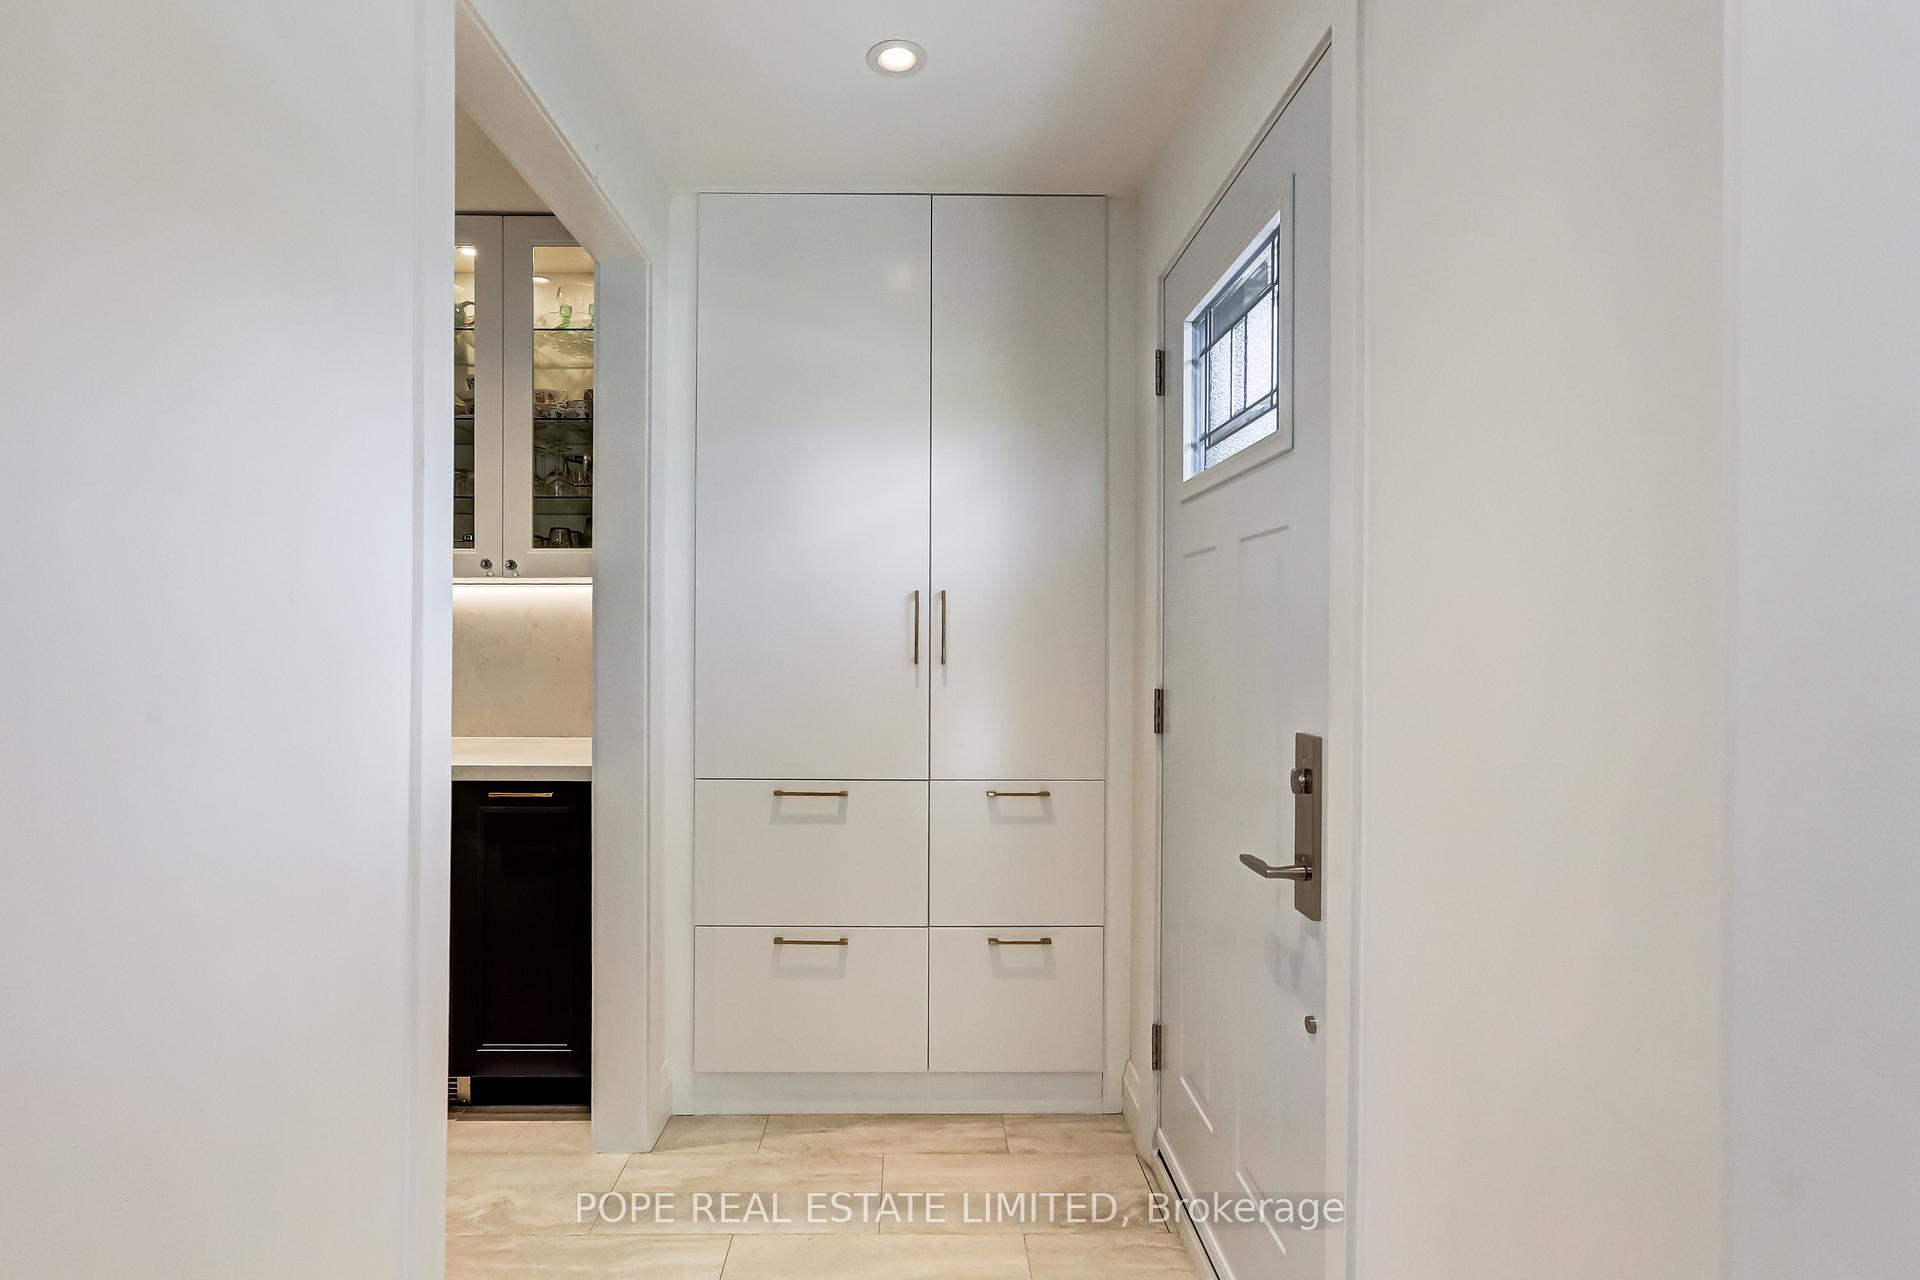
A lovely renovated family home in Rexdale beaming with pride of ownership. Built in 1953 and well maintained by the current owner for the last 30 years. This well executed home features a separate foyer complete with a built closet, a formal living room complete with hardwood floors & a bay window, a recently (2024) renovated kitchen complete with new cabinets, quartz counter top & backsplash, 12 x 24 tile floor, valance lighting, built-in appliances and a cozy dining area overlooking the private backyard. There is a bedroom/den on the main floor complete with hardwood floor & a hardwood staircase complete with a skylight leading to 2 other good sized bedrooms on the second floor both complete with hardwood floors & 2 walk-in closets & a renovated (2016) 4pc bathroom. The lower level showcases a walkout to a large, landscaped, fenced yard, newly clad stairs and a recently (2025) finished basement featuring a large family room complete with vinyl laminate floor and pot lights, 3pc bath & laundry/utility room. The backyard is fully fenced and complete with a large deck, interlock walkway & new shed. This fabulous family home showcases many improvements and upgrades: new windows & doors - 2021, a new furnace/CAC - 2009 - maintained by a yearly service contract, new electrical panel - 2013, backflow preventer - 2013, basement waterproofing - north & east side - 2011, driveway resurfaced in 2011, electrical panel upgrade - 2013, basement renovation - 2025, main roof, fascia, vents & skylight - 2021 and flat roof - 2015, new shed - 2025. Nearby are Rexdale Park, Rexlington Park, Berry Creek, Humber College & Arboretum, Etobicoke General Hospital, Woodbine Racetrack & Entertainment Complex, Toronto Pearson International Airport, TTC - Finch LRT & buses, Etobicoke North GO, Highway 401 and nearby shopping - The Home Depot, Costco, Walmart, Canadian Tire, Woodbine Mall, Giant Tiger & Dollarama.
Ask about this home
A HOMEH agent will answer your questions about this home.
Around this home
Daily convenience, out of 100, from the distances below
Schools nearby
School rating, out of 10.
Helpful calculators
Your HOMEH agent

"I would see it this week."