

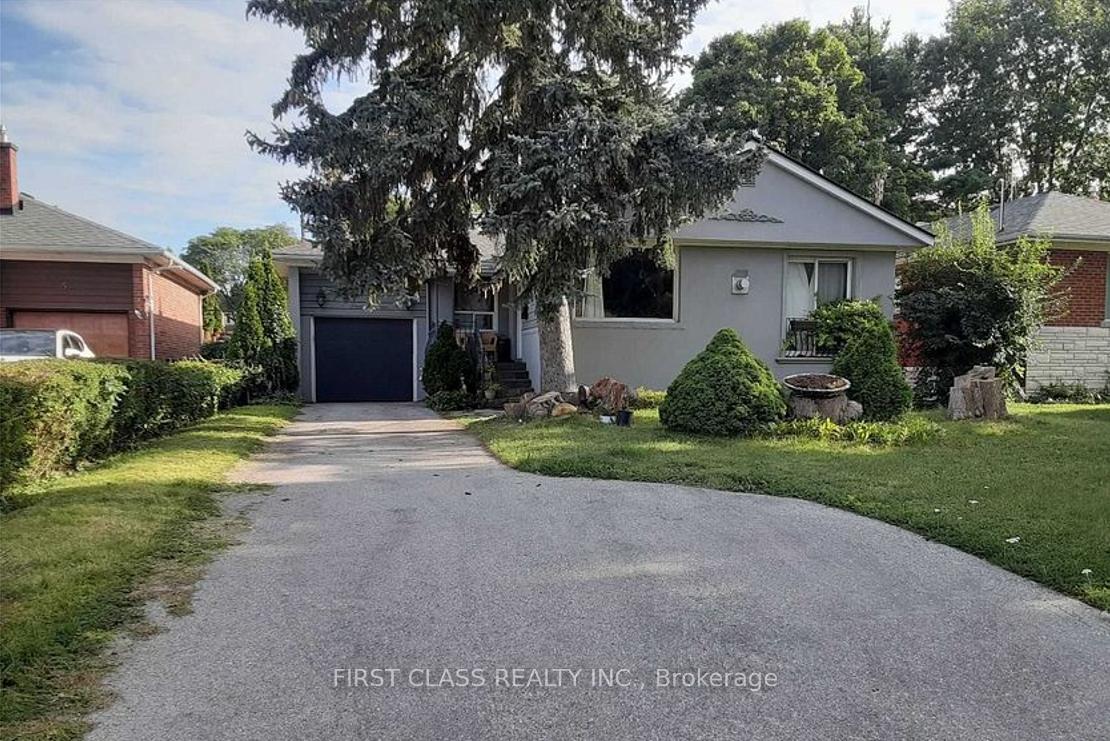
Basement, 7 Duncairn Drive
Detached Terminated
1/10Basement, 7 Duncairn Drive
Detached Terminated
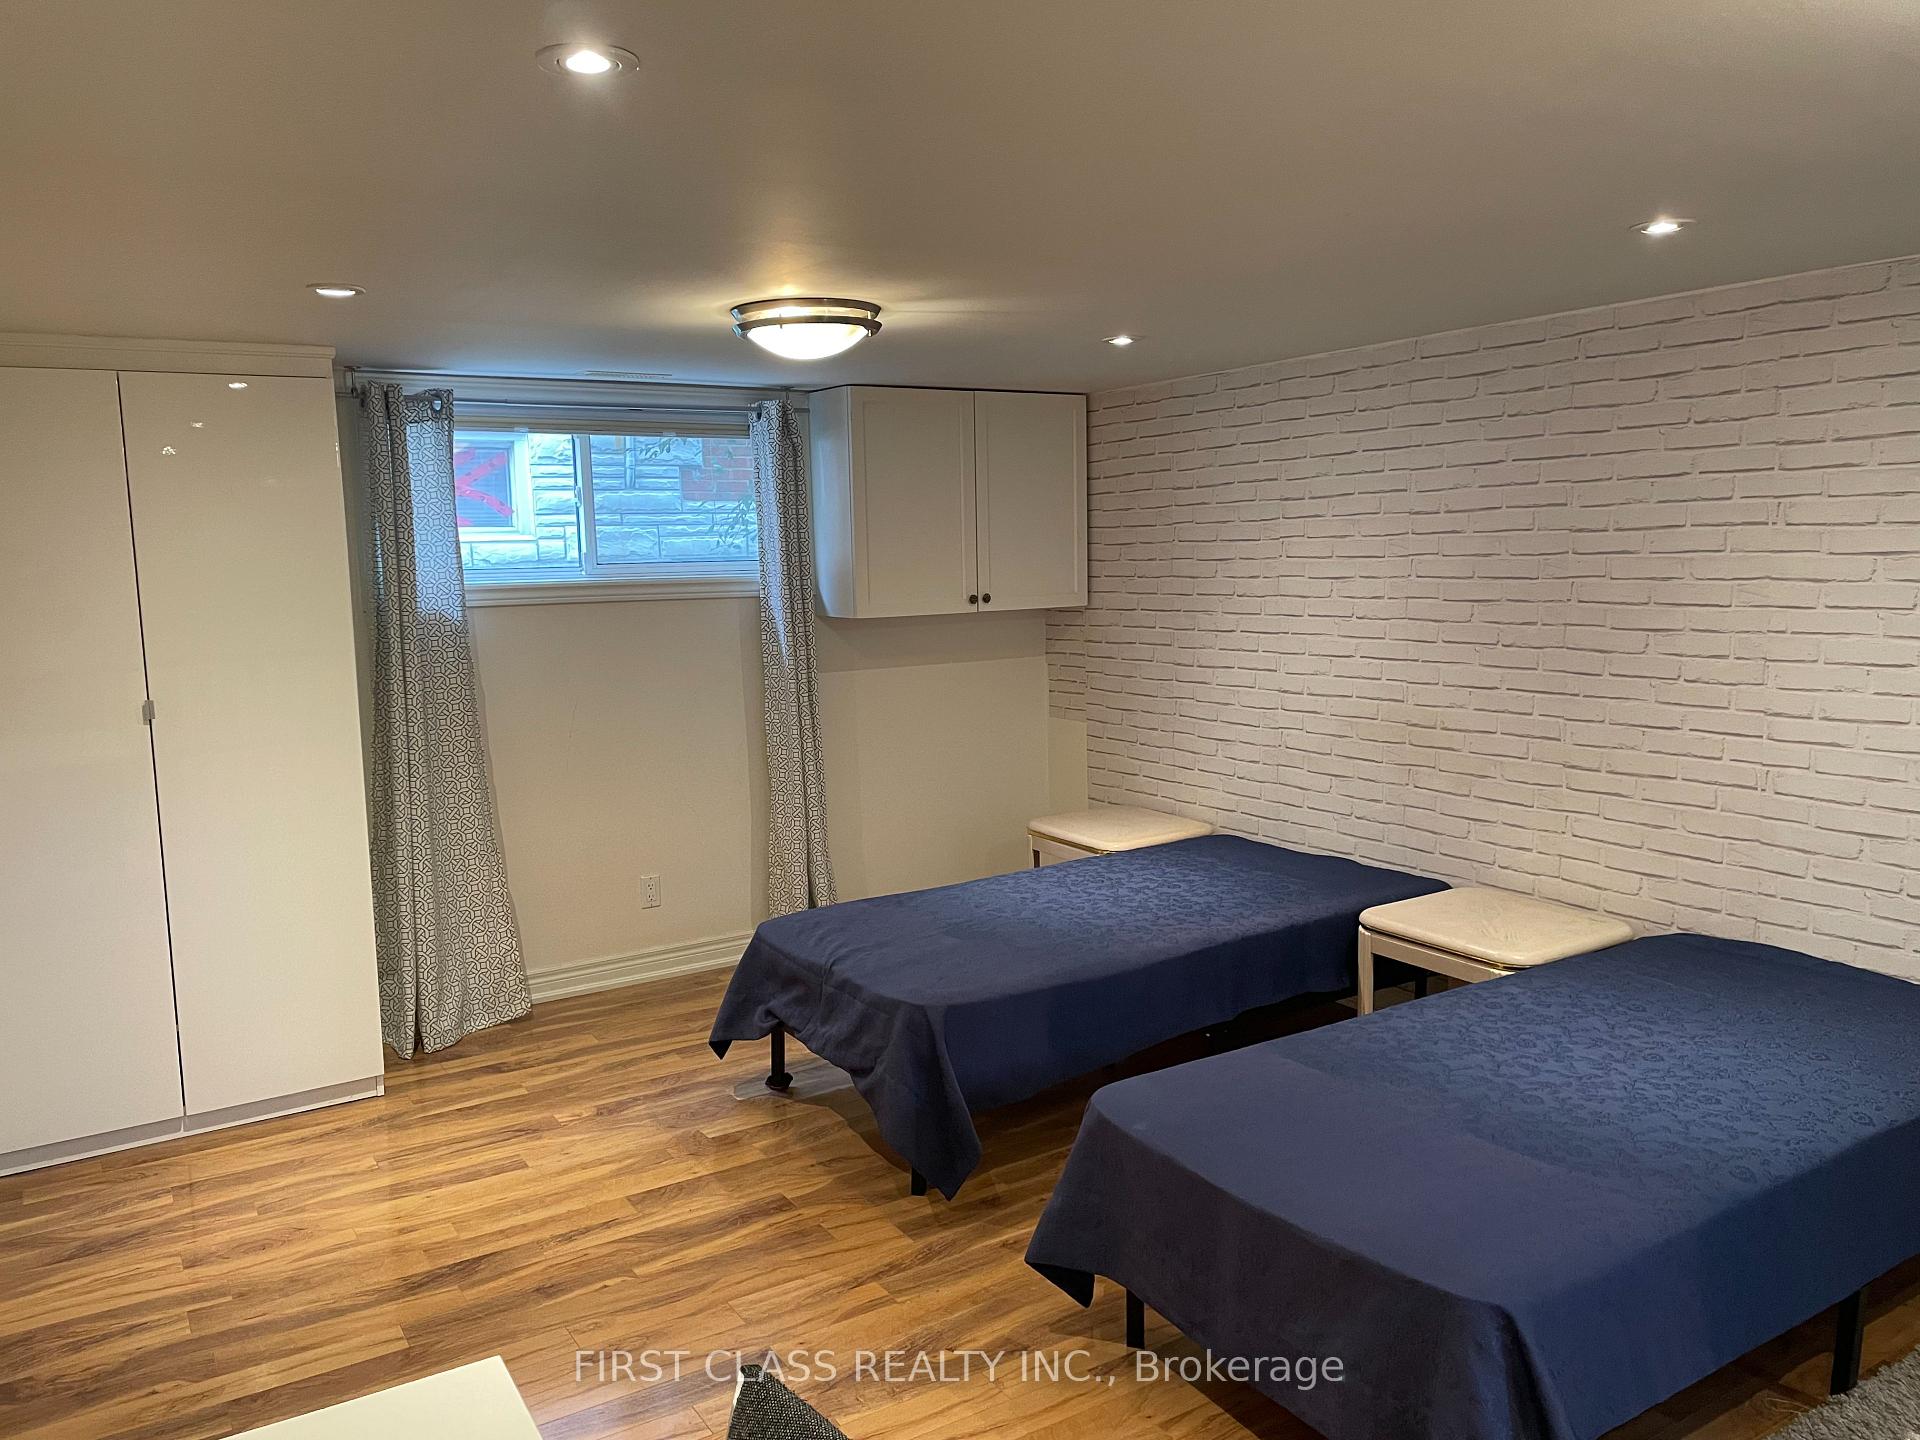 See all 10 photos
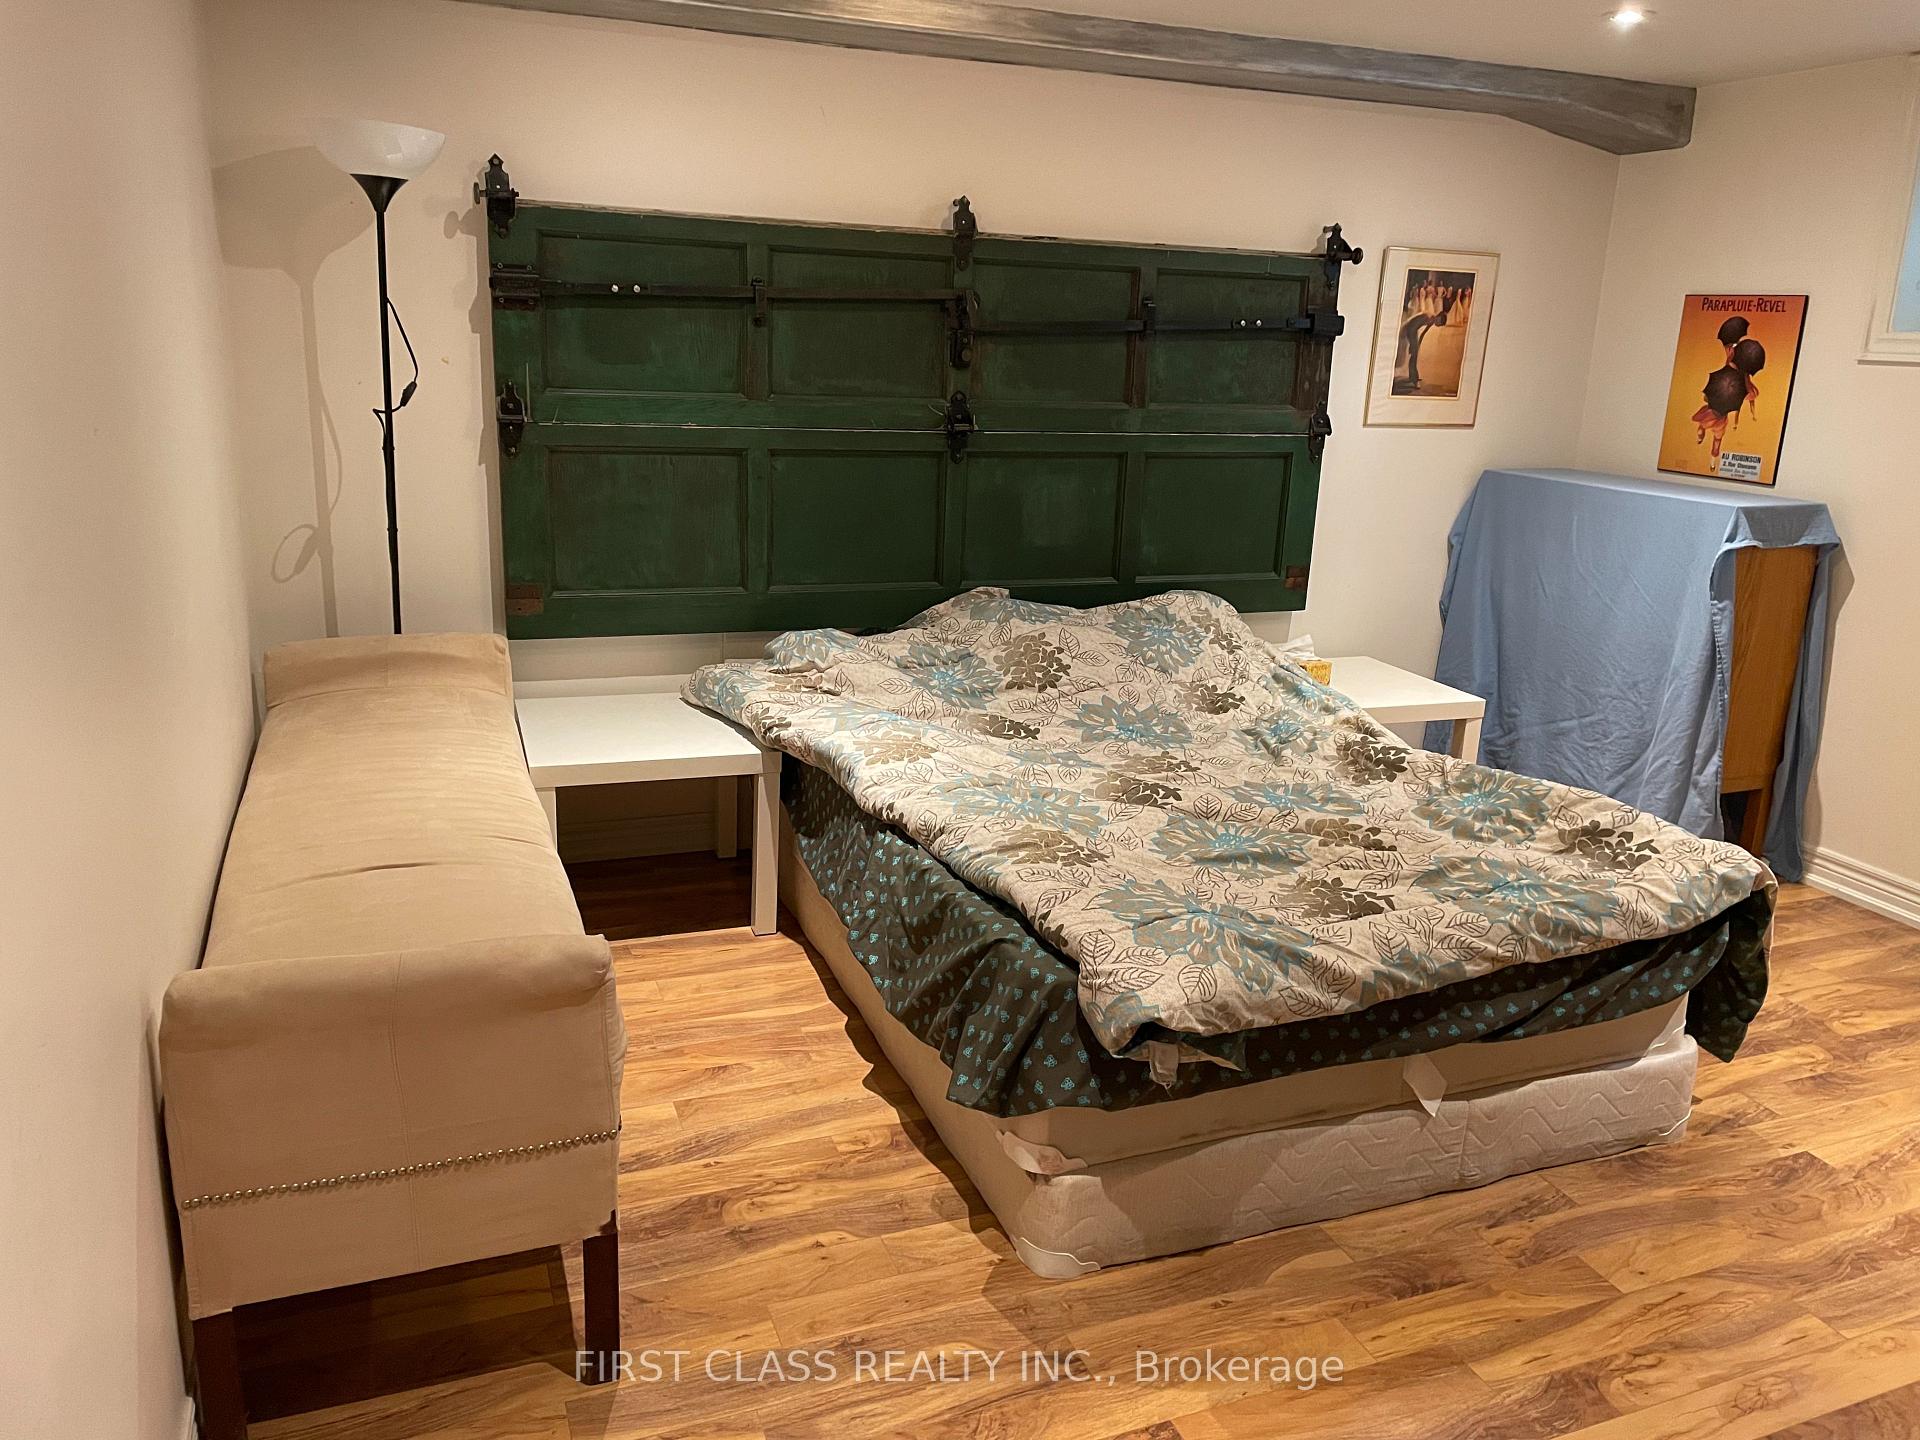
2 Bedrooms
1 Bathroom
0 Garage
<700 sq.ft
Basement
— Unit
Property history
- $3,500TerminatedList: 2025-05-05|End: 2025-06-12|38 daysW12126250
- $1,800TerminatedList: 2025-05-05|End: 2025-06-12|38 daysW12126247
Facts and features
- BasementApartment
- Lot size50 × 110 ft
- Lease term12 months
- FurnishedPartially
What stands out
- Separate entrance
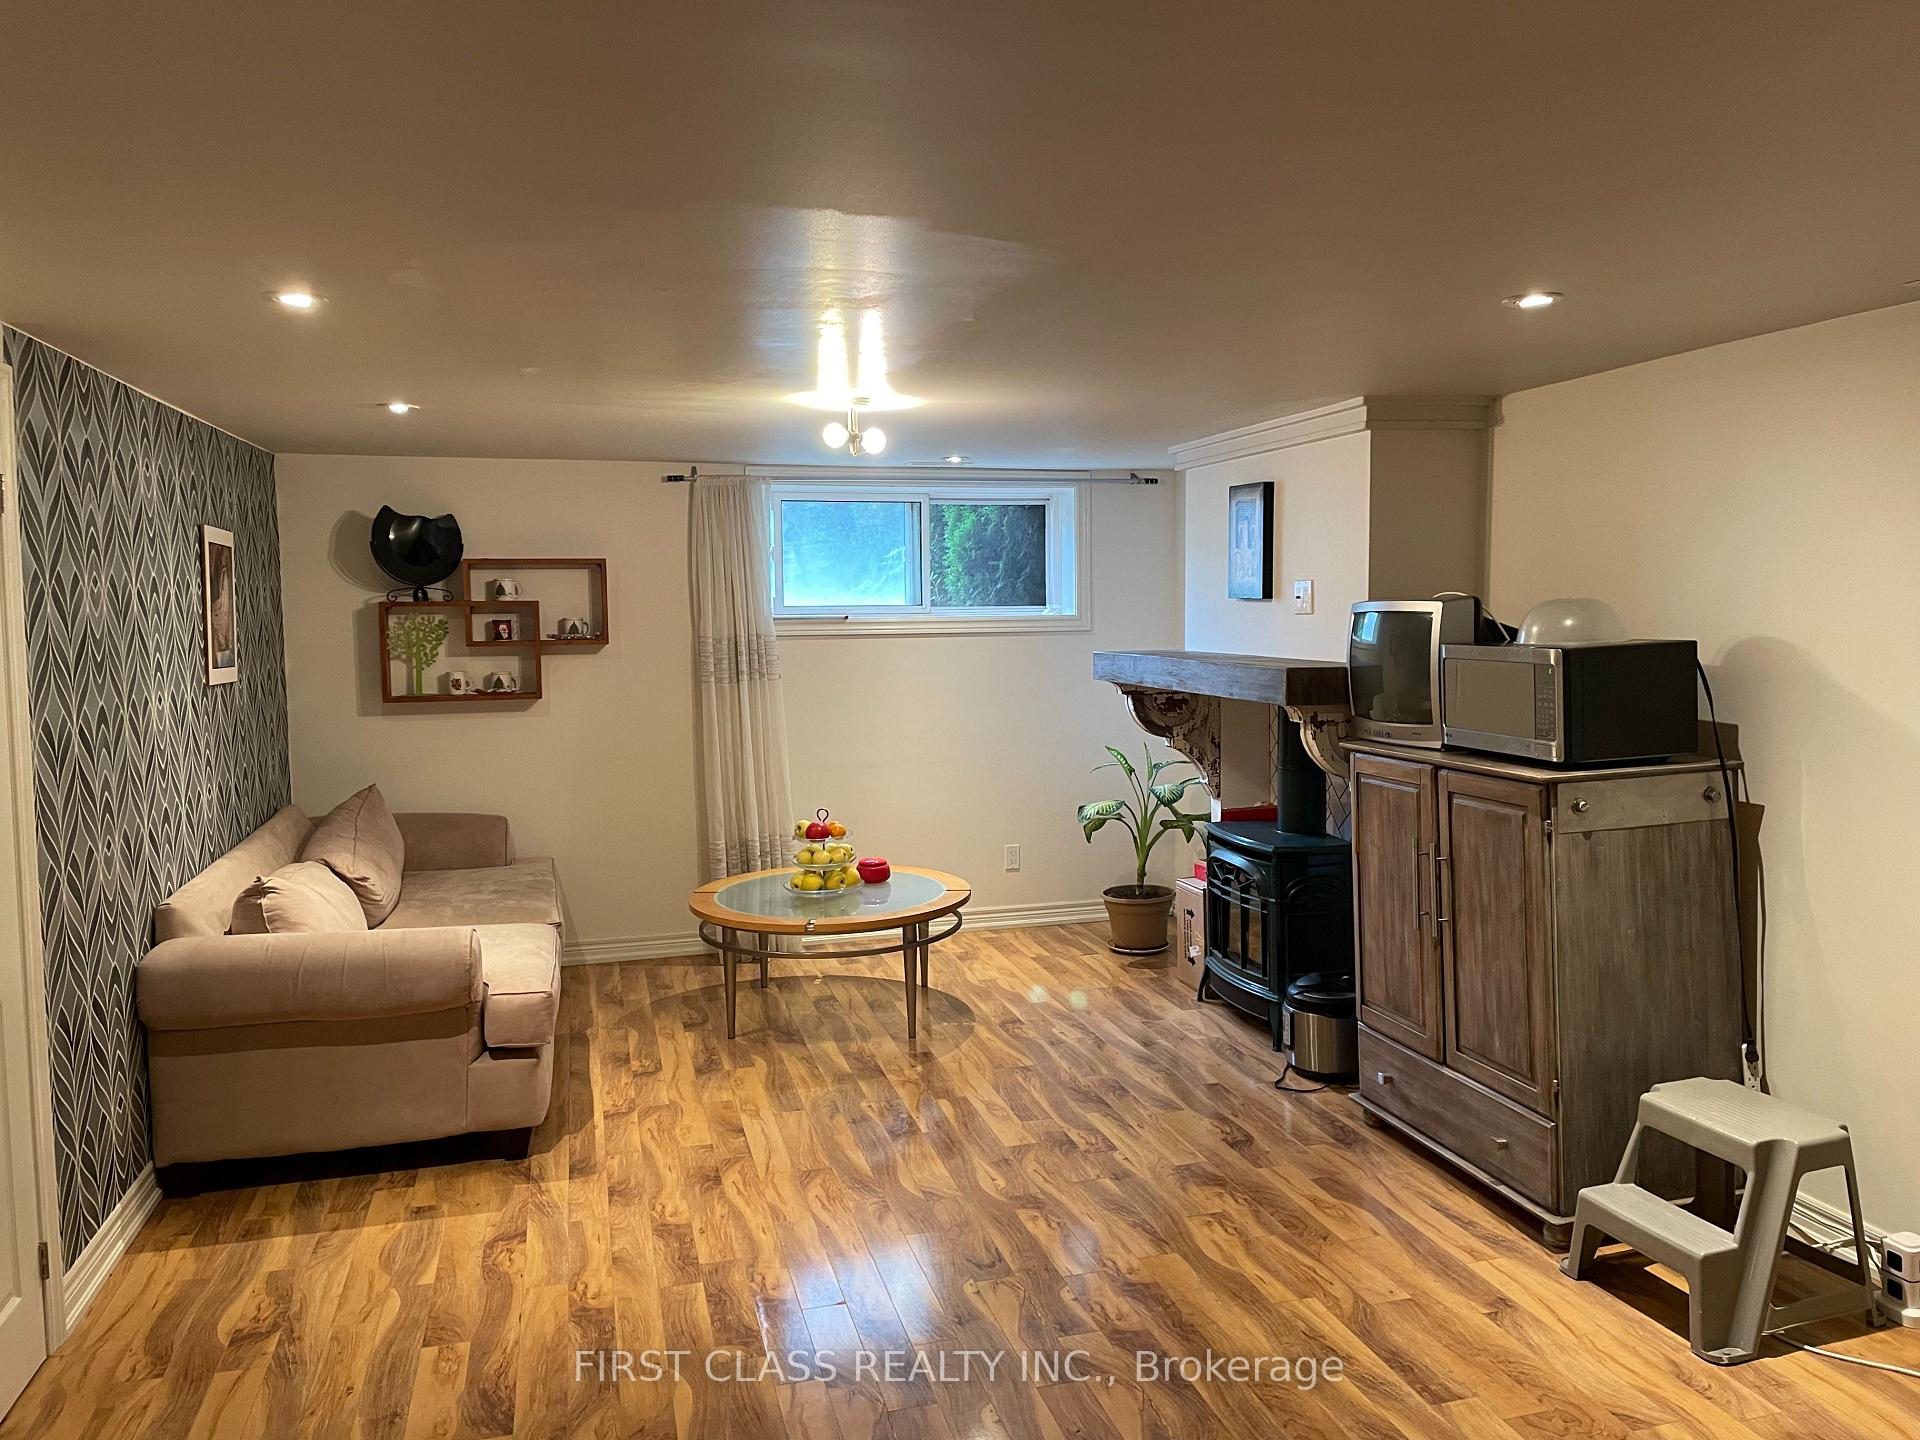
- Fireplace
- Central air
The homeDetached, Bungalow, Under 700 sq ft
- Type: Detached
- Style: Bungalow
- Living space: Under 700 sq ft
- Basement: Apartment, separate entrance
InsideFireplace Yes, Ensuite, lower level, Carpet free
- Fireplace: Yes
- Laundry: Ensuite, lower level
- Features: Carpet free
- Rooms above ground: 5
- Bedrooms: 2
- Bathrooms: 1
- Kitchens: 1
Outside and lotBrick, stucco (plaster), Unknown, Unknown
Outside
- Exterior: Brick, stucco (plaster)
- Roof: Unknown
- Foundation: Unknown
- Other structures: Garden shed
- Size: 50 × 110 ft
Parking1 Parking, Attached, Private
- Spaces: 1 Parking
- Garage: Attached
- Driveway: Private
Heating, water and powerForced air, gas, Central air, Municipal water
- Heating: Forced air, gas
- Cooling: Central air
- Water: Municipal water
- Sewer: Municipal sewer
Rent and termsRent $1,800 a month, Basement, Partially
- Rent: $1,800 a month
- Space for rent: Basement
- Furnished: Partially
- Lease: 12 months
- Paid: Monthly
- Rent includes: Parking
- Deposit: Required
- Credit check: Required
- Employment letter: Required
- Rental application: Required
- References: Required
- Rental items: Hot water tank.
IncludedFridge, stove, share wahser and dryer with upper floor tennant. all elfs. all window coverings., Tenants pay 35% utilities and hot water tank rental fee. tenants take care of lawn and snow removal.
- Included: Fridge, stove, share wahser and dryer with upper floor tennant. all elfs. all window coverings.
- Not included: Tenants pay 35% utilities and hot water tank rental fee. tenants take care of lawn and snow removal.
NearbyGolf, park, public transit, ravine, school, wooded/treed
- Close to: Golf, park, public transit, ravine, school, wooded/treed
Listing detailsW12126247, Terminated, May 5, 2025
- MLS® number: W12126247
- Status: Terminated
- Listed on: May 5, 2025
- Days on market: 38
- Updated: Jun 12, 2025
- Possession: 2025-07-01 / 60-89 days
- Occupied by: Tenant
- Listing brokerage: FIRST CLASS REALTY INC.
About this home
Basement, 7 Duncairn Drive, Etobicoke (Princess-Rosethorn), ON M9B 2P2
Carpet FreeGolfParkPublic TransitRavineSchool
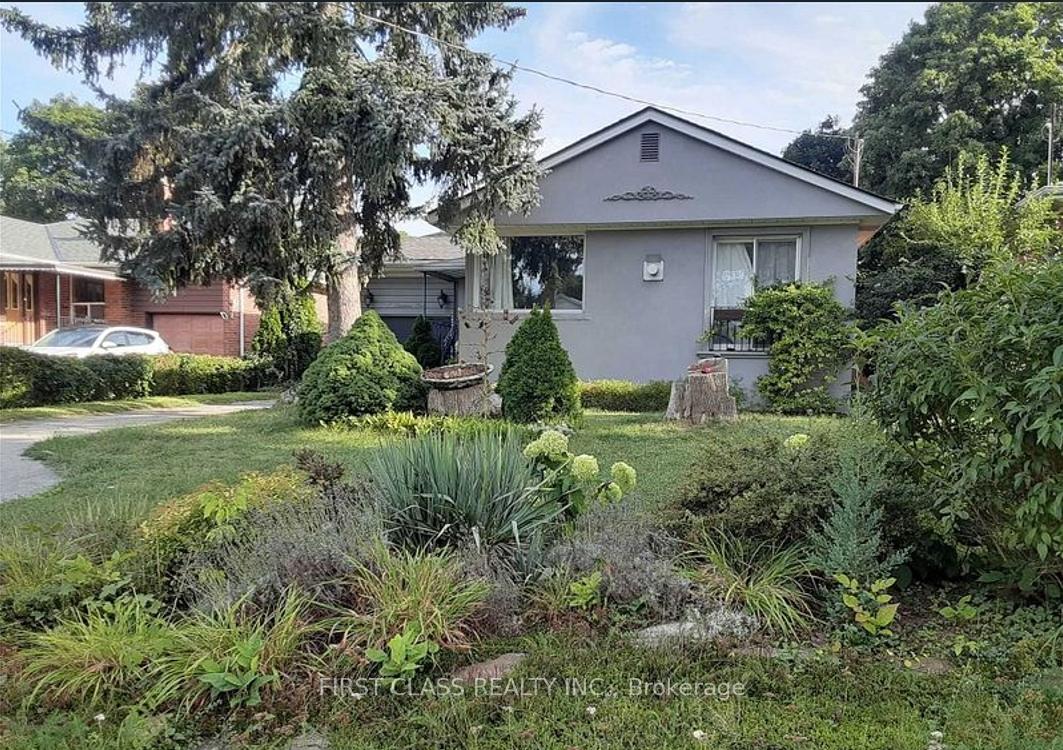
Prime Location in One of Etobicoke's Most Sought-After Neighbourhoods. Beautifully renovated and full of character, this modern 2 bedrooms basement home offers open-concept living with hardwood floors. Enjoy a backyard oasis with a garden and a charming Juliette balcony. Conveniently located just minutes from parks, trails, golf courses, tennis courts, skating rinks, top-rated schools, TTC transit, major highways, the airport, and shopping malls.
Read more
Ask about this home
A HOMEH agent will answer your questions about this home.
Ask a question
Around this home
Rathburn & Kipling
Errands
Parks
Schools
Daily convenience, out of 100, from the distances below
ParkChimney Swift Park · 6 within 1 km1 min walk56 m
GroceryM&C Lucky Convenience22 min walk1.4 km
SchoolSt Gregory Catholic School10 min walk630 m
PharmacyShoppers Drug Mart21 min walk1.3 km
Cafés & foodFar East Chinese Food22 min walk1.4 km
Gym & rec centreBody Buster Bootcamp12 min walk747 m
WalkDriveStraight-line distance, open map data
Grocery1.4 km
Park0.1 km
Dining1.4 km
Gym0.7 km
Schools nearby
School rating, out of 10.
St Gregory Catholic Schoolelementary · Catholic · 0.6 km
6.3/10Fair
John G Althouse Middle Schoolelementary · Public · 0.8 km
—
Rosethorn Junior Schoolelementary · Public · 1.0 km
—
Contact agent
Helpful calculators
Rent vs buy
Affordability
Mortgage
Down payment
Stress test
CMHC insurance
Your HOMEH agent

KimHOMEH agent · Etobicoke
"I would see it this week."
Ask Kim