

70 Alicewood Court
70 Alicewood Court
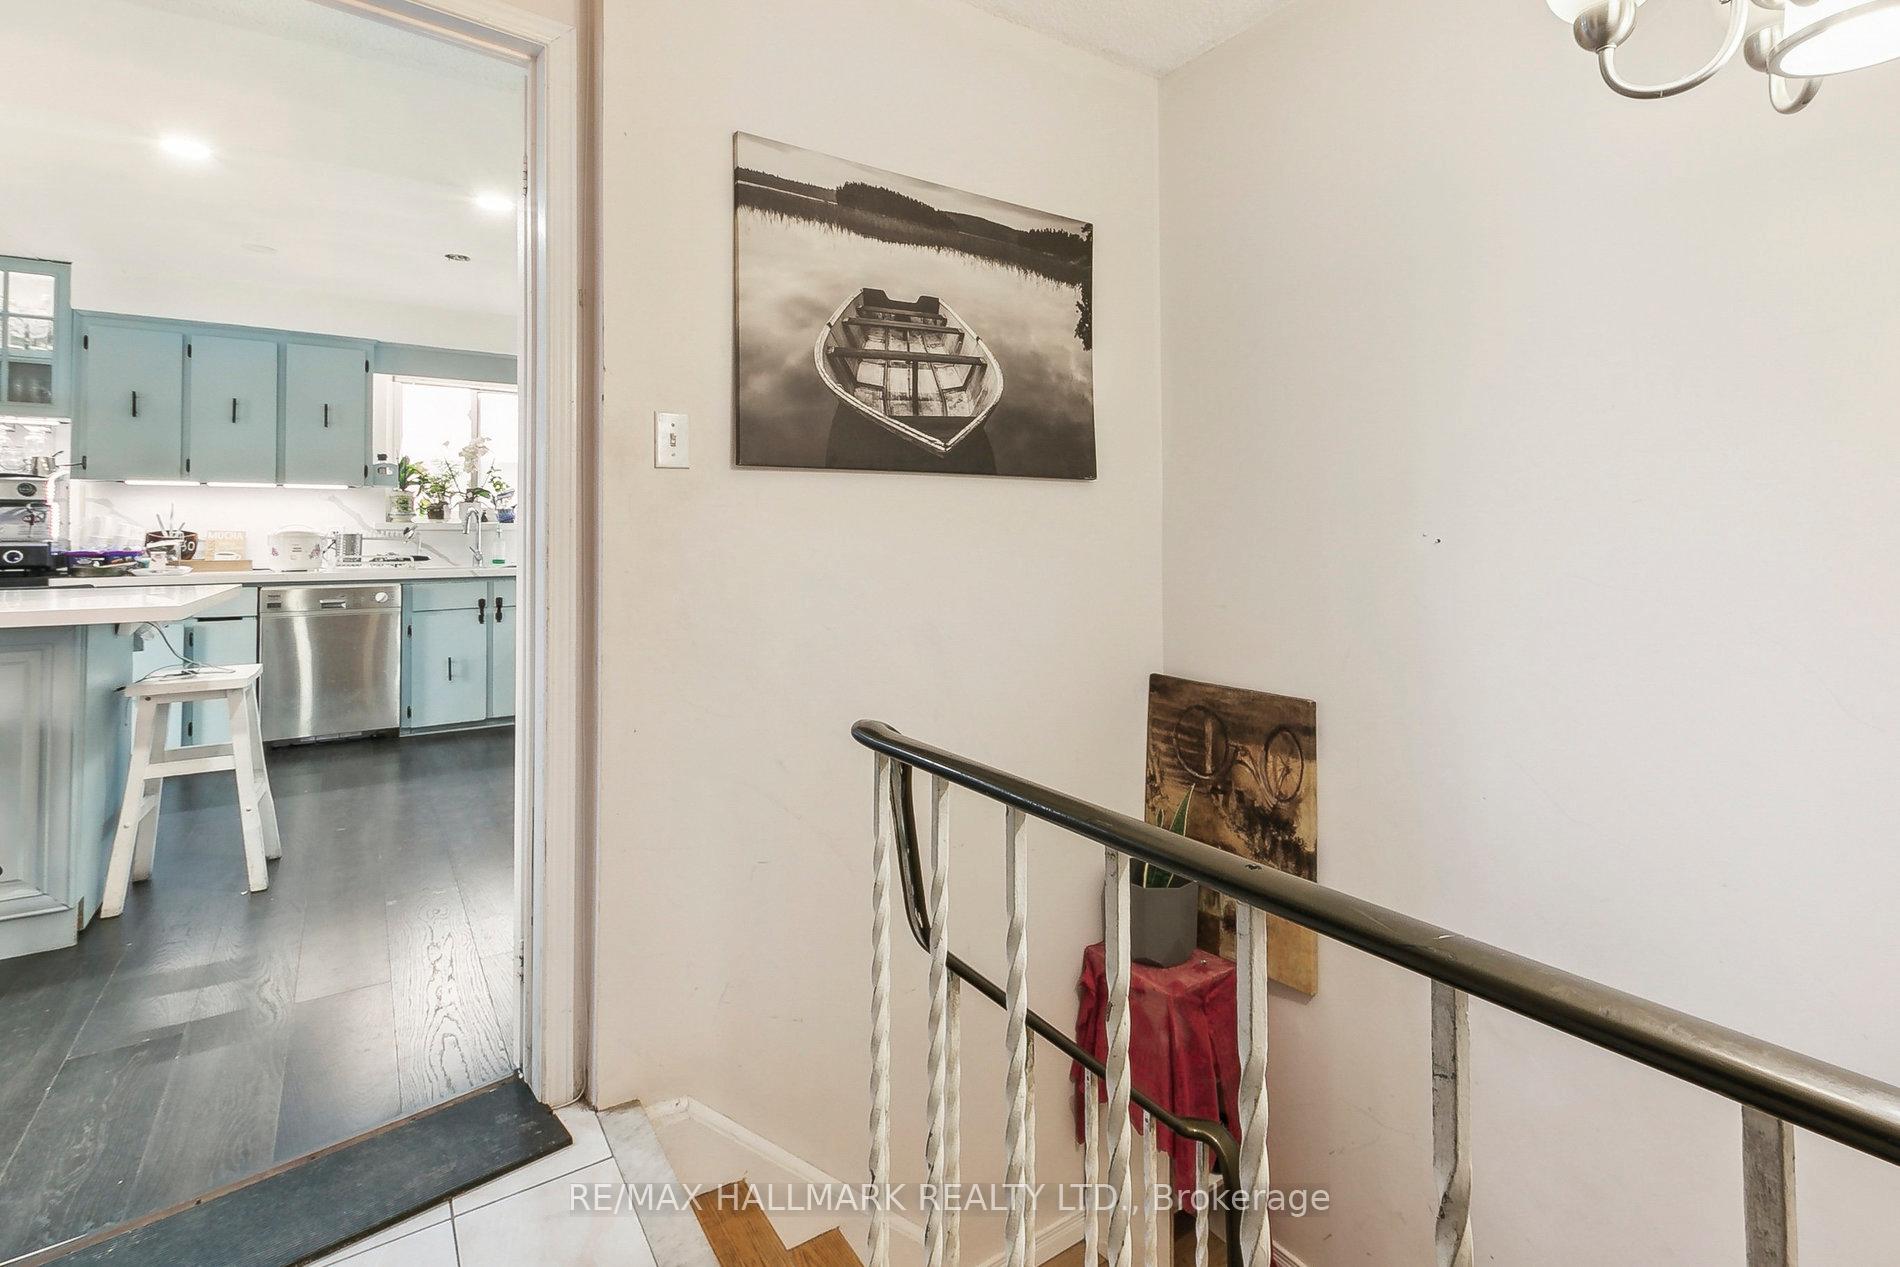 See all 27 photos
Property history
- $979,000SuspendedList: 2025-05-06|End: 2025-05-15|9 daysW12129171
- $1,099,000TerminatedList: 2025-04-14|End: 2025-05-06|22 daysW12082581
Facts and features
- BasementFinished
- Age of home31–50 years
- Price per sq ft~$845
- Water, sewerMunicipal
- Second kitchen
- Central air
The homeDetached, Bungalow, Age 31–50 years
- Type: Detached
- Style: Bungalow
- Age: 31–50 years
- Living space: 1,100–1,500 sq ft
- Basement: Finished
InsideOther, Rooms above ground 6, Rooms in the basement 5
- Features: Other
- Rooms above ground: 6
- Rooms in the basement: 5
- Bedrooms: 3 + 4 in the basement
- Bathrooms: 3
- Kitchens: 2
Outside and lotBrick, Shingles, Other
- Exterior: Brick
- Roof: Shingles
- Foundation: Other
- Other structures: Garden shed
- Size: 50 × 119.33 ft
- Zoning: Residential
Parking8 Parking, Private
- Spaces: 8 Parking
- Driveway: Private
Heating, water and powerForced air, gas, Central air, Municipal water
- Heating: Forced air, gas
- Cooling: Central air
- Water: Municipal water
- Sewer: Municipal sewer
Costs and taxesTaxes $3,455 a year, HST included in the price, Hot water tank
- Taxes, 2024: $3,455 a year
- HST: HST included in the price
- Rental items: Hot water tank
- Under contract: Hot water heater
Included in the sale2 x fridge, 2 x stove, dishwasher. washer & dryer. all electrical light fixtures and window coverings.
- Included: 2 x fridge, 2 x stove, dishwasher. washer & dryer. all electrical light fixtures and window coverings.
NearbyFenced yard, hospital, public transit
- Close to: Fenced yard, hospital, public transit
Listing detailsW12082581, Terminated, Apr 14, 2025
- MLS® number: W12082581
- Status: Terminated
- Listed on: Apr 14, 2025
- Days on market: 22
- Updated: May 6, 2025
- Possession: Flexible
- Occupied by: Owner+tenant
- Listing brokerage: RE/MAX HALLMARK REALTY LTD.
About this home
70 Alicewood Court, Etobicoke (West Humber-Clairville), ON M9V 3Y5
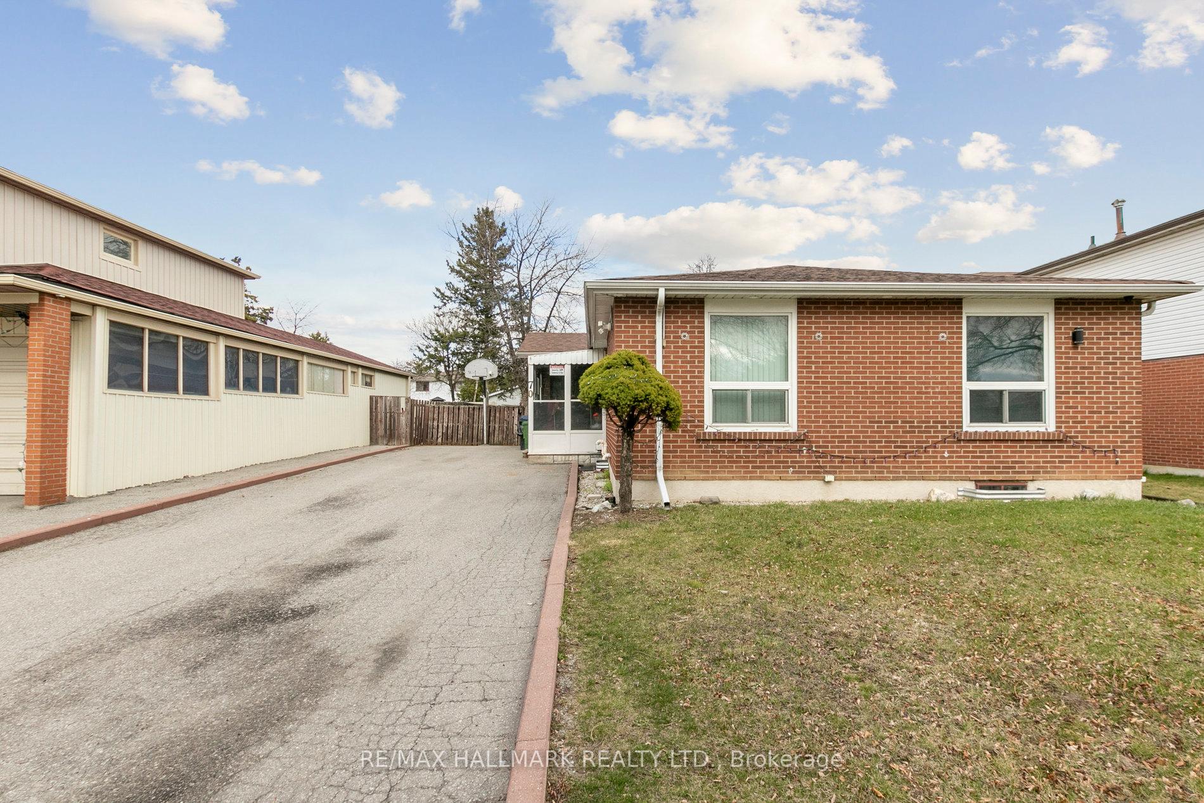
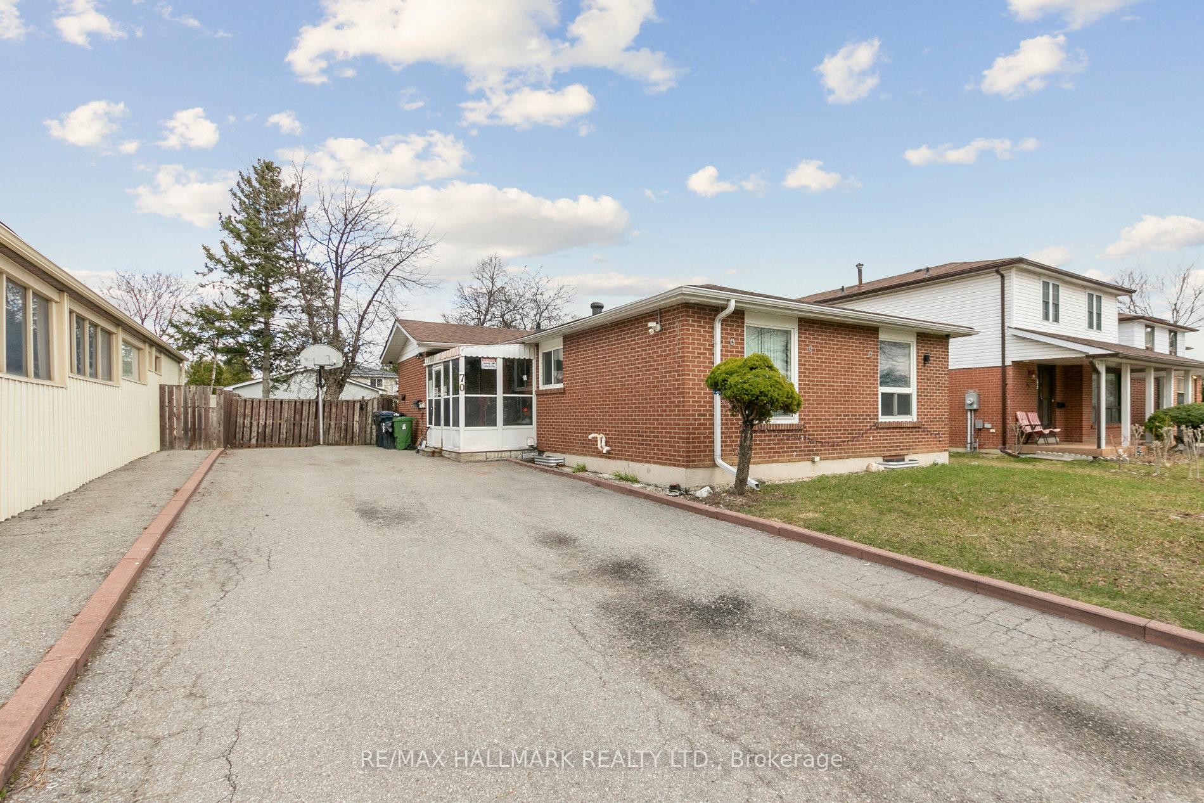
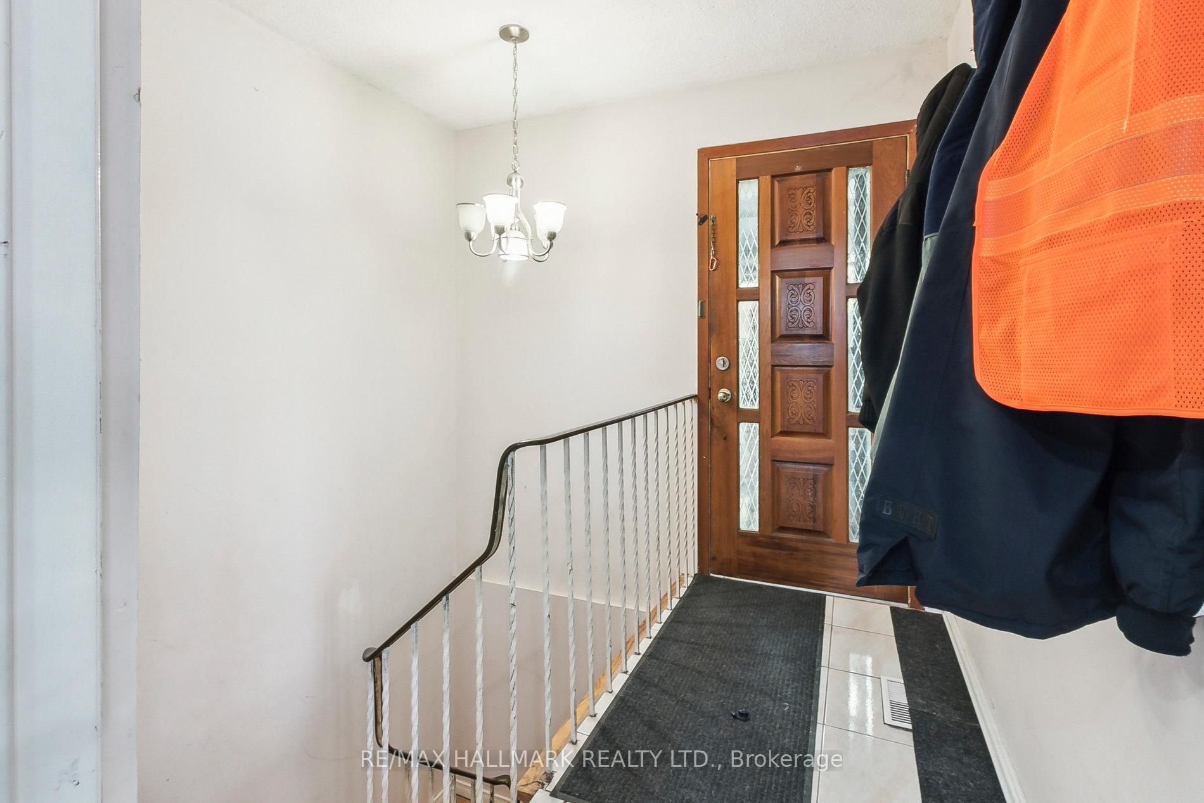
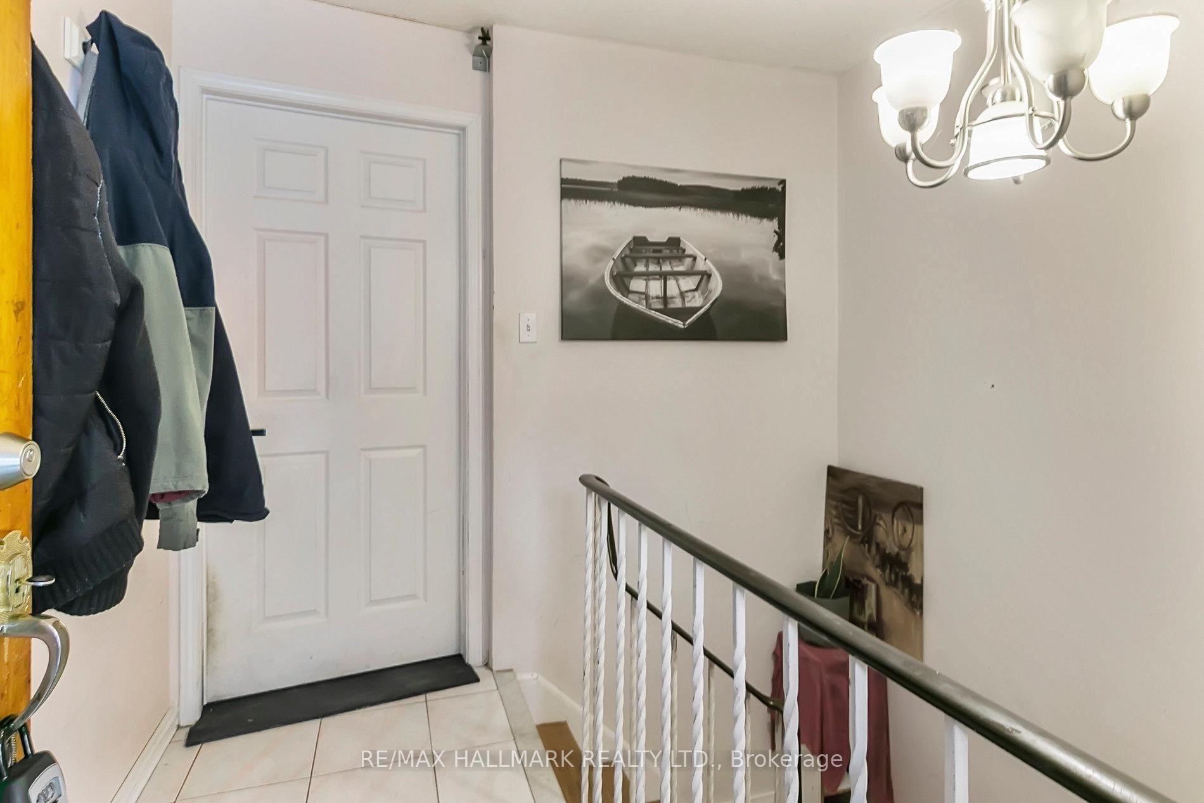
** Just reduced! ** Endless possibilities and opportunity awaits with this fantastic bungalow sitting on a 50 ft x 119 ft lot * Main floor features 3 bedrooms plus 4 additional bedrooms and second kitchen in the basement * Unique entrance gives the option of entering the home to the main floor or basement * Main floor walk out to the rear deck * Ample driveway parking for all your needs * Backyard shed for extra storage *** Prime location near Hwy 27, Humber College, William Osler Hospital, Woodbine Mall, grocery shopping, TTC transit, and the list goes on ***
Ask about this home
A HOMEH agent will answer your questions about this home.
Around this home
Daily convenience, out of 100, from the distances below
Schools nearby
School rating, out of 10.
Helpful calculators
Your HOMEH agent

"I would see it this week."