

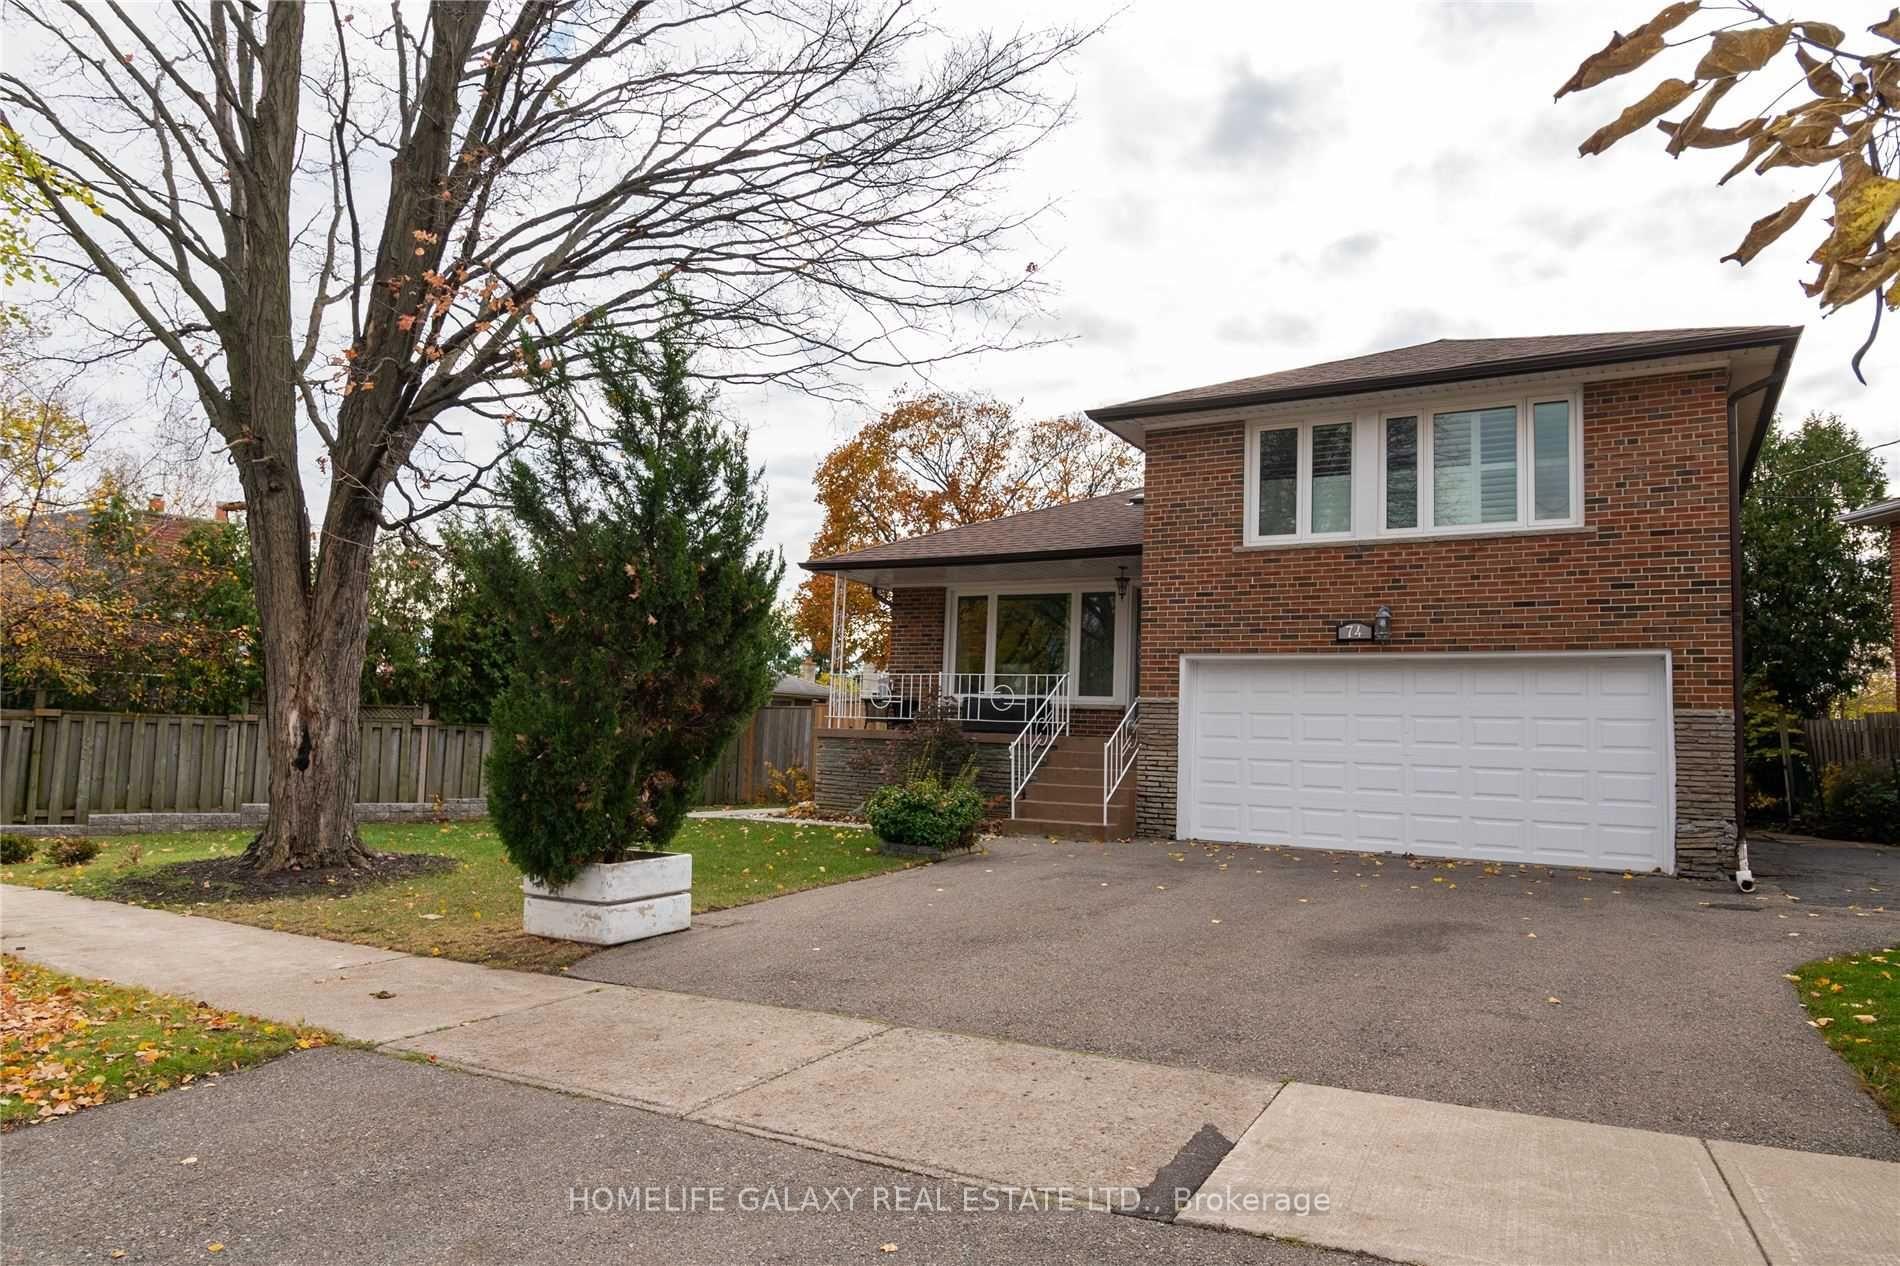
74 Decarie Circle
Detached Terminated
1/1674 Decarie Circle
Detached Terminated
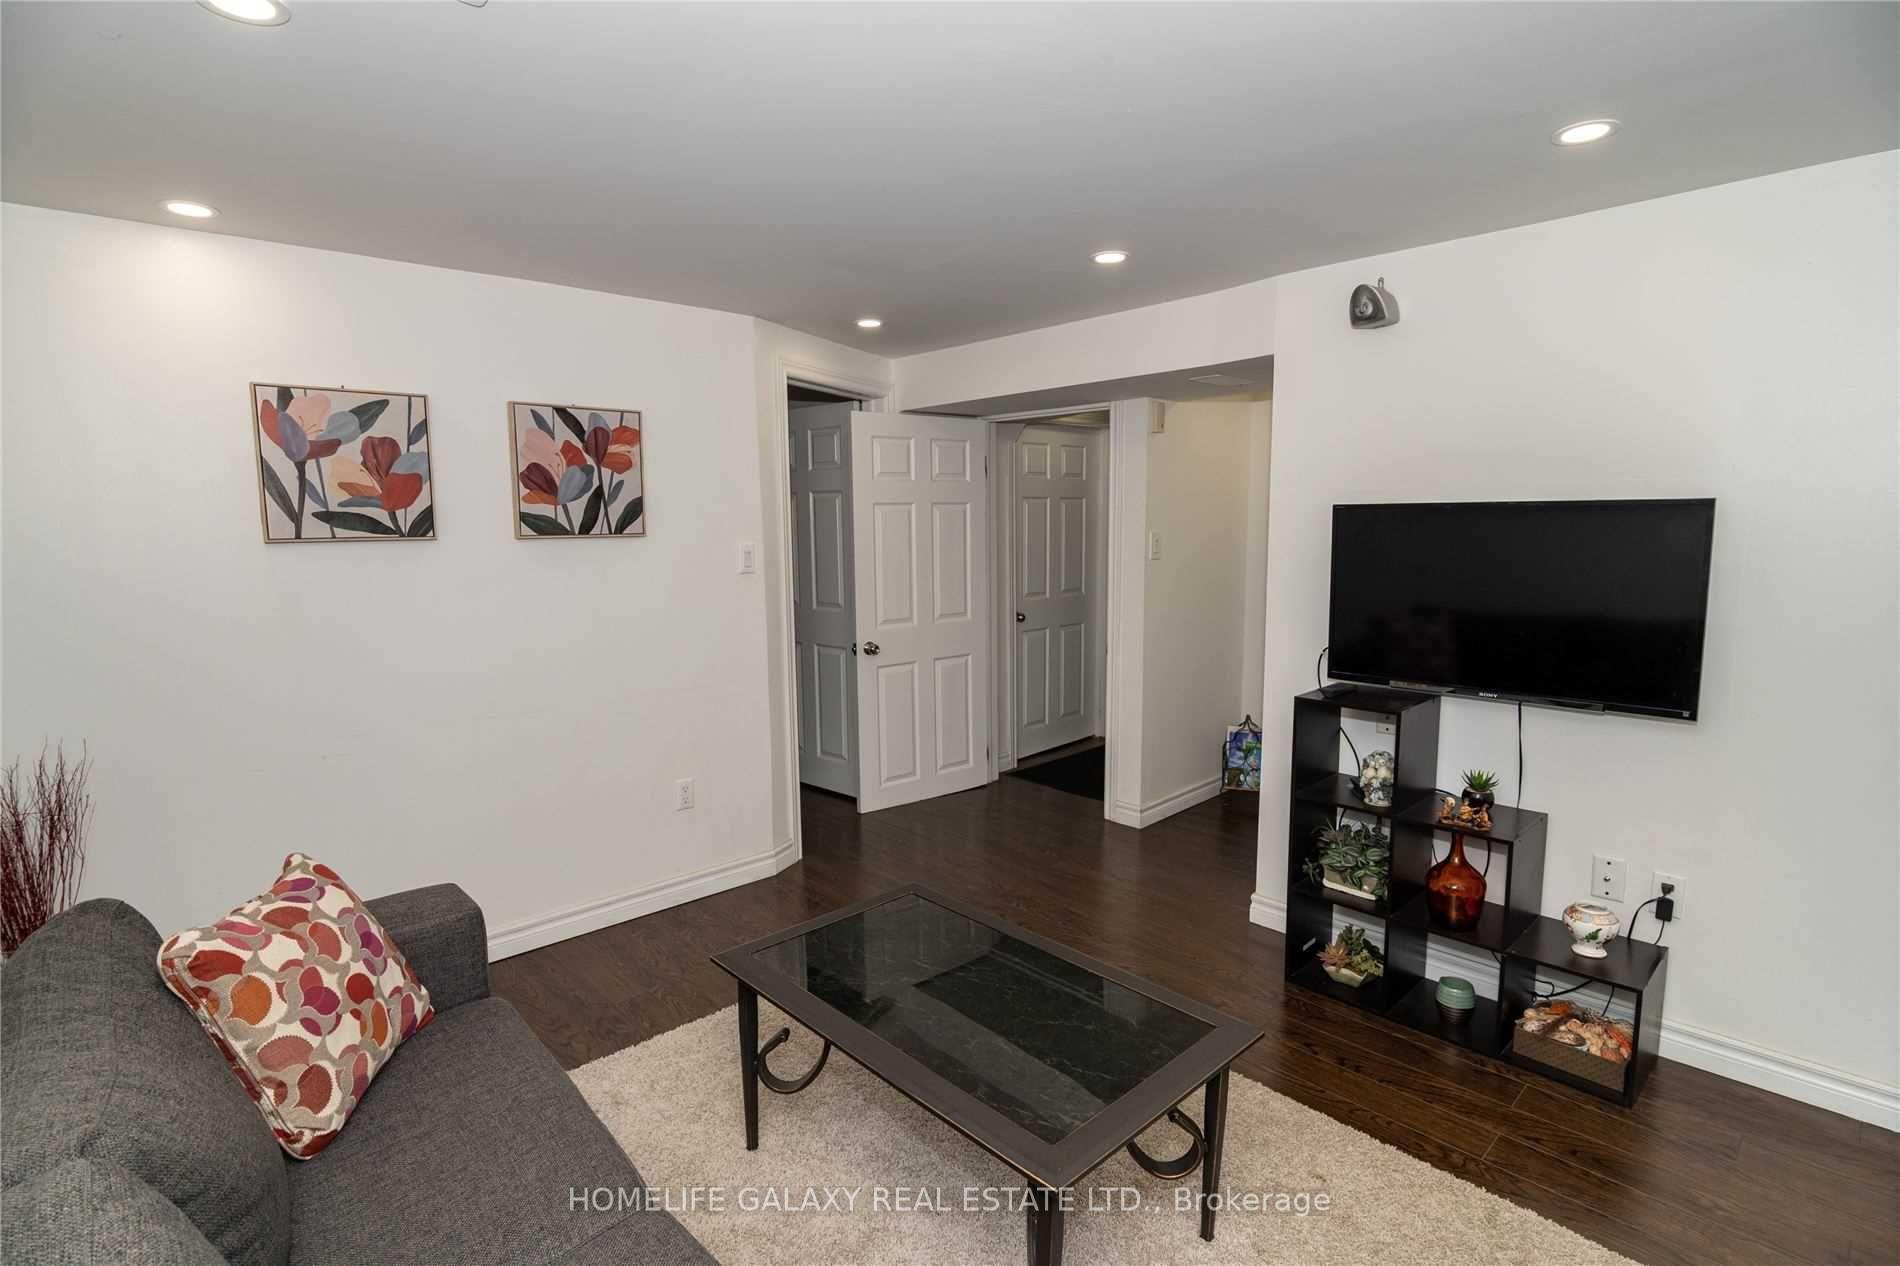 See all 16 photos
1 Bedroom
1 Bathroom
0 Garage
— sq.ft
Basement
— Unit
Property history
- $1,950TerminatedList: 2024-12-20|End: 2025-02-07|49 daysW11898152
Facts and features
- BasementApartment
- Lease term12 months
- FurnishedUnfurnished
- LaundryShared
What stands out
- Central air
The homeDetached, Backsplit 4, Apartment
- Type: Detached
- Style: Backsplit 4
- Basement: Apartment
InsideCeramic, Shared, Other
- Flooring: Ceramic
- Laundry: Shared
- Features: Other
- Rooms above ground: 4
- Bedrooms: 1
- Bathrooms: 1
- Kitchens: 1
Outside and lotBrick, Asphalt shingle, Concrete
- Exterior: Brick
- Roof: Asphalt shingle
- Foundation: Concrete
Parking1 Parking, Attached, Available
- Spaces: 1 Parking
- Garage: Attached
- Driveway: Available
Heating, water and powerForced air, gas, Central air, Municipal water
- Heating: Forced air, gas
- Cooling: Central air
- Water: Municipal water
- Sewer: Municipal sewer
Rent and termsRent $1,950 a month, Basement, Unfurnished
- Rent: $1,950 a month
- Space for rent: Basement
- Furnished: Unfurnished
- Lease: 12 months
- Paid: Monthly
- Rent includes: Central air conditioning, common elements, hydro, heat, water, parking
- Deposit: Required
- Credit check: Required
- Employment letter: Required
- Rental application: Required
- References: Required
Listing detailsW11898152, Terminated, Dec 20, 2024
- MLS® number: W11898152
- Status: Terminated
- Listed on: Dec 20, 2024
- Days on market: 49
- Updated: Feb 7, 2025
- Possession: Immediately / vacant
- Occupied by: Vacant
- Listing brokerage: HOMELIFE GALAXY REAL ESTATE LTD.
About this home
74 Decarie Circle, Etobicoke (Eringate-Centennial-West Deane), ON M9B 3J3
Other
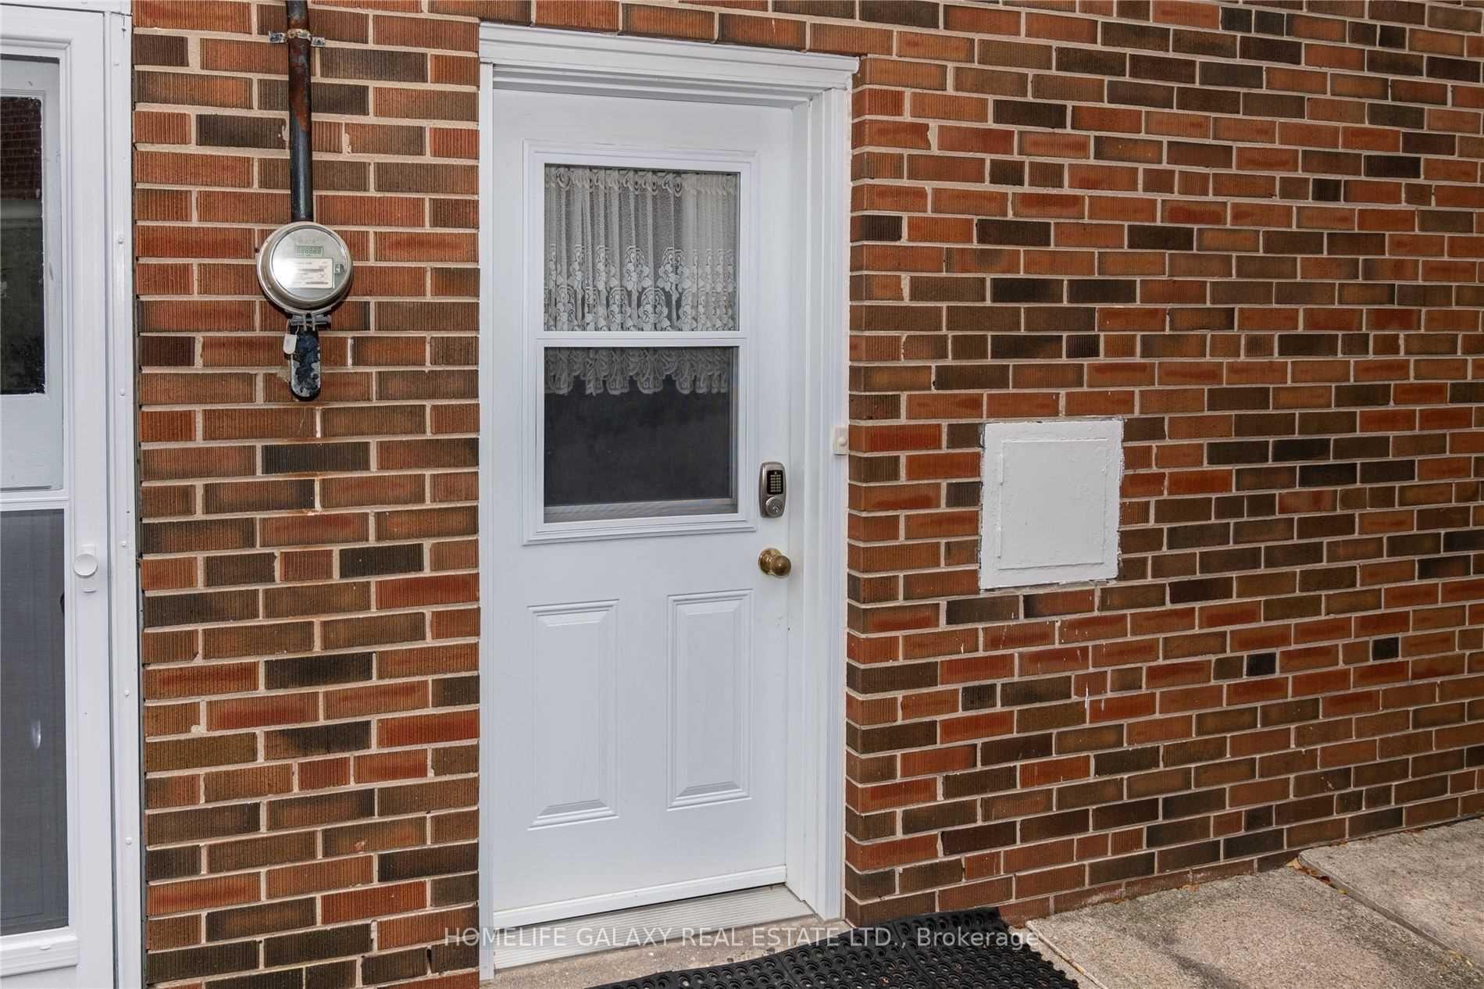
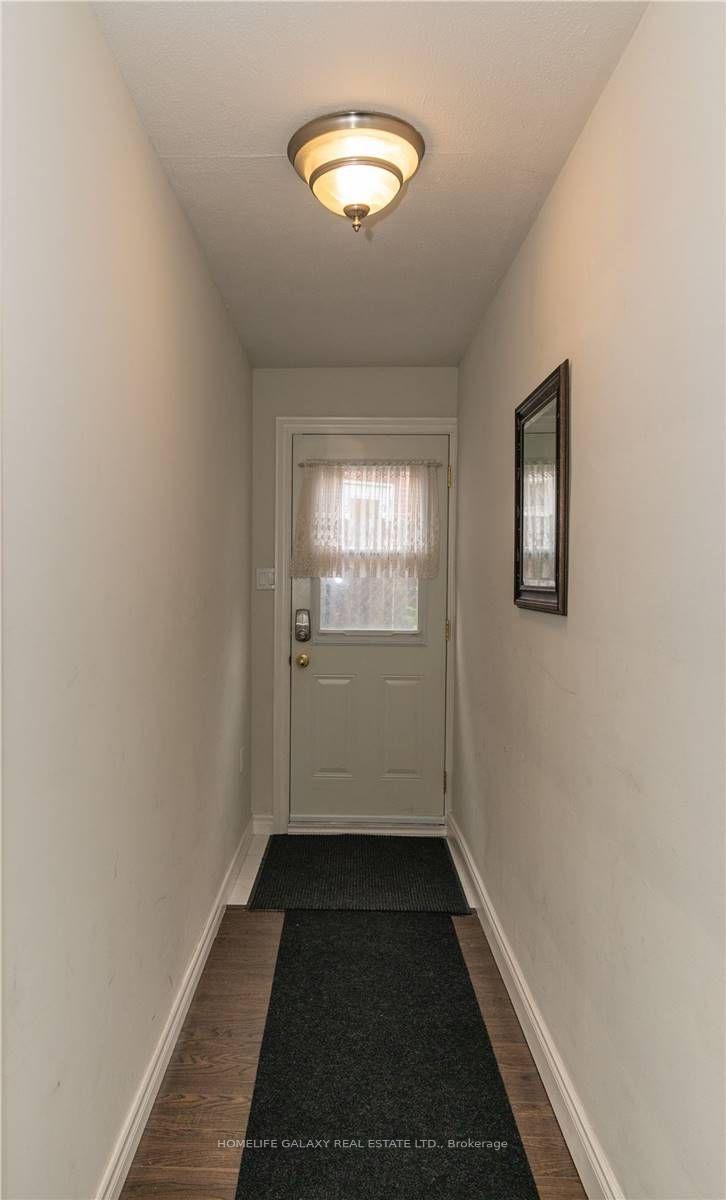
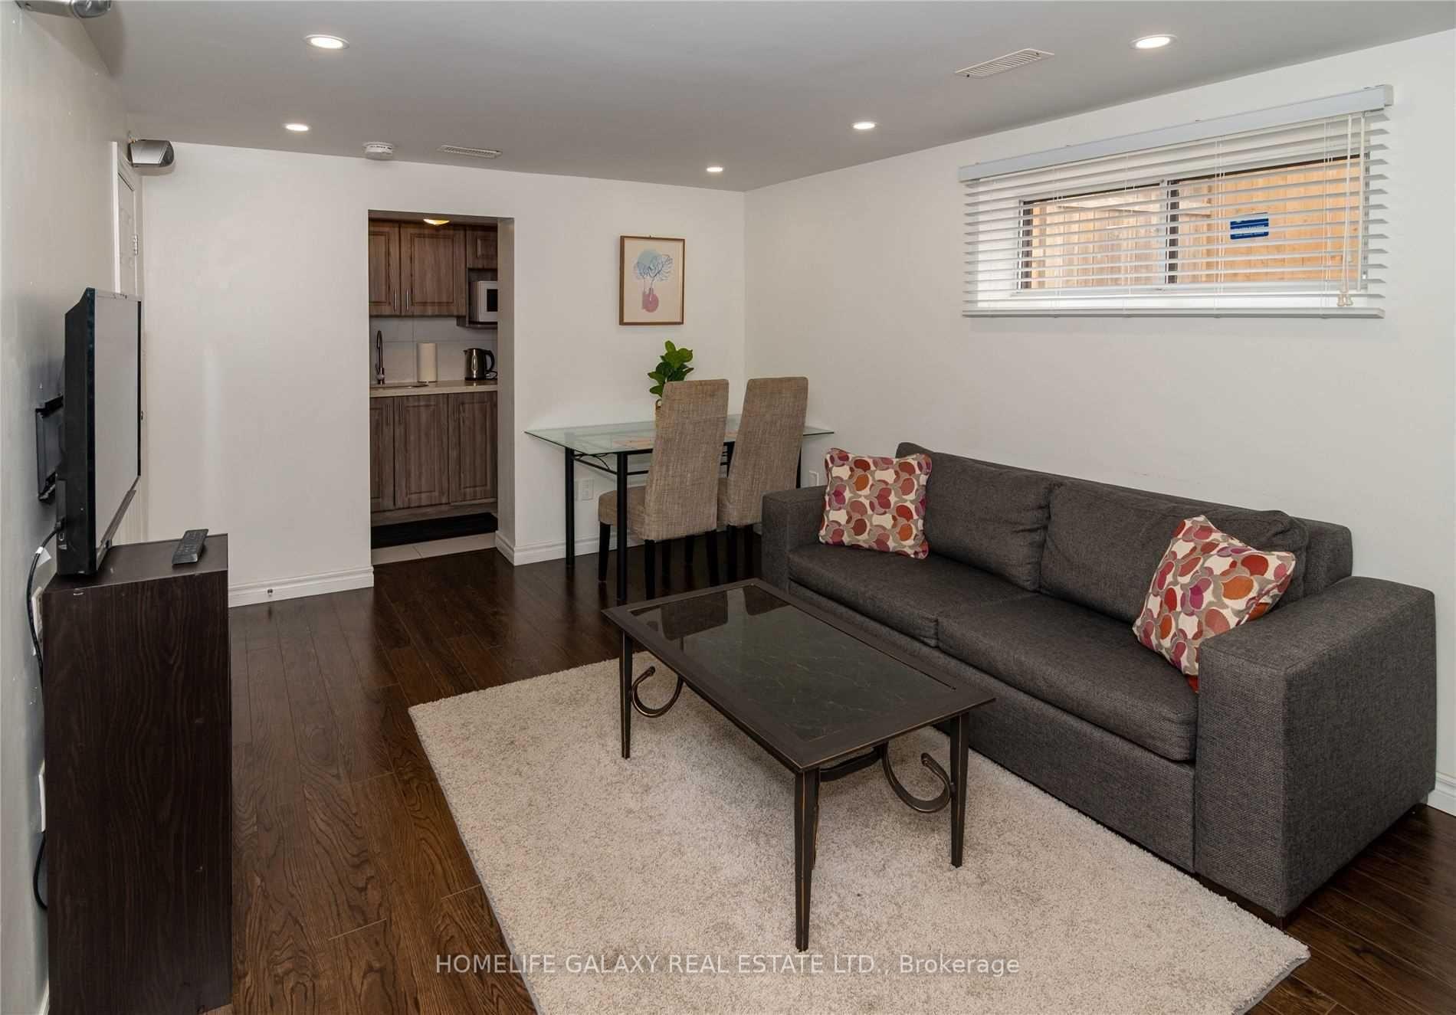
Excellent Location, Newly Renovated Lower-Level Suite In Highly Desirable West Deane Park Neighbourhood! Huge Primary Bedroom, Great Living Space And New Kitchen Space Plenty Of Natural Light Through Large Windows. Quiet, Family-Friendly Area With Mature Trees And Beautiful Walking Paths. Steps To TTC Nearby, Close To Groceries, Major Routes (QEW/427/401), Pearson Airport And Minutes From Downtown Toronto. **EXTRAS** Fridge, Stove, Microwave, Washer And Dryer.
Read more
Ask about this home
A HOMEH agent will answer your questions about this home.
Ask a question
Around this home
Martin Grove & Eglinton
Errands
Parks
Schools
Daily convenience, out of 100, from the distances below
ParkHeathercrest Park · 7 within 1 km10 min walk607 m
GroceryMetro15 min walk899 m
SchoolMartingrove Collegiate Institute7 min walk450 m
PharmacyShoppers Drug Mart15 min walk897 m
Cafés & foodTim Hortons · 3 within 1 km12 min walk728 m
Gym & rec centreWest Dean Park public swimming pool21 min walk1.3 km
WalkDriveStraight-line distance, open map data
Grocery0.9 km
Park0.6 km
Coffee0.7 km
Gym1.4 km
Schools nearby
School rating, out of 10.
Martingrove Collegiate Institutesecondary · Public · 0.5 km
6.9/10Good
Princess Margaret Junior Schoolelementary · Public · 0.6 km
—
ÉÉC Notre-Dame-de-Grâceelementary · Private · 1.0 km
8.2/10Excellent
Contact agent
Helpful calculators
Rent vs buy
Affordability
Mortgage
Down payment
Stress test
CMHC insurance
Your HOMEH agent

NimaHOMEH agent · Etobicoke
"I would see it this week."
Ask Nima