

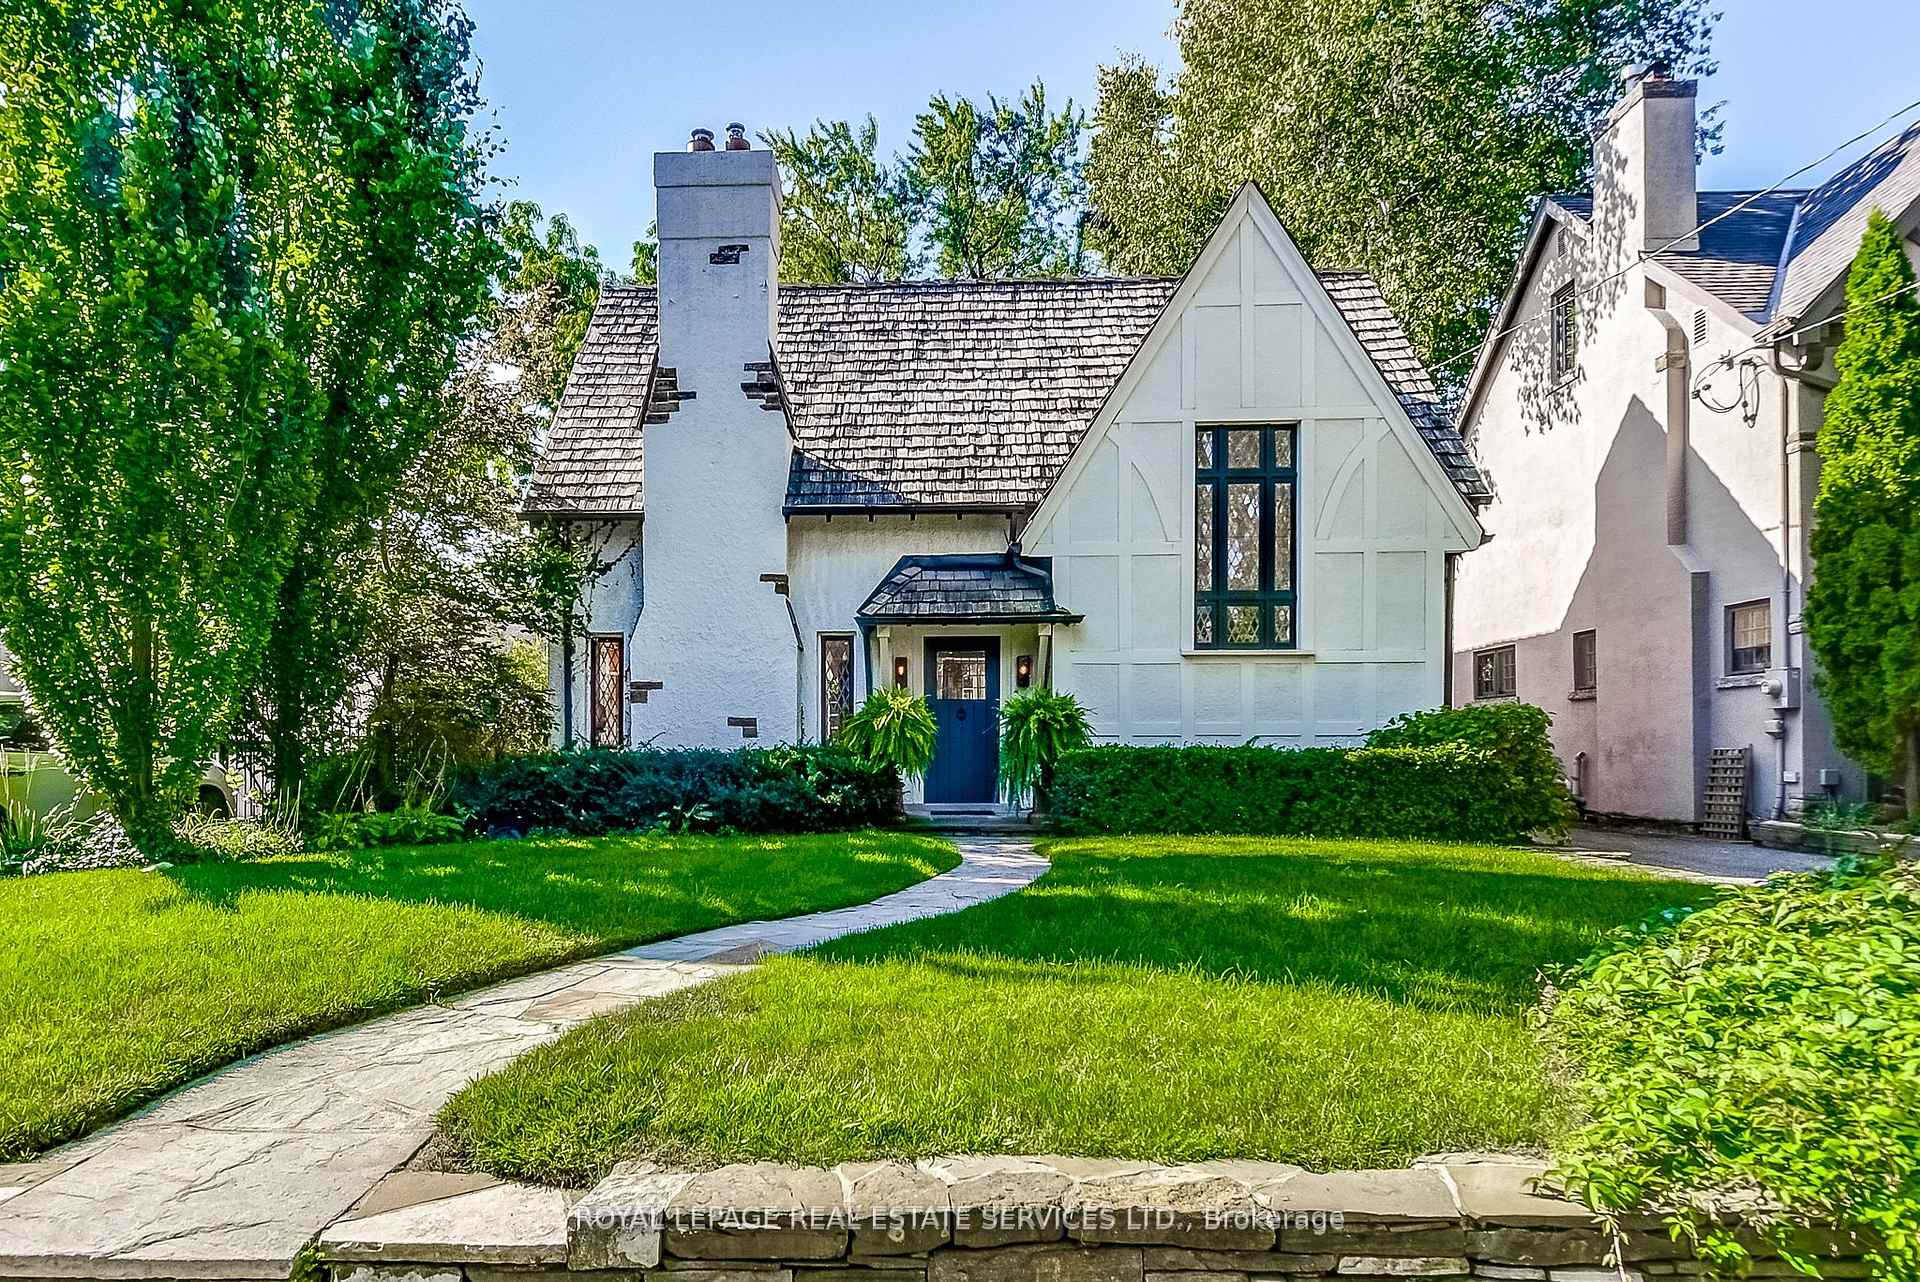
39 Strath Avenue
Detached Sold
1/139 Strath Avenue
Detached Sold
3+1 Bedrooms
3 Bathrooms
0 Garage
1.5K–2K sq.ft
50×123.58 ft
$11,774/yr
Property history
Facts and features
- BasementFinished
- Water, sewerMunicipal
- HeatingWater
- CoolingOther
What stands out
- Hardwood floors
- Fireplace
- Inground pool
The homeDetached, 2-storey, 1,500–2,000 sq ft
- Type: Detached
- Style: 2-storey
- Living space: 1,500–2,000 sq ft
- Basement: Finished
InsideFireplace Yes, living room, natural gas, Hardwood, Tile, Lower level
- Fireplace: Yes, living room, natural gas
- Flooring: Hardwood, Tile
- Laundry: Lower level
- Features: Water heater
- Security: Alarm system, carbon monoxide detectors, smoke detector
- Rooms above ground: 7
- Rooms in the basement: 3
- Bedrooms: 3 + 1 in the basement
- Bathrooms: 3
- Kitchens: 1
- Family room: Yes
Outside and lotStucco (plaster), stone, Cedar, Unknown
Outside
- Exterior: Stucco (plaster), stone
- Roof: Cedar
- Foundation: Unknown
- Pool: Inground, salt
- Features: Landscape lighting, landscaped, lawn sprinkler system, patio, privacy
- Other structures: Other
- Size: 50 × 123.58 ft
Parking3 Parking, Private
- Spaces: 3 Parking
- Driveway: Private
Heating, water and powerWater, gas, Other, Municipal water
- Heating: Water, gas
- Cooling: Other
- Water: Municipal water
- Sewer: Municipal sewer
Costs and taxesTaxes $11,774 a year, HST included in the price
- Taxes, 2024: $11,774 a year
- HST: HST included in the price
NearbyPublic transit, place of worship, river/stream, fenced yard, school, rec./commun.centre
- Close to: Public transit, place of worship, river/stream, fenced yard, school, rec./commun.centre
Listing detailsW12358054, Sold, Aug 21, 2025
- MLS® number: W12358054
- Status: Sold
- Listed on: Aug 21, 2025
- Days on market: 33
- Updated: Sep 23, 2025
- Possession: Flexible
- Occupied by: Owner
- Listing brokerage: ROYAL LEPAGE REAL ESTATE SERVICES LTD.
About this home
39 Strath Avenue, Etobicoke (Kingsway South), ON M8X 1R2
Water HeaterPublic TransitPlace Of WorshipRiver/StreamFenced YardSchool
Often admired, iconic Home Smith cottage on now rarely available 50 ft frontage, south exposure and XLarge saltwater pool surrounded by gorgeous greenery for max privacy! Gorg bright LR/DR, kitchen/family combo, newer underpinned lower level, updated wiring w no Knob and T. Walk to Lambton K school or Grenview subway/Bloor. Close to airport, financial district and lots of golf! Perfect as is or ample room to expand!!
Read more
Ask about this home
A HOMEH agent will answer your questions about this home.
Ask a question
Thinking of selling your home?See what your home is worth today.
Around this home
Prince Edward
Errands
Transit
Parks
Schools
Daily convenience, out of 100, from the distances below
ParkLambton - Kingsway Park · 7 within 1 km9 min walk542 m
GroceryHot Oven Bakery9 min walk552 m
SchoolLambton Kingsway Junior Middle School10 min walk640 m
SubwayGrenview Boulevard8 min walk462 m
PharmacyMeds8 min walk510 m
Cafés & foodLittle Free Library · 15 within 1 km5 min walk292 m
Gym & rec centreColoured Soul Yoga & Wellness9 min walk572 m
LibraryToronto Public Library - Brentwood12 min walk764 m
WalkDriveStraight-line distance, open map data
Grocery0.6 km
Park0.5 km
Coffee0.5 km
Dining0.5 km
Gym0.6 km
Grenview Boulevard0.5 km
Schools nearby
School rating, out of 10.
Lambton Kingsway Junior Middle Schoolelementary · Public · 0.6 km
9.2/10Excellent
Our Lady of Sorrows Catholic Schoolelementary · Catholic · 0.9 km
8.0/10Excellent
Kingsway College Schoolelementary · Private · 1.1 km
—
Contact agent
Helpful calculators
Mortgage
Affordability
Closing costs
Land transfer tax
Property tax
Down payment
CMHC insurance
Stress test
Cashback Rebate
Your HOMEH agent

NimaHOMEH agent · Etobicoke
"I would see it this week."
Ask Nima