

10 Shand Avenue
10 Shand Avenue
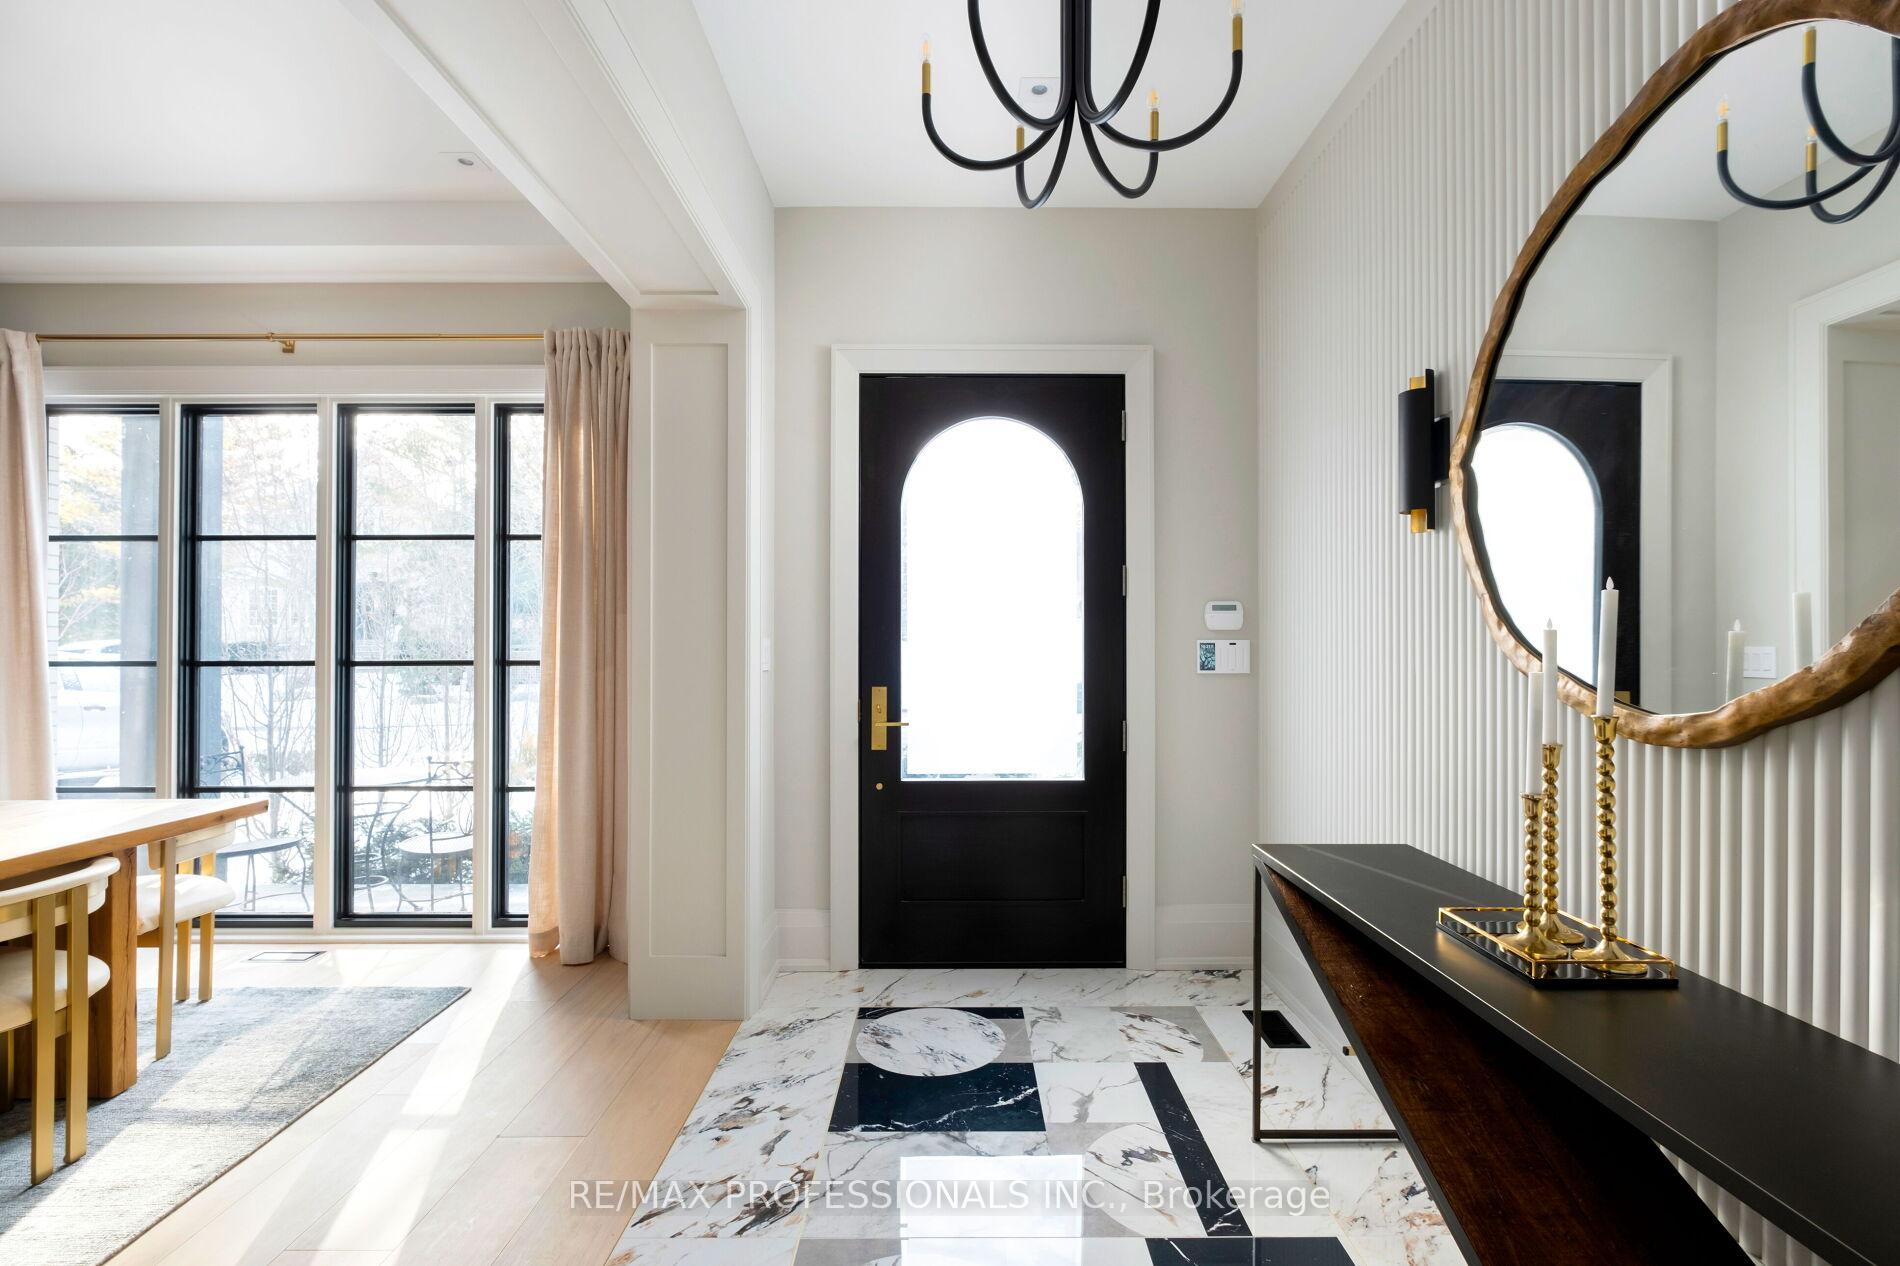 See all 48 photos
Property history
Facts and features
- BasementFinished
- Water, sewerMunicipal
- Lot shapeIrregular
- HeatingForced air
- Hardwood floors
- Fireplace
- Central air
The homeDetached, 2-storey, 2,500–3,000 sq ft
- Type: Detached
- Style: 2-storey
- Living space: 2,500–3,000 sq ft
- Basement: Finished, full
InsideFireplace Yes, natural gas, Porcelain, Hardwood, Heated, Air exchanger, auto garage door remote, bar fridge, carpet free, central vacuum, countertop range
- Fireplace: Yes, natural gas
- Flooring: Porcelain, Hardwood, Heated
- Features: Air exchanger, auto garage door remote, bar fridge, carpet free, central vacuum, countertop range
- Rooms above ground: 8
- Rooms in the basement: 4
- Bedrooms: 4 + 1 in the basement
- Bathrooms: 5
- Kitchens: 1
- Family room: Yes
Outside and lotBrick, Asphalt shingle, Concrete
- Exterior: Brick
- Roof: Asphalt shingle
- Foundation: Concrete
- Features: Landscaped, lawn sprinkler system, patio, paved yard
- Size: 46 × 87.27 ft
- Shape: Irregular
Parking1 Garage, Attached, Private
- Spaces: 1 Garage
- Garage: Attached
- Driveway: Private
Heating, water and powerForced air, gas, Central air, Municipal water
- Heating: Forced air, gas
- Cooling: Central air
- Water: Municipal water
- Sewer: Municipal sewer
Costs and taxesTaxes $16,237 a year, HST included in the price
- Taxes, 2024: $16,237 a year
- HST: HST included in the price
Included in the saleSee schedule c
- Included: See schedule c
Listing detailsW12350147, Sold, Aug 18, 2025
- MLS® number: W12350147
- Status: Sold
- Listed on: Aug 18, 2025
- Days on market: 35
- Updated: Sep 23, 2025
- Possession: Flexible
- Occupied by: Owner
- Listing brokerage: RE/MAX PROFESSIONALS INC.
About this home
10 Shand Avenue, Etobicoke (Kingsway South), ON M8X 1T5
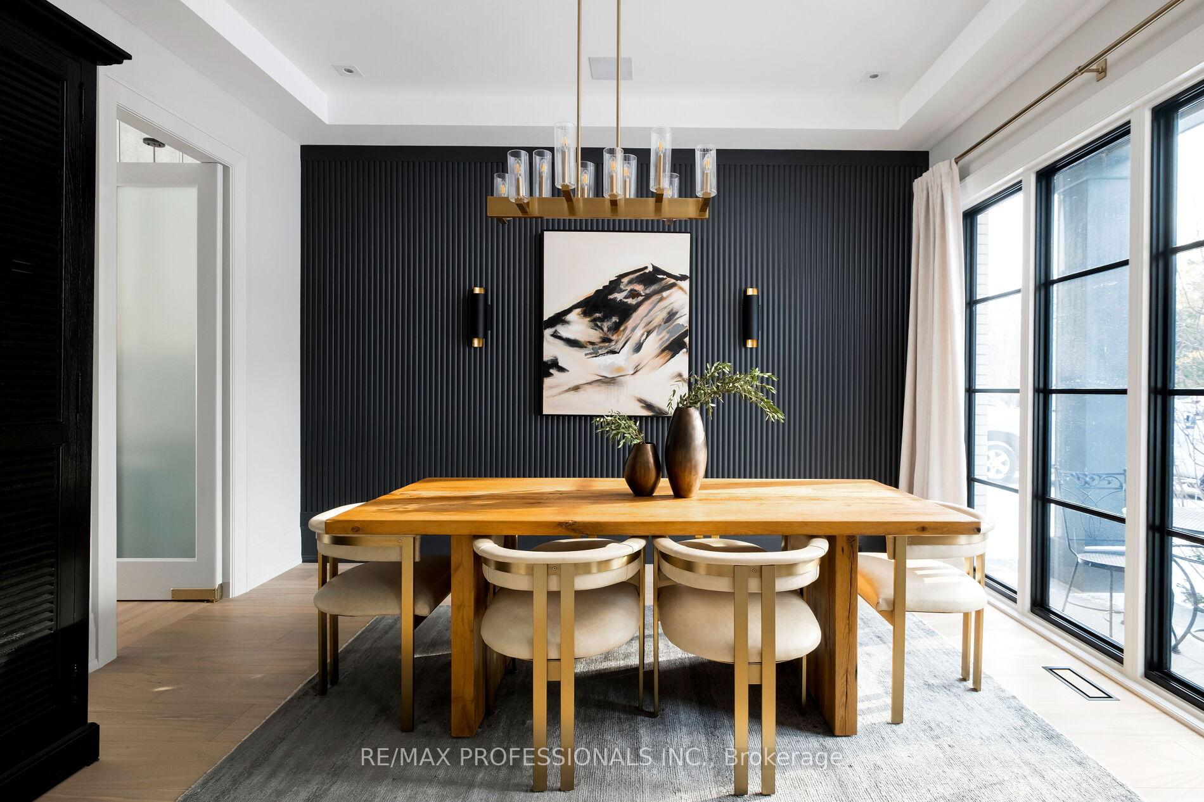
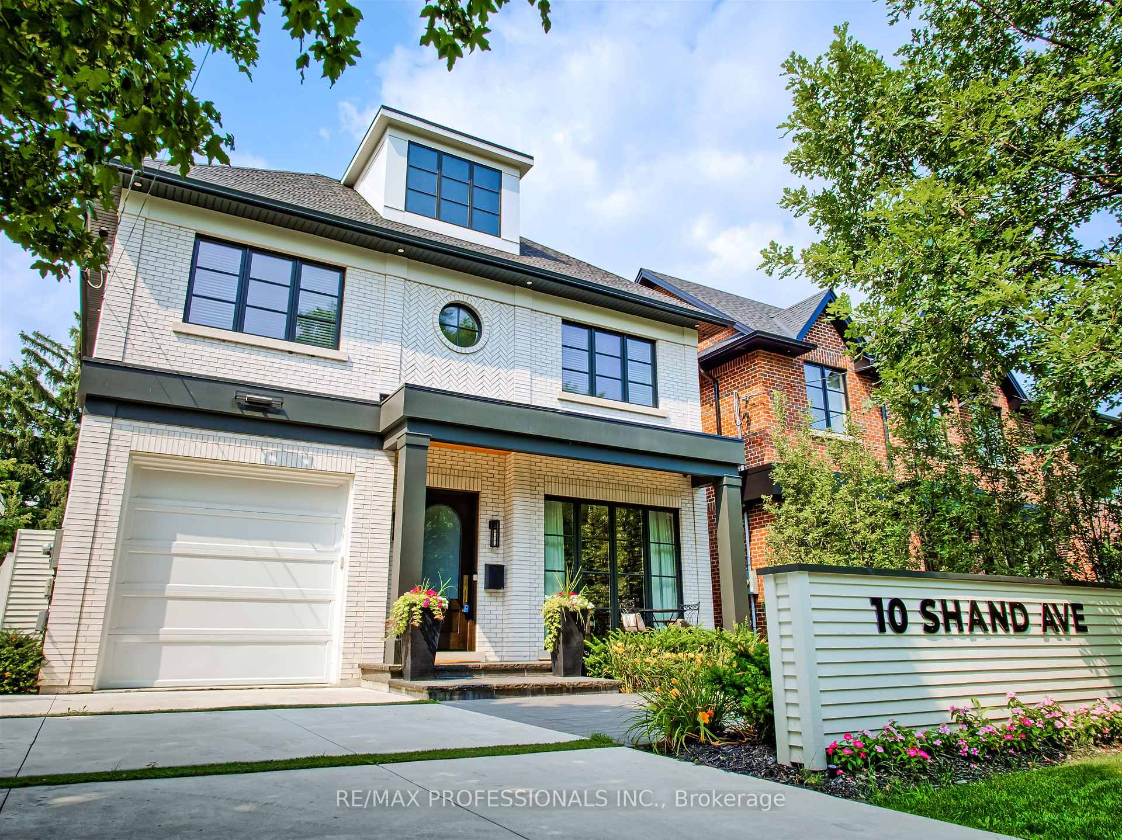
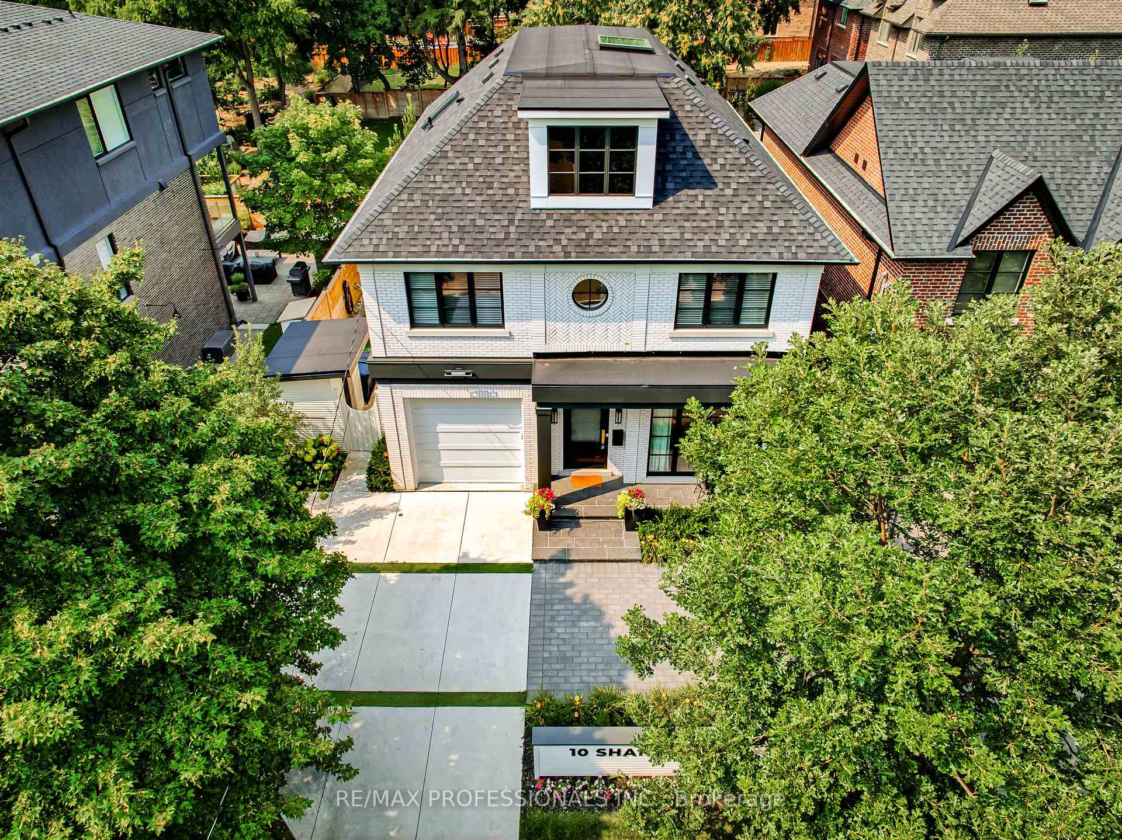
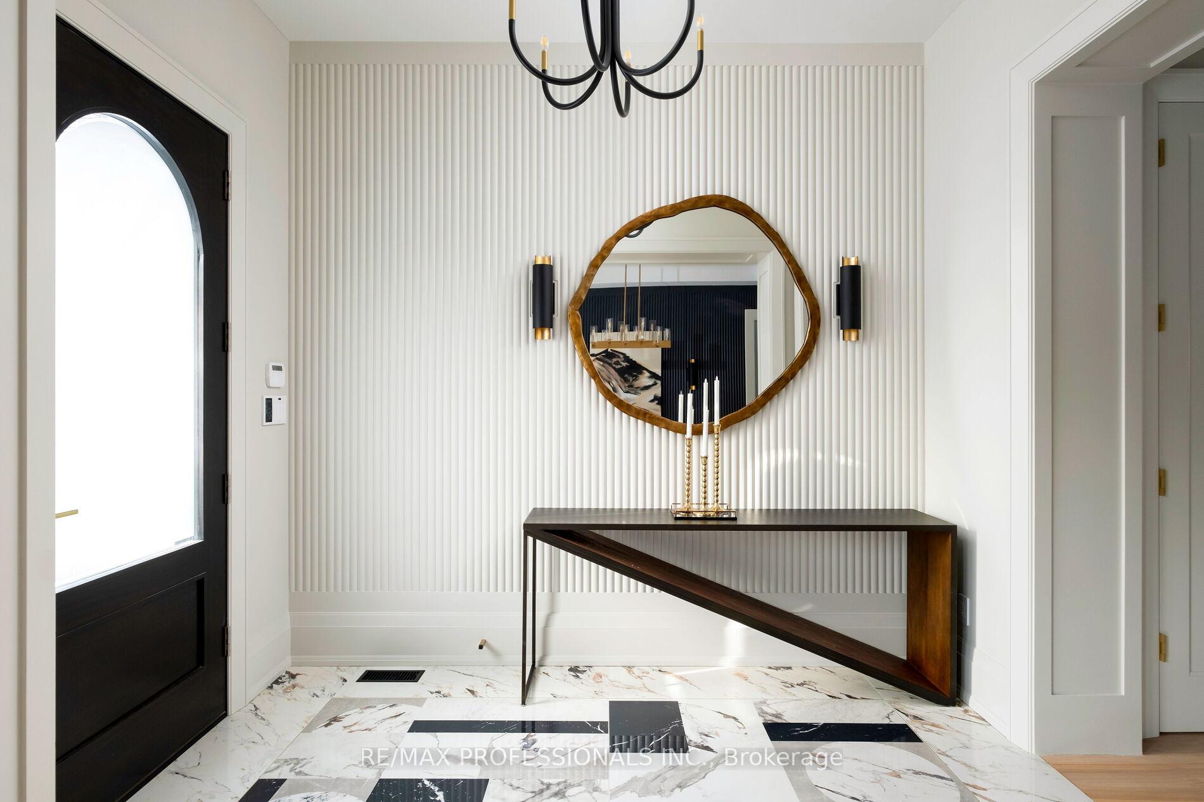
Luxury in the heart of The Kingsway! Stunning contemporary designer home constructed by Seven Oaks Homes. With 4+1 bedrooms, 5 bathrooms and over 4000 feet of finished space and boasting an exceptional floor plan with custom millwork, heated wood floors on lower level and all washrooms, fine cabinetry, high ceilings and dramatic accent walls. Never shovel snow again with driveway snow melt system and home technology system, this rare offering is an entertainers delight with truly functional living space. The banquet size dining room has an adjacent servery accessing the kitchen. The heart of the home is the epicurean's dream kitchen with waterfall quartz island, top of the line appliances and breakfast banquette all open to the inviting family room with gas fireplace and walkout to the secluded garden. A wow powder room and mud entry complete this level. A floating white oak staircase with custom lit skylight flows to the upper level, consisting of four bedrooms, three bathrooms and a laundry room. The luxe primary suite has a skylit fully fitted dressing room and spa like ensuite. The lower level features many social spots for entertaining with a recreation room complete with fireplace, wine room, custom bar, office, bedroom/gym, bathroom and loads of storage. The sleek exterior of the house is finished with smooth white brick and contrasting black accents. The back garden is fenced and completely carefree with its perennial gardens, artificial turf/putting green, stone patio, irrigation system and bonus views of treed green space to the west. All top grade mechanical features. One of Toronto's most desirable neighborhoods, steps to Lambton Kingsway PS, steps to Lambton Kingsway Park & steps to Bloor street /Kingsway village, subway, shops and bistros, library, cinema, tennis, pool, baseball/soccer fields, parkland along the Humber River and a golf enthusiasts dream with four private golf courses. A short drive to Pearson International Airport and Bay Street.
Ask about this home
A HOMEH agent will answer your questions about this home.
Around this home
Daily convenience, out of 100, from the distances below
Schools nearby
School rating, out of 10.
Helpful calculators
Your HOMEH agent

"I would see it this week."