

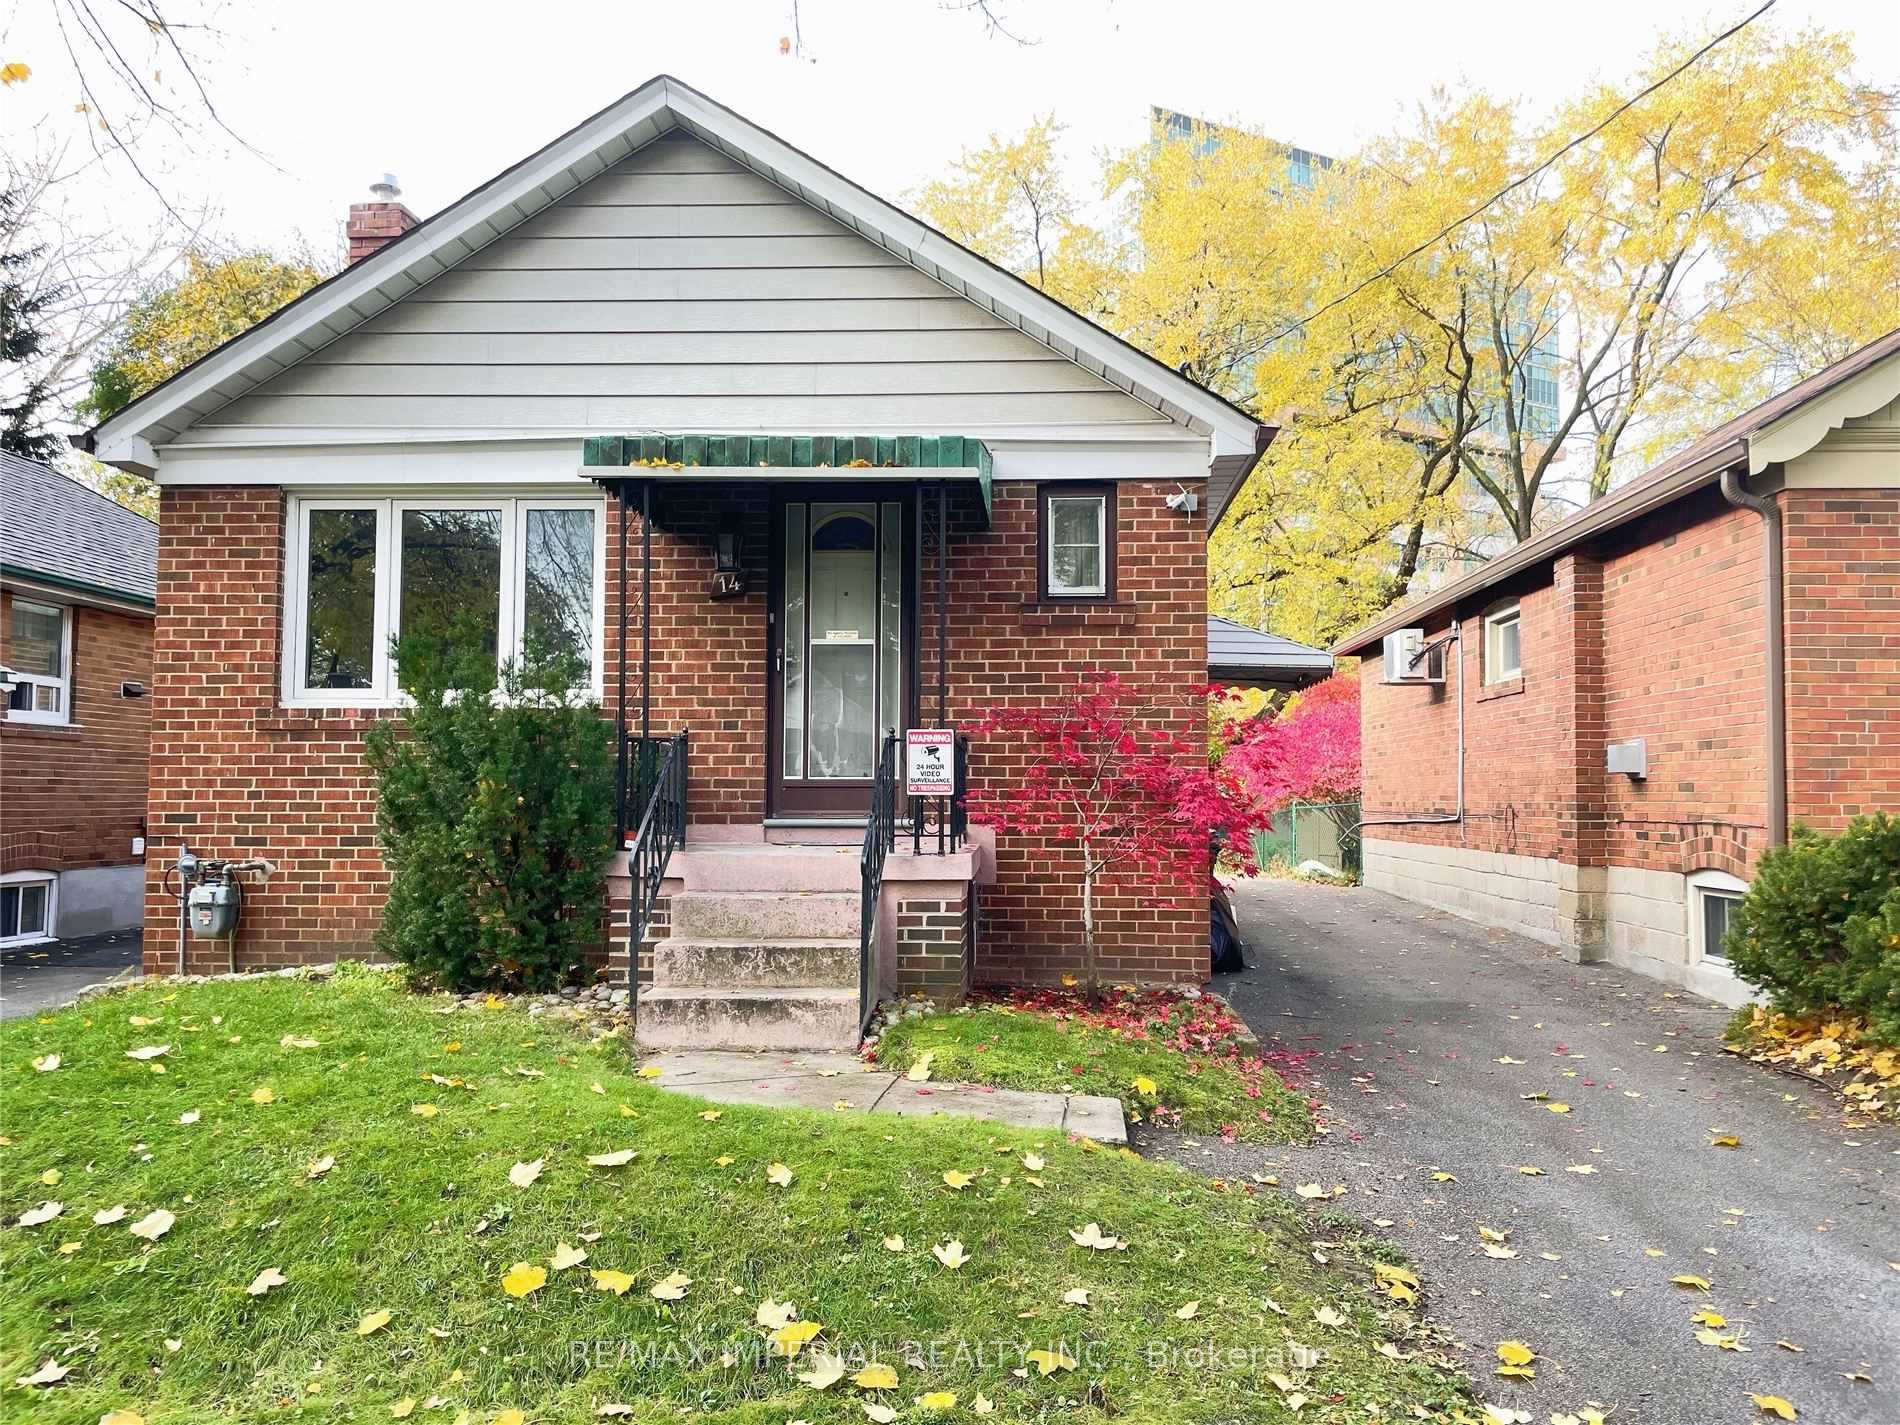
14 Green Lane
Detached Expired
1/1914 Green Lane
Detached Expired
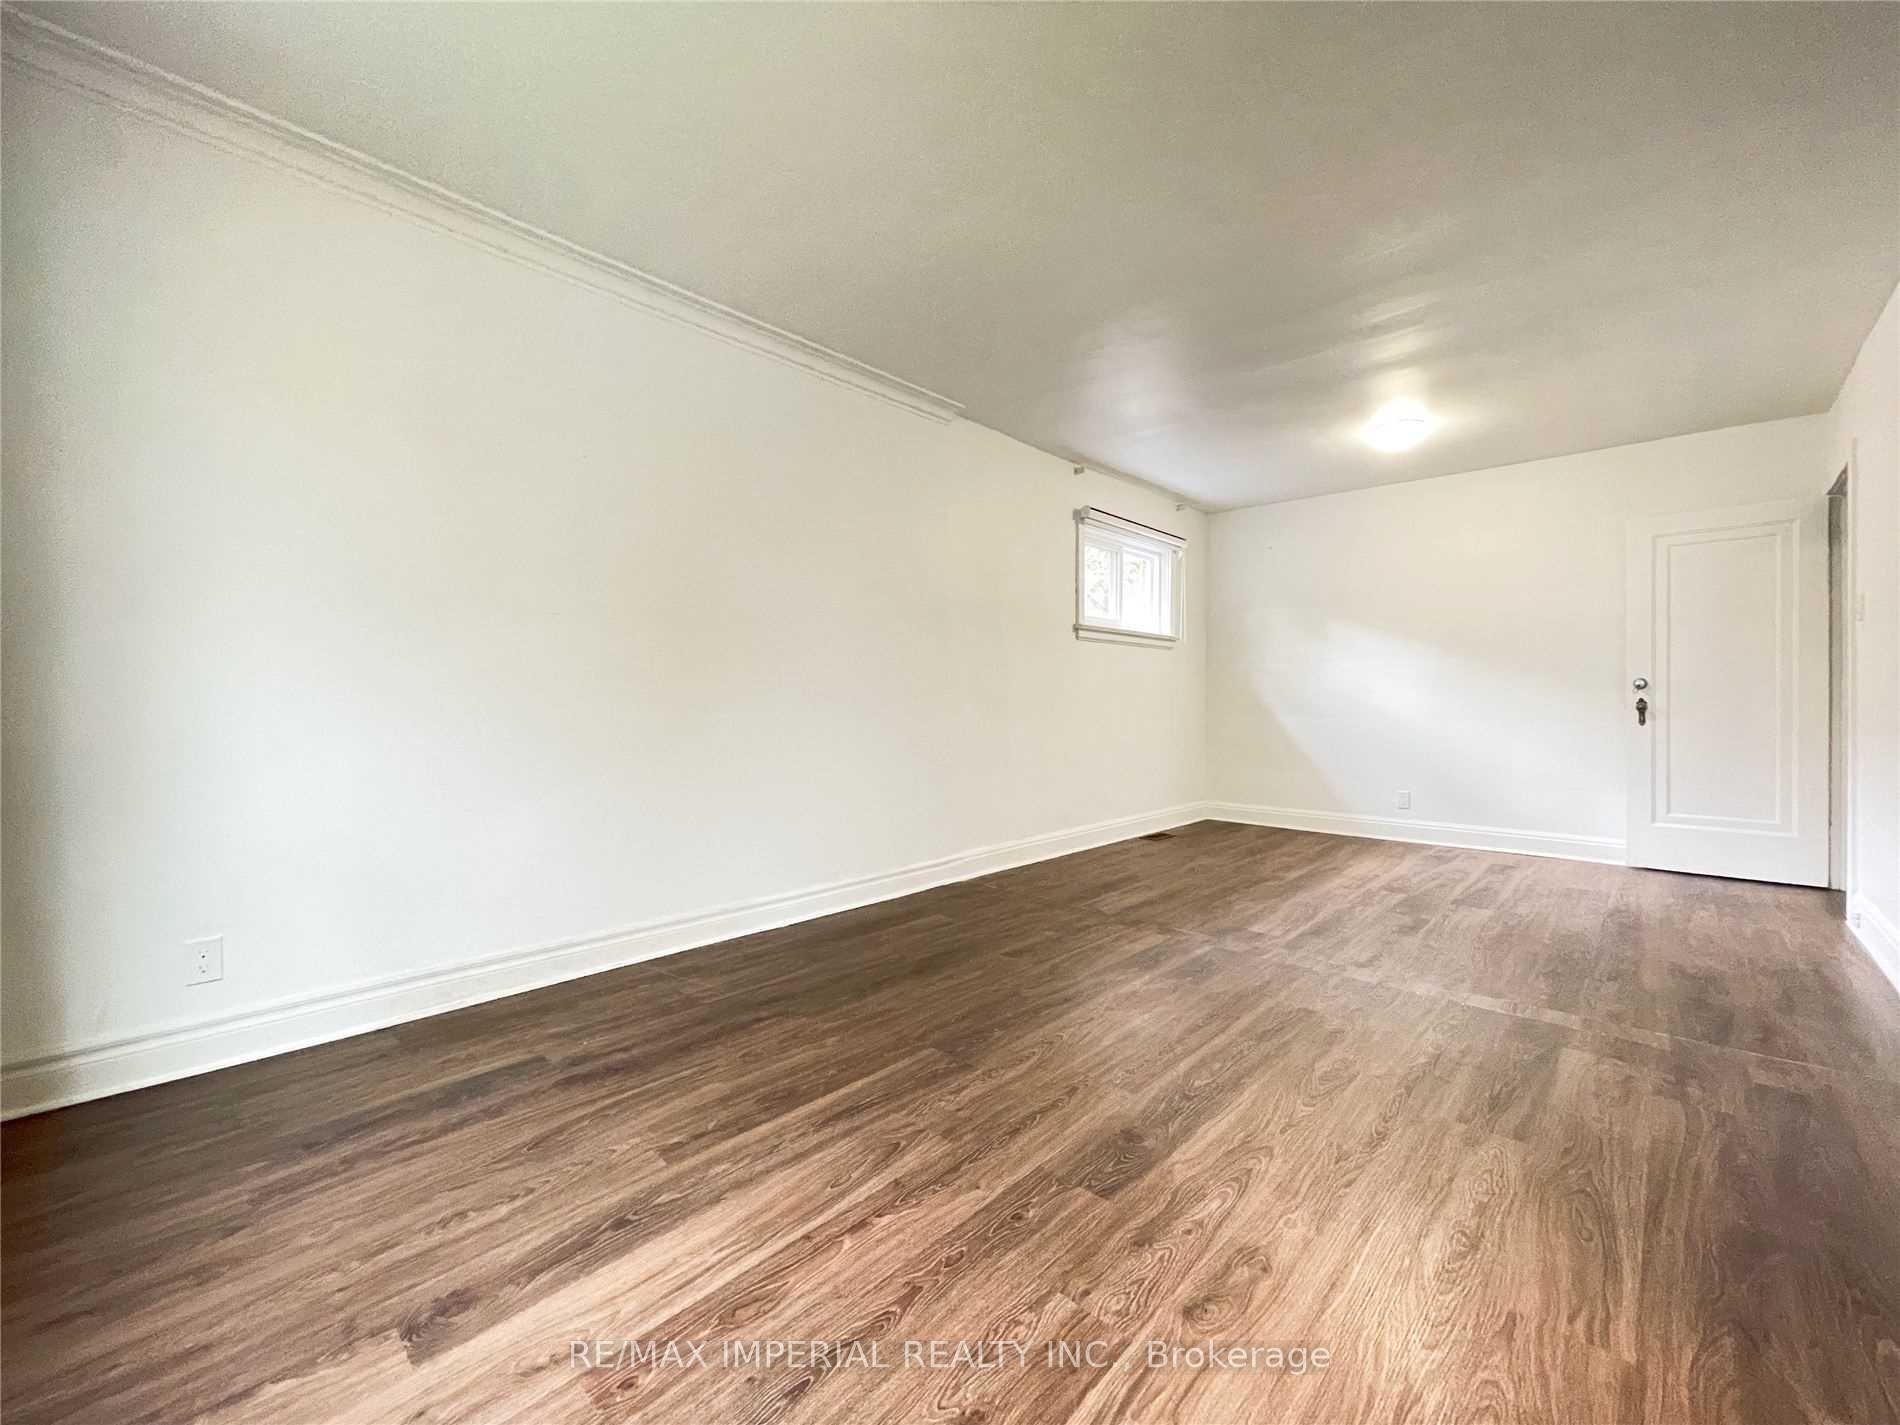 See all 19 photos
2+2 Bedrooms
2 Bathrooms
0 Garage
— sq.ft
Entire Home
— Unit
Property history
- $3,500ExpiredList: 2024-10-02|End: 2025-01-31|121 daysW9377576
Facts and features
- BasementFinished
- Lease term12 months
- FurnishedUnfurnished
- LaundryEnsuite
What stands out
- Separate entrance
- Hardwood floors
- Central air
The homeDetached, Bungalow, Finished, separate entrance
- Type: Detached
- Style: Bungalow
- Basement: Finished, separate entrance
InsideHardwood, Ensuite, lower level, Other
- Flooring: Hardwood
- Laundry: Ensuite, lower level
- Features: Other
- Rooms above ground: 7
- Bedrooms: 2 + 2 in the basement
- Bathrooms: 2
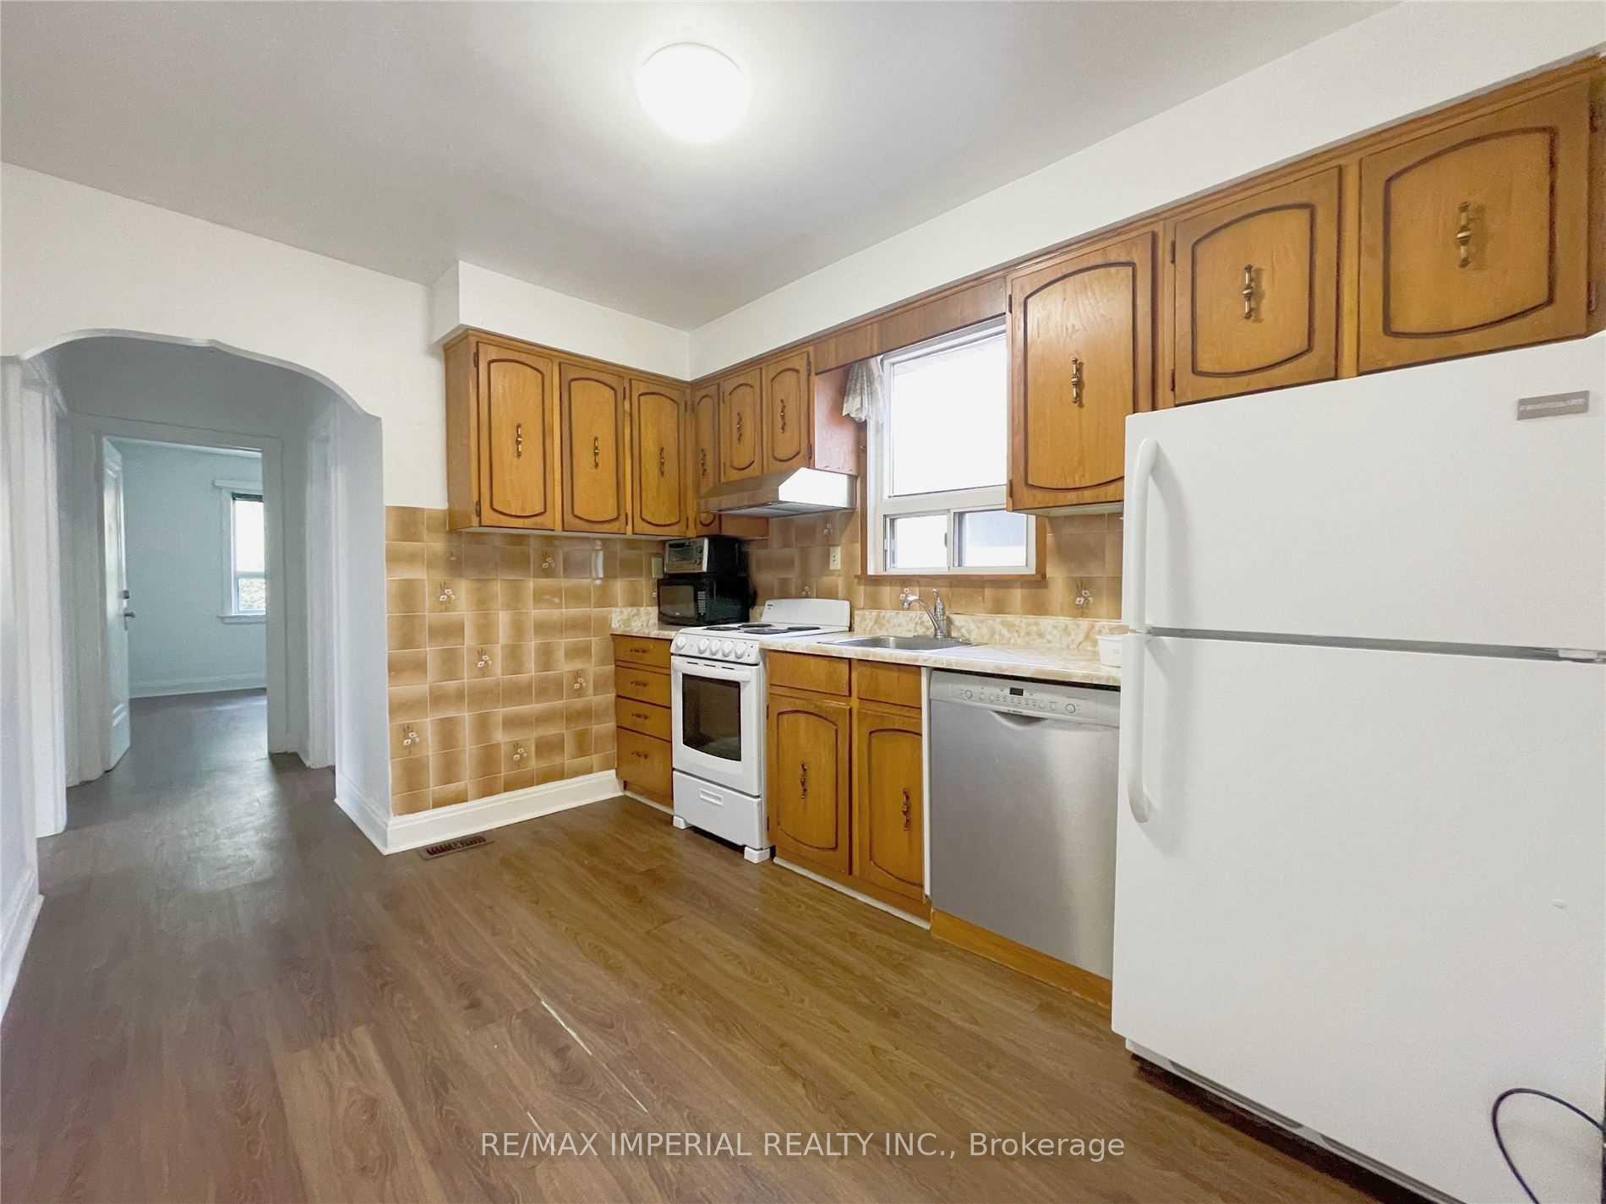
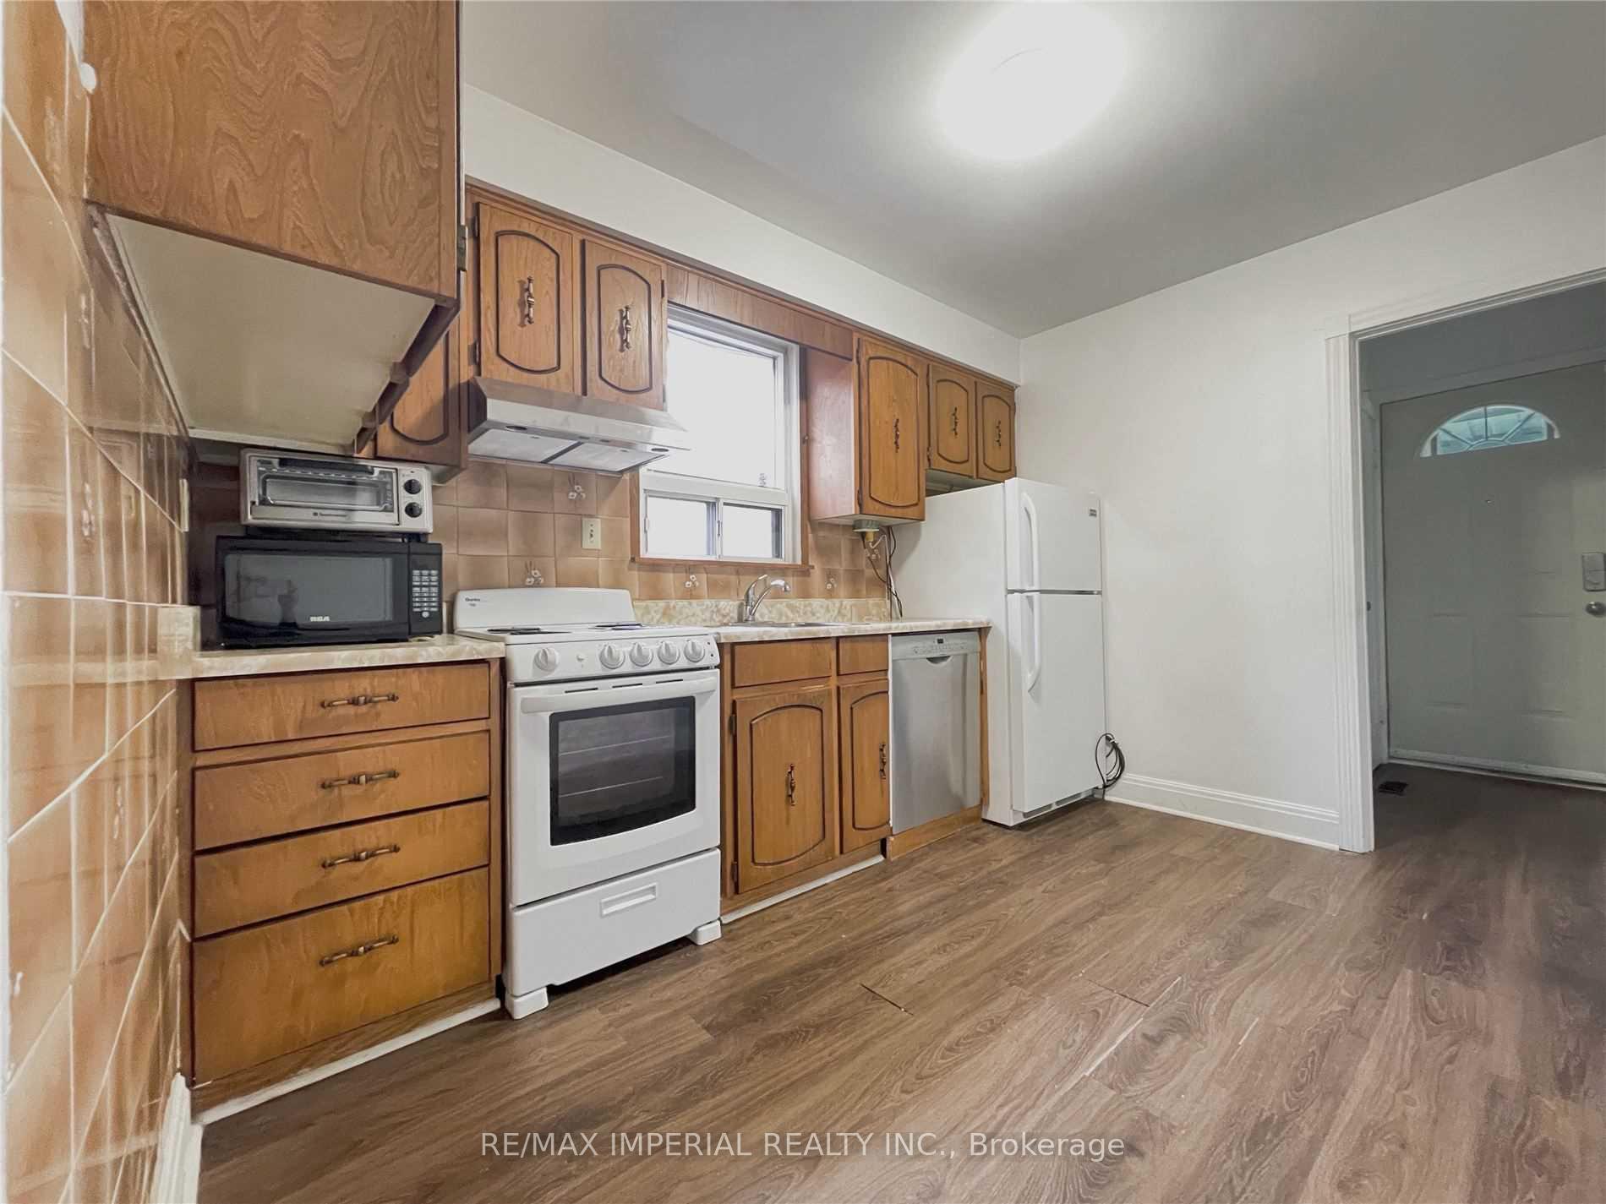
- Kitchens: 1
Outside and lotBrick, Asphalt shingle, Other
- Exterior: Brick
- Roof: Asphalt shingle
- Foundation: Other
Parking4 Parking, Private
- Spaces: 4 Parking
- Driveway: Private
Heating, water and powerForced air, gas, Central air, Municipal water
- Heating: Forced air, gas
- Cooling: Central air
- Water: Municipal water
- Sewer: Municipal sewer
Rent and termsRent $3,500 a month, Entire property, Unfurnished
- Rent: $3,500 a month
- Space for rent: Entire property
- Furnished: Unfurnished
- Lease: 12 months
- Rent includes: Parking
Listing detailsW9377576, Expired, Oct 2, 2024
- MLS® number: W9377576
- Status: Expired
- Listed on: Oct 2, 2024
- Days on market: 121
- Updated: Jan 31, 2025
- Possession: 2024-11-01 / November 1, 2024
- Occupied by: Tenant
- Listing brokerage: RE/MAX IMPERIAL REALTY INC.
About this home
14 Green Lane, Etobicoke (Islington-City Centre West), ON M8Z 4V8
Other
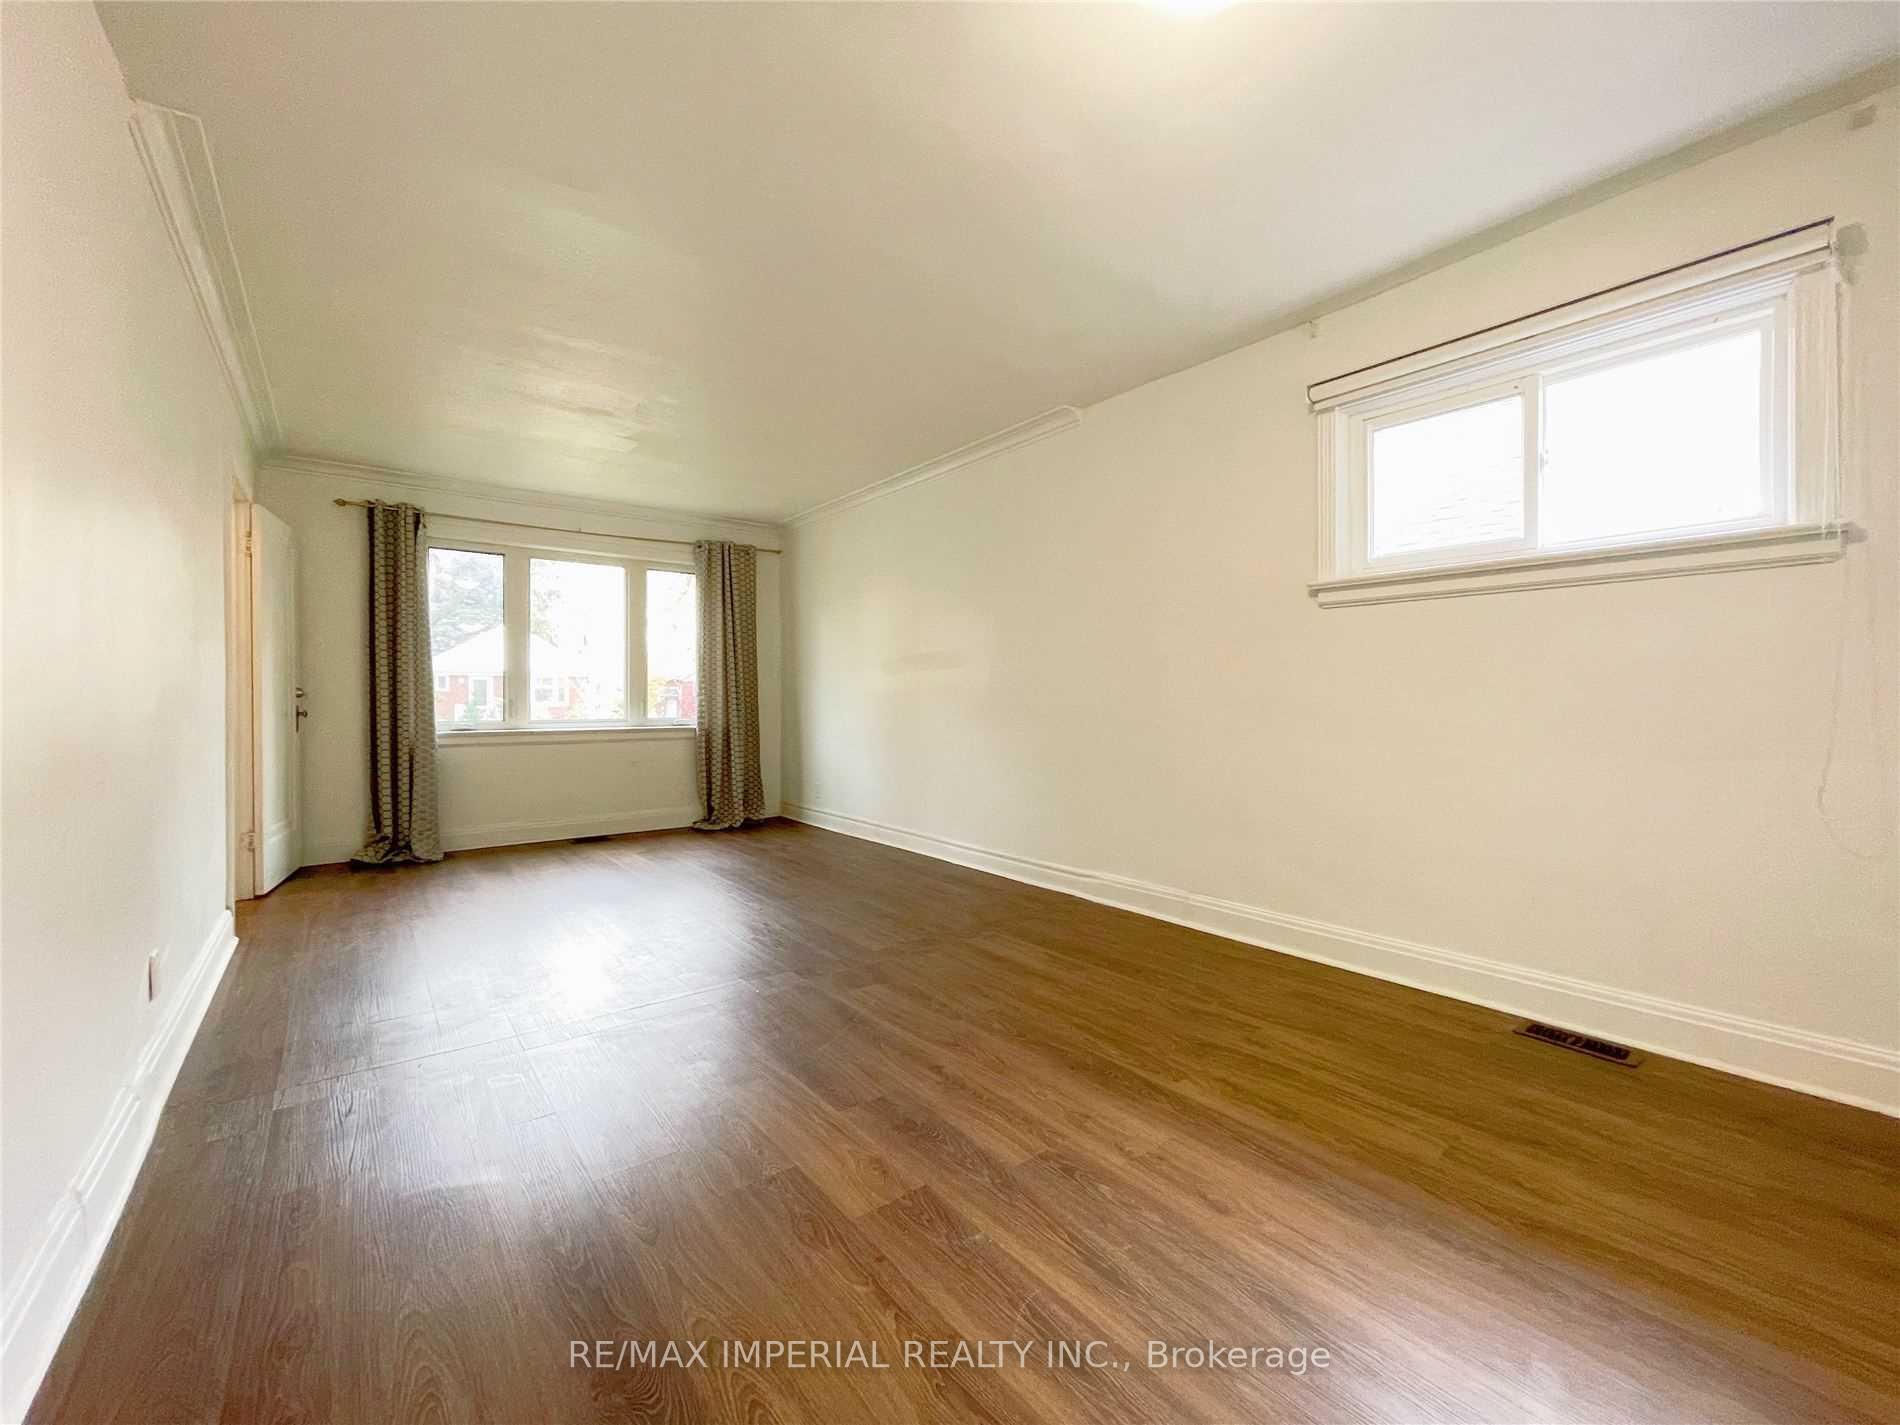
"3 minutes walk to Subway station", 2+2 bedrooms, finished basement with separate entrance. Large living and dinning room. Just Steps From Parks, Shopping, Islington Subway Station And Mere Minutes Away From Gardiner And Highway 427.
Read more
Ask about this home
A HOMEH agent will answer your questions about this home.
Ask a question
Around this home
Bloor/Islington
Errands
Parks
Schools
Daily convenience, out of 100, from the distances below
ParkFleetwood Park · 9 within 1 km6 min walk345 m
GroceryNeighbours9 min walk583 m
SchoolMillwood Junior School7 min walk460 m
PharmacyMarkland Woods Pharmacy11 min walk658 m
Cafés & foodKFC · 8 within 1 km10 min walk585 m
Gym & rec centreGlenforest Aquatics16 min walk999 m
WalkDriveStraight-line distance, open map data
Grocery0.6 km
Park0.3 km
Coffee1.0 km
Dining1.0 km
Gym1.0 km
Schools nearby
School rating, out of 10.
Millwood Junior Schoolelementary · Public · 0.5 km
—
Silverthorn Collegiate Institutesecondary · Public · 0.5 km
6.3/10Fair
St Clement Catholic Schoolelementary · Catholic · 0.7 km
9.6/10Excellent
Contact agent
Helpful calculators
Rent vs buy
Affordability
Mortgage
Down payment
Stress test
CMHC insurance
Your HOMEH agent

NimaHOMEH agent · Etobicoke
"I would see it this week."
Ask Nima