

65 Ravensbourne Crescent
65 Ravensbourne Crescent
 See all 34 photos
Property history
Facts and features
- BasementFinished
- Lot size120 × 67 ft
- Lease term12 months
- FurnishedUnfurnished
- Second kitchen
- Hardwood floors
- Fireplace
- Central air
The homeDetached, Bungalow, Finished
- Type: Detached
- Style: Bungalow
- Basement: Finished
InsideFireplace Yes, wood, Hardwood, Tile, Marble, Laundry room
- Fireplace: Yes, wood
- Flooring: Hardwood, Tile, Marble
- Laundry: Laundry room
- Features: In-law suite
- Rooms above ground: 6
- Rooms in the basement: 3
- Bedrooms: 3 + 1 in the basement
- Bathrooms: 3
- Kitchens: 2
Outside and lotShingle, Shingles, Other
- Exterior: Shingle
- Roof: Shingles
- Foundation: Other
- Size: 120.06 × 67 ft
Parking2 Garage, Attached, Private
- Spaces: 2 Garage
- Garage: Attached
- Driveway: Private
Heating, water and powerForced air, gas, Central air, Municipal water
- Heating: Forced air, gas
- Cooling: Central air
- Water: Municipal water
- Sewer: Municipal sewer
Rent and termsRent $5,600 a month, Entire property, Unfurnished
- Rent: $5,600 a month
- Space for rent: Entire property
- Furnished: Unfurnished
- Lease: 12 months
- Rent includes: Parking
- Rental items: Hot water tank
IncludedAll elfs, all window coverings, 1 gas stove (main), 1 electric stove (lower), 2 refrigerator's, 1 built in dishwasher (main), 2 washers, 2 dryers, garden shed, inground sprinkler system.
- Included: All elfs, all window coverings, 1 gas stove (main), 1 electric stove (lower), 2 refrigerator's, 1 built in dishwasher (main), 2 washers, 2 dryers, garden shed, inground sprinkler system.
Listing detailsW11910723, Rented, Jan 6, 2025
- MLS® number: W11910723
- Status: Rented
- Listed on: Jan 6, 2025
- Days on market: 18
- Updated: Jan 24, 2025
- Possession: Immediately
- Occupied by: Partial
- Listing brokerage: ROYAL LEPAGE REAL ESTATE SERVICES LTD.
About this home
65 Ravensbourne Crescent, Etobicoke (Princess-Rosethorn), ON M9A 2B1
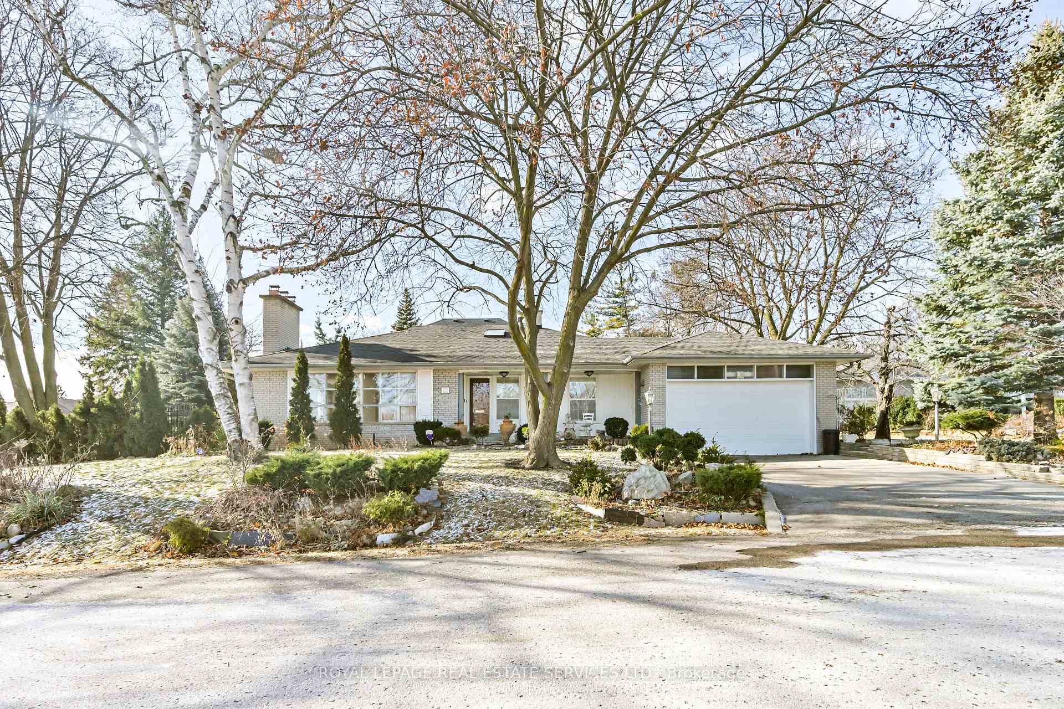
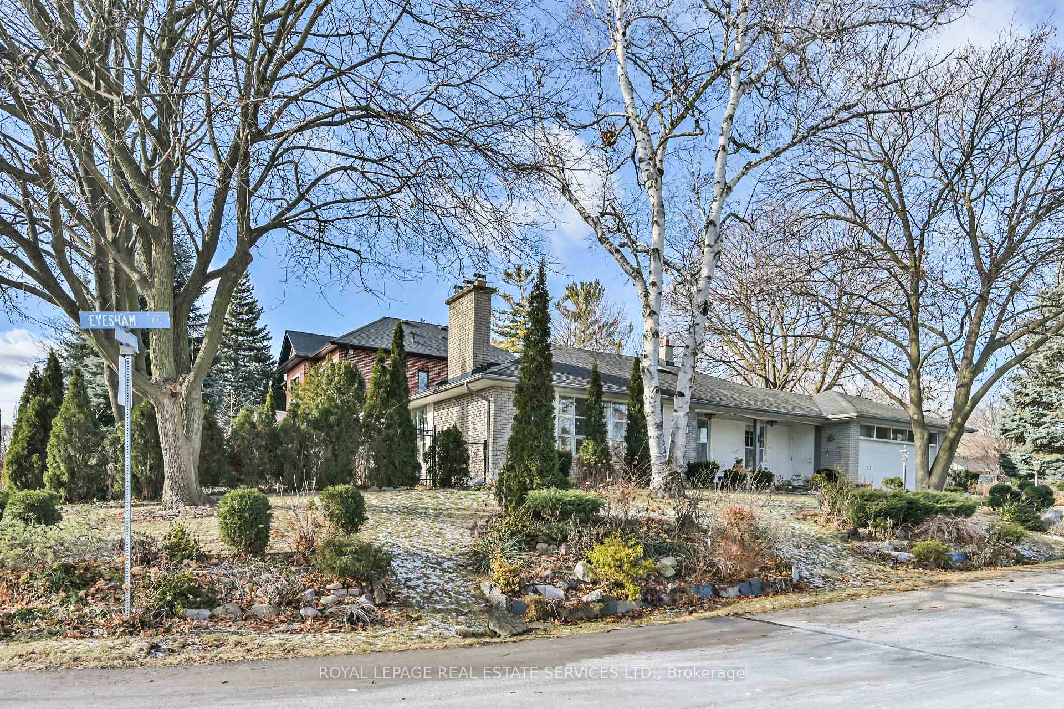
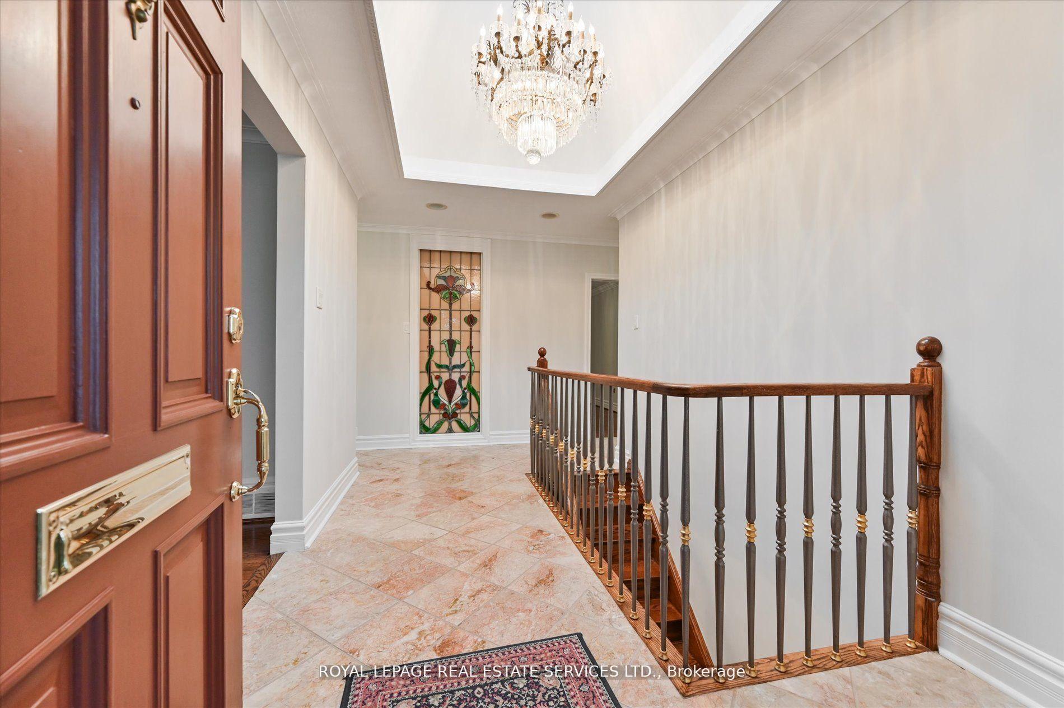
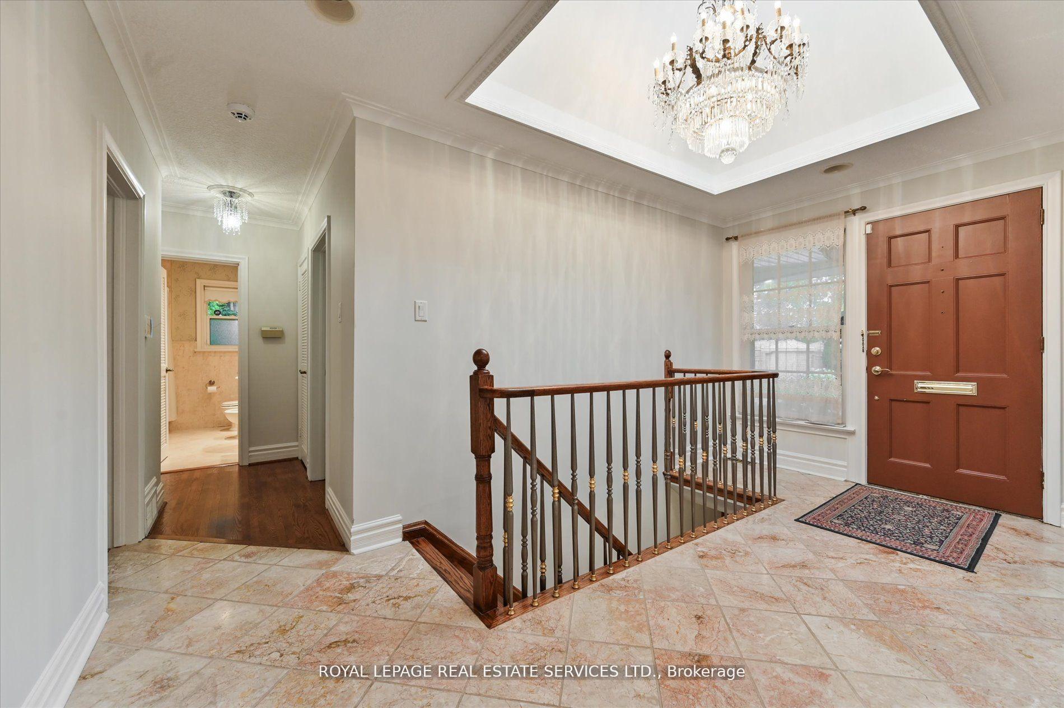
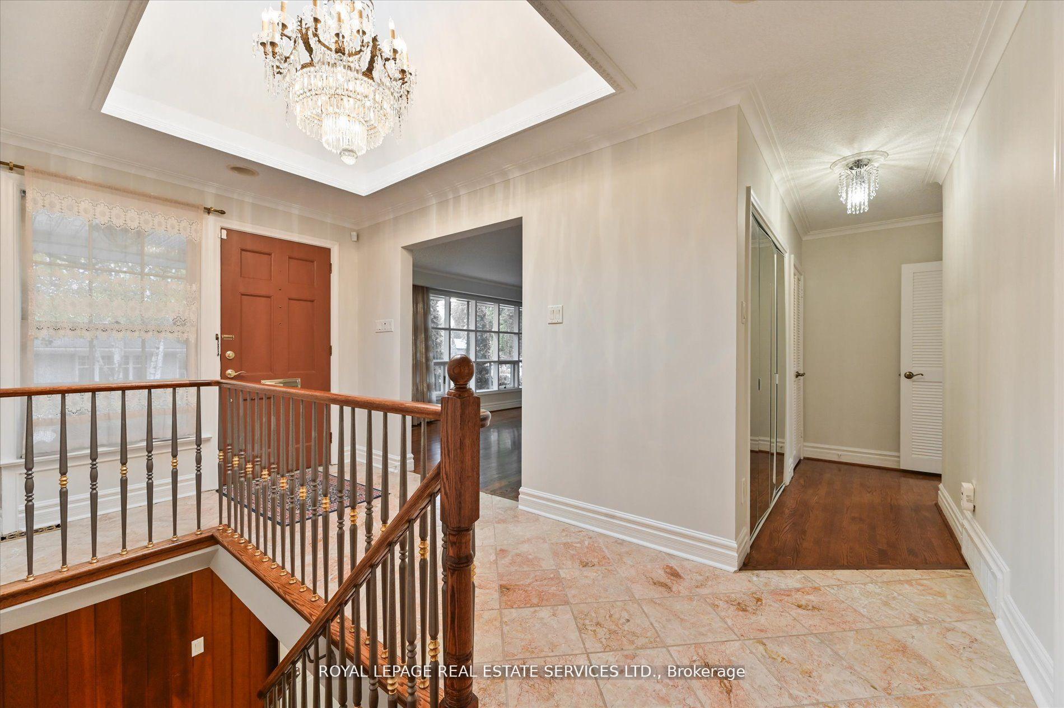
Nestled in the prestigious Princess Anne Manor, this beautifully updated bungalow exudes elegance and comfort. Step into a bright, welcoming foyer illuminated by a skylight, filling the entry and kitchen with natural light. The main level features an open-concept living and dining area, creating an inviting space for entertaining, enhanced by a cozy fireplace that adds warmth and charm. The kitchen flows seamlessly to a private deck overlooking meticulously landscaped garden perfect for outdoor relaxation and dining. Three generously sized bedrooms occupy the main floor, including a serene primary suite with a walk-in closet and a three-piece ensuite. Both the upper and lower levels are each equipped with their own laundry facilities, ensuring convenience and privacy. The newly renovated lower level enhances the homes versatility, featuring a both access from within the home and a separate entrance, a fully equipped kitchen, a second fireplace, and an additional bedroom, making it ideal as an in-law suite or for extended family living. Located in a top-rated school district, with easy access to Richview Collegiate, St. Georges Junior School, St. Gregory's, and John G. Althouse Middle School, this home offers unparalleled comfort, convenience, and prestige in a prime location. Please note shorter term rentals to be considered.
Ask about this home
A HOMEH agent will answer your questions about this home.
Around this home
Daily convenience, out of 100, from the distances below
Schools nearby
School rating, out of 10.
Helpful calculators
Your HOMEH agent

"I would see it this week."