

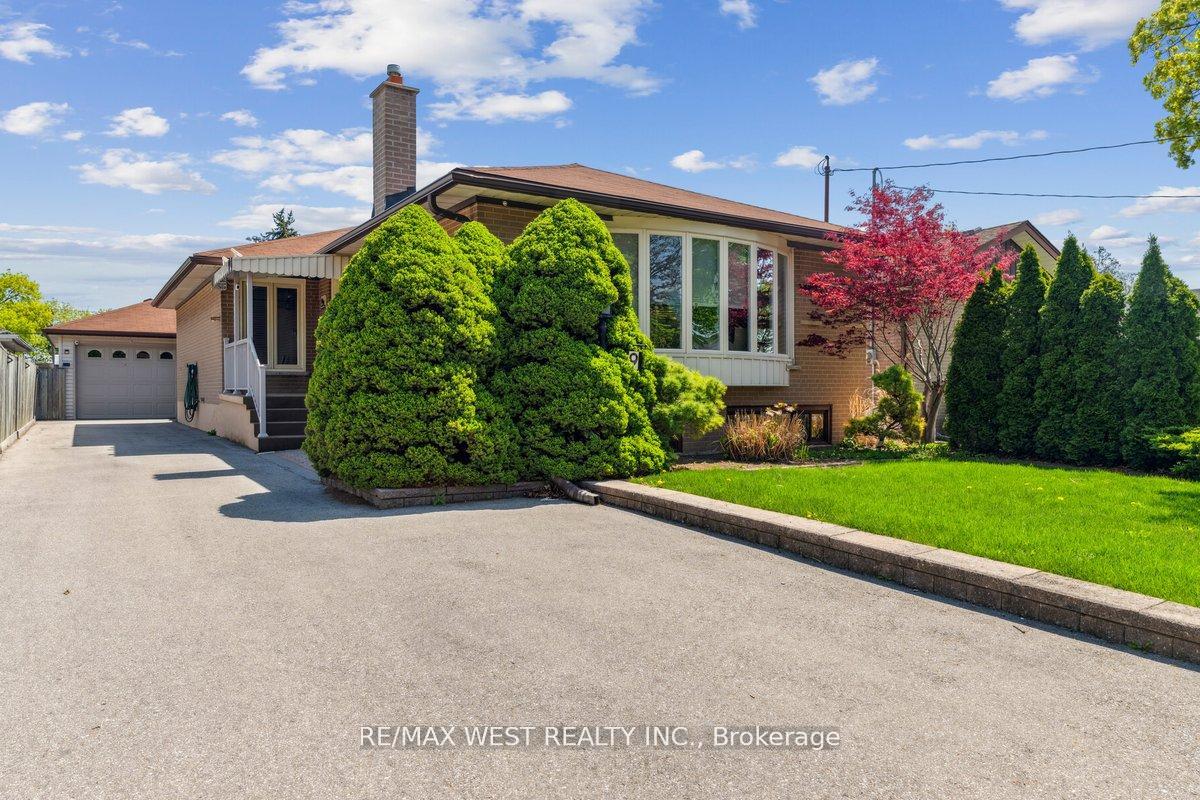
9 Margrath Place
9 Margrath Place
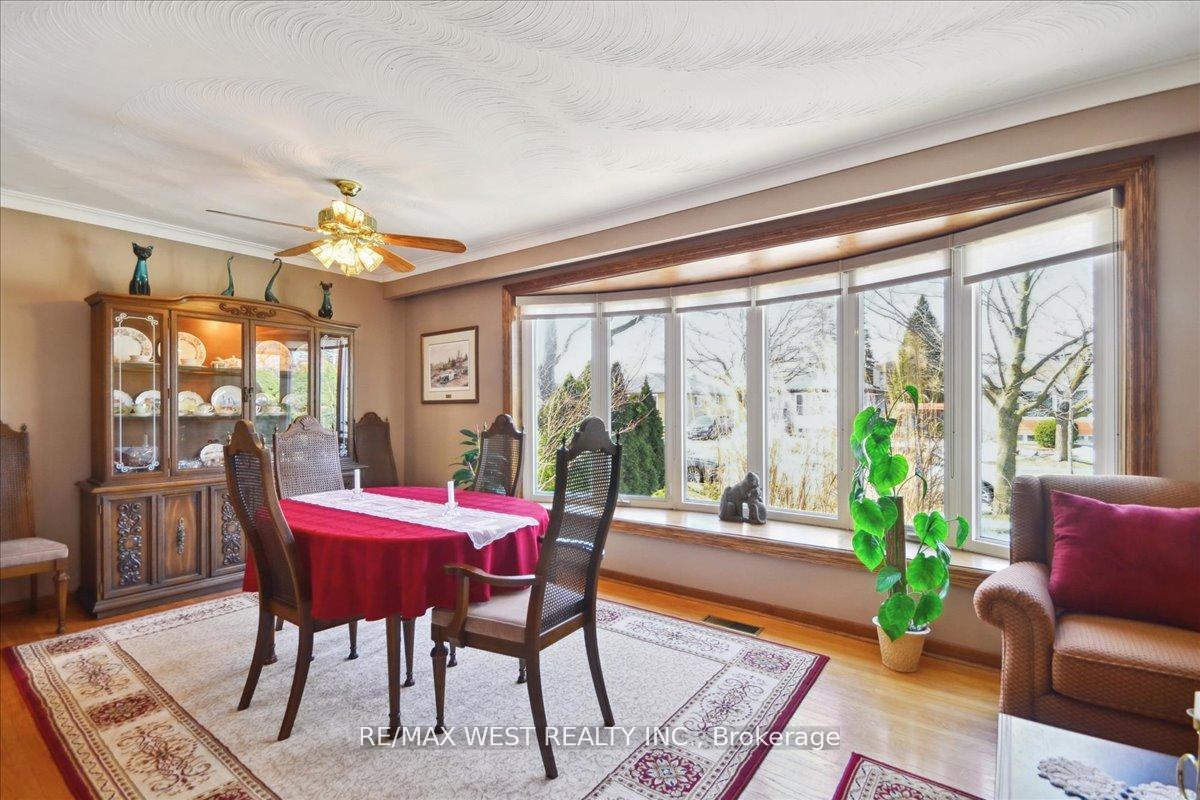
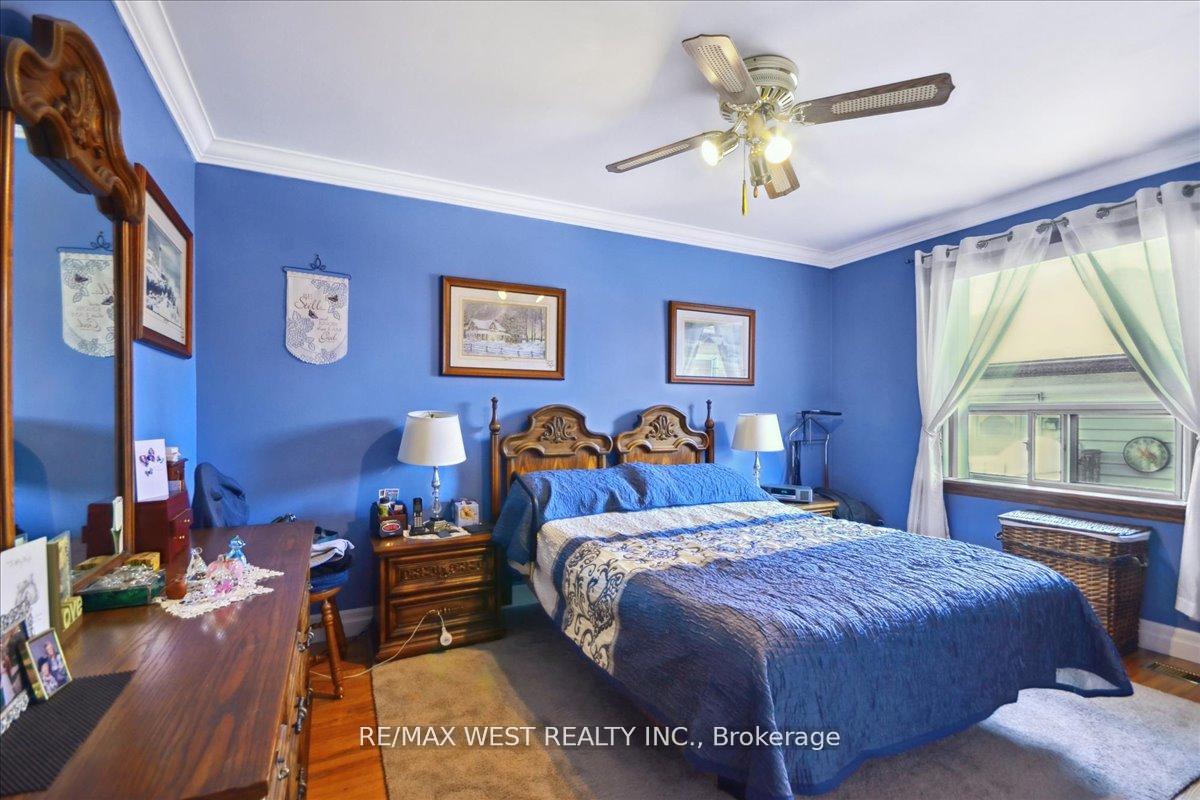
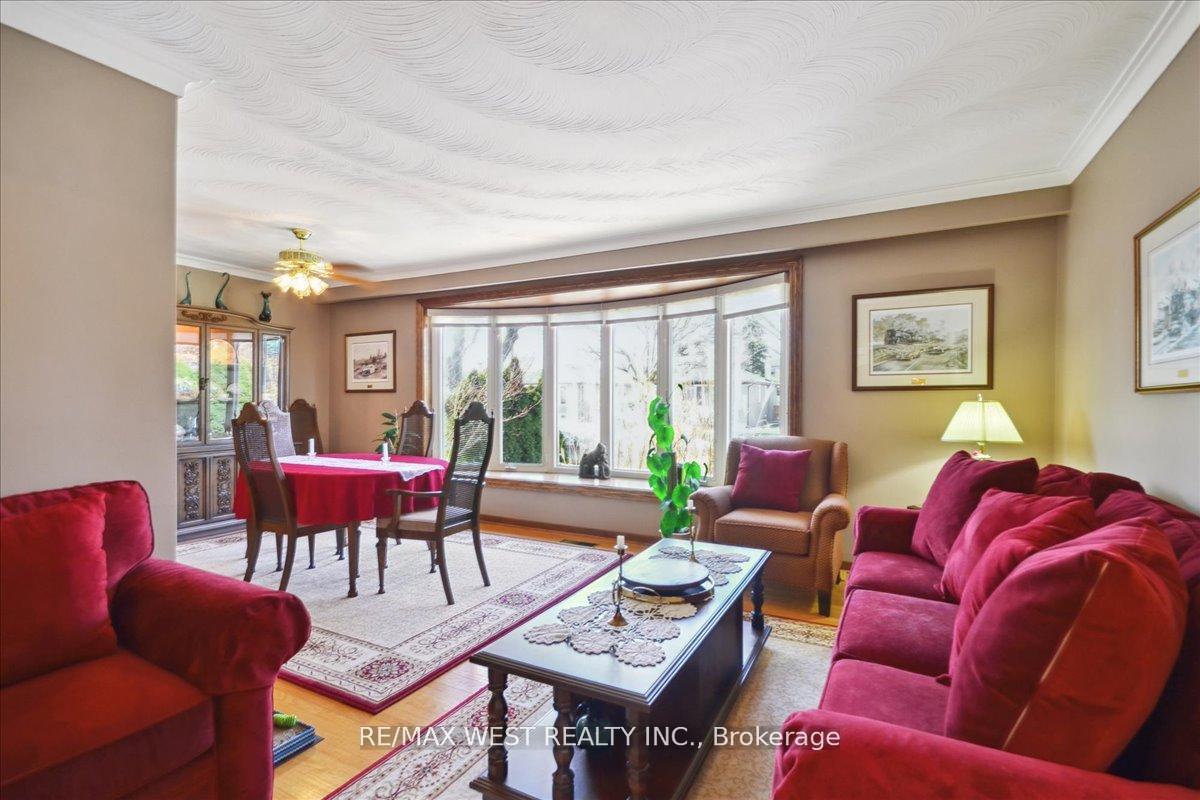
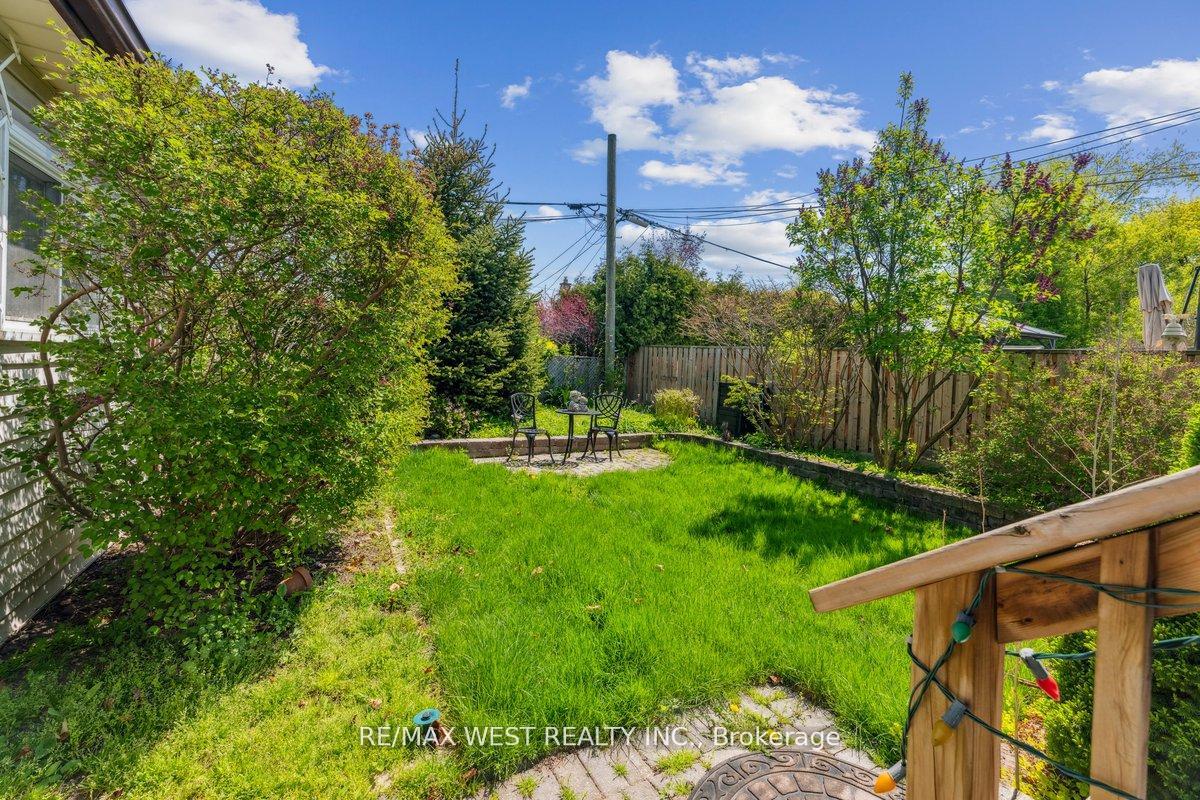 See all 8 photos
Property history
Facts and features
- BasementFinished
- Age of home51–99 years
- Water, sewerMunicipal
- HeatingForced air
- Fireplace
- Central air
The homeDetached, Bungalow, Age 51–99 years
- Type: Detached
- Style: Bungalow
- Age: 51–99 years
- Living space: 1,100–1,500 sq ft
- Basement: Finished, full
- Waterfront: None
InsideFireplace Yes, Lower level, In-law capability, primary bedroom - main floor
- Fireplace: Yes
- Laundry: Lower level
- Features: In-law capability, primary bedroom - main floor
- Security: Alarm system
- Rooms above ground: 9
- Rooms in the basement: 2
- Bedrooms: 4 + 1 in the basement
- Bathrooms: 2
- Kitchens: 1
Outside and lotBrick, vinyl siding, Asphalt shingle, Poured concrete
- Exterior: Brick, vinyl siding
- Roof: Asphalt shingle
- Foundation: Poured concrete
- Other structures: Garden shed
- Size: 45 × 122.5 ft
Parking1 Garage, Detached, Private
- Spaces: 1 Garage
- Garage: Detached
- Driveway: Private
Heating, water and powerForced air, gas, Central air, Municipal water
- Heating: Forced air, gas
- Cooling: Central air
- Water: Municipal water
- Sewer: Municipal sewer
- Natural gas: Yes
- Hydro: Yes
- Cable: Yes
- Telephone: Available
Costs and taxesTaxes $4,564 a year, HST included in the price, Hot water tank
- Taxes, 2025: $4,564 a year
- HST: HST included in the price
- Rental items: Hot water tank
Included in the saleFridge, stove, washer, dryer
- Included: Fridge, stove, washer, dryer
NearbyGreenbelt/conservation, hospital, park, place of worship, public transit, school
- Close to: Greenbelt/conservation, hospital, park, place of worship, public transit, school
Listing detailsW12337634, Sold, Aug 11, 2025
- MLS® number: W12337634
- Status: Sold
- Listed on: Aug 11, 2025
- Days on market: 42
- Updated: Sep 22, 2025
- Possession: Flexible
- Occupied by: Owner
- Listing brokerage: RE/MAX WEST REALTY INC.
About this home
9 Margrath Place, Etobicoke (Eringate-Centennial-West Deane), ON M9C 4L1
This charming bunaglow is perfect for families, first-time buyers, or down sizers looking for comfort and conveniences. This special property features, 4+1 bedrooms, offer plenty of space for everyone, 2 bathrooms for added convenience, a separate heated single-car garage (with workshop space) and driveway parking. There is a separate entrance to the large basement, with additional bedroom, bonus space for a gym or play area, tons of storage space... Nestled in one of the best areas of Etobicoke, it is walking distance to the future Martin Grove/Eglinton West LRT station. Easy access to the 401/427/400 hwys, great shopping, schools and restaurants. For the nature enthusiast, it is close to the beautiful Mimico Creek Trail and West Deane Park for outdoor enjoyment. This home is located in a family-friendly neighbourhood and needs to be seen to be fully appreciated!
Ask about this home
A HOMEH agent will answer your questions about this home.
Around this home
Daily convenience, out of 100, from the distances below
Schools nearby
School rating, out of 10.
Helpful calculators
Your HOMEH agent

"I would see it this week."