

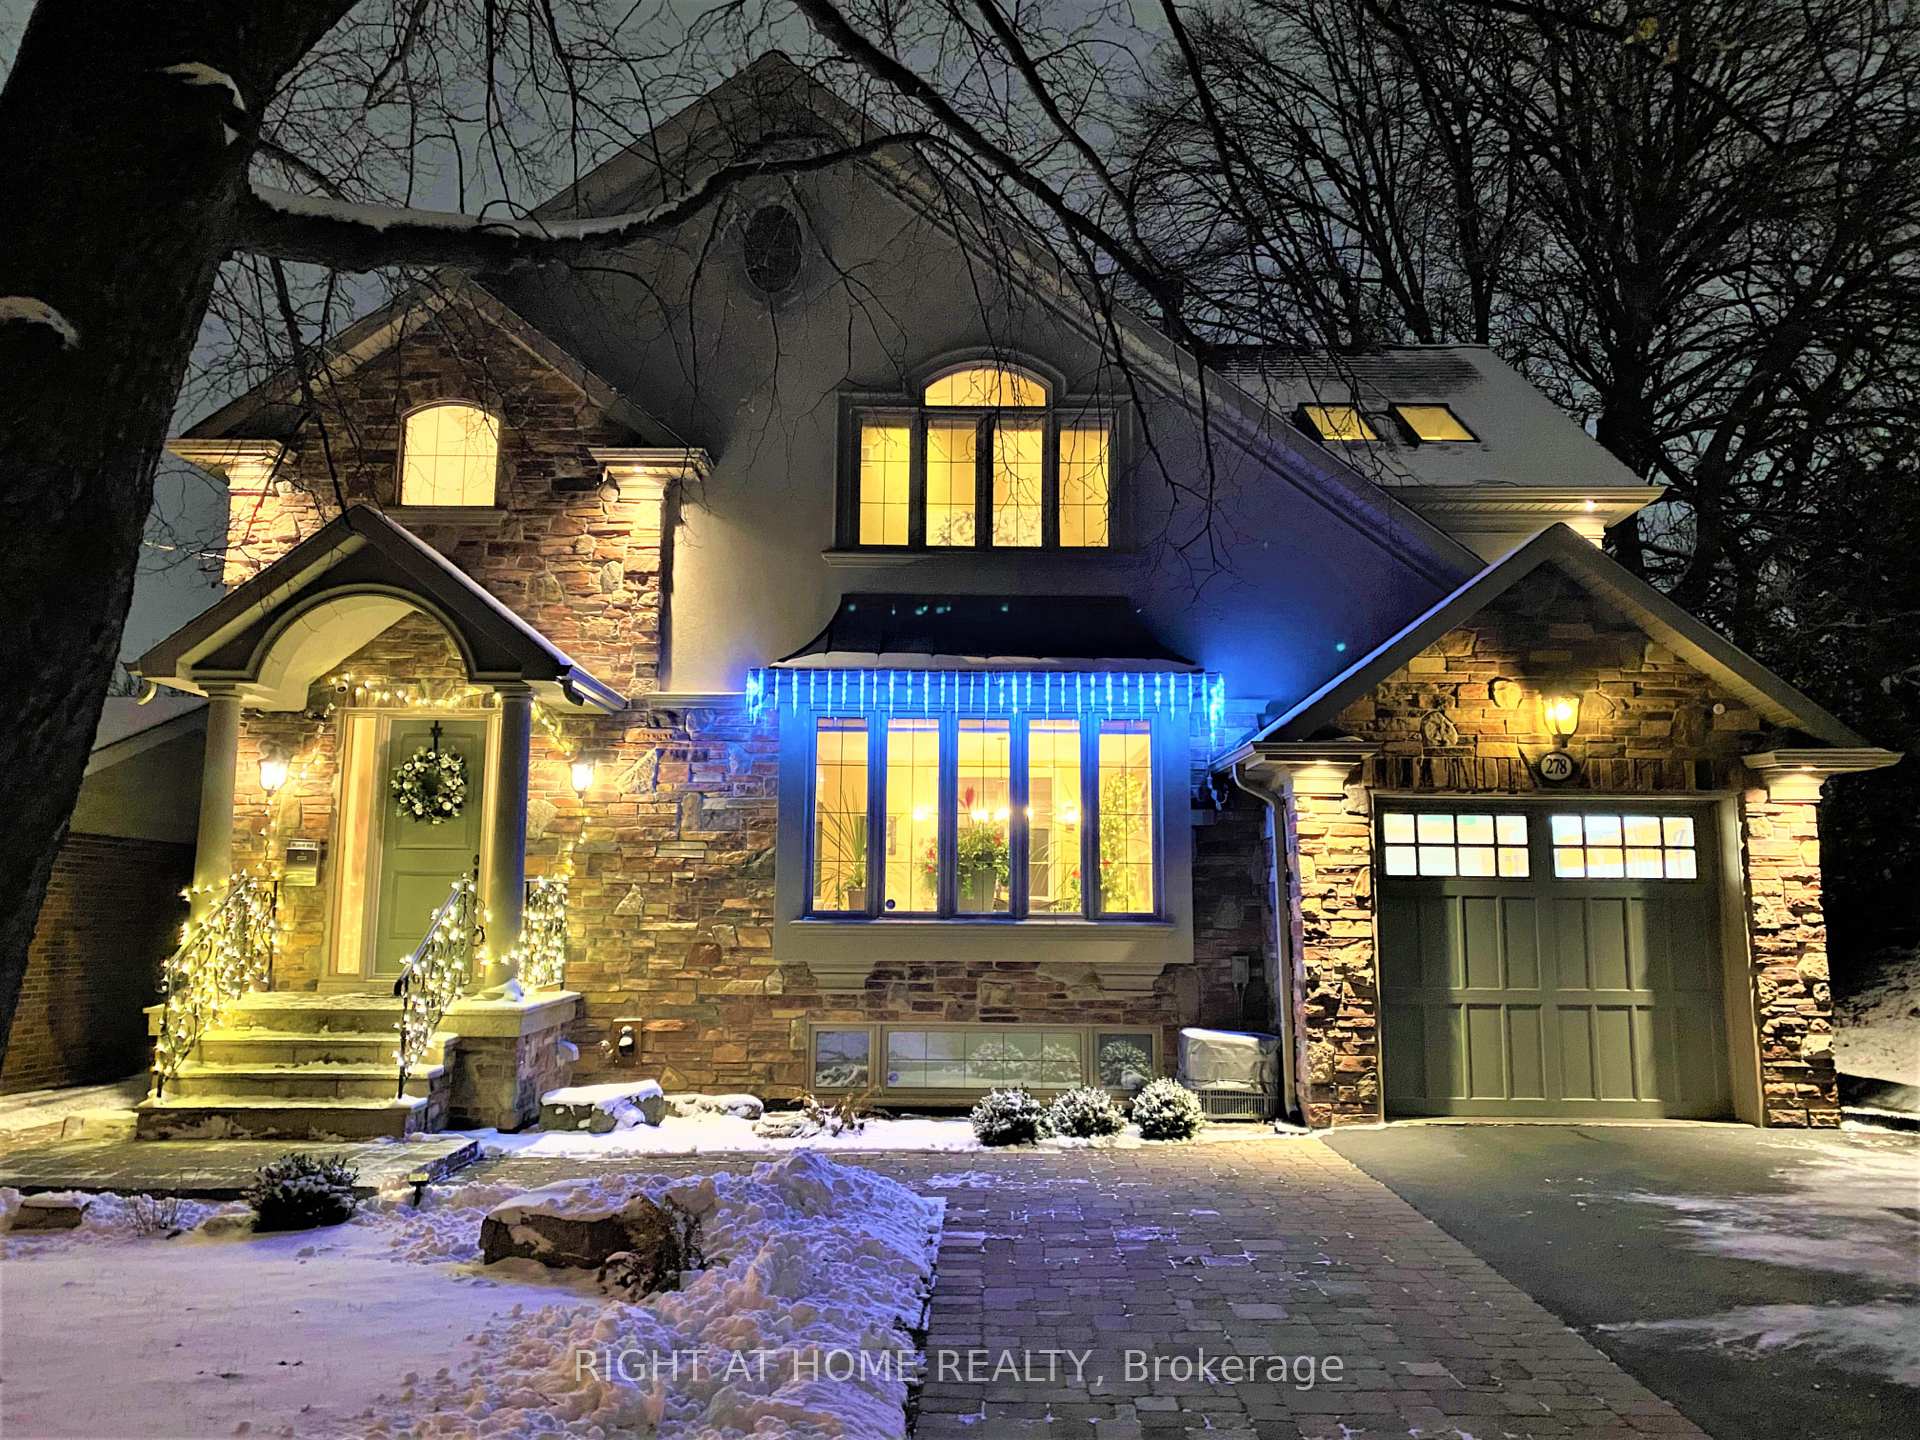
278 Renforth Drive
Detached Expired
1/31278 Renforth Drive
Detached Expired
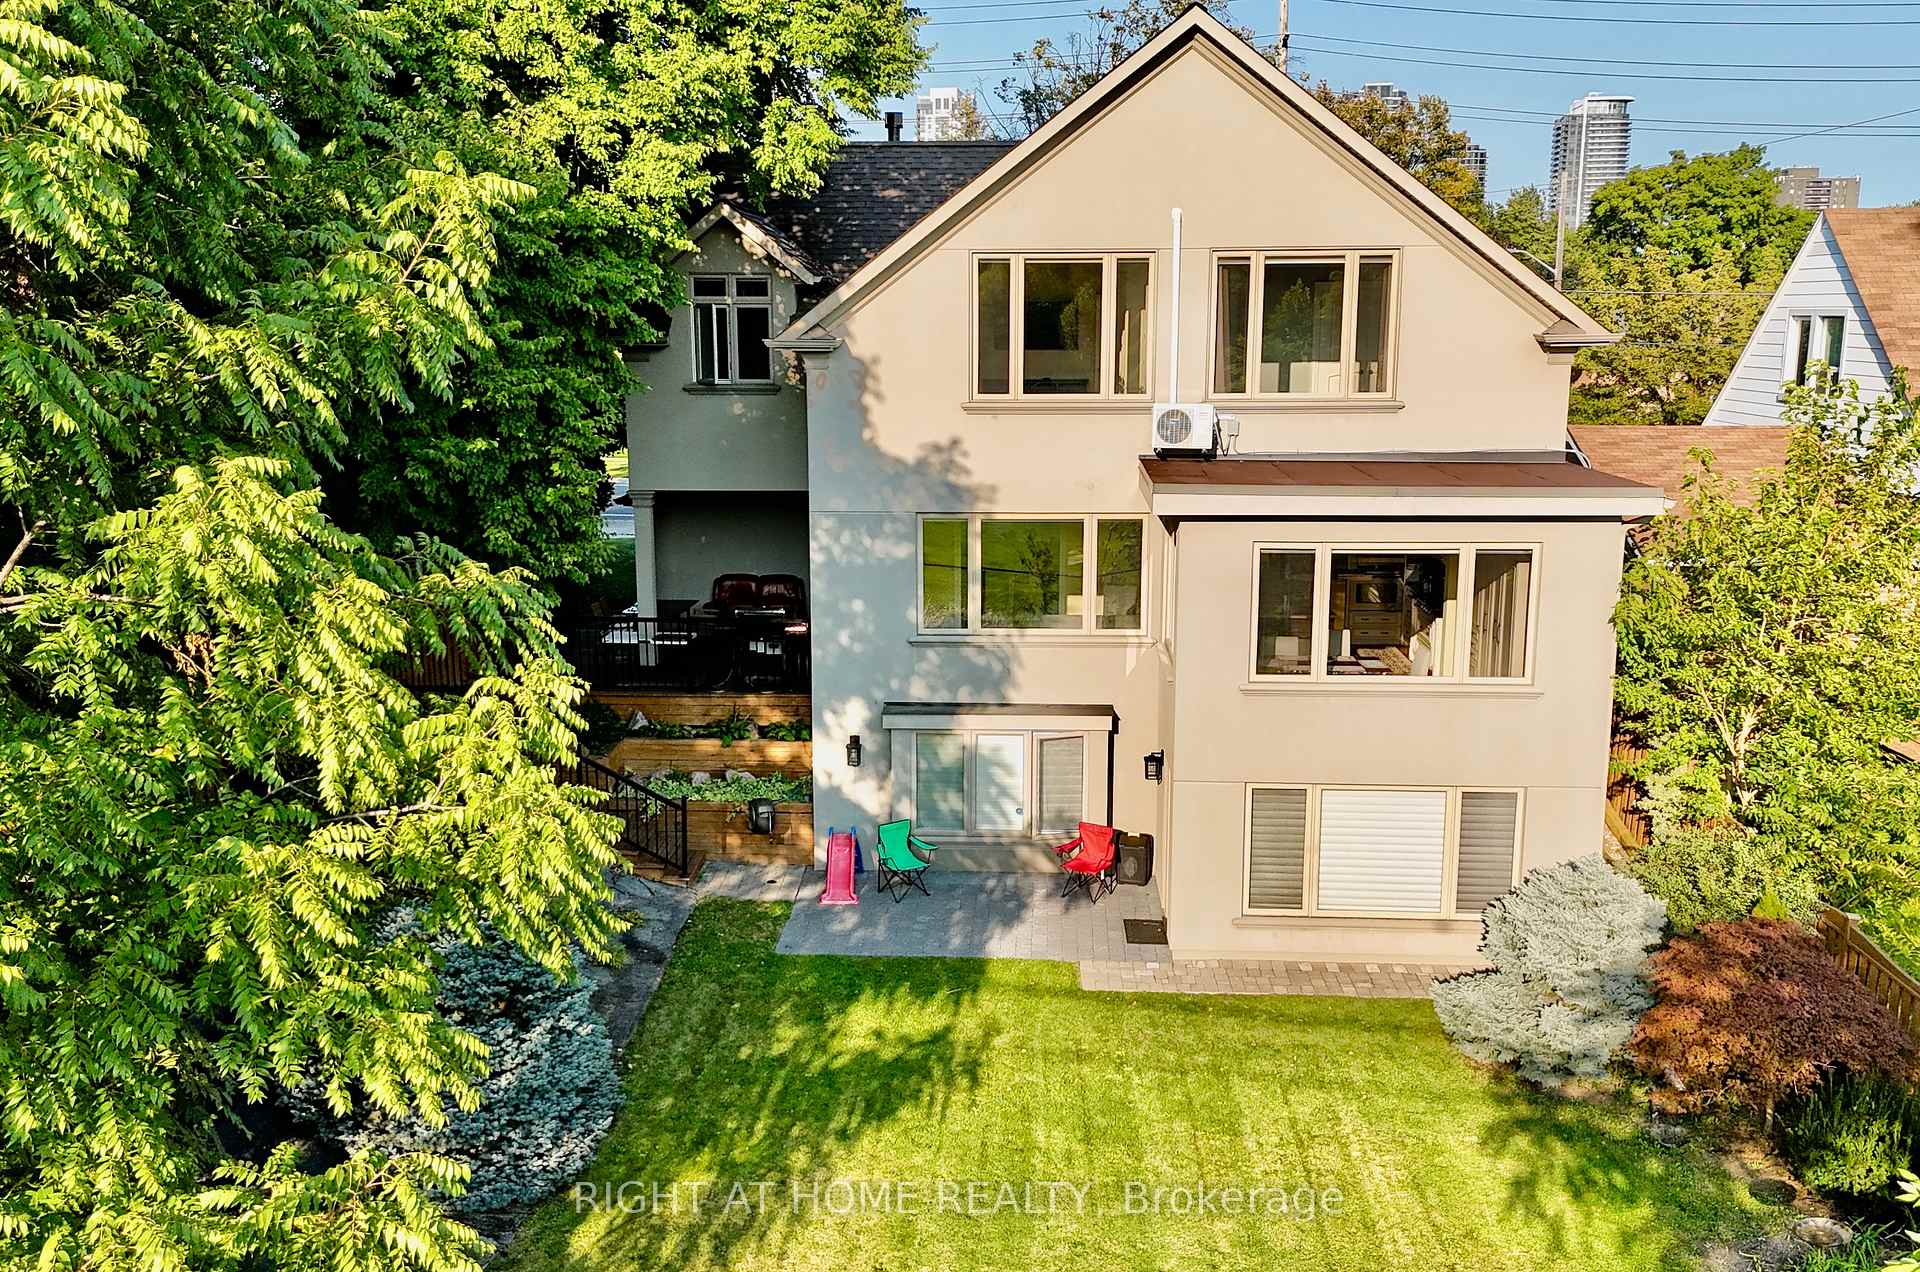 See all 31 photos
3 Bedrooms
3 Bathrooms
0 Garage
2K–2.5K sq.ft
Main, 2nd Fl…
— Unit
Property history
- $6,900ExpiredList: 2024-11-29|End: 2025-01-29|61 daysW11584480
Facts and features
- BasementWalk-out
- Lot size50 × 135 ft
- Lease termShort term lease
- FurnishedFurnished
What stands out
- Hardwood floors
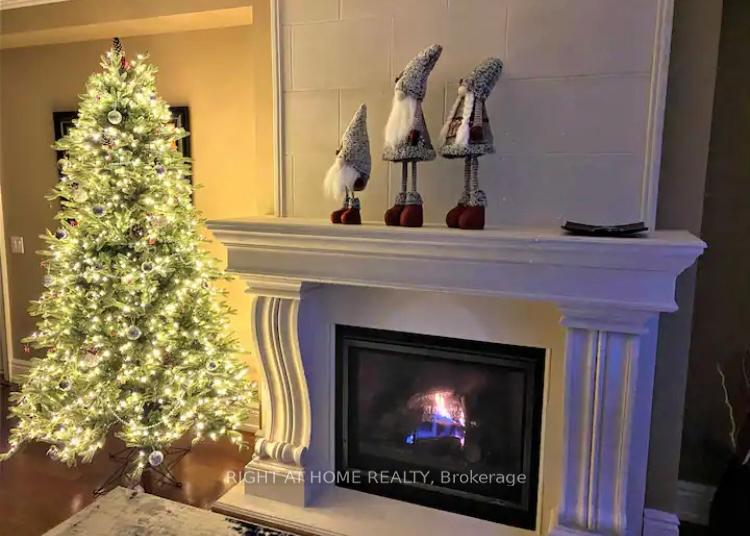
- Fireplace
- Central air
The homeDetached, 2-storey, 2,000–2,500 sq ft
- Type: Detached
- Style: 2-storey
- Living space: 2,000–2,500 sq ft
- Basement: Finished with walk-out
- View: Park/greenbelt, garden
InsideFireplace Yes, Hardwood, Heated, Tile, Ensuite, upper level
- Fireplace: Yes
- Flooring: Hardwood, Heated, Tile
- Laundry: Ensuite, upper level
- Features: Water heater
- Rooms above ground: 8
- Rooms in the basement: 1
- Bedrooms: 3
- Bathrooms: 3
- Kitchens: 1
- Family room: Yes
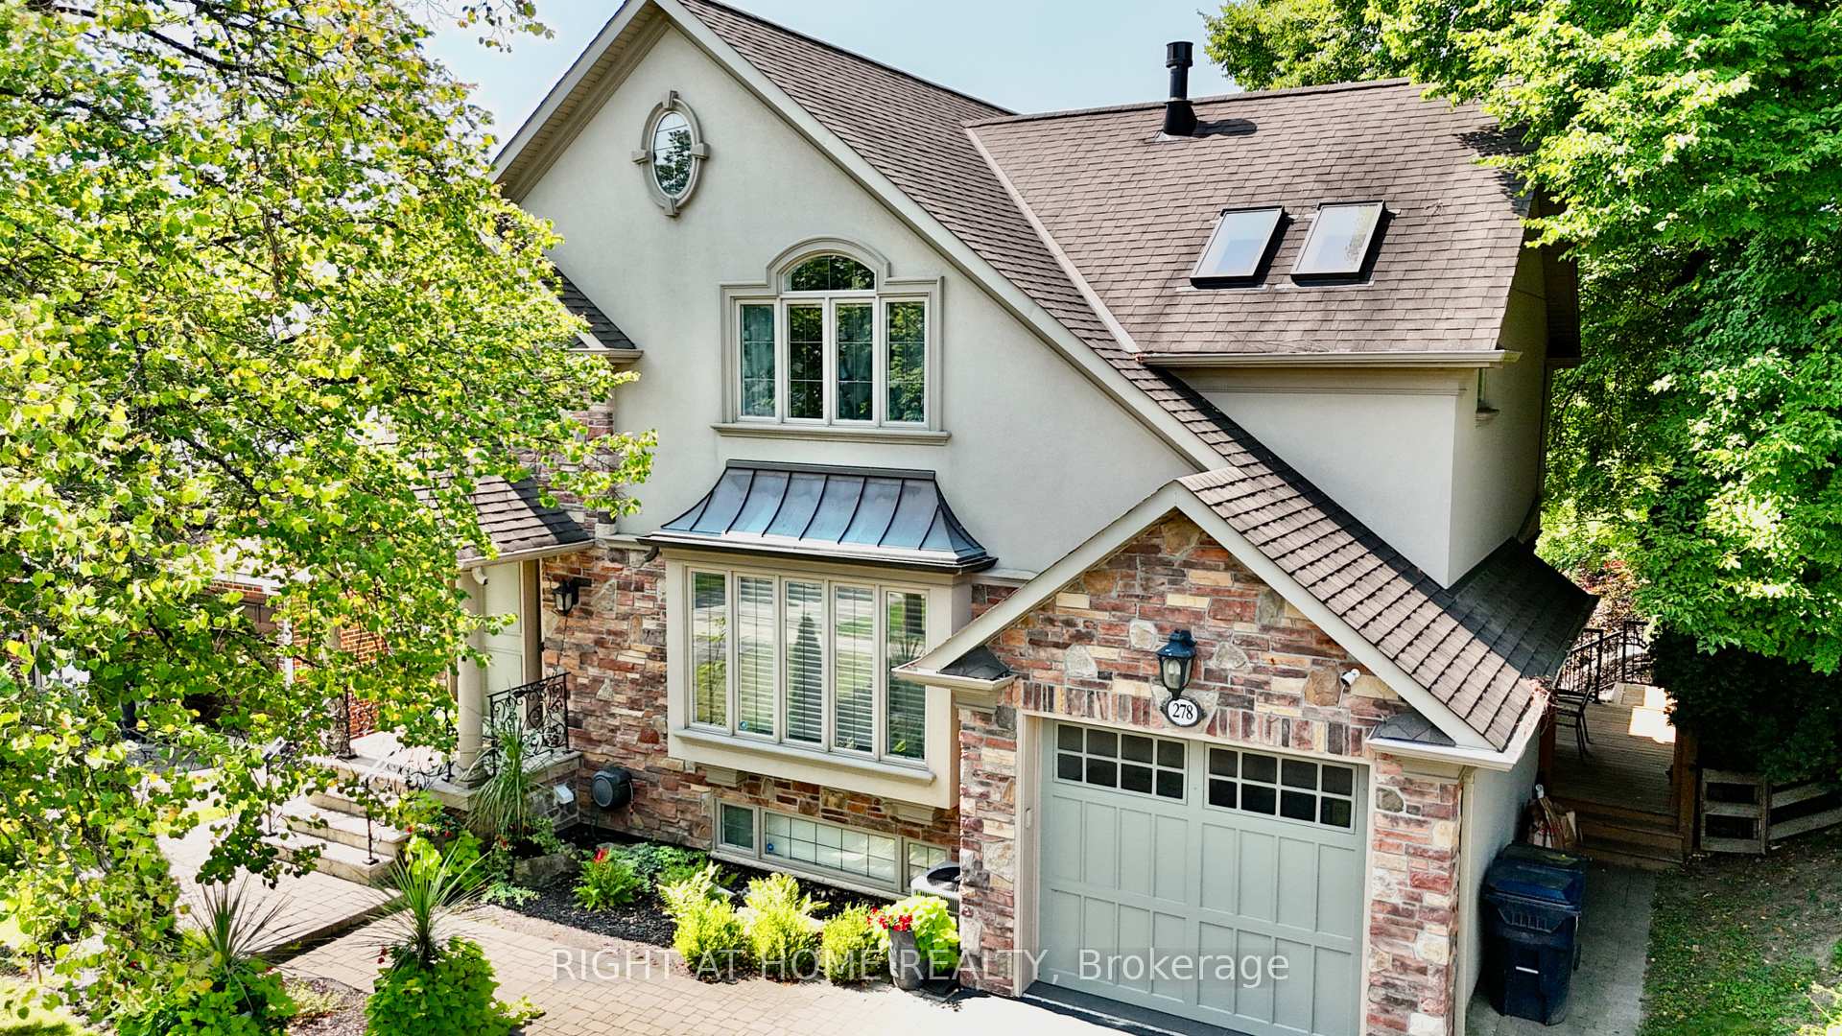
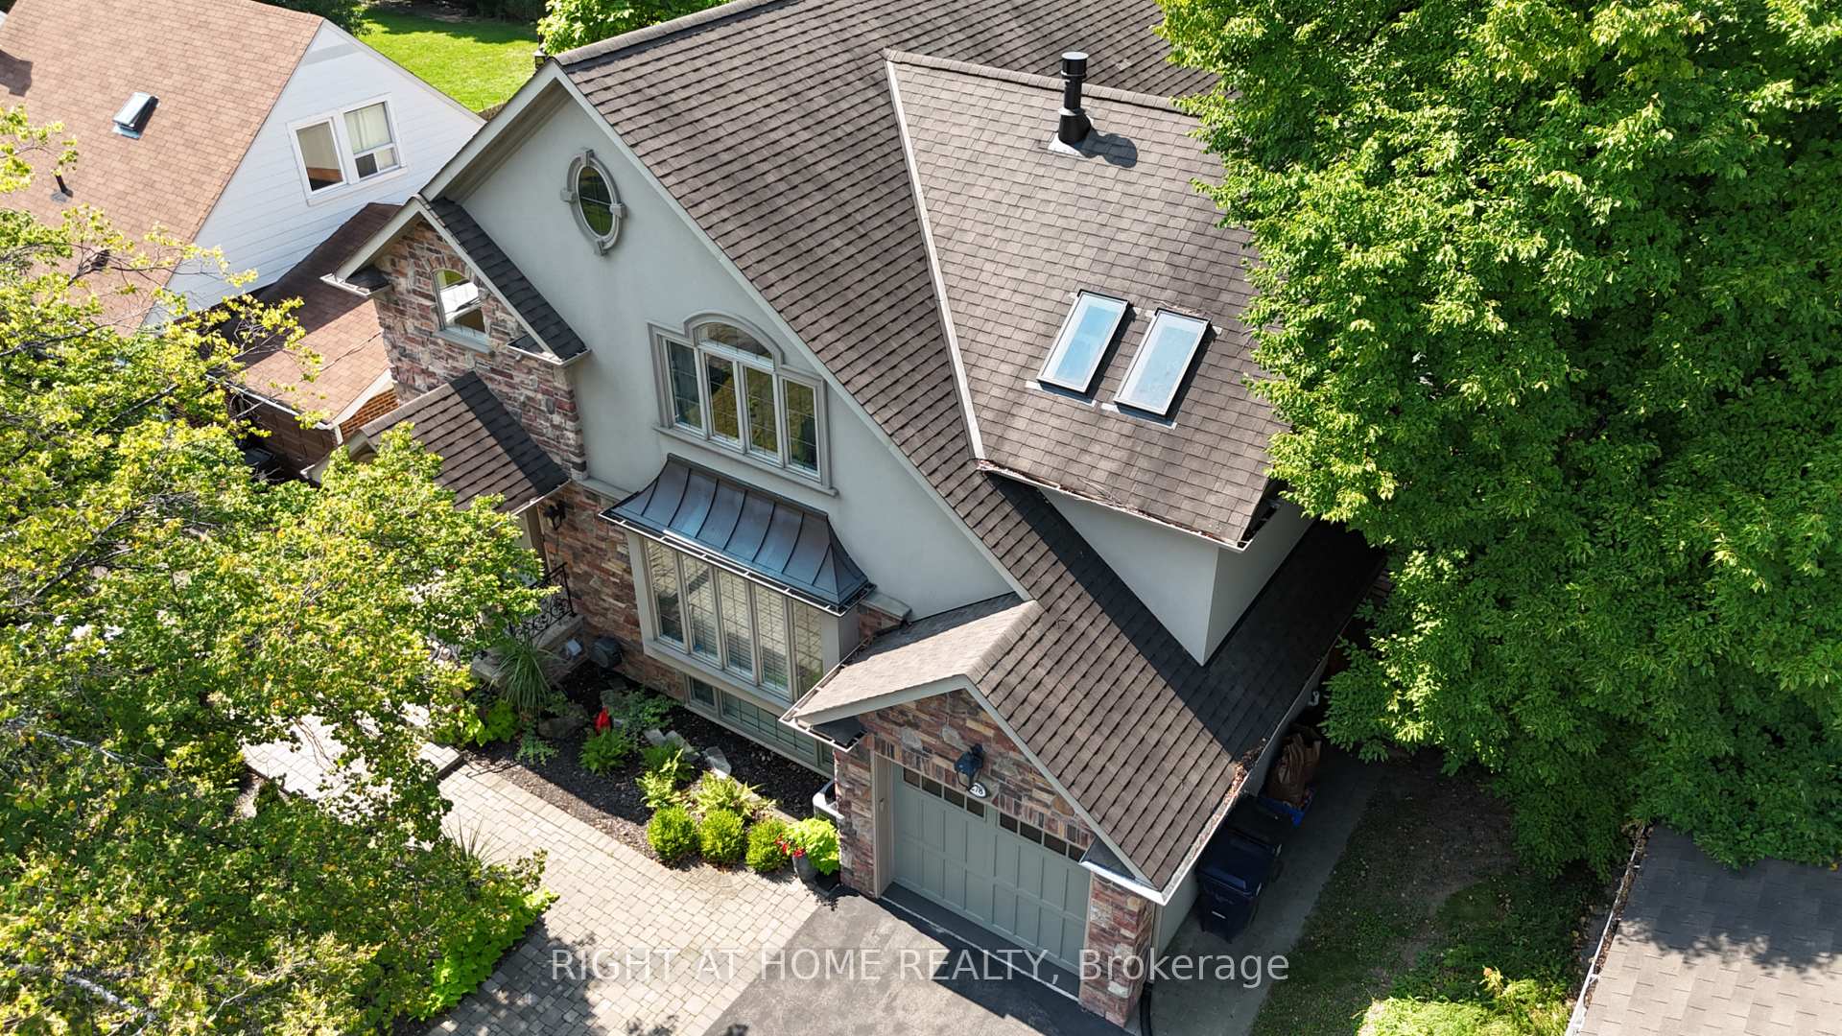
Outside and lotStone, stucco (plaster), Shingles, Insulated concrete form
Outside
- Exterior: Stone, stucco (plaster)
- Roof: Shingles
- Foundation: Insulated concrete form
- Features: Landscaped, lighting
- Size: 50 × 134.5 ft
Parking2 Parking, Built-in, Available
- Spaces: 2 Parking
- Garage: Built-in
- Driveway: Available
Heating, water and powerForced air, gas, Central air, Municipal water
- Heating: Forced air, gas
- Cooling: Central air
- Water: Municipal water
- Sewer: Municipal sewer
Rent and termsRent $6,900 a month, Main, 2nd floor, Furnished
- Rent: $6,900 a month
- Space for rent: Main, 2nd floor
- Furnished: Furnished
- Lease: Short term lease
- Paid: Monthly
- Rent includes: Heat, high speed internet, parking, water, water heater, central air conditioning
- Deposit: Required
- Credit check: Required
- Employment letter: Required
- Rental application: Required
- References: Required
Listing detailsW11584480, Expired, Nov 29, 2024
- MLS® number: W11584480
- Status: Expired
- Listed on: Nov 29, 2024
- Days on market: 61
- Updated: Jan 29, 2025
- Possession: 2024-12-28 / December 28, 2024
- Occupied by: Owner+tenant
- Listing brokerage: RIGHT AT HOME REALTY
About this home
278 Renforth Drive, Etobicoke (Markland Wood), ON M9C 2K9
Water HeaterPark/GreenbeltGardenLandscapedLighting
This Home Is An Absolute Wow! Fully Furnished And Equipped For All Your Needs! Just Take Your Luggage And Move-In. Brilliantly Appointed With Attention To Detail. Backs Onto Exceptional Park With Majestic Trees & Creek. Open-Concept Chef-Inspired Kitchen. Adjacent Living/Dining Rooms With Fireplace And Walk Out To Covered Deck & Spectacular Yard. Cathedral 9-11 Feet Ceilings, Two Jacuzzis, Custom Cabinetry Throughout. Heated Floors In 6 Pc Ensuite M.Washroom.
Read more
Ask about this home
A HOMEH agent will answer your questions about this home.
Ask a question
Around this home
Bloor And Renforth
Errands
Parks
Schools
Daily convenience, out of 100, from the distances below
ParkBloordale Park · 8 within 1 km4 min walk231 m
GroceryHasty Market9 min walk569 m
SchoolBloordale Middle School2 min walk120 m
PharmacyShoppers Drug Mart10 min walk643 m
Cafés & foodBloordale United Church's Little Free Library · 15 within 1 km8 min walk501 m
Gym & rec centreISK Karate13 min walk802 m
LibraryToronto Public Library - Eatonville20 min walk1.3 km
WalkDriveStraight-line distance, open map data
Grocery0.6 km
Park0.2 km
Coffee0.6 km
Dining0.6 km
Gym0.8 km
Schools nearby
School rating, out of 10.
Bloordale Middle Schoolelementary · Public · 0.1 km
—
Eatonville Junior Schoolelementary · Public · 0.3 km
—
Quo Vadis Elementary Schoolelementary · Private · 0.5 km
—
Contact agent
Helpful calculators
Rent vs buy
Affordability
Mortgage
Down payment
Stress test
CMHC insurance
Your HOMEH agent

NimaHOMEH agent · Etobicoke
"I would see it this week."
Ask Nima