

106 Chestnut Hills Parkway
106 Chestnut Hills Parkway
 See all 50 photos
Property history
Facts and features
- BasementFinished
- Water, sewerMunicipal
- HeatingForced air
- CoolingCentral air
- Hardwood floors
- Fireplace
- Central air
- Inground pool
The homeDetached, 2-storey, 3,000–3,500 sq ft
- Type: Detached
- Style: 2-storey
- Living space: 3,000–3,500 sq ft
- Basement: Finished, full
InsideFireplace Yes, natural gas, Limestone flooring, Hardwood, Broadloom, Stone, Main level
- Fireplace: Yes, natural gas
- Flooring: Limestone flooring, Hardwood, Broadloom, Stone
- Laundry: Main level
- Features: Sauna
- Rooms above ground: 11
- Rooms in the basement: 4
- Bedrooms: 3
- Bathrooms: 5
- Kitchens: 1
- Family room: Yes
Outside and lotBrick, stone, Asphalt shingle, Concrete
- Exterior: Brick, stone
- Roof: Asphalt shingle
- Foundation: Concrete
- Pool: Inground, salt
- Features: Built-in-bbq, lawn sprinkler system, landscaped, patio
- Other structures: Garden shed
- Size: 57 × 125 ft
Parking2 Garage, Attached, Private
- Spaces: 2 Garage
- Garage: Attached
- Driveway: Private
Heating, water and powerForced air, gas, Central air, Municipal water
- Heating: Forced air, gas
- Cooling: Central air
- Water: Municipal water
- Sewer: Municipal sewer
Costs and taxesTaxes $14,727 a year, HST included in the price
- Taxes, 2025: $14,727 a year
- HST: HST included in the price
Included in the saleSee attached schedule c
- Included: See attached schedule c
Listing detailsW12406285, Sold, Sep 16, 2025
- MLS® number: W12406285
- Status: Sold
- Listed on: Sep 16, 2025
- Days on market: 3
- Updated: Sep 19, 2025
- Possession: 60-89 days
- Occupied by: Owner
- Listing brokerage: RE/MAX PROFESSIONALS INC.
About this home
106 Chestnut Hills Parkway, Etobicoke (Edenbridge-Humber Valley), ON M9A 3R3
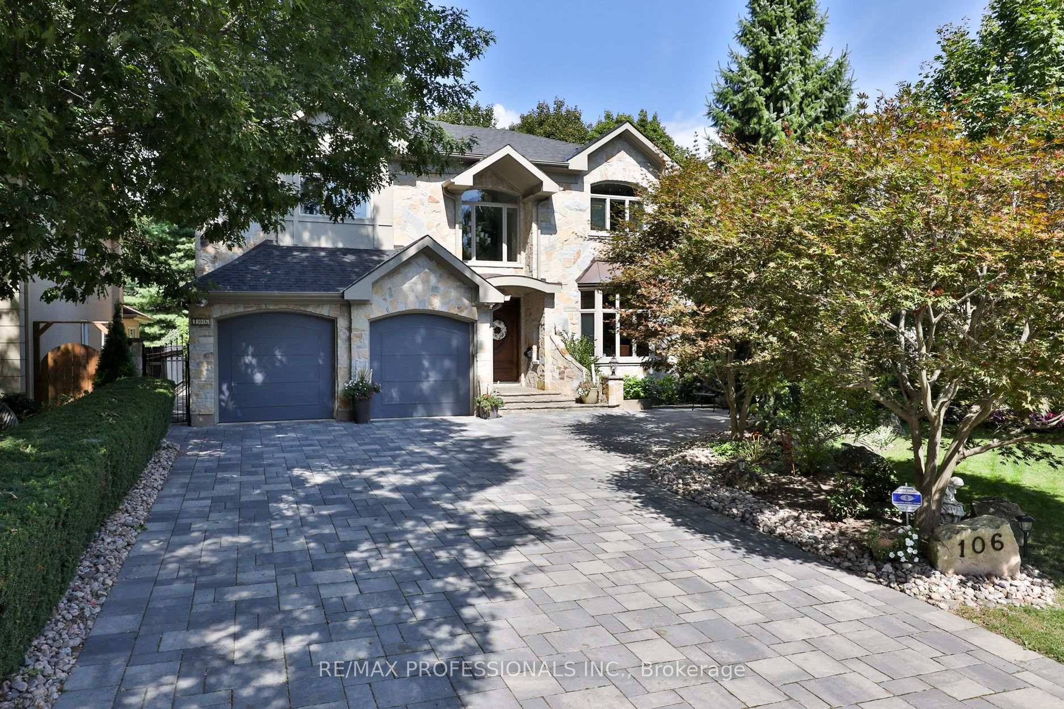
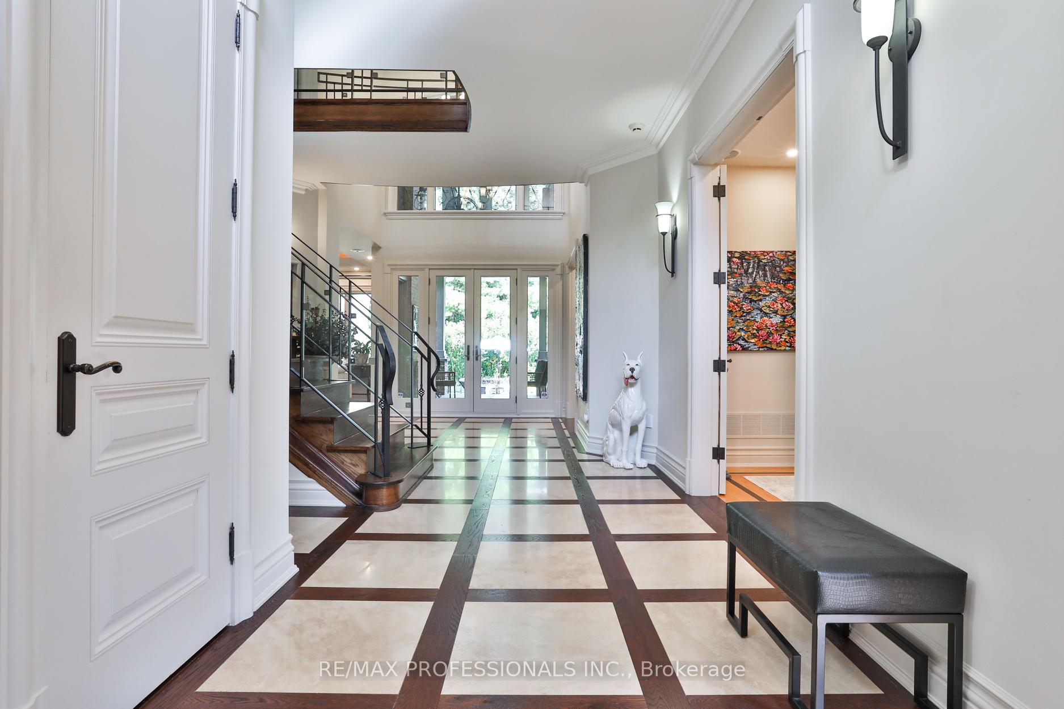
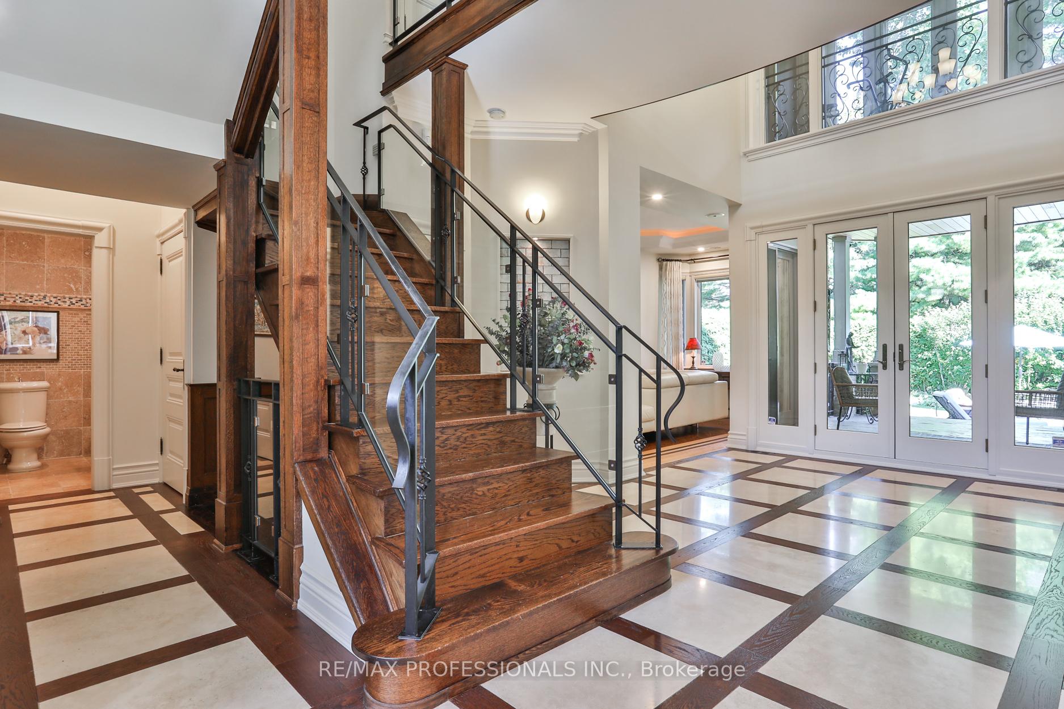
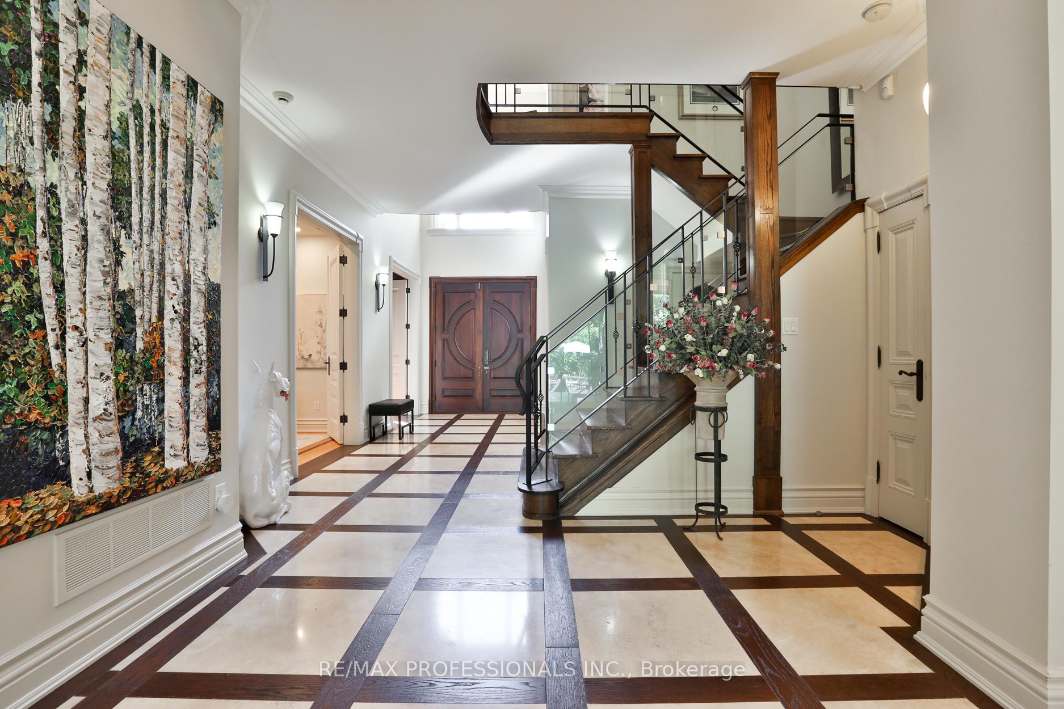
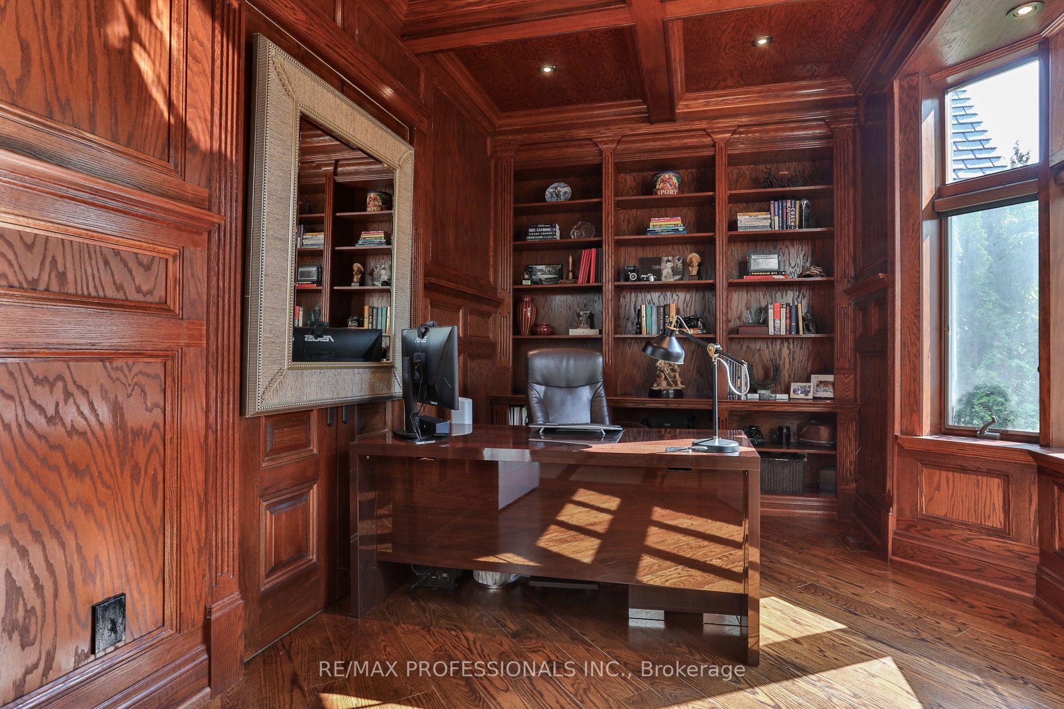
Luxury Living in Prestigious Humber Valley Village! Set within one of Etobicoke's most coveted enclaves, this custom-built residence offers timeless elegance, modern comfort, and a spectacular natural setting. With its striking stone façade and beautifully landscaped gardens, the home makes a commanding first impression. Inside, a grand two-storey foyer opens to richly appointed principal rooms featuring hardwood and limestone floors, coffered and tray ceilings, bay windows, built-ins, and a cozy gas fireplace with custom stone surround. A formal dining room sets the stage for elegant entertaining, while the gourmet kitchen boasts custom cherry wood cabinetry, granite counters, a centre island, banquette seating, and top-tier appliances. Upstairs, a skylit hallway with glass-panelled railings enhances the home's airy character. The stunning principal suite offers a luxurious seven-piece limestone and quartz ensuite bath, a custom-organized dressing room, and an adjoining solarium with walkout to an upper balcony overlooking the gardens and pool. Two additional bedrooms, each with private ensuites, complete this level. The lower level is designed for relaxation and entertainment, with a recreation room and built-in bar, wine cellar with tasting area, sauna, and fully equipped theatre/media room. Modern conveniences include a built-in sound system, sprinkler system, and double car garage. Outdoors, the private backyard is a true oasis featuring a covered stone terrace with exterior kitchen, an inground saltwater pool, a garden shed with electricity, and professional landscaping with interlock/paver surround. Secluded and serene, it's perfect for gatherings or quiet retreat. The location is second to none: close to top schools, James Gardens, parks, golf courses, and just minutes to the Islington subway, highways, downtown, and the airport.
Ask about this home
A HOMEH agent will answer your questions about this home.
Around this home
Daily convenience, out of 100, from the distances below
Schools nearby
School rating, out of 10.
Helpful calculators
Your HOMEH agent

"I would see it this week."