

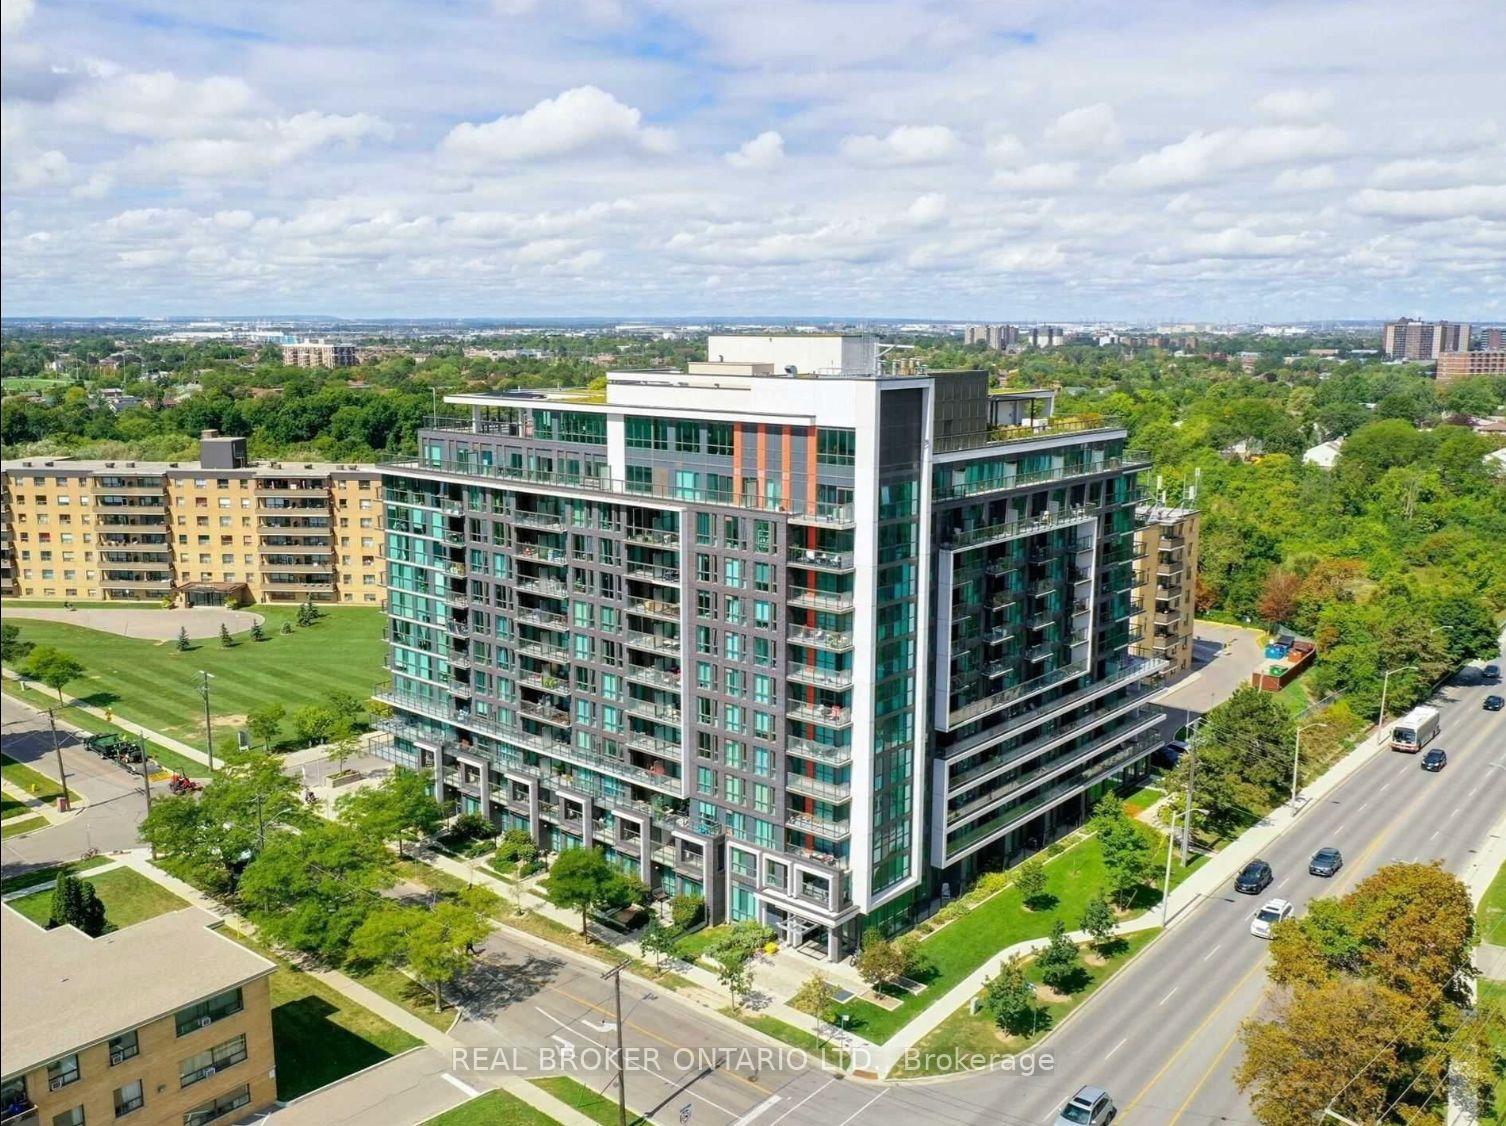
Unit 703, 80 Esther Lorrie Dr
Unit 703, 80 Esther Lorrie Dr
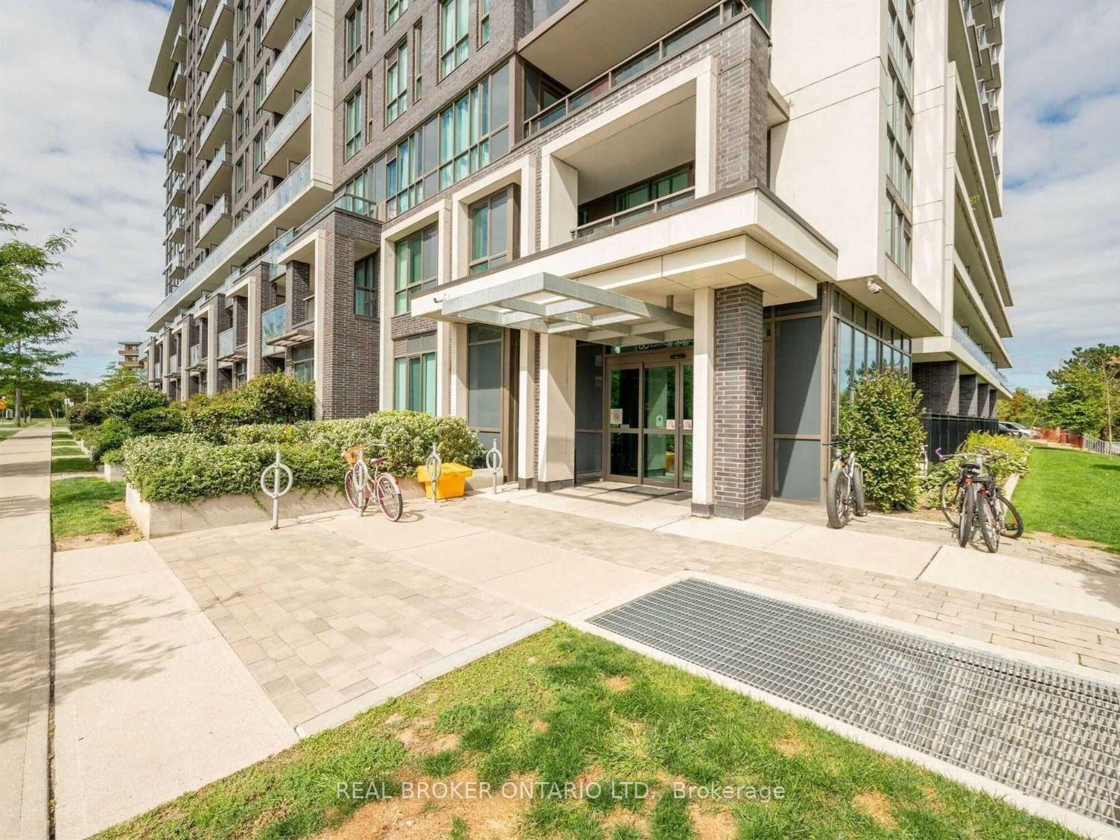
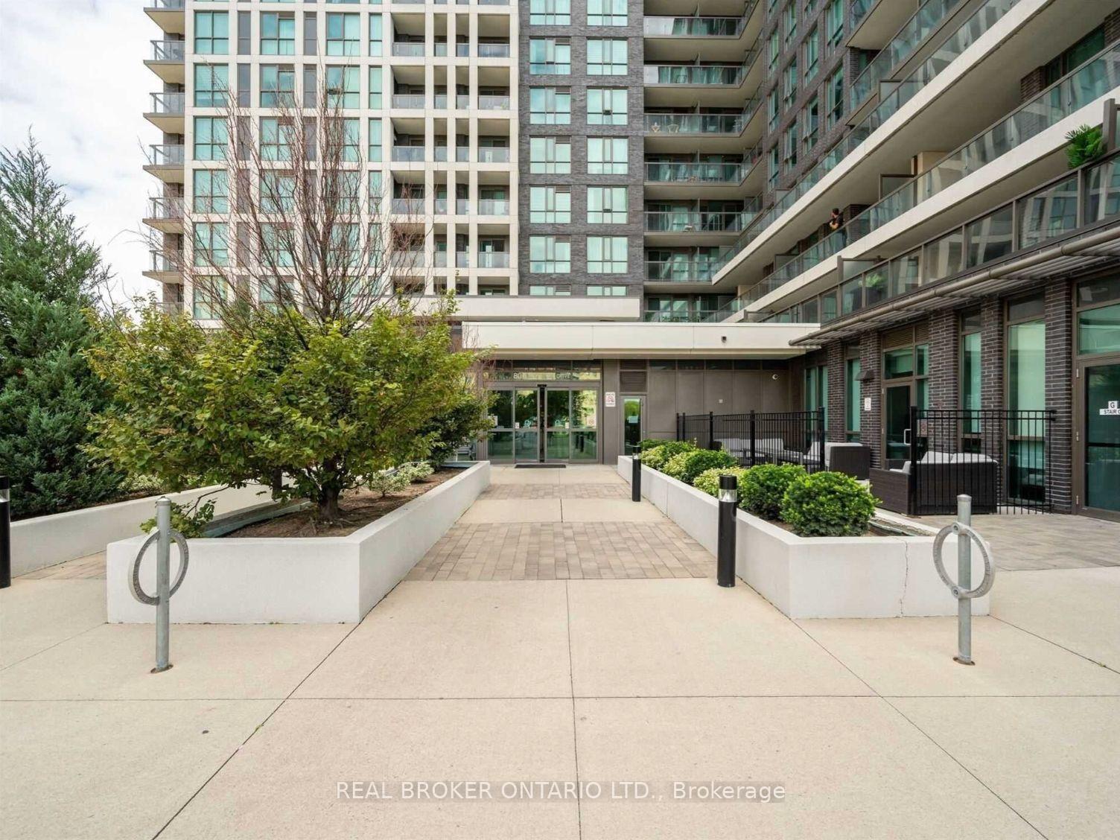
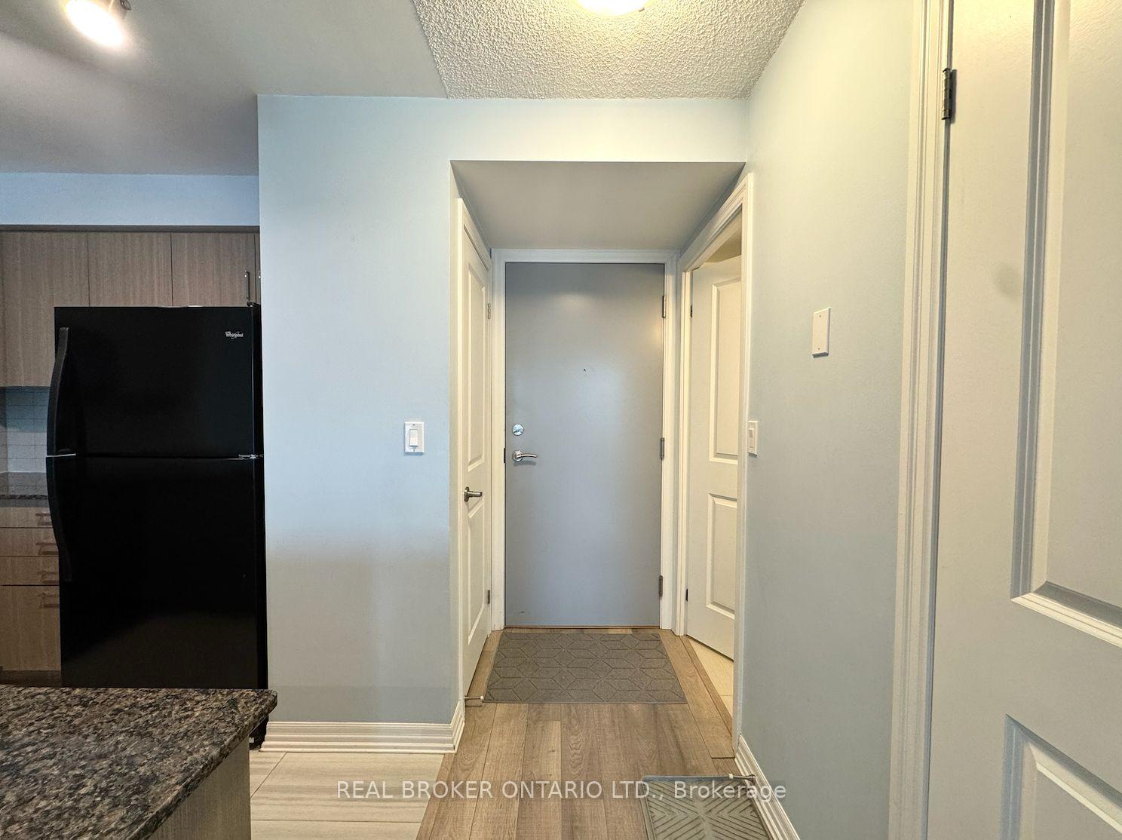
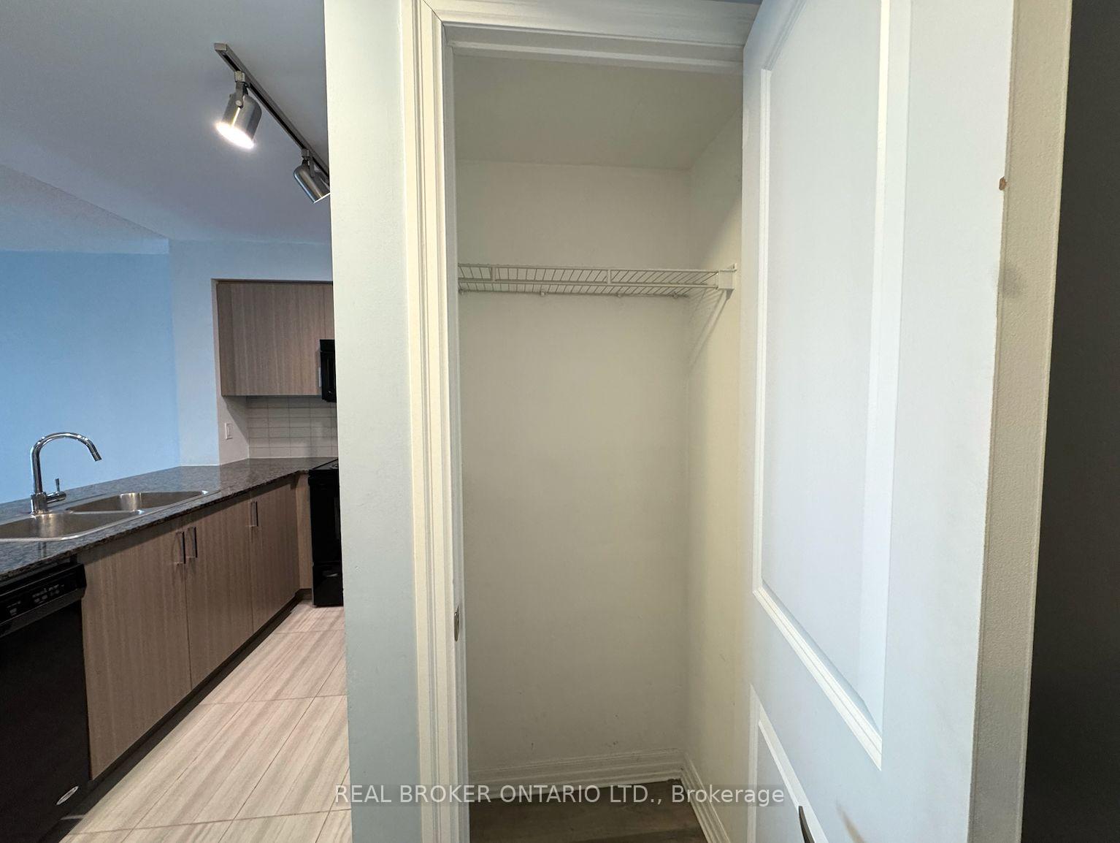 See all 32 photos
Property history
Facts and features
- ExposureWest
- LaundryIn-suite
- LockerOwned
- BalconyOpen
- Central air
- Concierge
- Indoor pool
- Rooftop deck/garden
- Exercise room
The homeCondo Apartment, Apartment, 600–699 sq ft
- Type: Condo Apartment
- Style: Apartment
- Living space: 600–699 sq ft
- Basement: None
- Exposure: West
InsideIn-suite laundry, Carpet free, Rooms above ground 6
- Laundry: In-suite laundry
- Features: Carpet free
- Rooms above ground: 6
- Bedrooms: 1 + 1 in the basement
- Bathrooms: 1
- Kitchens: 1
OutsideBrick, concrete, Open
- Exterior: Brick, concrete
- Balcony: Open
Parking and locker1 Parking, Underground, Parking type Owned
- Spaces: 1 Parking
- Garage: Underground
- Parking type: Owned
- Driveway: Underground
- Locker: Owned
- Locker number: 235
- Locker level: P3
BuildingCloud 9, Storeys 12, Units 260
- Name: Cloud 9
- Storeys: 12
- Units: 260
- Registered: 2016
- Condo corporation: 2527
- Amenities: Concierge, indoor pool, rooftop deck/garden, visitor parking, exercise room
- Pets: Not allowed
Heating, water and powerForced air, gas, Central air
- Heating: Forced air, gas
- Cooling: Central air
Rent and termsRent $2,200 a month, Entire property, Unfurnished
- Rent: $2,200 a month
- Space for rent: Entire property
- Furnished: Unfurnished
- Lease: 12 months
- Paid: Monthly
- Rent includes: Water, parking
- Deposit: Required
- Credit check: Required
- Employment letter: Required
- Rental application: Required
- References: Required
Listing detailsW11949986, Rented, Jan 30, 2025
- MLS® number: W11949986
- Status: Rented
- Listed on: Jan 30, 2025
- Days on market: 39
- Updated: Mar 10, 2025
- Possession: Immediately
- Occupied by: Vacant
- Listing brokerage: REAL BROKER ONTARIO LTD.
About this home
Unit 703, 80 Esther Lorrie Dr, Etobicoke (West Humber-Clairville), ON M9W 0C6
Location, Location, Location! This bright and spacious 1-bedroom + den condo in the luxurious Cloud 9 building in Etobicoke is ready for you to move in! Situated in a family-friendly neighborhood, this generously sized unit boasts an open-concept layout with large windows that flood the space with natural light. Featuring laminate flooring throughout the living and dining areas, a modern eat-in kitchen with a breakfast bar, and built-in appliances, this home is both stylish and functional. Enjoy stunning views of the Toronto skyline from the building's rooftop patio, complete with BBQs and an indoor pool. 24hr security and concierge. **EXTRAS** Excellent Location: Close To Ttc, Trails, Airport, Shopping & Hwys 400/401/407/427. Amazing Amenities; Pool, Concierge, Rooftop Patio, Bbqs, Gym. Include Fridge, Stove, Dw, Microwave, W/D, All Elfs, Window Coverings, Parking & Locker.
Ask about this home
A HOMEH agent will answer your questions about this home.
Know more about Cloud 9 Condos
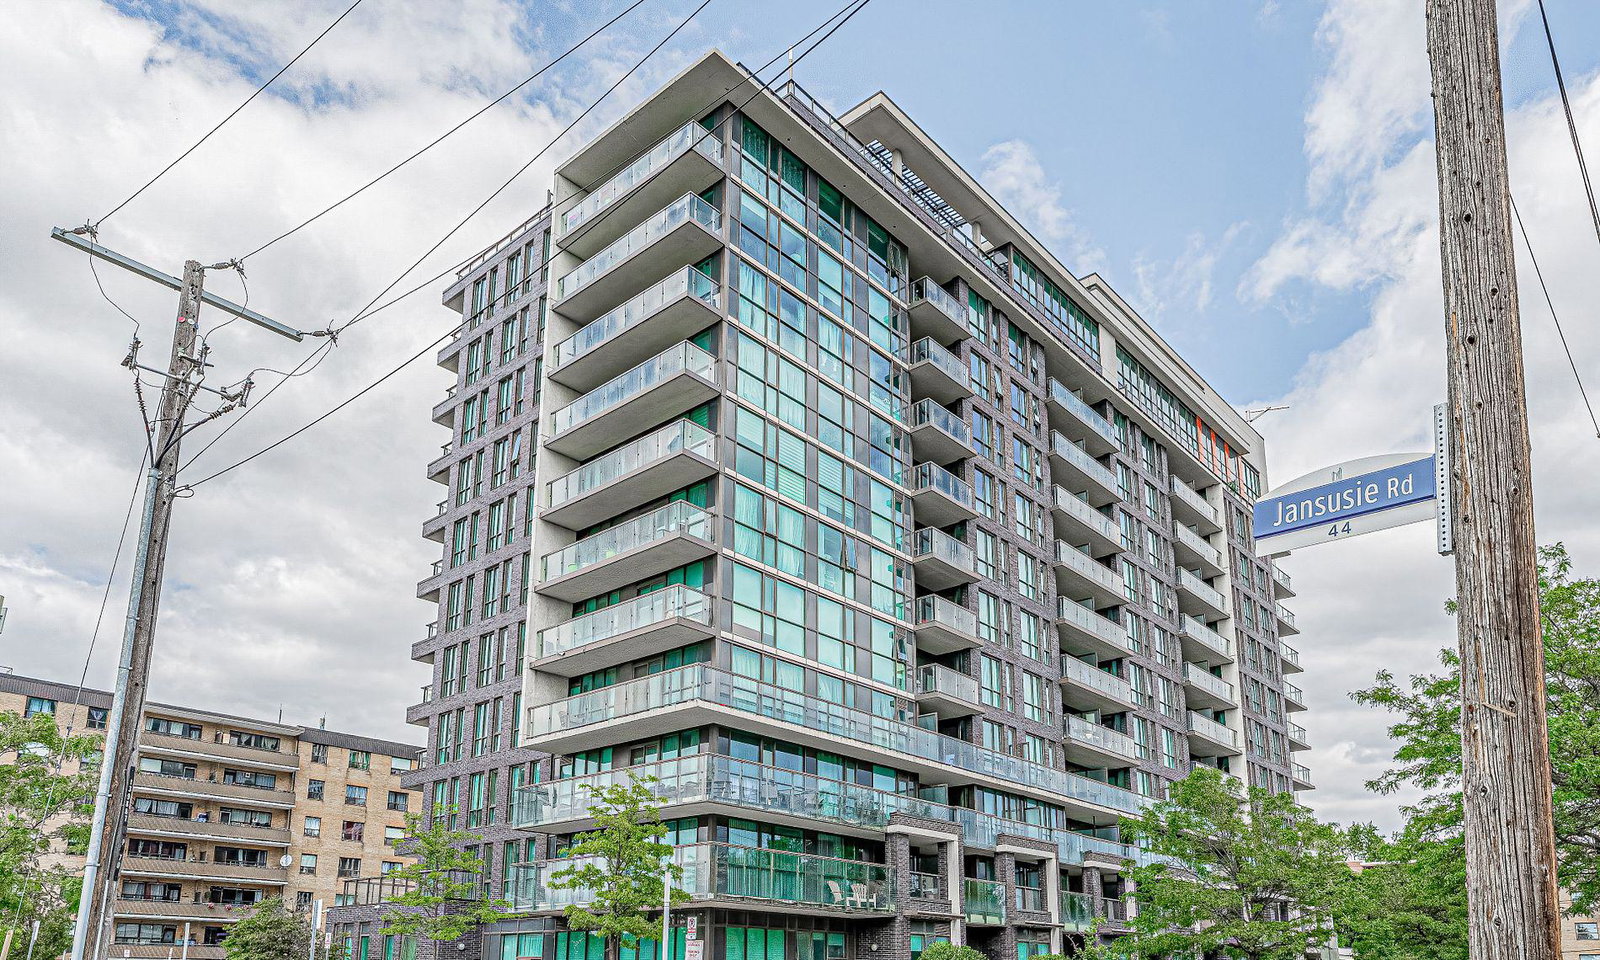
Condo building · 80 Esther Lorrie Drive
Cloud 9 Condos is a 12-storey condo with 260 suites, built in 2016 by Lash Developments. Right now 4 for sale are on the market here.
- 12storeys
- 260suites
- $728/sq ft
- 2016built
No similar units for rent in Cloud 9 Condos right now.
Around this home
Daily convenience, out of 100, from the distances below
Schools nearby
School rating, out of 10.
Helpful calculators
Your HOMEH agent

"I would see it this week."