

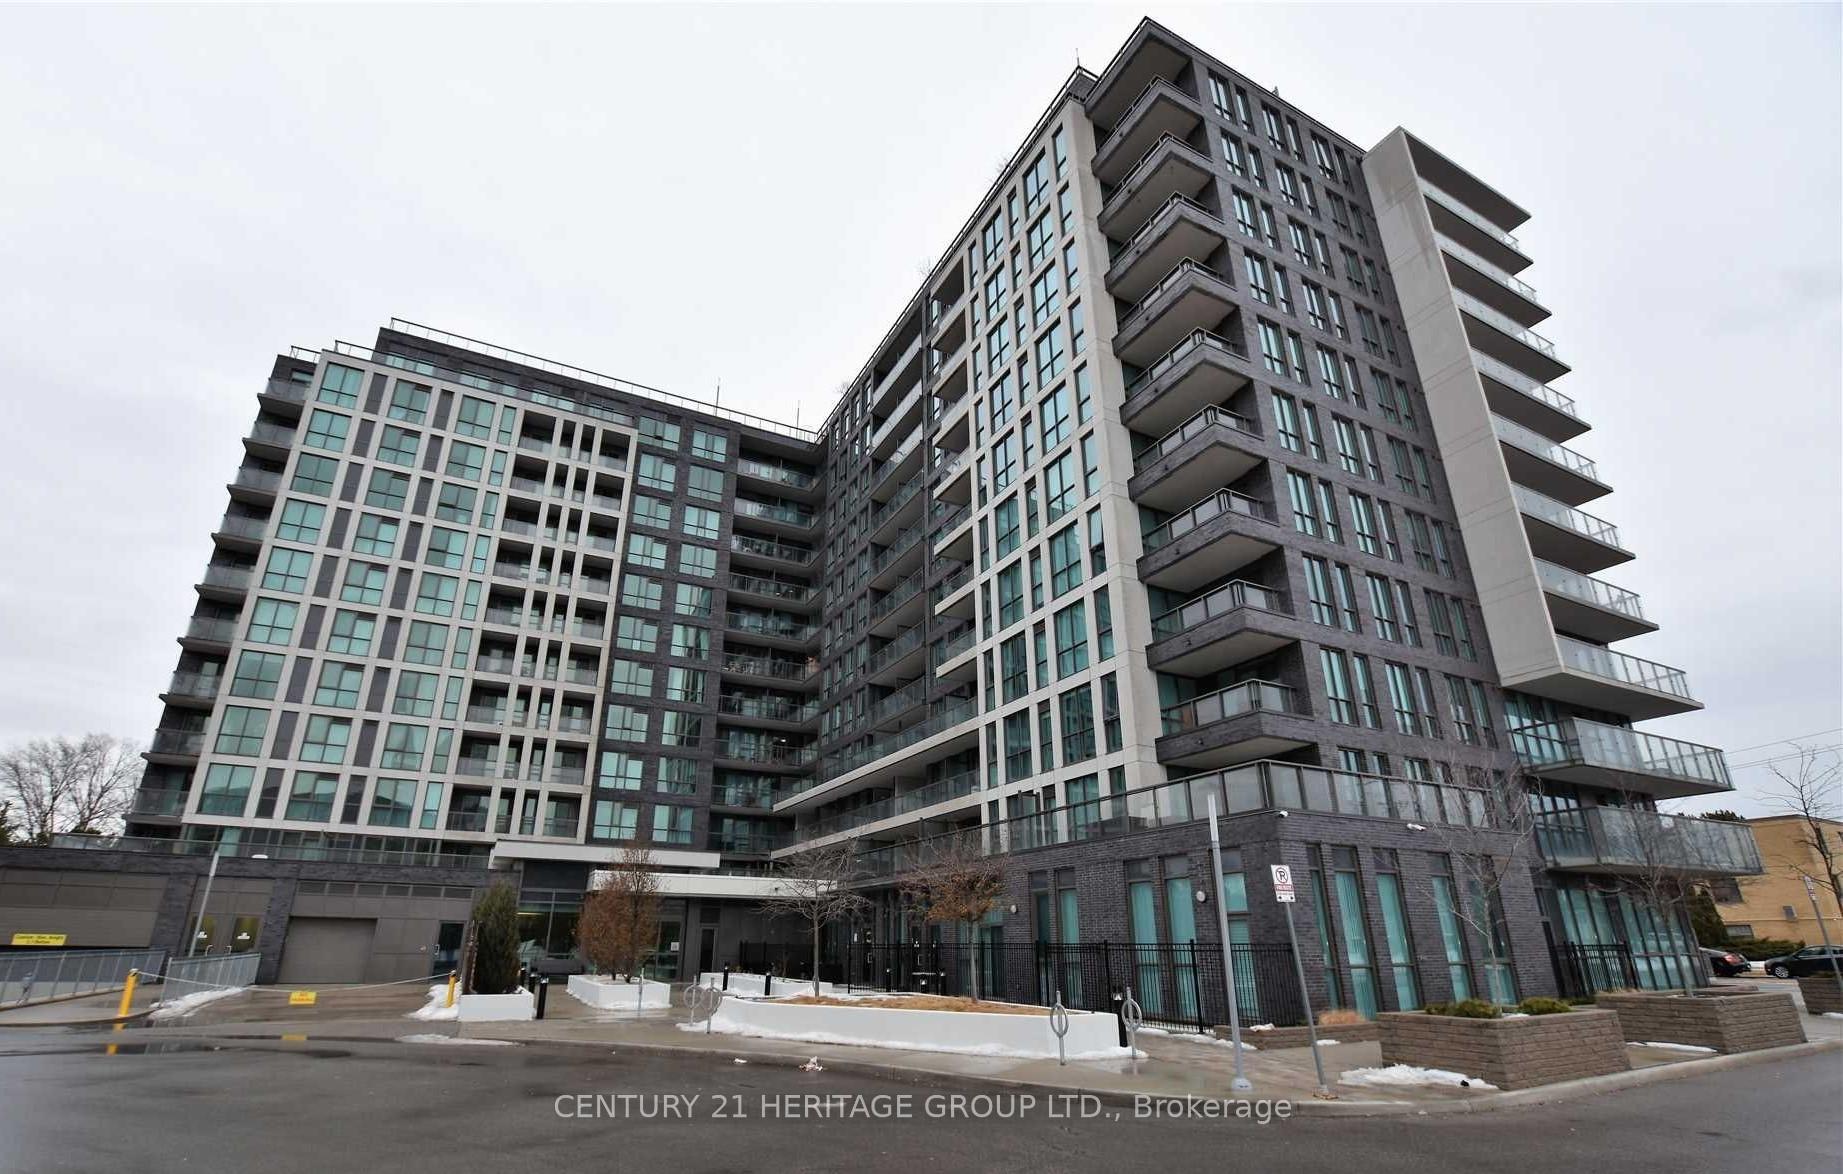
Unit 709, 80 Esther Lorrie Drive
Unit 709, 80 Esther Lorrie Drive
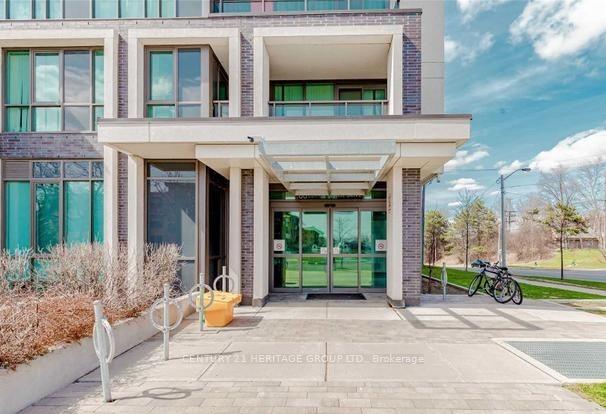
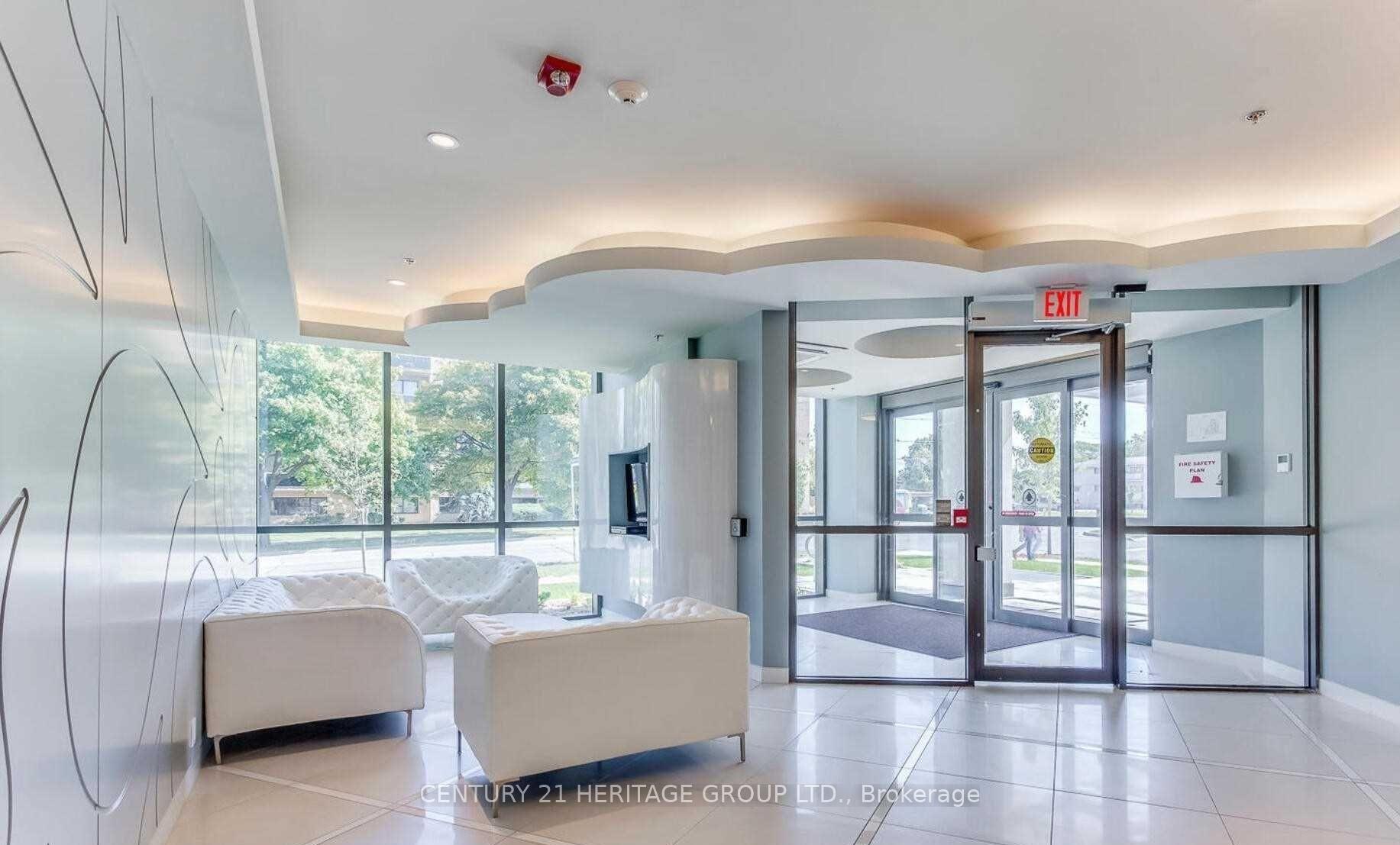
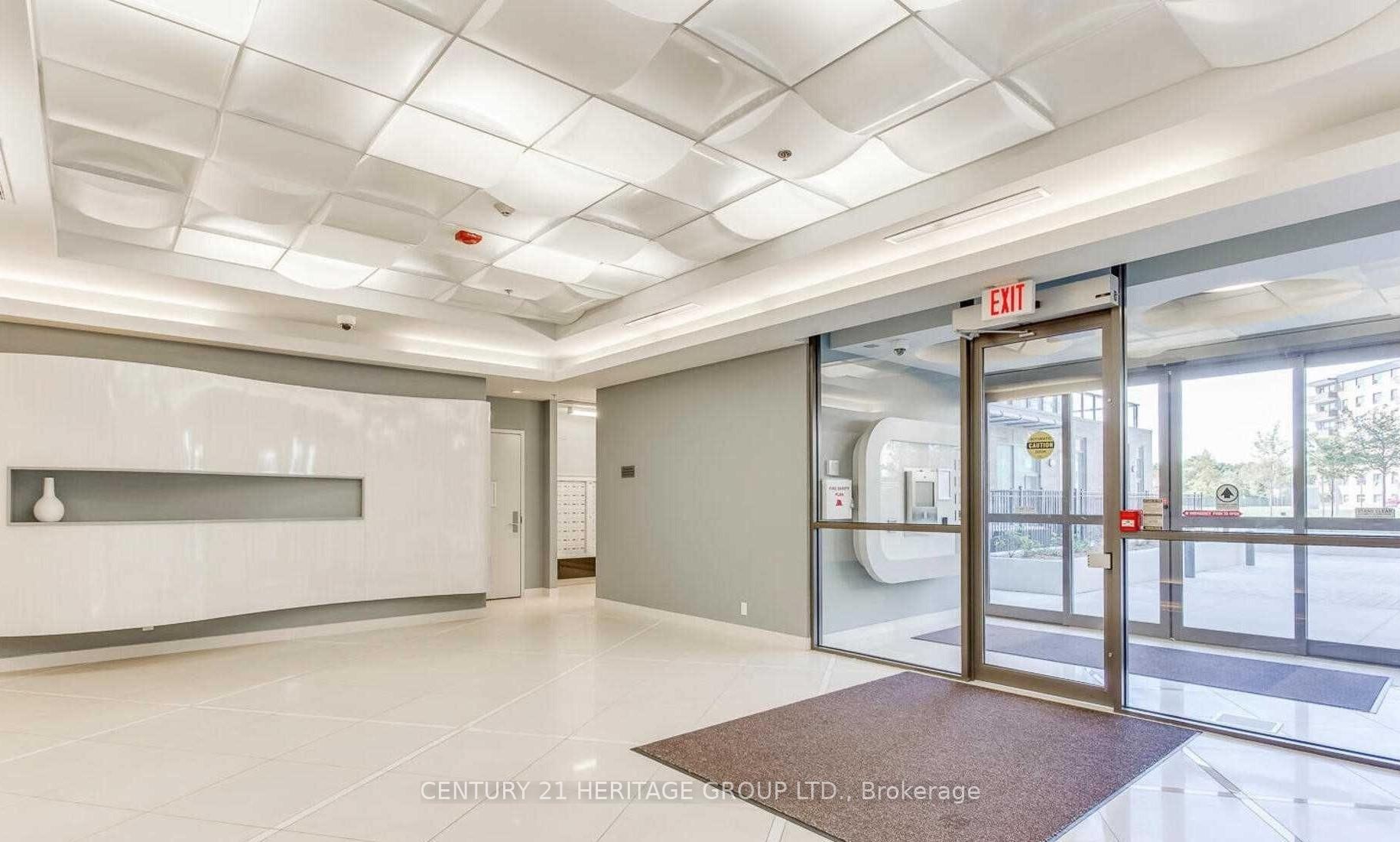
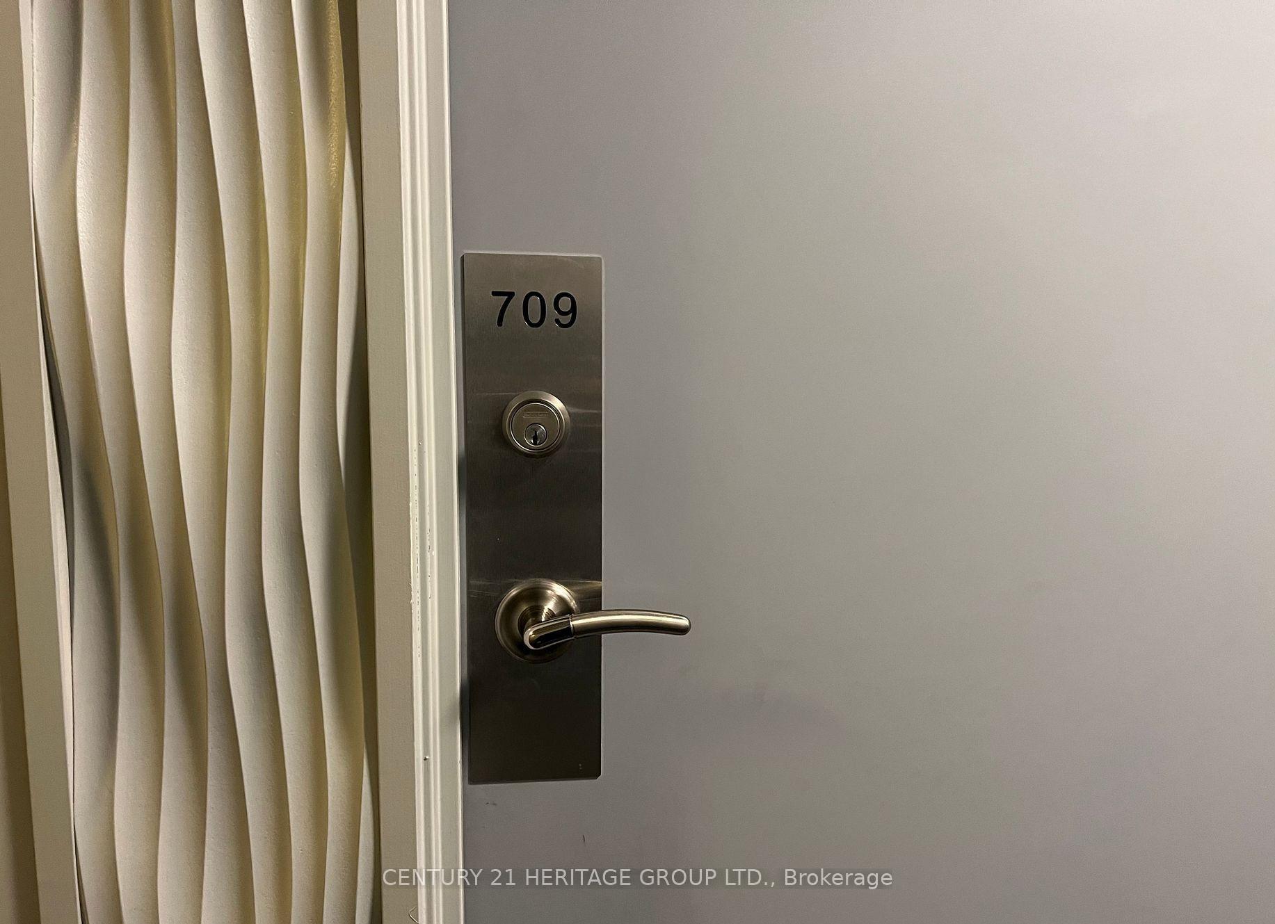 See all 14 photos
Included in condo fee: Heat, Water, Central air, Parking, Common Elements, Building Insurance
Property history
- $449,000ExpiredList: 2026-04-10|End: 2026-10-10|183 daysW12985684
- $499,000TerminatedList: 2025-01-04|End: 2025-02-09|36 daysW11907268
Facts and features
- ExposureEast
- LaundryEnsuite
- LockerOwned
- BalconyOpen
- Central air
The homeCondo Apartment, Apartment, Age 6–10 years
- Type: Condo Apartment
- Style: Apartment
- Age: 6–10 years
- Living space: 600–699 sq ft
- Basement: None
- Exposure: East
InsideCeramic, Broadloom, Ensuite, Other
- Flooring: Ceramic, Broadloom
- Laundry: Ensuite
- Features: Other
- Rooms above ground: 5
- Bedrooms: 1 + 1 in the basement
- Bathrooms: 1
- Kitchens: 1
OutsideBrick, concrete, Open
- Exterior: Brick, concrete
- Balcony: Open
Parking and locker1 Parking, Underground, Parking type Owned
- Spaces: 1 Parking
- Garage: Underground
- Parking type: Owned
- Driveway: Underground
- Spot: 33
- Locker: Owned
- Locker unit: 241
- Locker level: P3
BuildingCloud 9 Condos, Storeys 12, Units 260
- Name: Cloud 9 Condos
- Storeys: 12
- Units: 260
- Registered: 2016
- Condo corporation: 2527
- Pets: Allowed
Heating, water and powerForced air, gas, Central air
- Heating: Forced air, gas
- Cooling: Central air
Costs and taxesTaxes $2,217 a year, Condo fee $637 a month, Heat included, water included, cac included, common elements included, building insurance included, parking included
- Taxes, 2025: $2,217 a year
- Condo fee: $637 a month
- Fee includes: Heat included, water included, cac included, common elements included, building insurance included, parking included
- HST: HST included in the price
Included in the saleExisting appliances (fridge, stove, dishwasher, washer, dryer), all light fixture, window coverings, parking and locker
- Included: Existing appliances (fridge, stove, dishwasher, washer, dryer), all light fixture, window coverings, parking and locker
Listing detailsW12985684, Expired, Apr 10, 2026
- MLS® number: W12985684
- Status: Expired
- Listed on: Apr 10, 2026
- Days on market: 183
- Updated: Oct 10, 2026
- Possession: Immediate
- Occupied by: Tenant
- Listing brokerage: CENTURY 21 HERITAGE GROUP LTD.
About this home
Unit 709, 80 Esther Lorrie Drive, Etobicoke (West Humber-Clairville), ON M9W 0C6
Stunning Boutique Condo with Private Terrace! Welcome to this beautifully appointed 1 Bedroom + Den, 1 Bathroom suite in a sought-after boutique-style building, offering the perfect blend of modern design and urban convenience. This bright and spacious unit features floor-to-ceiling windows and a private terrace-perfect for entertaining, dining, or simply unwinding outdoors. The upgraded kitchen is designed to impress, complete with granite countertops, a stylish subway tile backsplash, and stainless steel appliances. The open-concept layout is thoughtfully designed to maximize space and natural light, complemented by the convenience of in-suite laundry. Premium Building Amenities Include: Rooftop BBQ and lounge area, indoor rooftop swimming pool, fully equipped fitness centre, 24-hour concierge and security, and more. Unbeatable Location: Just minutes to Highways 401 & 427, with GO Transit and public transportation at your doorstep. Surrounded by shopping, dining, and everyday conveniences. Move in and enjoy sophisticated, low-maintenance living in a prime location.
Ask about this home
A HOMEH agent will answer your questions about this home.
Know more about Cloud 9 Condos
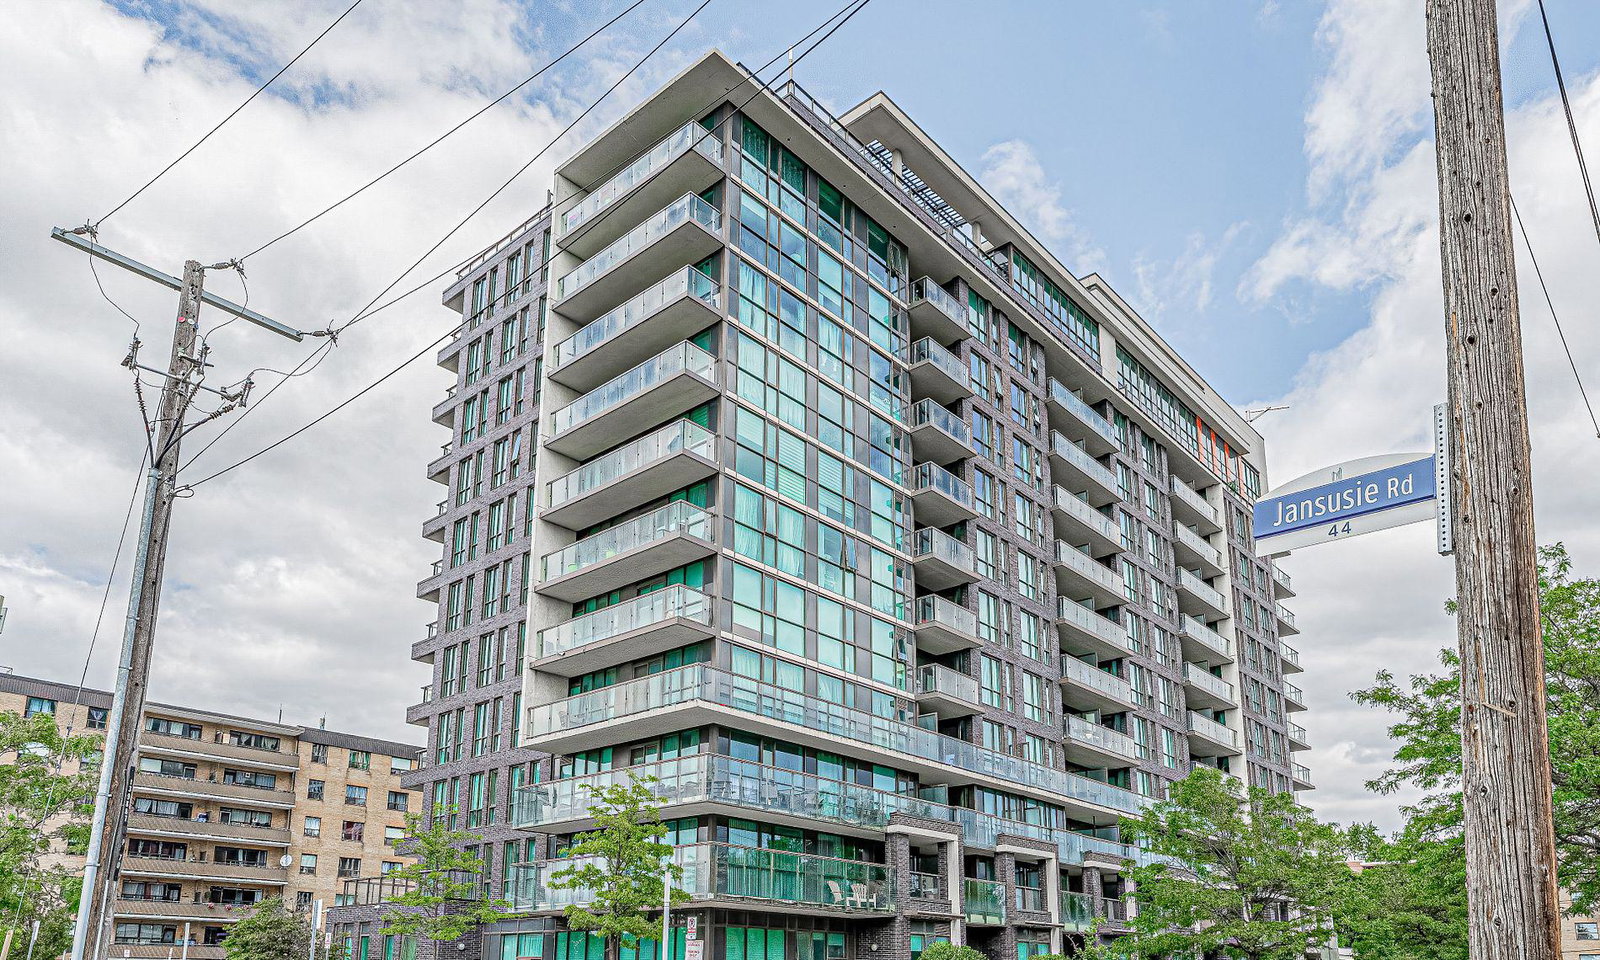
Condo building · 80 Esther Lorrie Drive
Cloud 9 Condos is a 12-storey condo with 260 suites, built in 2016 by Lash Developments. Right now 4 for sale are on the market here.
- 12storeys
- 260suites
- $728/sq ft
- 2016built
No similar units for sale in Cloud 9 Condos right now.
Around this home
Daily convenience, out of 100, from the distances below
Schools nearby
School rating, out of 10.
Helpful calculators
Your HOMEH agent

"Priced 9% over the Hestimate. I would see it this week."