

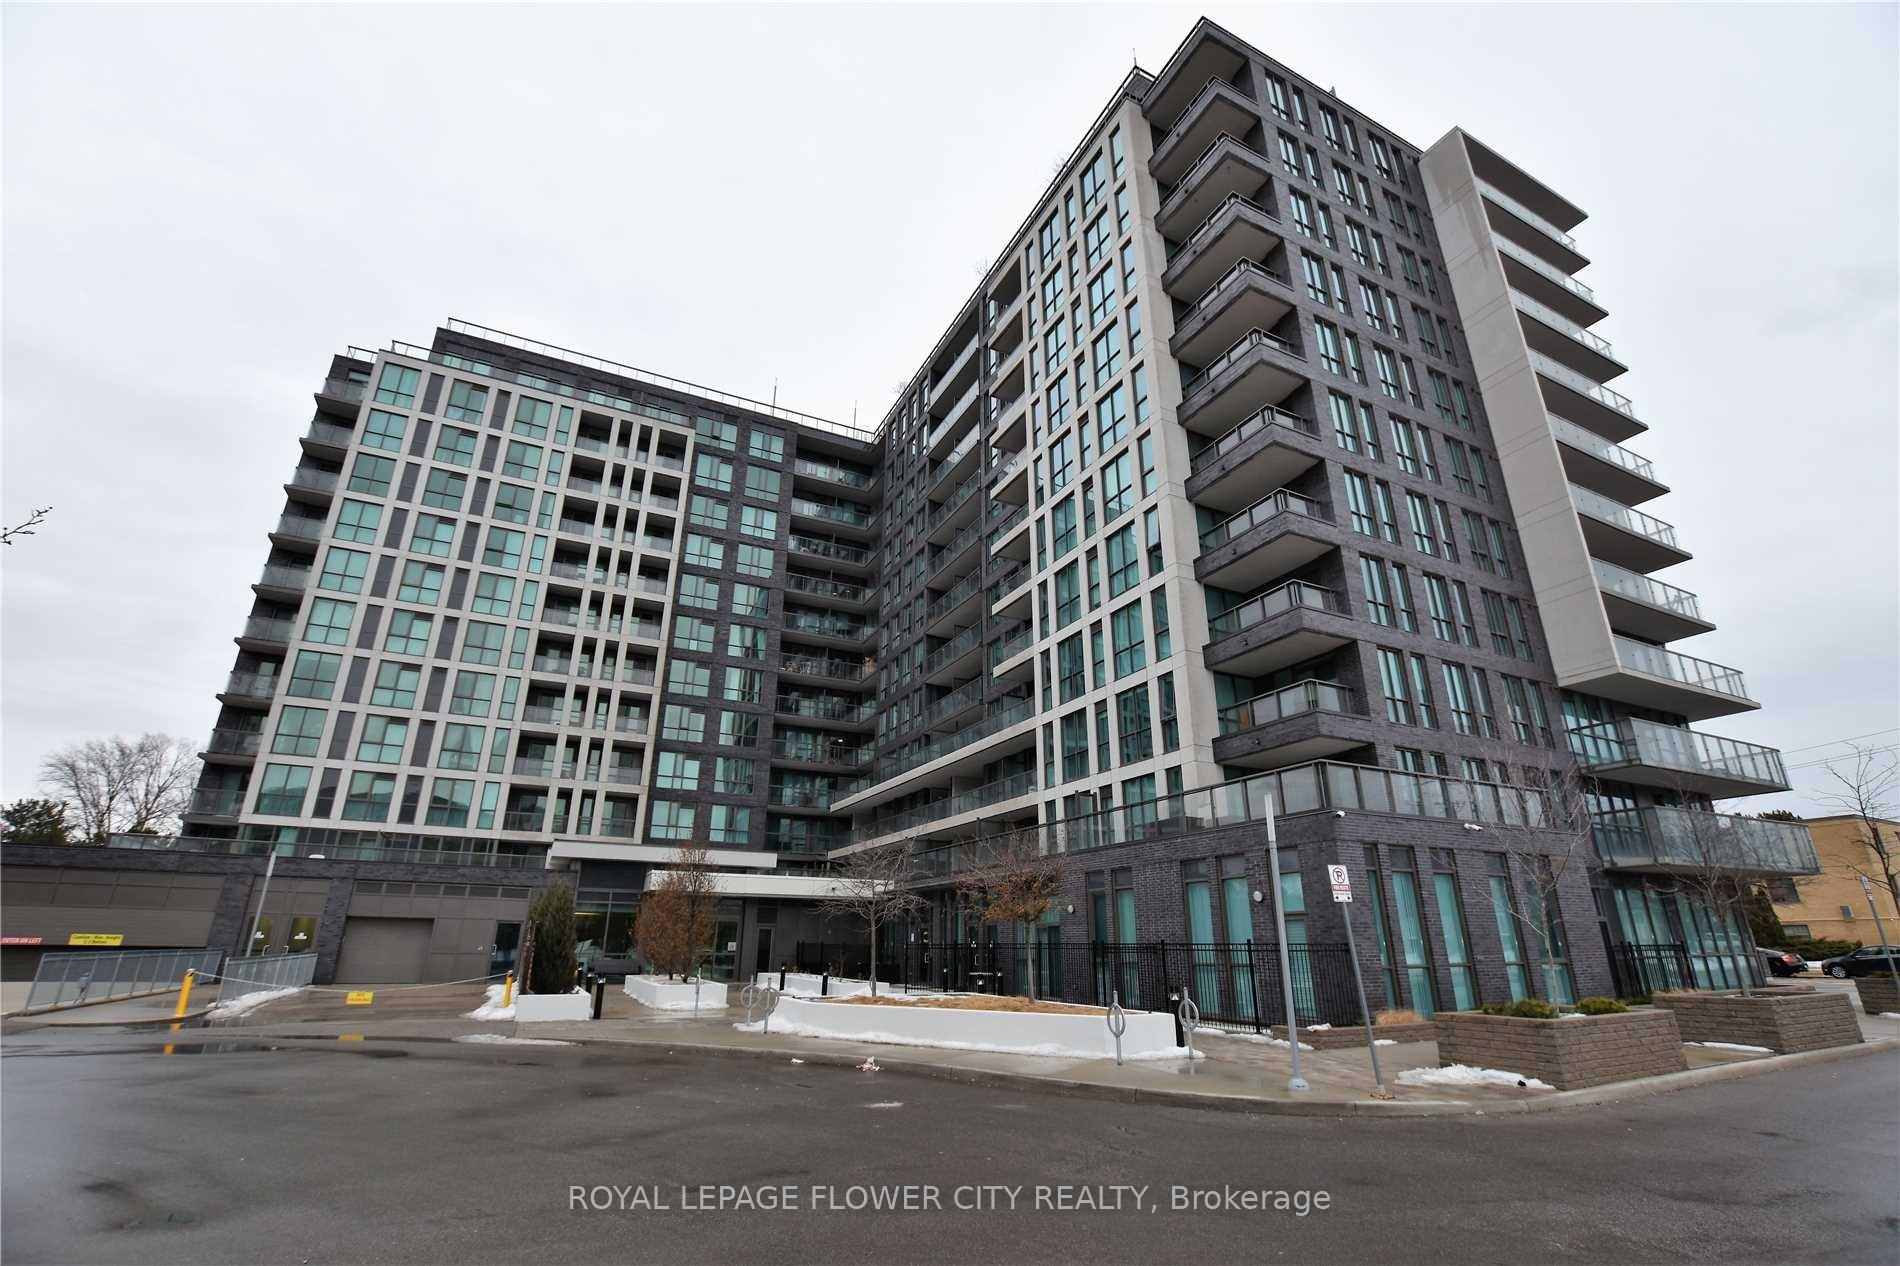
Unit 709, 80 Esther Lorrie Drive
Unit 709, 80 Esther Lorrie Drive
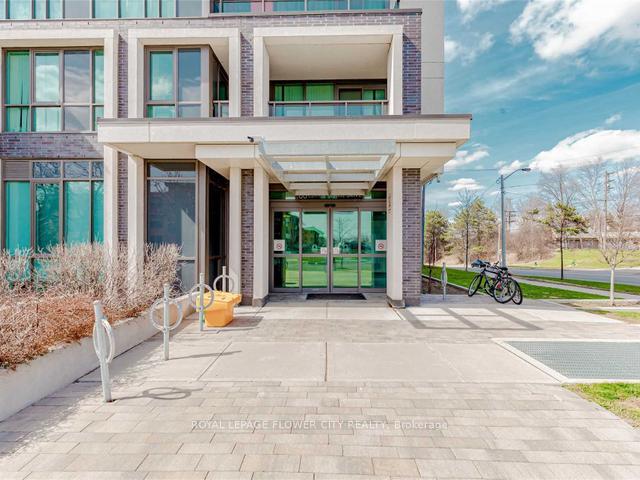
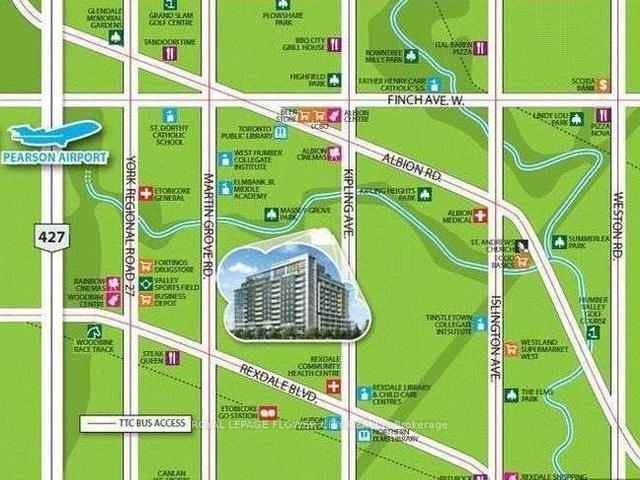
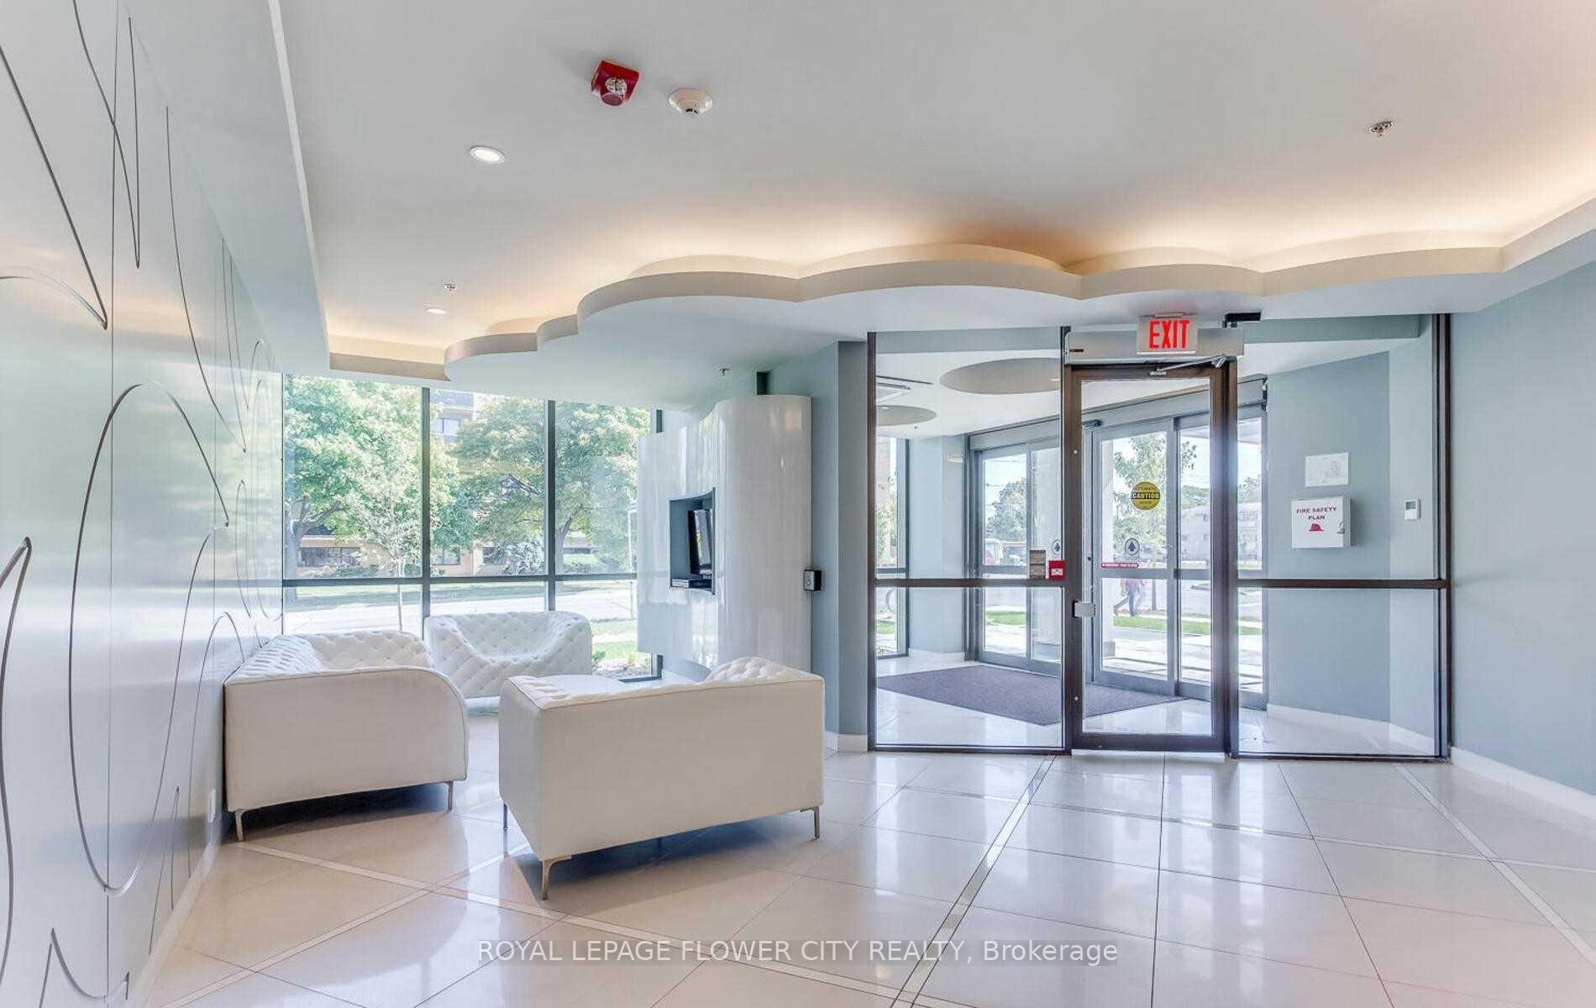
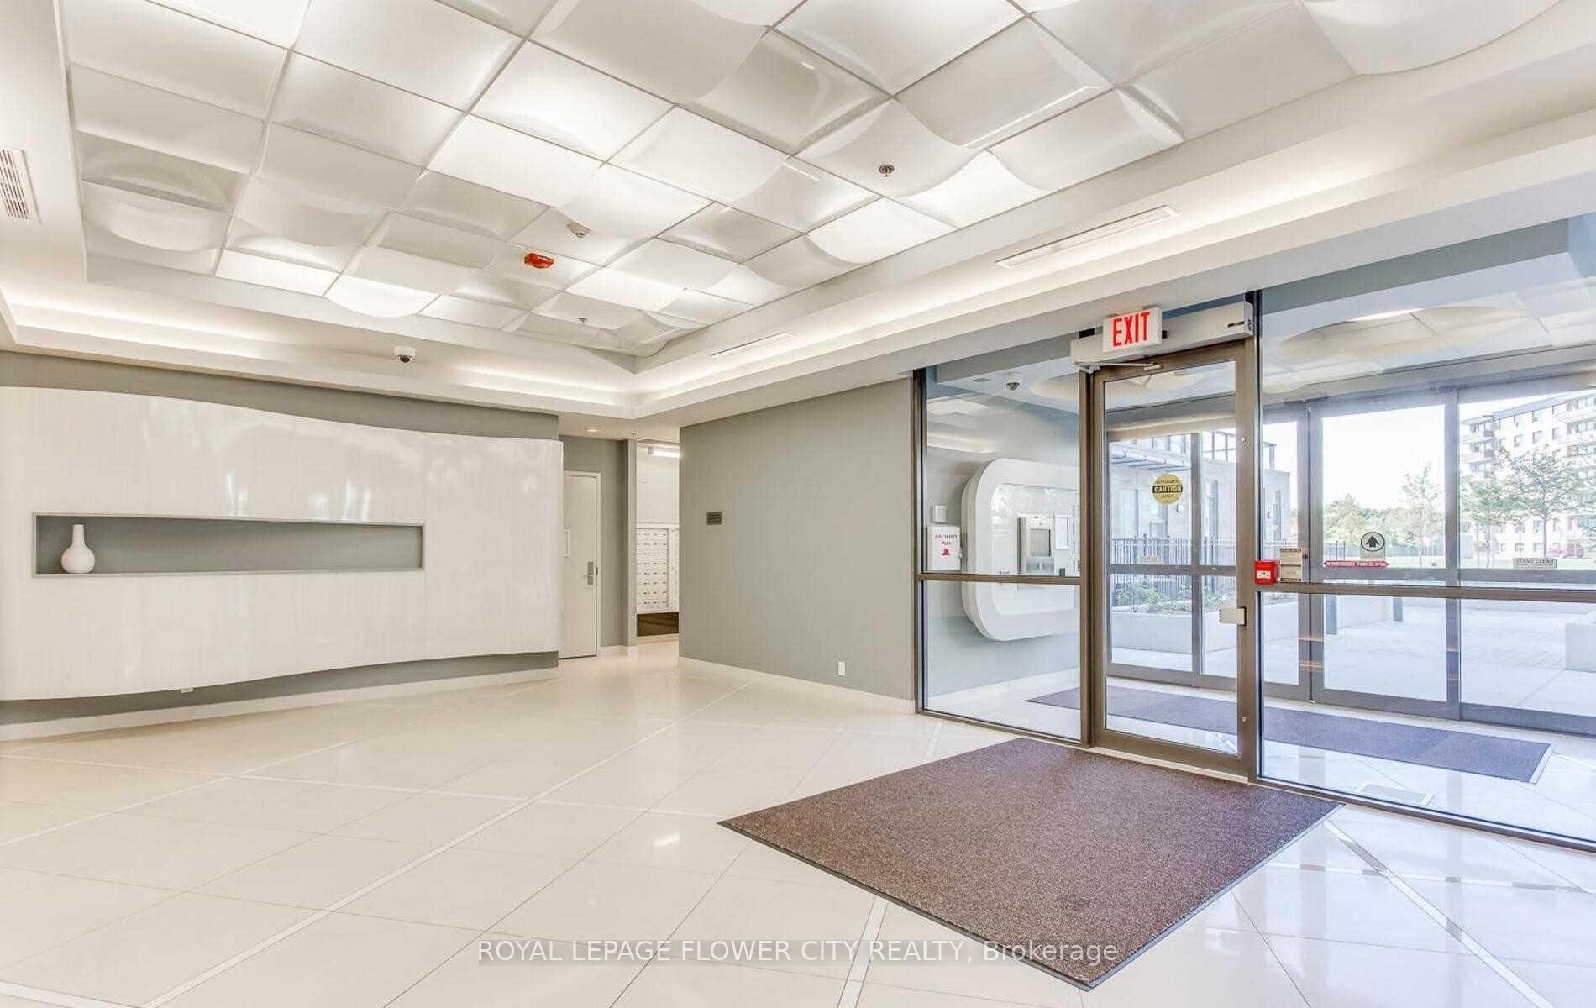 See all 15 photos
Included in condo fee: Heat, Water, Central air, Parking, Common Elements, Building Insurance
Property history
- $449,000ExpiredList: 2026-04-10|End: 2026-10-10|183 daysW12985684
- $499,000TerminatedList: 2025-01-04|End: 2025-02-09|36 daysW11907268
Facts and features
- ExposureEast
- LaundryEnsuite
- LockerOwned
- BalconyOpen
- Central air
The homeCondo Apartment, Apartment, Age 6–10 years
- Type: Condo Apartment
- Style: Apartment
- Age: 6–10 years
- Living space: 600–699 sq ft
- Basement: None
- Exposure: East
InsideCeramic, Broadloom, Ensuite, Other
- Flooring: Ceramic, Broadloom
- Laundry: Ensuite
- Features: Other
- Rooms above ground: 5
- Bedrooms: 1 + 1 in the basement
- Bathrooms: 1
- Kitchens: 1
OutsideBrick, concrete, Open
- Exterior: Brick, concrete
- Balcony: Open
Parking and locker1 Parking, Underground, Parking type Owned
- Spaces: 1 Parking
- Garage: Underground
- Parking type: Owned
- Driveway: Underground
- Spot: 33
- Locker: Owned
- Locker unit: 241
- Locker level: P3
BuildingCloud 9 Condos, Storeys 12, Units 260
- Name: Cloud 9 Condos
- Storeys: 12
- Units: 260
- Registered: 2016
- Condo corporation: 2527
- Pets: Allowed
Heating, water and powerForced air, gas, Central air
- Heating: Forced air, gas
- Cooling: Central air
Costs and taxesTaxes $2,103 a year, Condo fee $637 a month, Heat included, water included, cac included, common elements included, building insurance included, parking included
- Taxes, 2024: $2,103 a year
- Condo fee: $637 a month
- Fee includes: Heat included, water included, cac included, common elements included, building insurance included, parking included
- HST: HST included in the price
Included in the saleExisting appliances (fridge, stove, dishwasher, washer, dryer), all light fixture, window coverings, parking and locker
- Included: Existing appliances (fridge, stove, dishwasher, washer, dryer), all light fixture, window coverings, parking and locker
Listing detailsW11907268, Terminated, Jan 4, 2025
- MLS® number: W11907268
- Status: Terminated
- Listed on: Jan 4, 2025
- Days on market: 36
- Updated: Feb 9, 2025
- Possession: As Soon As Possible
- Occupied by: Tenant
- Listing brokerage: ROYAL LEPAGE FLOWER CITY REALTY
About this home
Unit 709, 80 Esther Lorrie Drive, Etobicoke (West Humber-Clairville), ON M9W 0C6
Beautiful 1 Bedroom + Den Unit With 1 Bathroom, Conveniently Located In The Desirable West Humber Neighbourhood. Bright And Modern Unit With Very Functional Layout. Clean suite on Seventh Floor with East exposure. Shows very well. Laminate flooring in living and dinning area. Kitchen with Granite counters and backspalsh. Decent size den offers extra space. Building features Include Rooftop Bbq, Party Room, 24 Hrs Security, Swimming And Fitness Room. **EXTRAS** Excellent location close to transit, shopping, college, park, trail, schools and highway.
Ask about this home
A HOMEH agent will answer your questions about this home.
Know more about Cloud 9 Condos
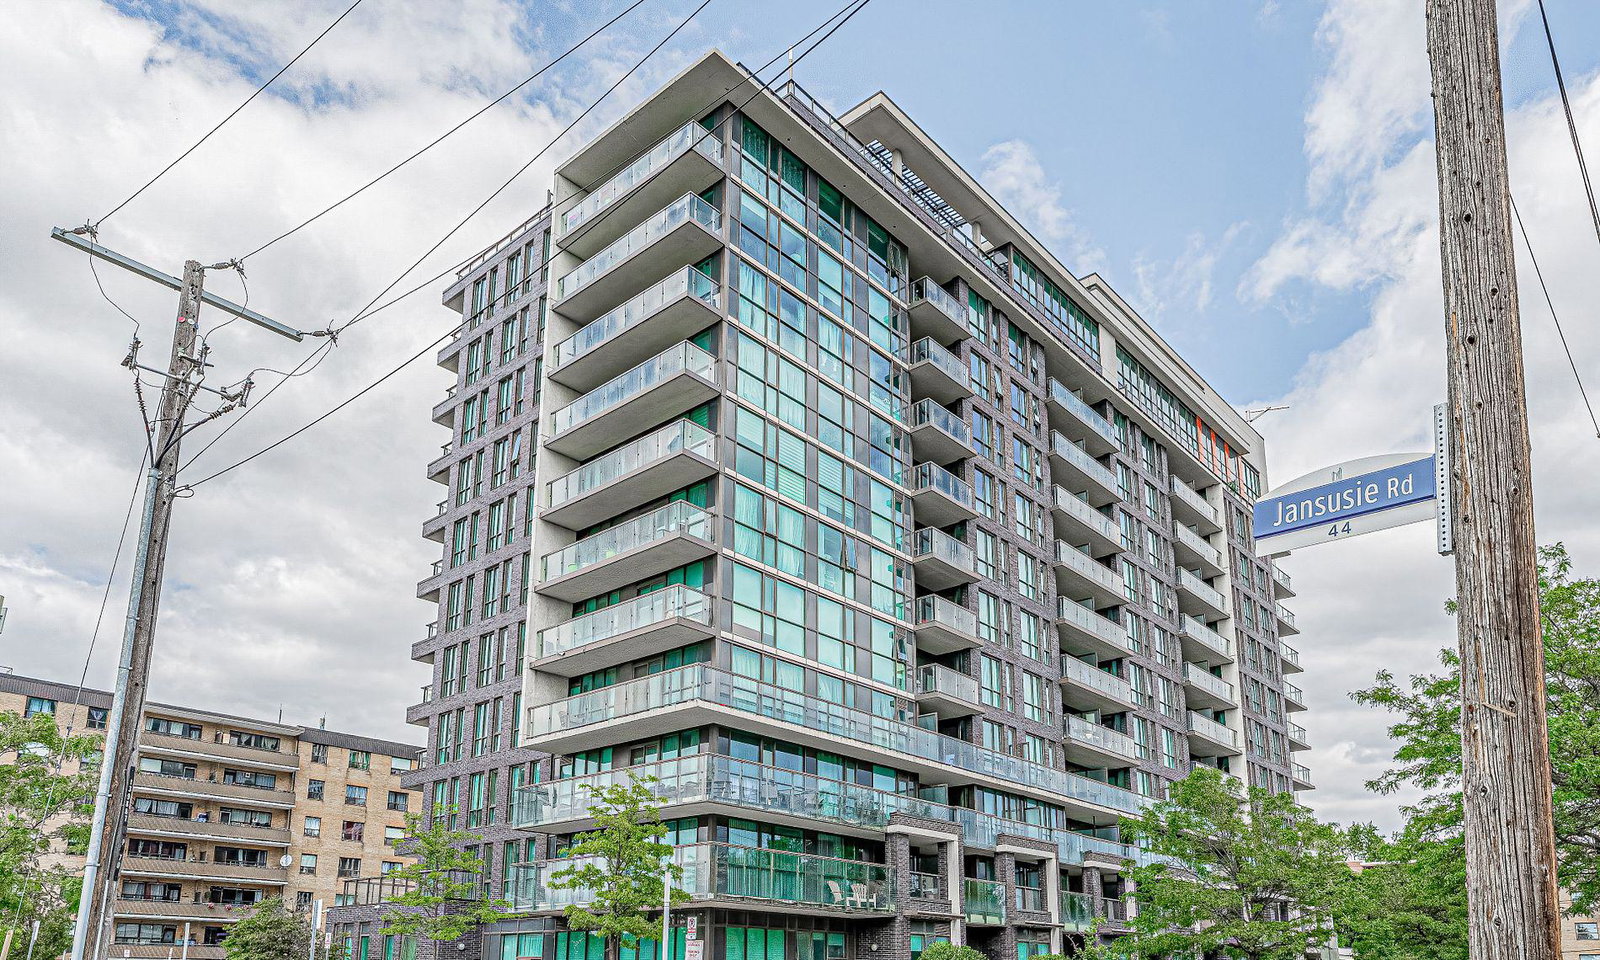
Condo building · 80 Esther Lorrie Drive
Cloud 9 Condos is a 12-storey condo with 260 suites, built in 2016 by Lash Developments. Right now 4 for sale are on the market here.
- 12storeys
- 260suites
- $728/sq ft
- 2016built
No similar units for sale in Cloud 9 Condos right now.
Around this home
Daily convenience, out of 100, from the distances below
Schools nearby
School rating, out of 10.
Helpful calculators
Your HOMEH agent

"Priced 18% over the Hestimate. I would see it this week."