

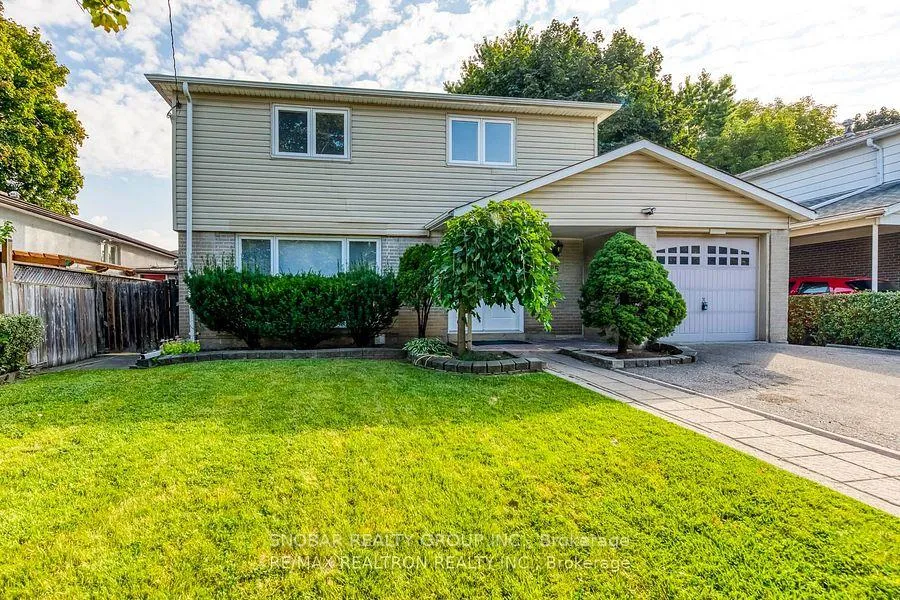
85 Kearney Dr
BsmtDetached Rented
1/1185 Kearney Dr
BsmtDetached Rented
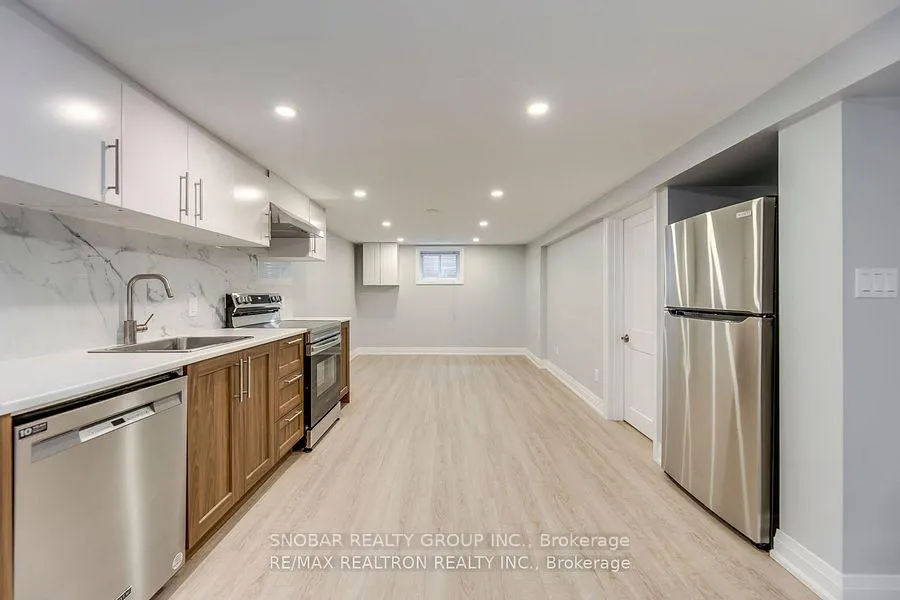
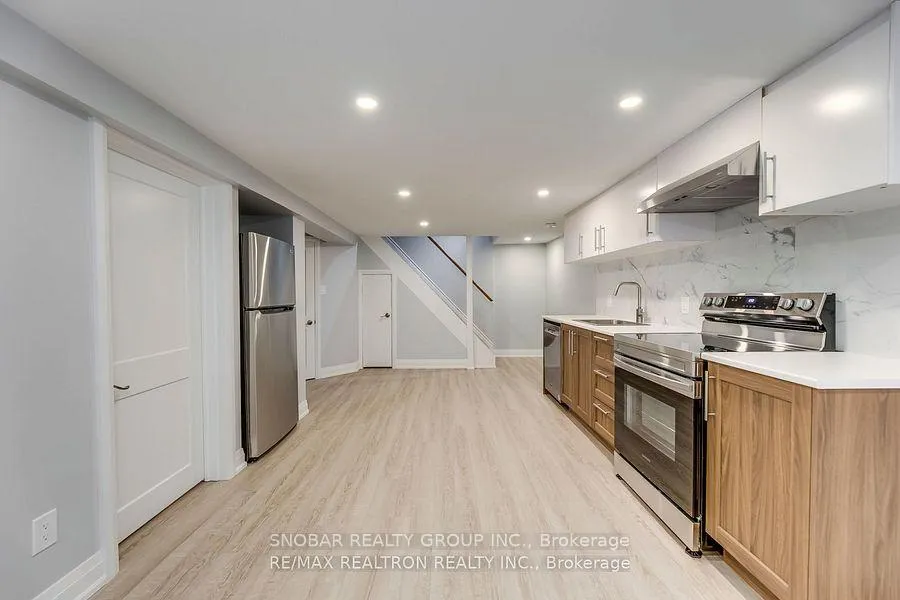
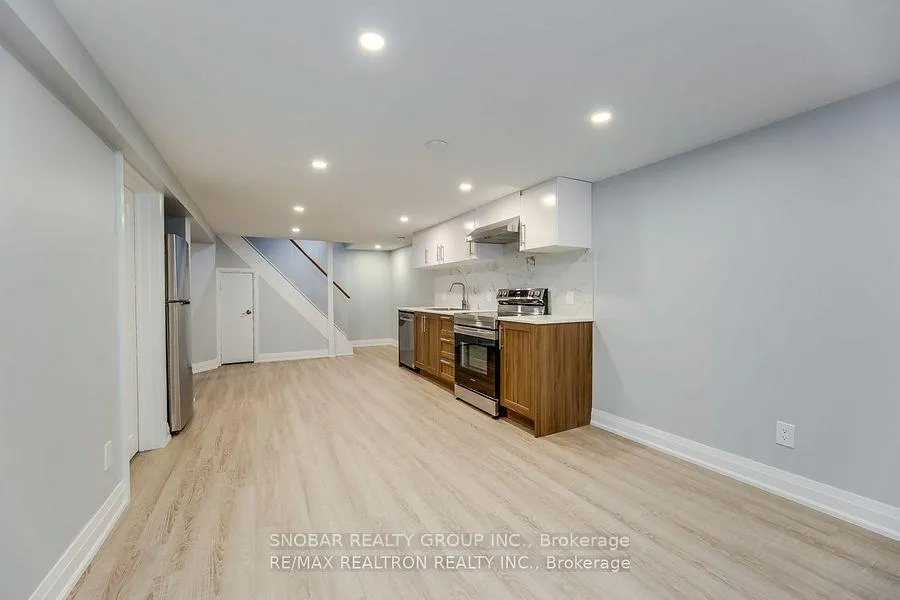
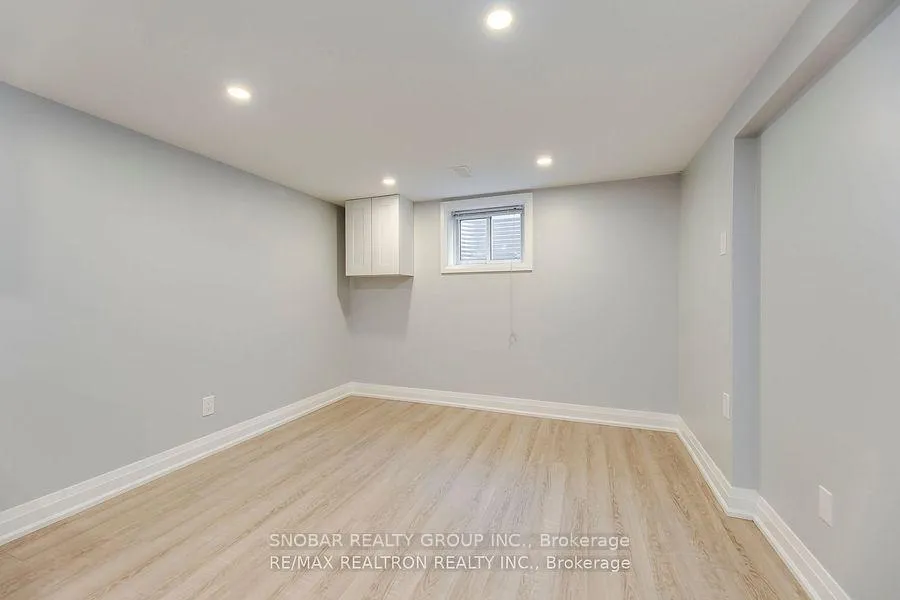 See all 11 photos
1 Bedroom
1 Bathroom
0 Garage
— sq.ft
Basement
— Unit
Property history
Facts and features
- BasementOther
- Lease term12 months
- FurnishedUnfurnished
- LaundryEnsuite
What stands out
- Central air
The homeDetached, 2-storey, Other
- TypeDetached
- Style2-storey
- BasementOther
InsideCeramic, Ensuite, Other
- FlooringCeramic
- LaundryEnsuite
- FeaturesOther
- Rooms above ground4
- Bedrooms1
- Bathrooms1
- Kitchens1
Outside and lotAluminum siding, brick, Asphalt shingle, Concrete block
- ExteriorAluminum siding, brick
- RoofAsphalt shingle
- FoundationConcrete block
Parking1 Parking, Attached, Private
- Spaces1 Parking
- GarageAttached
- DrivewayPrivate
Heating, water and powerForced air, gas, Central air, Municipal water
- HeatingForced air, gas
- CoolingCentral air
- WaterMunicipal water
- SewerMunicipal sewer
Rent and termsRent $1,850 a month, Basement, Unfurnished
- Rent$1,850 a month
- Space for rentBasement
- FurnishedUnfurnished
- Lease12 months
- Rent includesParking
- DepositRequired
- Credit checkRequired
- Employment letterRequired
- Rental applicationRequired
- ReferencesRequired
IncludedS.s. fridge, s.s. stove, s.s. dishwasher, washer & dryer; all light fixtures
- IncludedS.s. fridge, s.s. stove, s.s. dishwasher, washer & dryer; all light fixtures
Listing detailsW11990493, Rented, Feb 26, 2025
- MLS® numberW11990493
- StatusRented
- Listed onFeb 26, 2025
- Days on market30
- UpdatedMar 28, 2025
- Possession2025-03-01 / Immediate
- Occupied byVacant
- Listing brokerageSNOBAR REALTY GROUP INC.
About this home
85 Kearney Dr, Etobicoke (West Humber-Clairville), ON M9W 5K1
Other
This 1 Bedroom Newly Renovated Basement Is Located On A Quiet Street In Etobicoke Close To Ttc, Hospital, Airport, Highways And Schools. Bonus: Parking, Separate Entrance And Laundry.
Read more
Ask about this home
A HOMEH agent will answer your questions about this home.
Ask a question
Around this home
Martingrove And Mercury
Errands
Parks
Schools
Daily convenience, out of 100, from the distances below
ParkHumber Gate Park · 9 within 1 km5 min walk314 m
GroceryFortinos11 min walk654 m
SchoolLumenus Lawrence Heights11 min walk690 m
PharmacyJohn Garland Pharmacy & Walkin Clinic15 min walk905 m
Cafés & foodDomino's · 14 within 1 km12 min walk755 m
Gym & rec centreFlagstaff Park Outdoor Pool7 min walk432 m
LibraryToronto Public Library - Rexdale21 min walk1.3 km
HospitalEtobicoke General Hospital14 min walk866 m
WalkDriveStraight-line distance, open map data
Grocery0.7 km
Park0.3 km
Coffee0.9 km
Dining0.8 km
Gym0.8 km
Hospital0.9 km
Schools nearby
School rating, out of 10.
Lumenus Lawrence Heightselementary · Public · 0.7 km
—
West Humber Junior Middle Schoolelementary · Public · 0.7 km
6.4/10Fair
West Humber Collegiate Institutesecondary · Public · 0.7 km
6.2/10Fair
Contact agent
Helpful calculators
Rent vs buy
Affordability
Mortgage
Down payment
Stress test
CMHC insurance
Your HOMEH agent

KimHOMEH agent · Etobicoke
"I would see it this week."
Ask Kim