

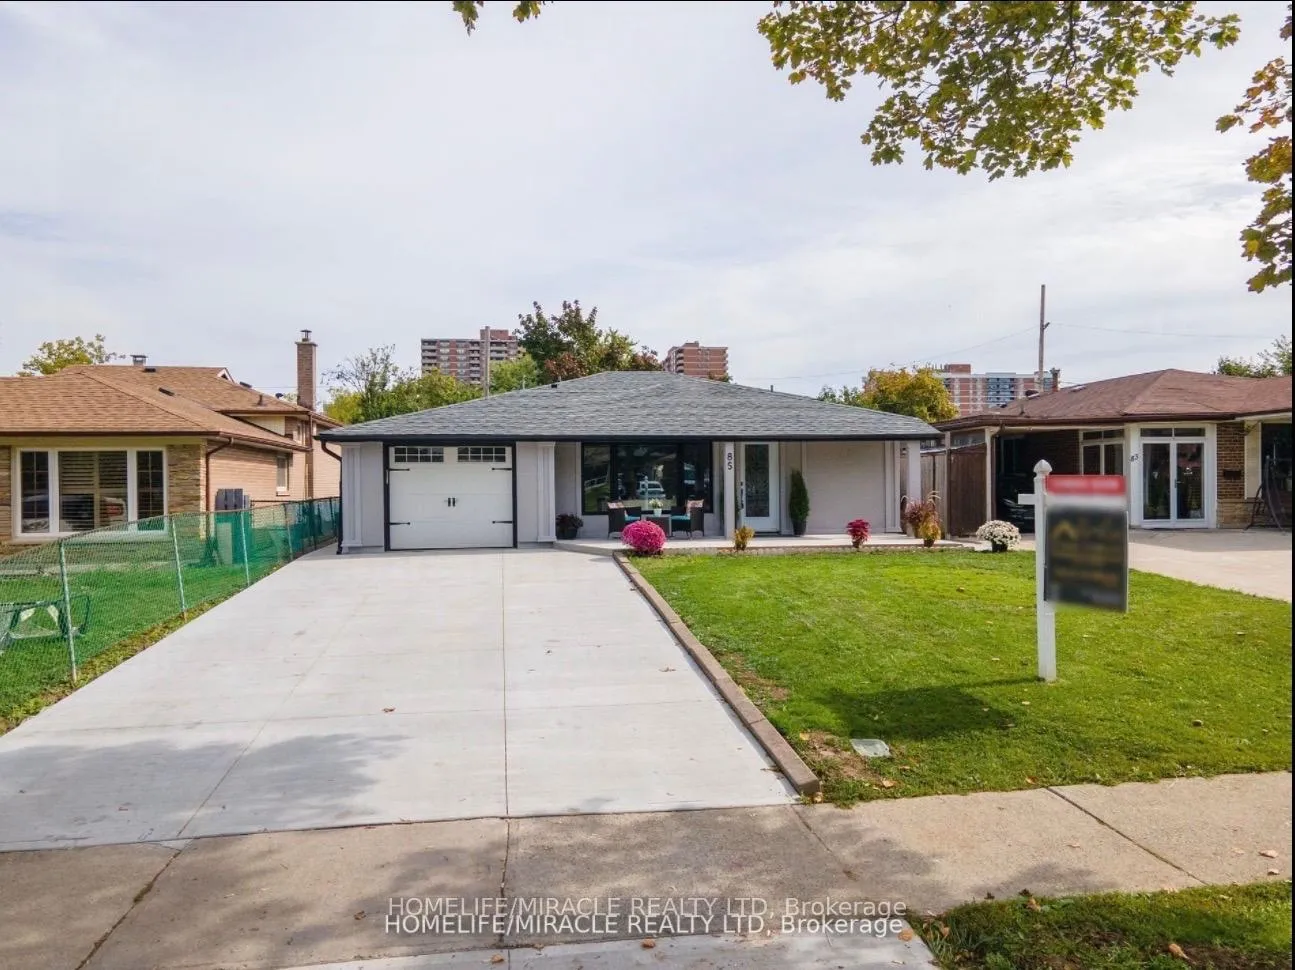
85 Silverstone Drive
85 Silverstone Drive
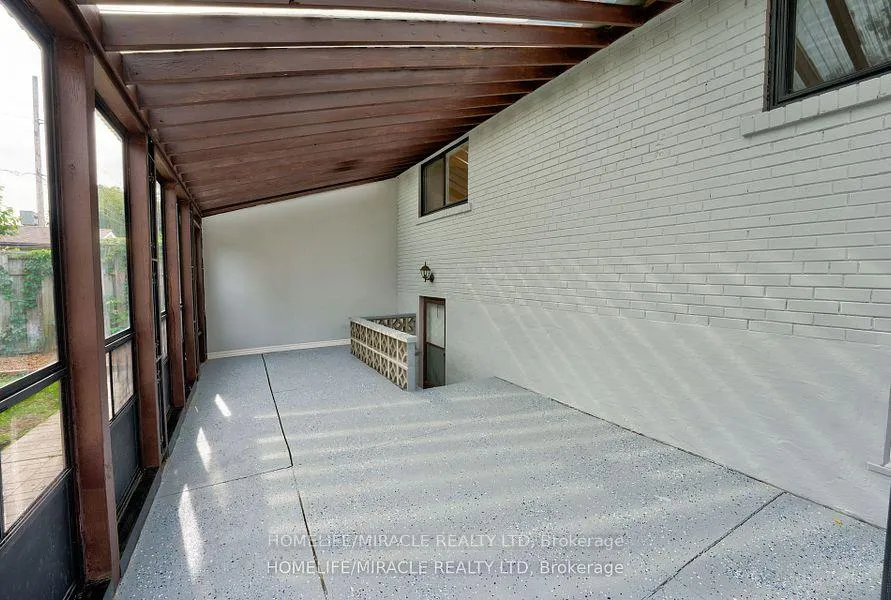
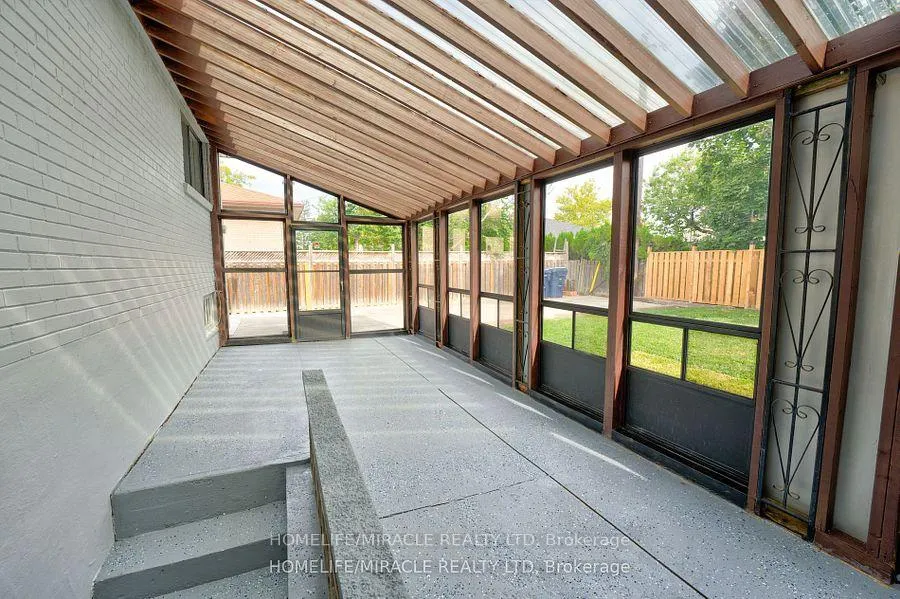
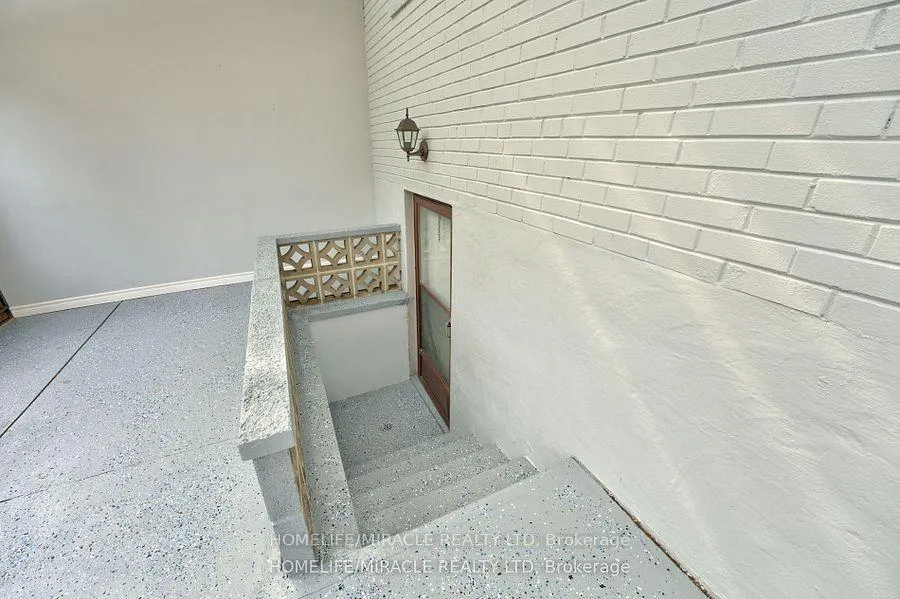
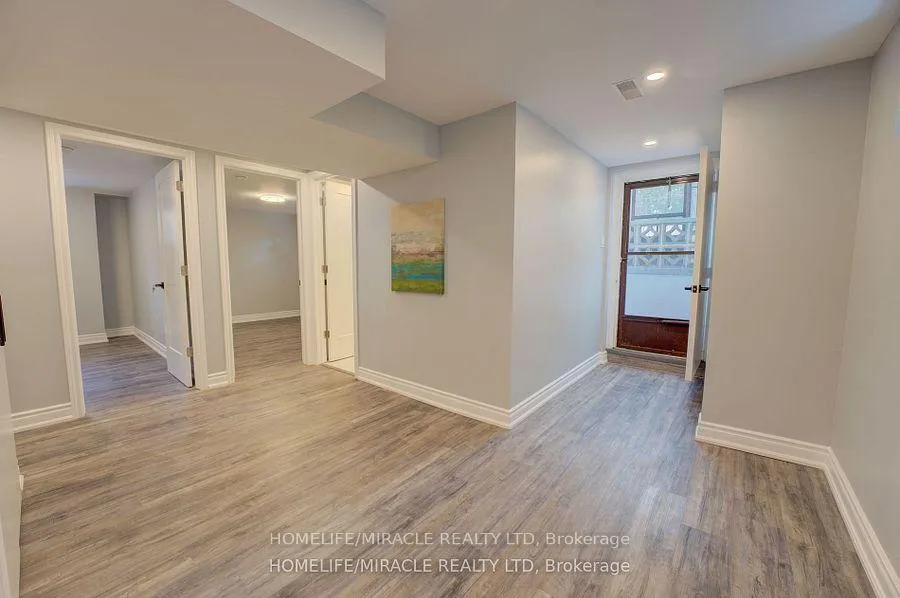 See all 13 photos
Property history
- $2,200TerminatedList: 2026-10-05|End: 2026-11-02|28 daysW13865104
- $999,900TerminatedList: 2026-08-18|End: 2026-10-15|58 daysW13689426
- $2,350SuspendedList: 2025-07-03|End: 2025-11-04|124 daysW12261175
Facts and features
- BasementNone
- Lease term12 months
- FurnishedUnfurnished
- LaundryIn-suite
- Central air
The homeDetached, Backsplit 4, 1,100–1,500 sq ft
- Type: Detached
- Style: Backsplit 4
- Living space: 1,100–1,500 sq ft
- Basement: None
InsideIn-suite laundry, Rooms above ground 4, Bedrooms 2
- Laundry: In-suite laundry
- Rooms above ground: 4
- Bedrooms: 2
- Bathrooms: 1
- Kitchens: 1
Outside and lotStucco (plaster), Asphalt shingle, Brick
- Exterior: Stucco (plaster)
- Roof: Asphalt shingle
- Foundation: Brick
Parking1 Parking, Attached, Available
- Spaces: 1 Parking
- Garage: Attached
- Driveway: Available
Heating, water and powerForced air, electric, Central air, Municipal water
- Heating: Forced air, electric
- Cooling: Central air
- Water: Municipal water
- Sewer: Municipal sewer
- Natural gas: Available
- Hydro: Available
- Cable: Available
- Telephone: Available
Rent and termsRent $2,350 a month, Basement, Unfurnished
- Rent: $2,350 a month
- Space for rent: Basement
- Furnished: Unfurnished
- Lease: 12 months
- Rent includes: Parking
Listing detailsW12261175, Suspended, Jul 3, 2025
- MLS® number: W12261175
- Status: Suspended
- Listed on: Jul 3, 2025
- Days on market: 124
- Updated: Nov 4, 2025
- Possession: 2025-08-01 / 1-29 days
- Occupied by: Tenant
- Listing brokerage: HOMELIFE/MIRACLE REALTY LTD
About this home
85 Silverstone Drive, Etobicoke (Mount Olive-Silverstone-Jamestown), ON M9V 3G4
An exquisitely renovated basement unit featuring two spacious bedrooms and one modern bathroom, available for lease in a highly convenient location. Just 15 minutes from Pearson Airport and only a 9-minute drive to Humber College, this home is ideal for students or professionals seeking comfort and accessibility. The unit offers a bright, open-concept layout with stylish finishes throughout. Utilities are shared with the upper-level tenants, with the basement responsible for 40% of the total utility cost. A great opportunity to live in a well-maintained home close to transit, shopping, and key amenities.
Ask about this home
A HOMEH agent will answer your questions about this home.
Around this home
Daily convenience, out of 100, from the distances below
Schools nearby
School rating, out of 10.
Helpful calculators
Your HOMEH agent

"I would see it this week."