

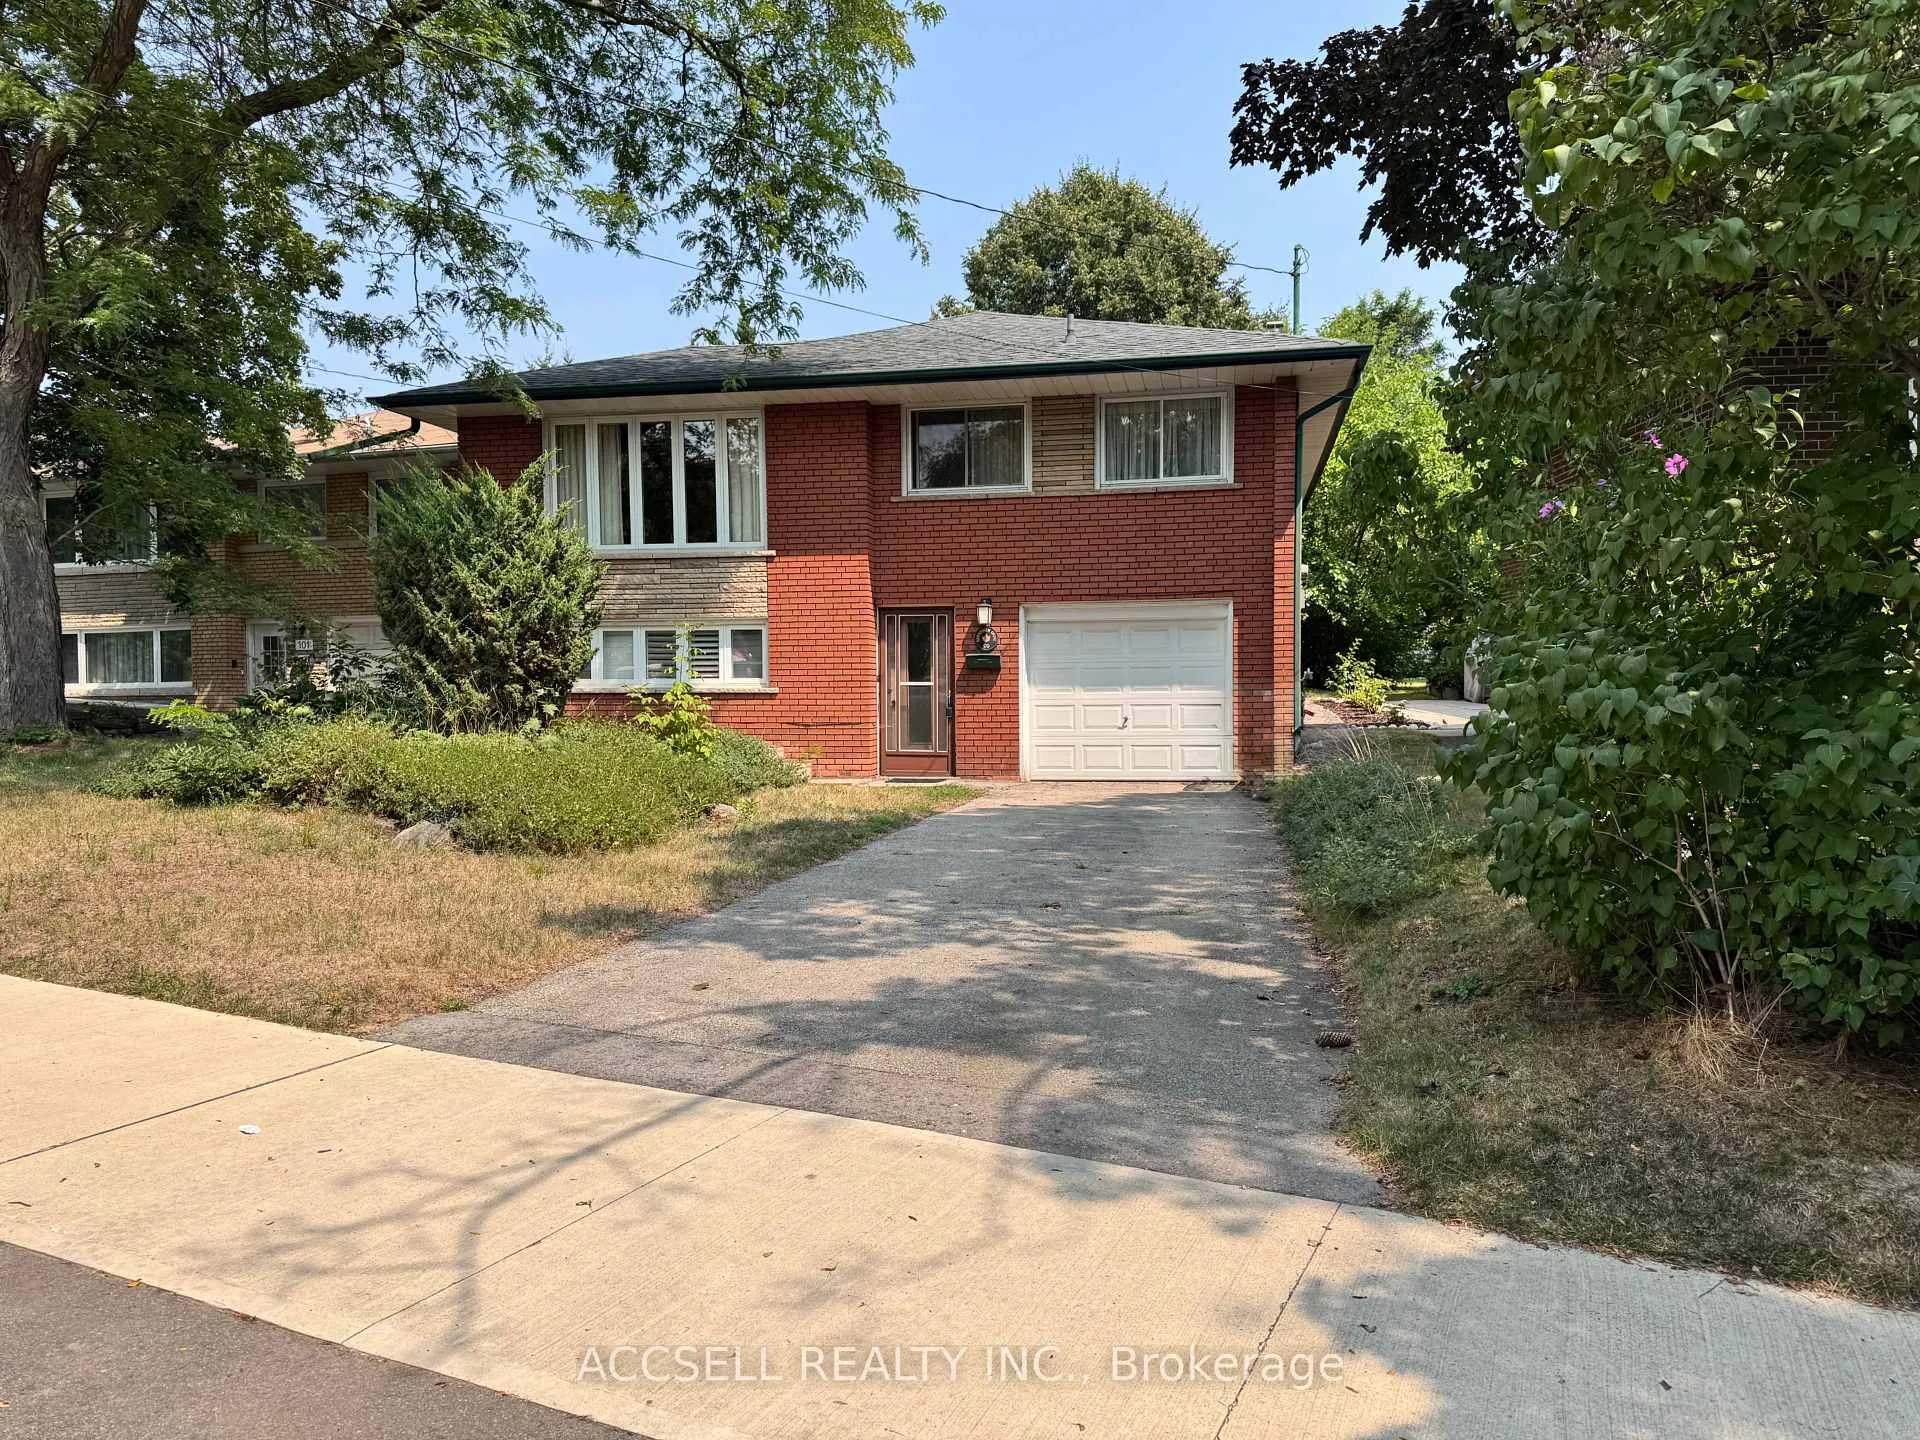
99 Bonnyview Drive
Detached Sold
1/1899 Bonnyview Drive
Detached Sold
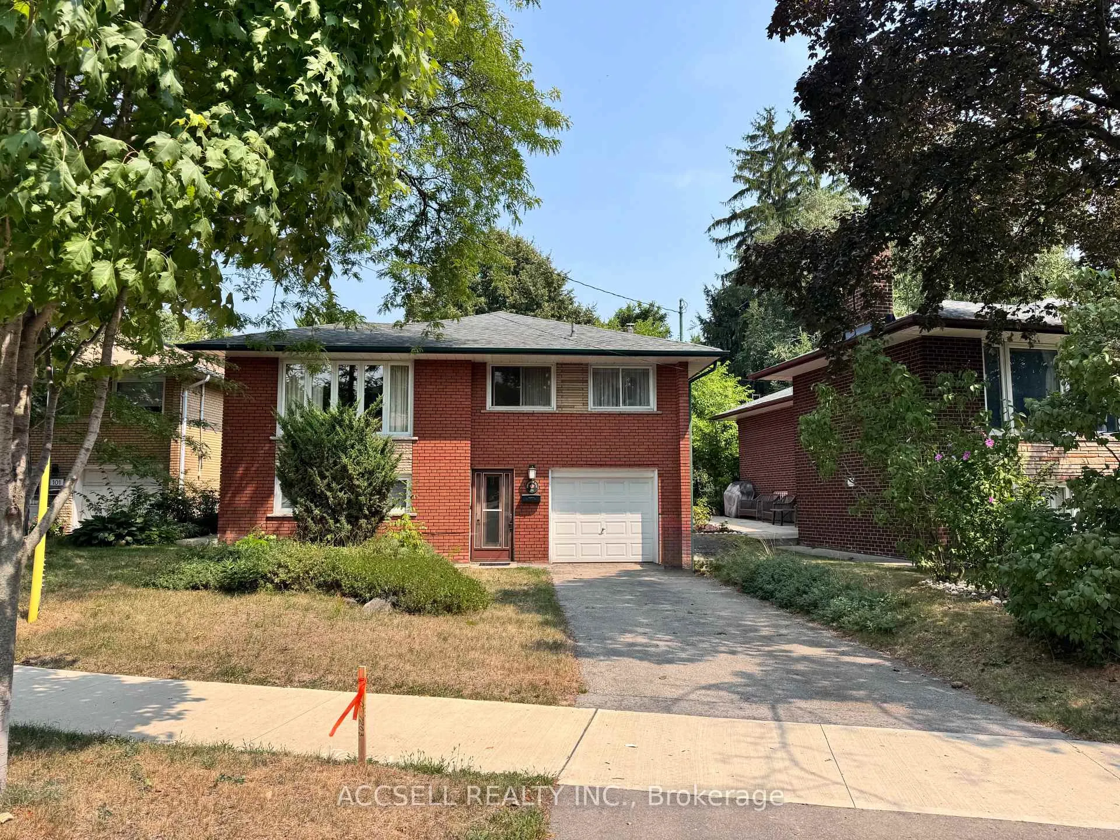
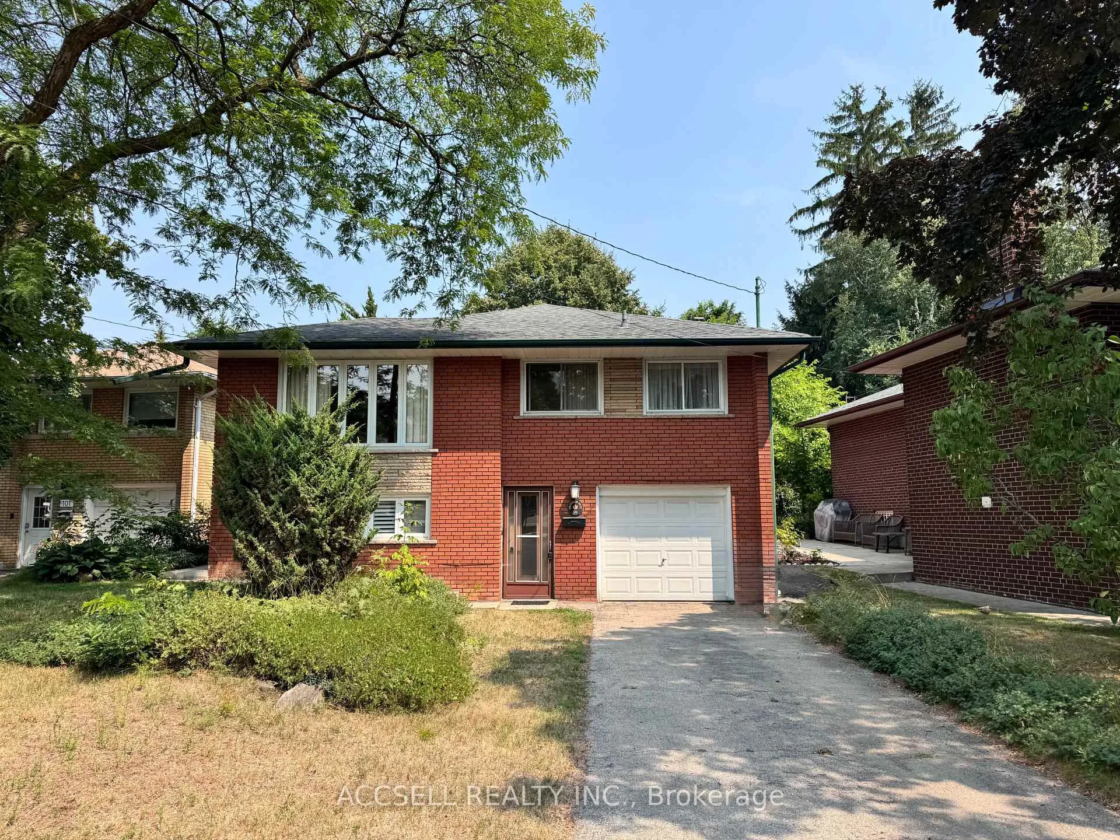
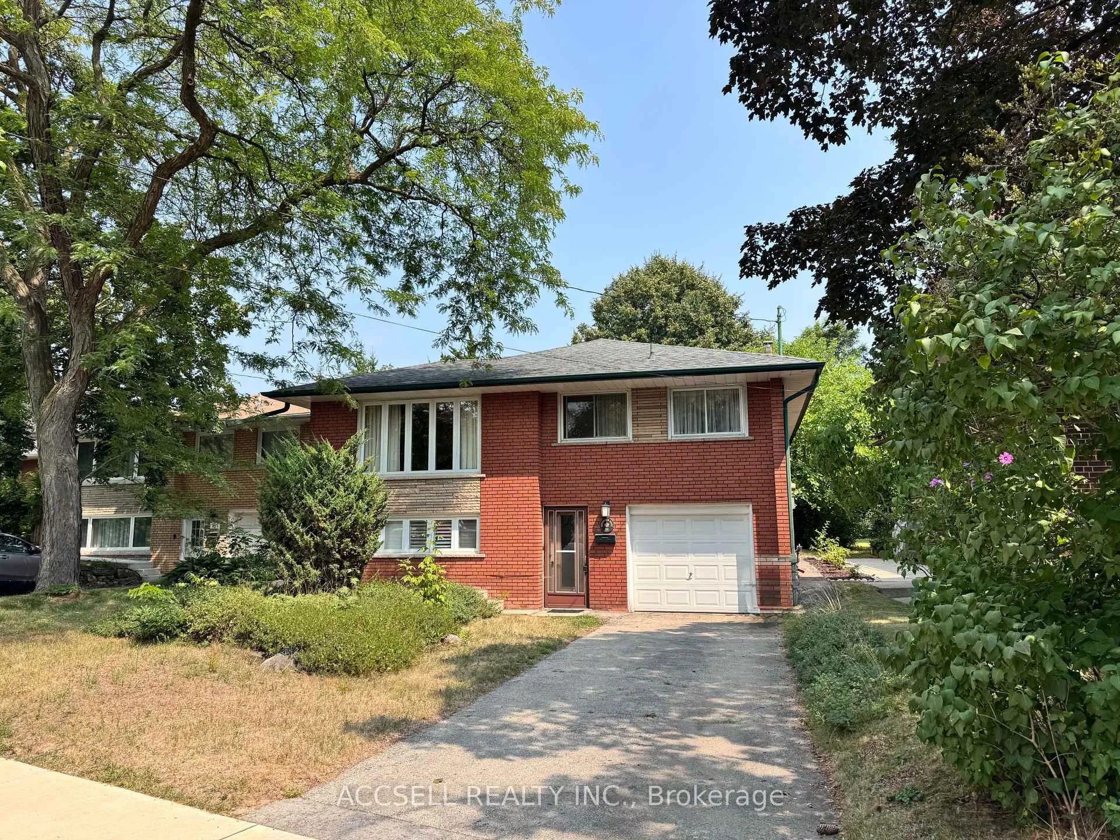
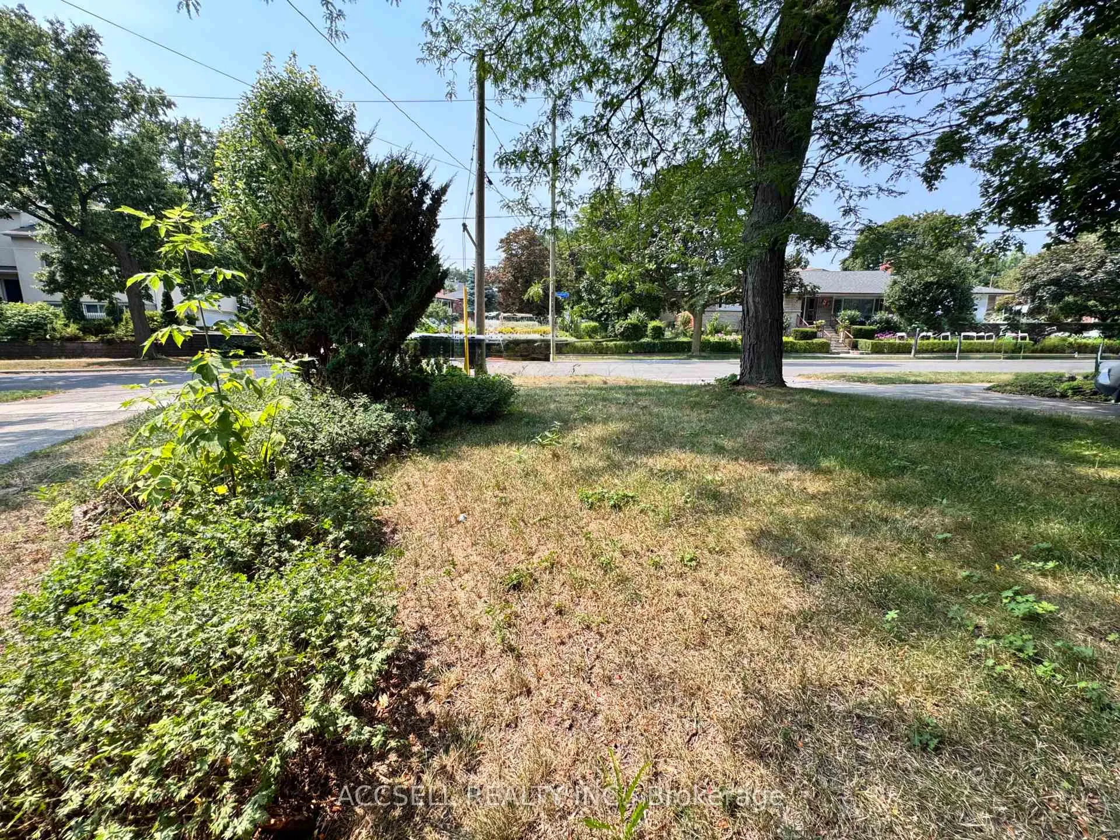 See all 18 photos
3 Bedrooms
2 Bathrooms
1 Garage
1.1K–1.5K sq.ft
50.54×143.14 ft
$5,429/yr
Property history
Facts and features
- BasementFinished
- Water, sewerMunicipal
- HeatingForced air
- CoolingCentral air
What stands out
- Separate entrance
- Central air
The homeDetached, Bungalow-raised, 1,100–1,500 sq ft
- Type: Detached
- Style: Bungalow-raised
- Living space: 1,100–1,500 sq ft
- Basement: Finished, separate entrance
InsideOther, Rooms above ground 7, Bedrooms 3
- Features: Other
- Rooms above ground: 7
- Bedrooms: 3
- Bathrooms: 2
- Kitchens: 1
- Family room: Yes
Outside and lotBrick, Unknown, Unknown
Outside
- Exterior: Brick
- Roof: Unknown
- Foundation: Unknown
- Size: 50.54 × 143.14 ft
Parking1 Garage, Attached, Private
- Spaces: 1 Garage
- Garage: Attached
- Driveway: Private
Heating, water and powerForced air, gas, Central air, Municipal water
- Heating: Forced air, gas
- Cooling: Central air
- Water: Municipal water
- Sewer: Municipal sewer
Costs and taxesTaxes $5,429 a year, HST included in the price
- Taxes, 2024: $5,429 a year
- HST: HST included in the price
Listing detailsW12323399, Sold, Aug 2, 2025
- MLS® number: W12323399
- Status: Sold
- Listed on: Aug 2, 2025
- Days on market: 21
- Updated: Aug 23, 2025
- Possession: Other
- Occupied by: Vacant
- Listing brokerage: ACCSELL REALTY INC.
About this home
99 Bonnyview Drive, Etobicoke (Stonegate-Queensway), ON M8Y 3G8
Other
Exceptional Opportunity In A Prime Location! Do Not Miss Your Chance To Own This Detached Home On An Expansive Lot Offering Remarkable Frontage And Depth. Perfect For First-Time Buyers, Savvy Investors, Or Renovators With A Vision, This Property Is Bursting With Potential. Inside, You'll Find Generous Living Spaces Filled With Natural Light, Ready To Be Customized To Your Taste. Schedule Your Showing Today And Imagine The Possibilities!
Read more
Ask about this home
A HOMEH agent will answer your questions about this home.
Ask a question
Thinking of selling your home?See what your home is worth today.
Around this home
Berry Rd/Parklawn Rd
Errands
Parks
Schools
Daily convenience, out of 100, from the distances below
ParkPark Lawn Park · 8 within 1 km6 min walk369 m
GroceryPark Lawn Grocery & Variety6 min walk394 m
SchoolPark Lawn Junior and Middle School7 min walk420 m
PharmacyToronto West Pharmasave11 min walk704 m
Cafés & foodLittle Free Library · 15 within 1 km6 min walk366 m
Gym & rec centrePark Lawn Bubble Rink10 min walk594 m
LibraryToronto Public Library - Humber Bay9 min walk549 m
WalkDriveStraight-line distance, open map data
Grocery0.4 km
Park0.4 km
Coffee0.8 km
Dining0.7 km
Gym0.7 km
Schools nearby
School rating, out of 10.
Park Lawn Junior and Middle Schoolelementary · Public · 0.4 km
6.6/10Good
Karen Kain School of the Artselementary · Public · 0.5 km
—
St Mark Catholic Schoolelementary · Catholic · 0.5 km
7.9/10Good
Contact agent
Helpful calculators
Mortgage
Affordability
Closing costs
Land transfer tax
Property tax
Down payment
CMHC insurance
Stress test
Cashback Rebate
Your HOMEH agent

NimaHOMEH agent · Etobicoke
"I would see it this week."
Ask Nima