


Unit 414, 2855 Bloor Street W
Unit 414, 2855 Bloor Street W
 See all 40 photos
Property history
Facts and features
- ExposureNorth west
- LaundryEnsuite
- LockerOwned
- BalconyOpen
- Hardwood floors
- Central air
- Concierge
- Gym
- Indoor pool
- Party room/meeting room
The homeCondo Apartment, Apartment, Age 16–30 years
- Type: Condo Apartment
- Style: Apartment
- Age: 16–30 years
- Living space: 1,600–1,799 sq ft
- Basement: None
- Exposure: North West
InsidePorcelain, Window floor to ceiling, Hardwood, Tile, Ensuite, Built-in oven, countertop range
- Flooring: Porcelain, Window floor to ceiling, Hardwood, Tile
- Laundry: Ensuite
- Features: Built-in oven, countertop range
- Security: Concierge/security, smoke detector
- Elevator: Yes
- Rooms above ground: 8
- Bedrooms: 2 + 1 in the basement
- Bathrooms: 2
- Kitchens: 1
- Family room: Yes
OutsideBrick, Open
- Exterior: Brick
- Balcony: Open
Parking and locker2 Parking, Underground, Parking type Owned
- Spaces: 2 Parking
- Garage: Underground
- Parking type: Owned
- Spot: 97
- Locker: Owned
- Locker unit: Room f
- Locker number: 124
- Locker level: B
BuildingKingsway condominiums, Storeys 8, Units 135
- Name: Kingsway condominiums
- Storeys: 8
- Units: 135
- Registered: 2006
- Condo corporation: 1798
- Amenities: Concierge, guest suites, gym, indoor pool, party room/meeting room, visitor parking
- Pets: Allowed
Heating, water and powerHeat pump, gas, Central air
- Heating: Heat pump, gas
- Cooling: Central air
Costs and taxesTaxes $6,493 a year, Condo fee $1,812 a month, Heat included, common elements included, building insurance included, parking included, water included
- Taxes, 2025: $6,493 a year
- Condo fee: $1,812 a month
- Fee includes: Heat included, common elements included, building insurance included, parking included, water included
- HST: HST included in the price
Included in the saleCabinet faced sub zero refrigerator, b/i wolf microwave, wolf induction cooktop, b/i wolf convection oven, cabinet faced faber rangehood, b/i cabinet faced miele dishwasher, electrolux front load washer & dryer. all draperies & silhouette blinds. electric light fixtures. space age shelving built ins and closet organizers. built in bathroom mirrors. phantom screen doors. custom balcony screen and flooring tiles., Breakfast room & gallery ceiling fixtures. primary bedroom draperies & rod.
- Included: Cabinet faced sub zero refrigerator, b/i wolf microwave, wolf induction cooktop, b/i wolf convection oven, cabinet faced faber rangehood, b/i cabinet faced miele dishwasher, electrolux front load washer & dryer. all draperies & silhouette blinds. electric light fixtures. space age shelving built ins and closet organizers. built in bathroom mirrors. phantom screen doors. custom balcony screen and flooring tiles.
- Not included: Breakfast room & gallery ceiling fixtures. primary bedroom draperies & rod.
NearbyGolf, hospital, public transit, river/stream, school
- Close to: Golf, hospital, public transit, river/stream, school
Listing detailsW12375749, Sold, Sep 2, 2025
- MLS® number: W12375749
- Status: Sold
- Listed on: Sep 2, 2025
- Days on market: 45
- Updated: Oct 17, 2025
- Possession: 60-89 days
- Occupied by: Owner
- Listing brokerage: ROYAL LEPAGE TERREQUITY REALTY
About this home
Unit 414, 2855 Bloor Street W, Etobicoke (Stonegate-Queensway), ON M8X 3A1
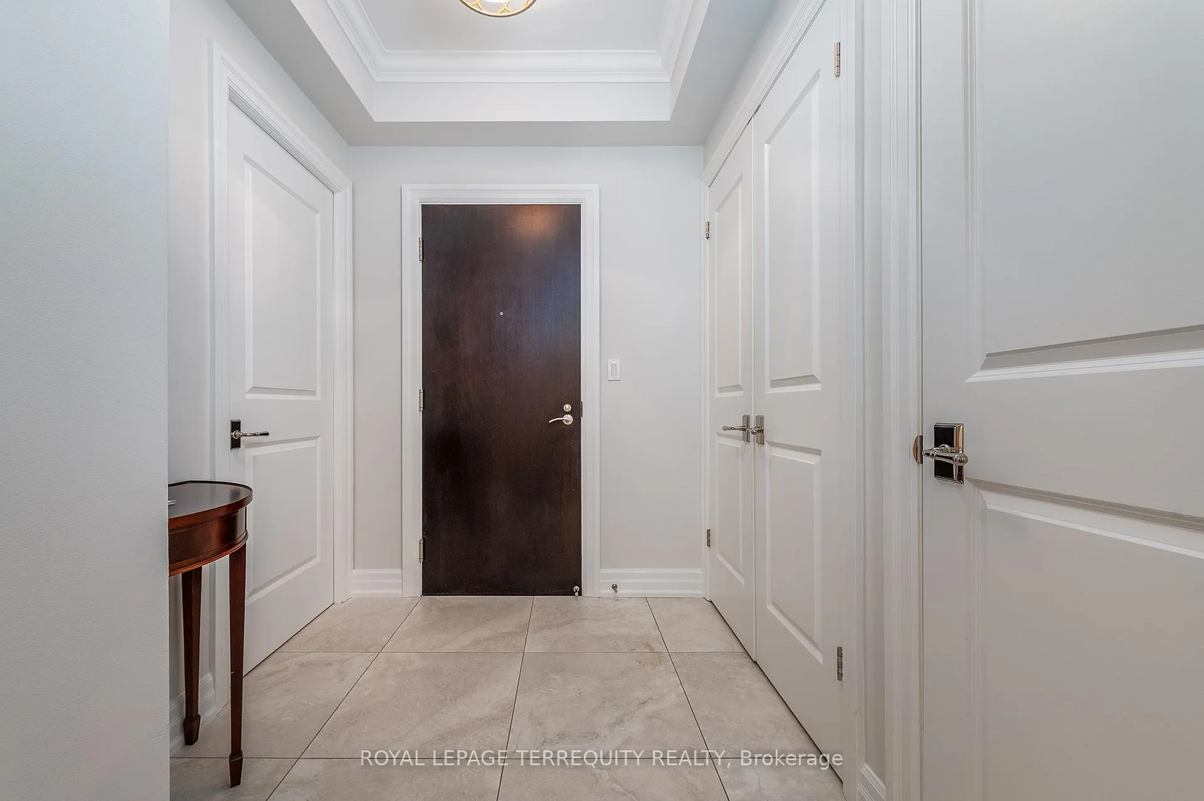
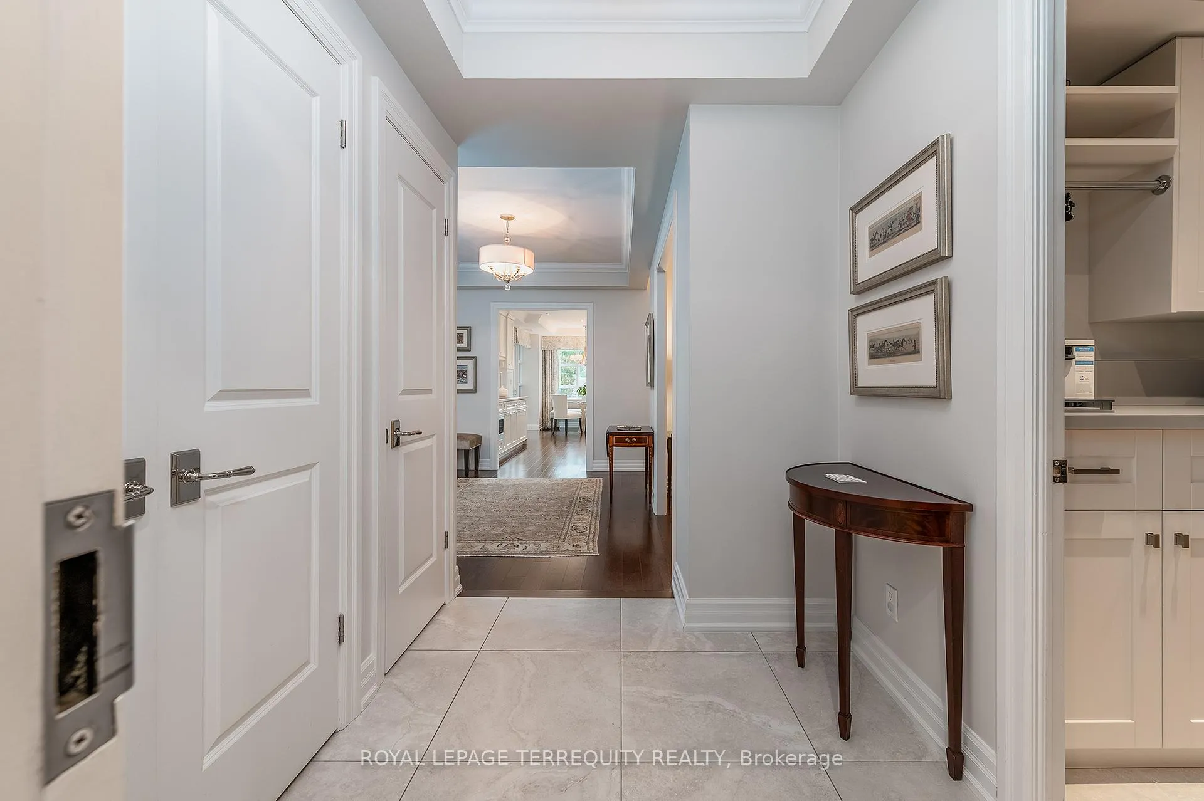
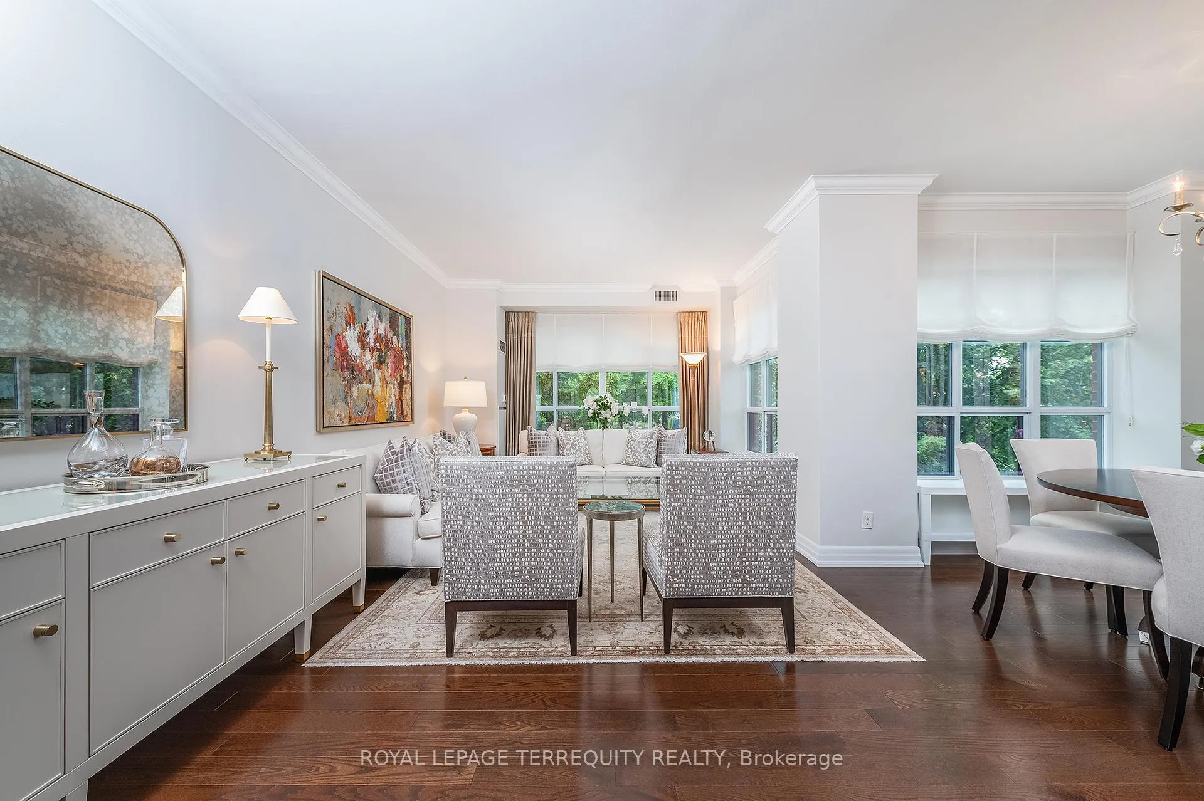
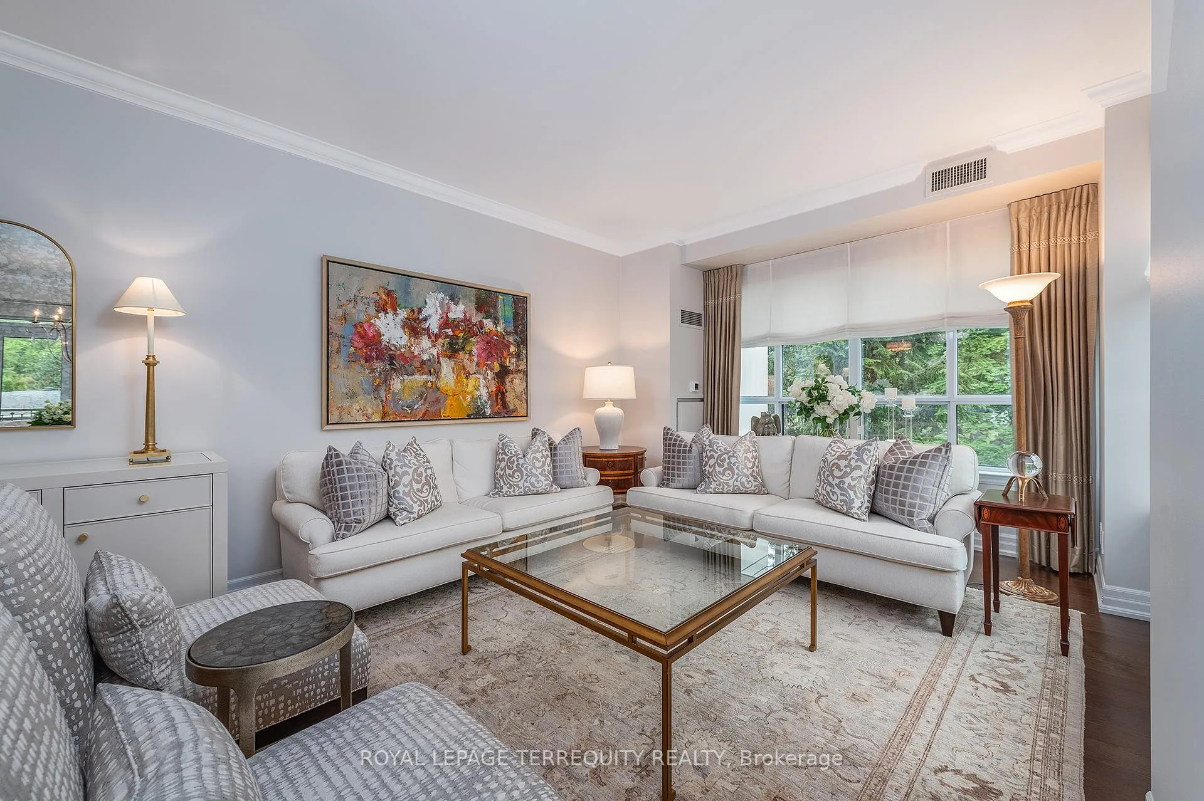
"Kingsway Condominiums" Quiet elegance wraps this professionally designed and renovated 1647 square foot suite by Karen Kayne Design. Sun filled corner location with floor to ceiling windows at the end of the hall providing ultimate privacy. The open gallery has sight lines to all principal rooms. Spacious living room with the option of reopening the roughed in gas fireplace. Formal dining room features French door walk out to the open balcony. A true gourmet cooks kitchen with top of the line appliances, quartzite stone counter, honed marble backsplash and extended custom cabinetry. Convenient breakfast room also opens onto the balcony. The den is a perfect spot to read or watch television. Primary suite has oodles of storage with walk in closet and built in wall wardrobe by Space Age Shelving. Both bathrooms have marble counters, floors and custom vanities. Engineered hardwood flooring and wool broadloom maintains an allergy free environment. This exceptional split bedroom floorplan is coveted within the building for flow and function. An exceptionally large locker and two side by side parking spots complete the package. Resort style amenities include: indoor swimming pool, gym, party room with kitchen, manicured English garden, guest suite, visitor parking and a full time concierge. Conveniently located by the Old Mill Subway or Royal York Grenview Ave. entrance, Humber River Trails and an easy stroll to "The Kingsway" or "Bloor West Village" shops and restaurants. A lifestyle for a lifetime.
Ask about this home
A HOMEH agent will answer your questions about this home.
Know more about Kingsway Condominiums
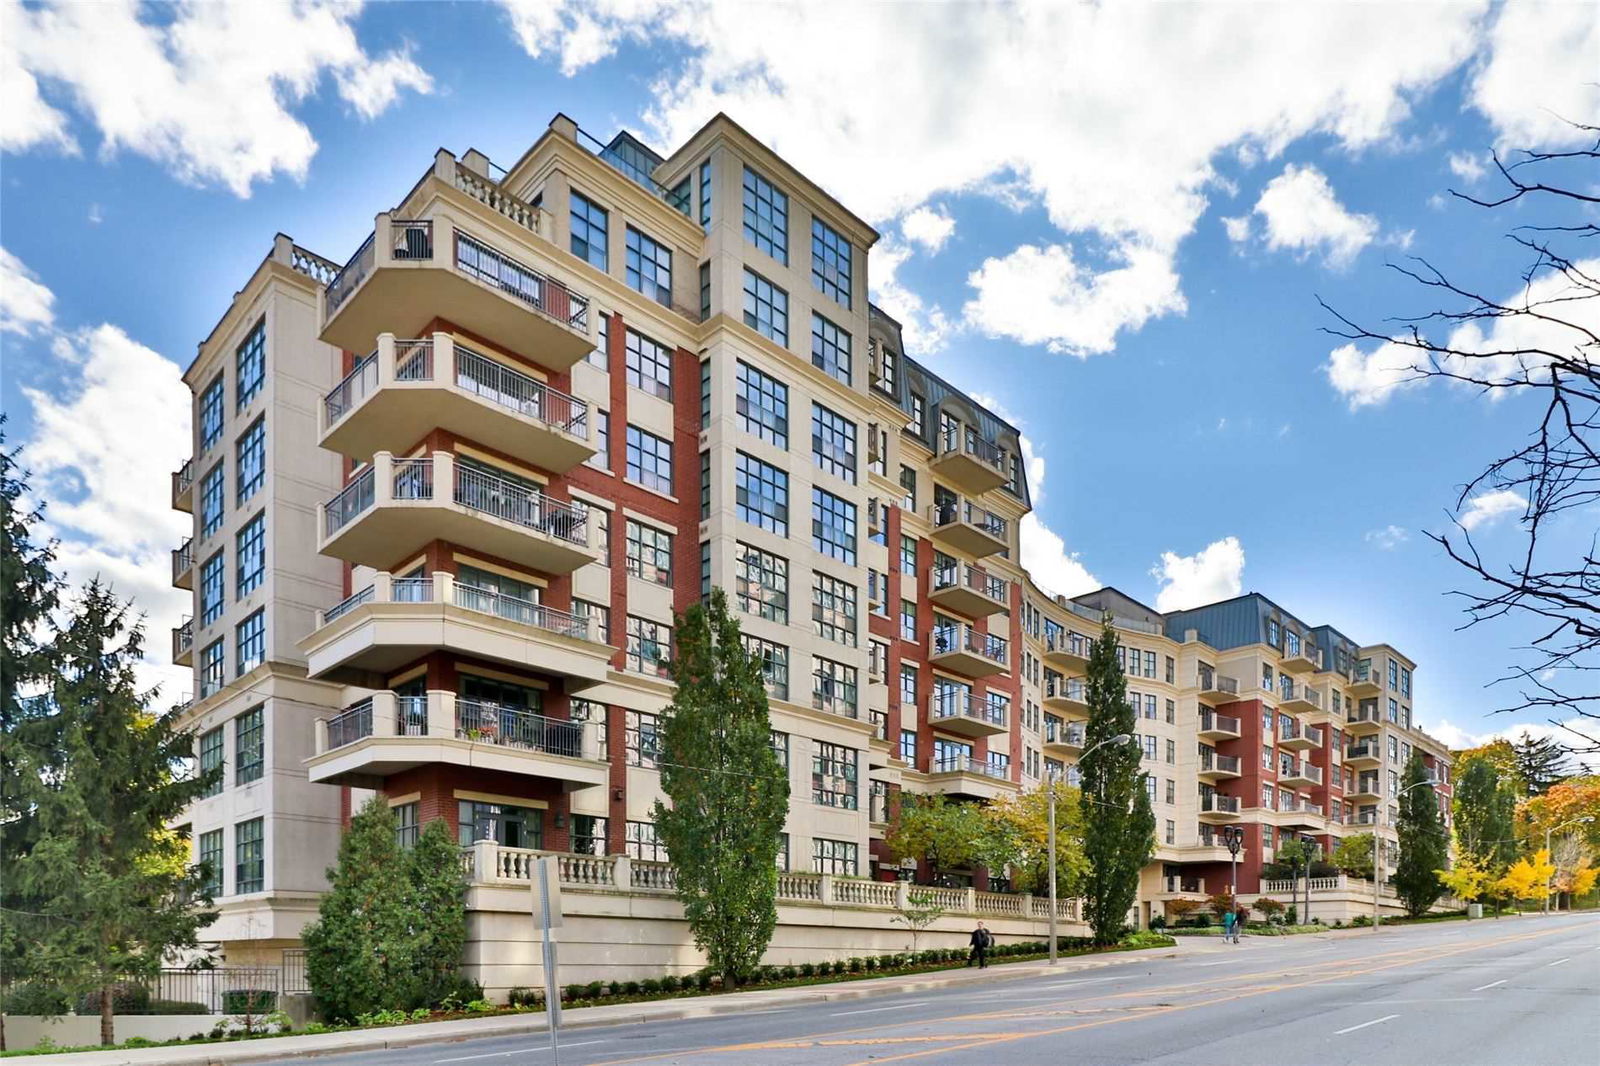
Condo building · 2855 Bloor Street W
Kingsway Condominiums is an 8-storey condo with 135 suites, built in 2006 by Park Lawn Company. No units are on the market here right now.
- 8storeys
- 135suites
- $978/sq ft
- 2006built
No similar units for sale in Kingsway Condominiums right now.
Around this home
Daily convenience, out of 100, from the distances below
Schools nearby
School rating, out of 10.
Helpful calculators
Your HOMEH agent

"I would see it this week."