

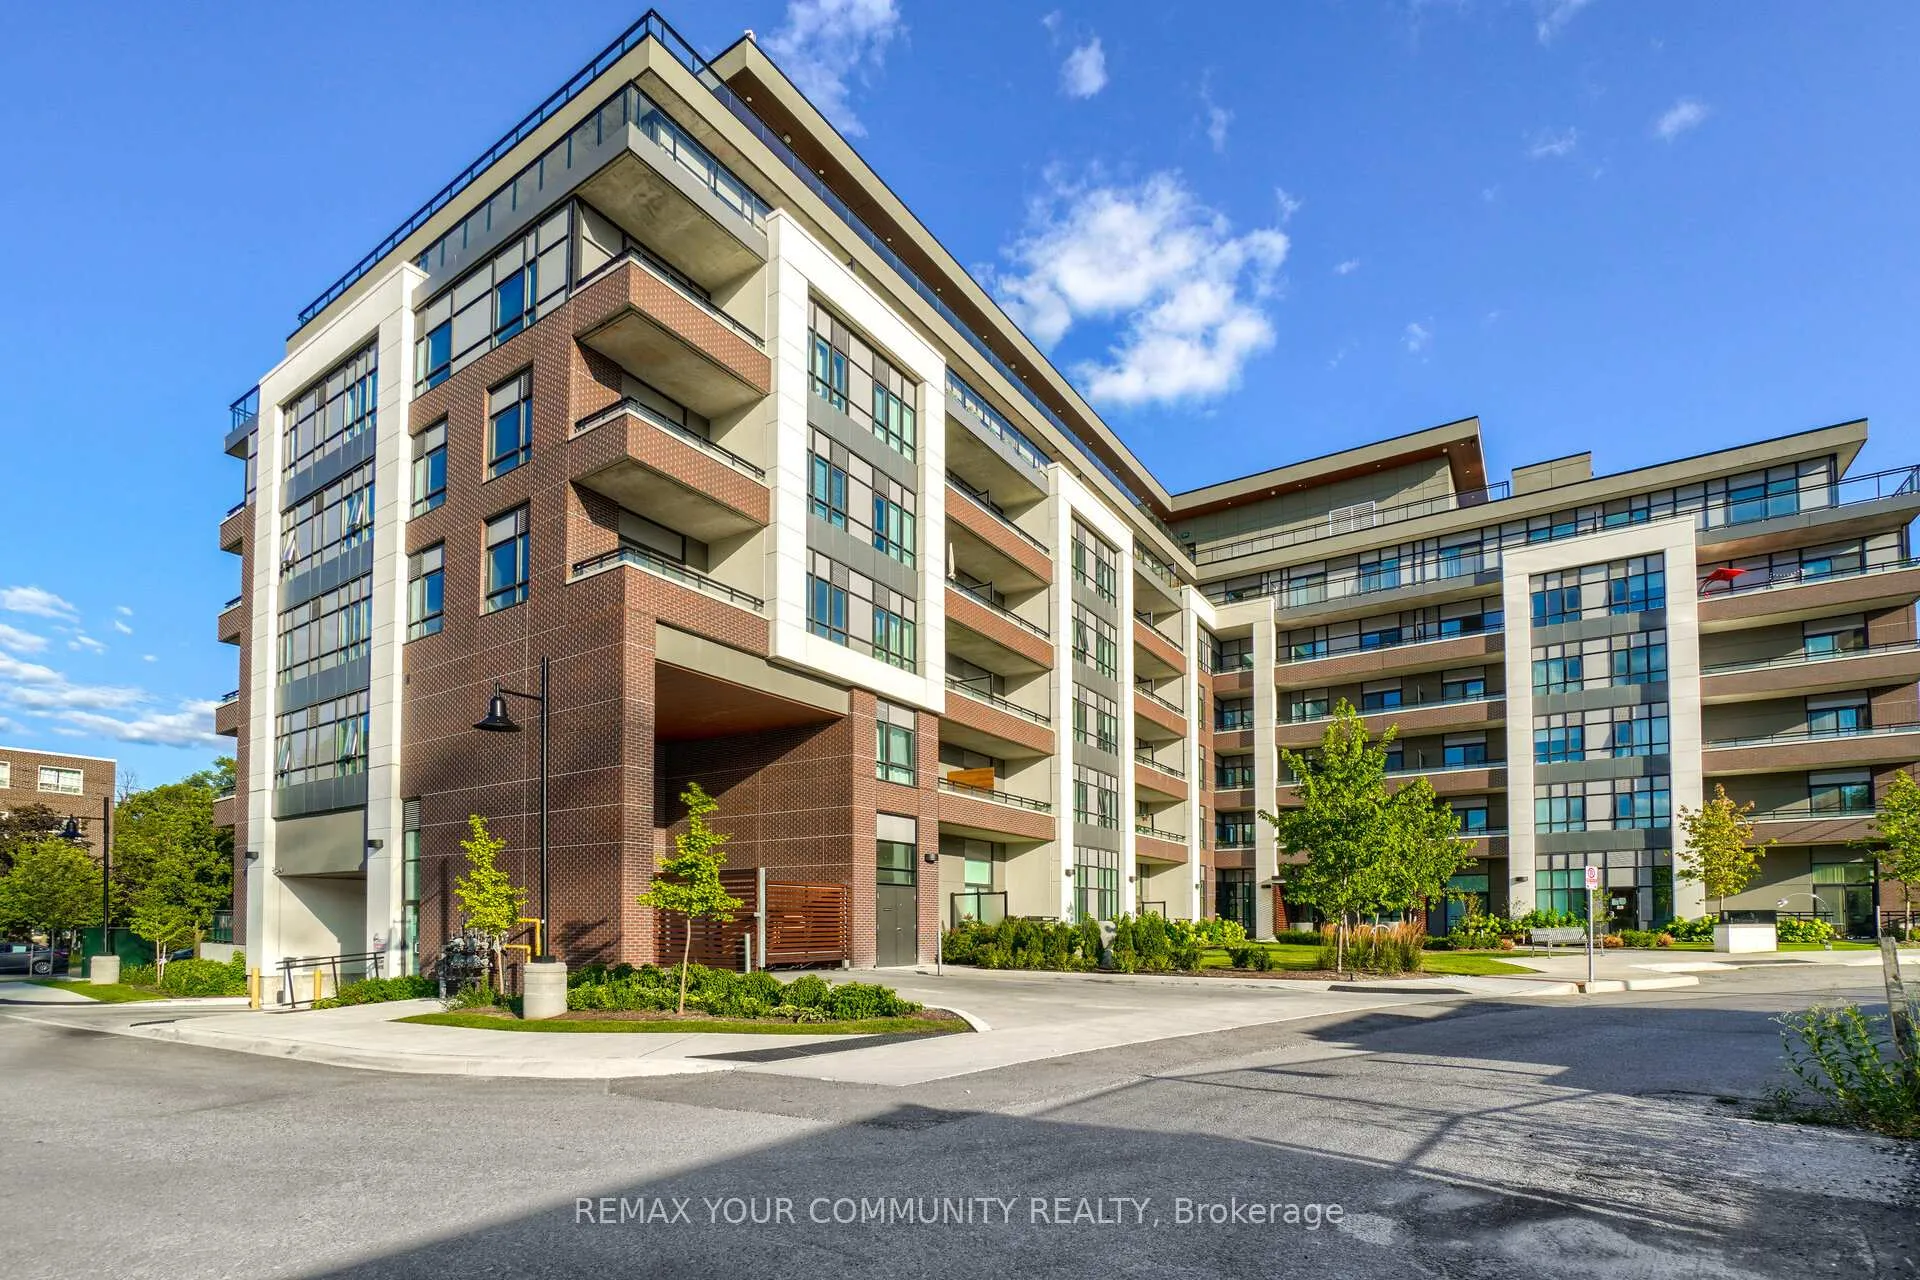
Unit 512, 1 Neighbourhood Lane
Unit 512, 1 Neighbourhood Lane
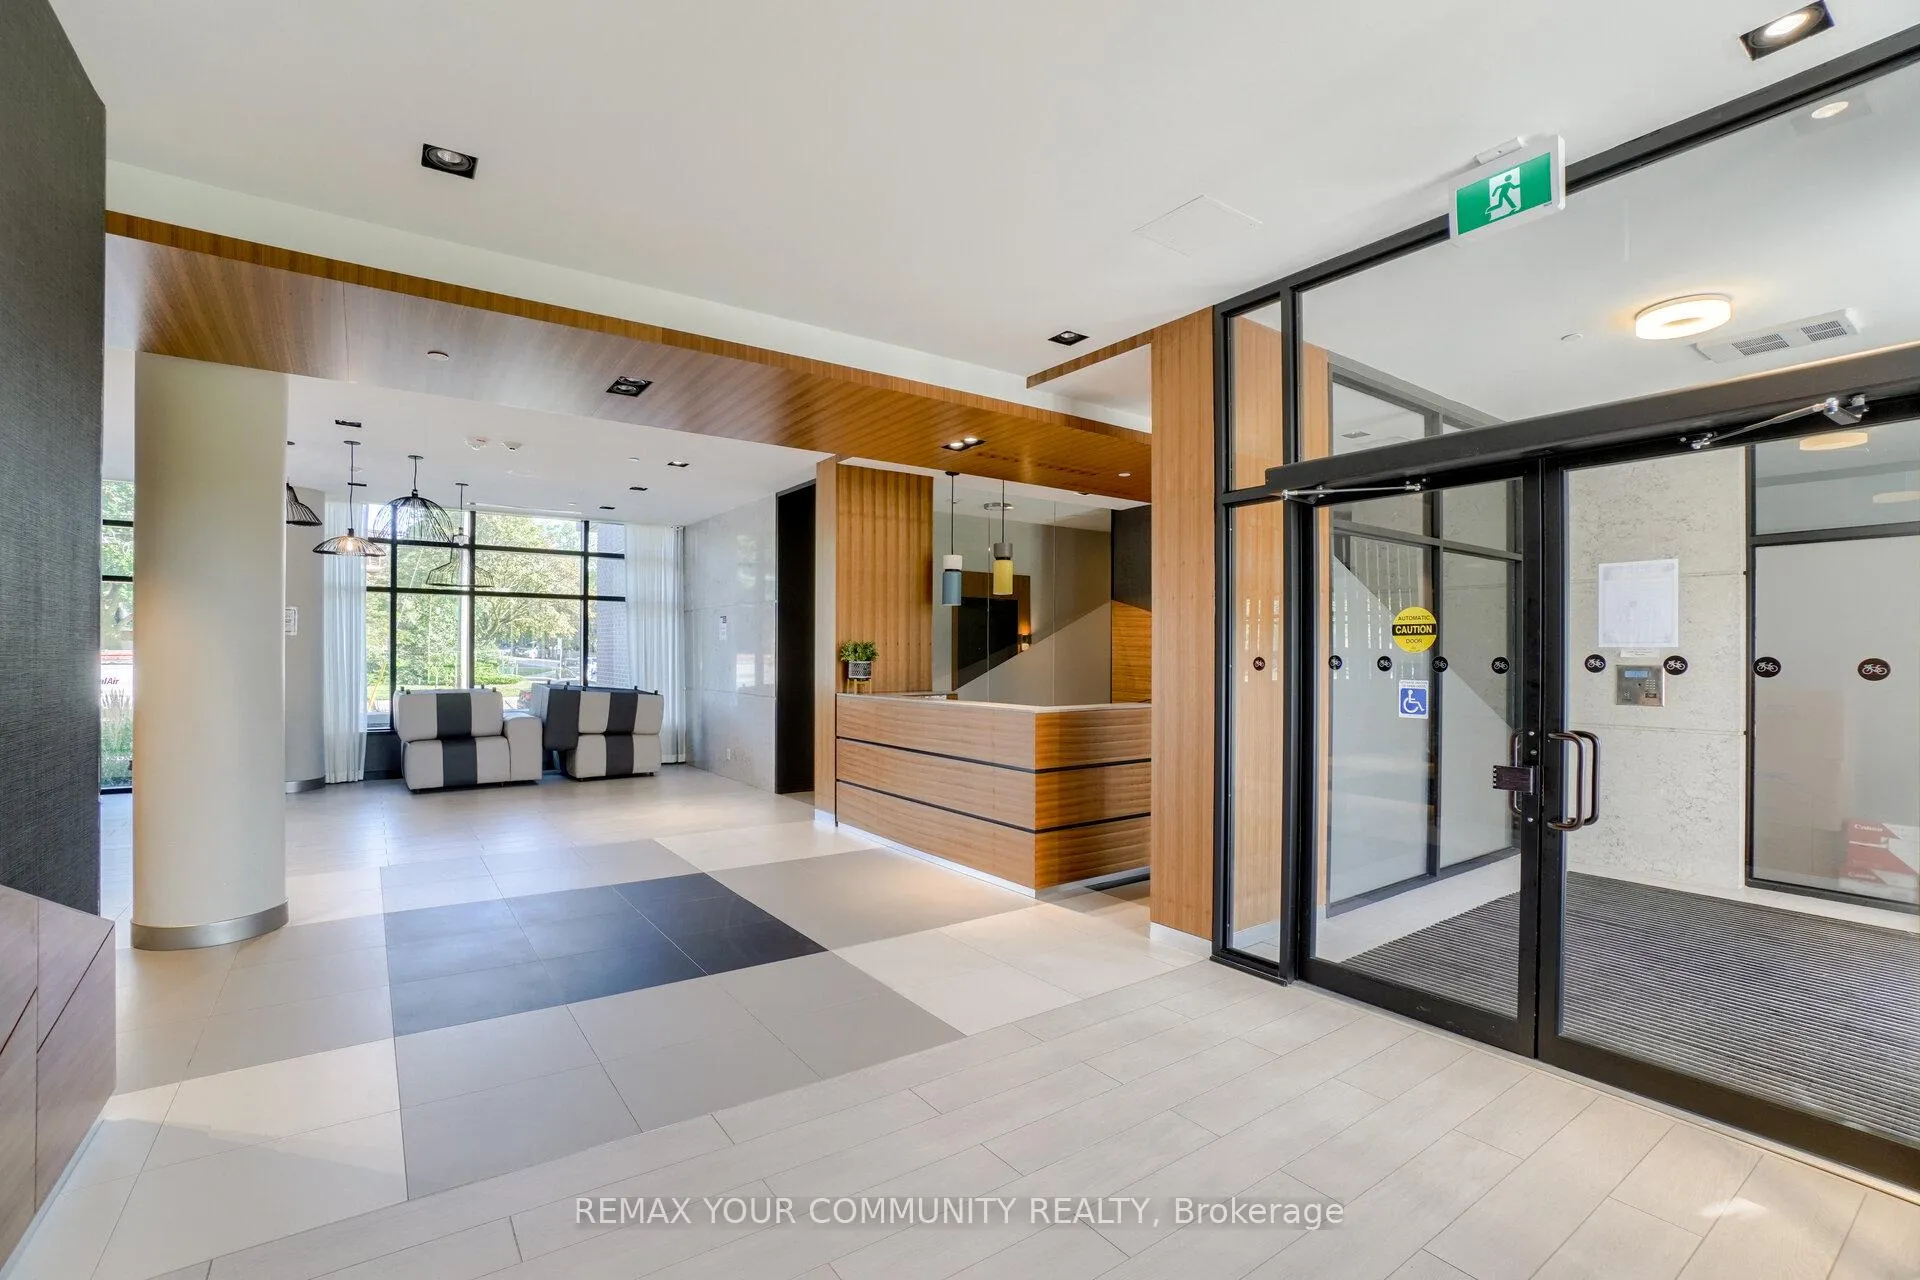 See all 49 photos
Property history
Facts and features
- ExposureSouth east
- LaundryEnsuite
- LockerOwned
- BalconyOpen
- Central air
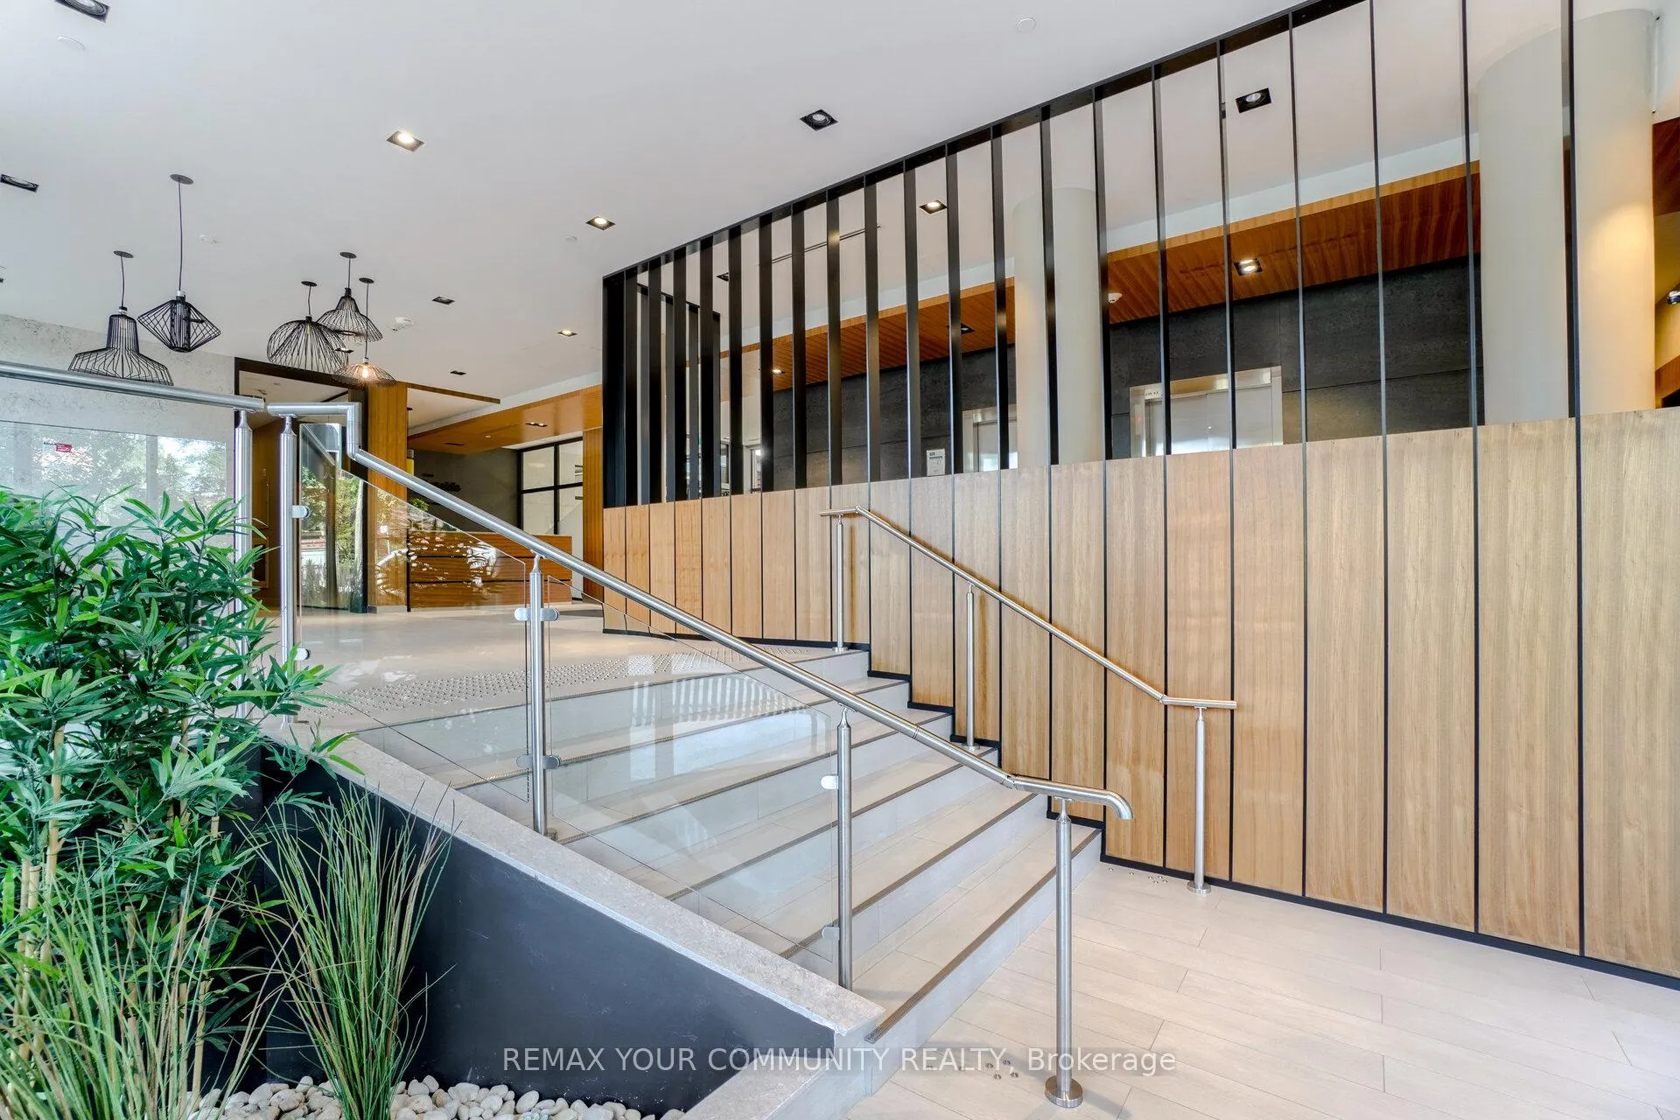
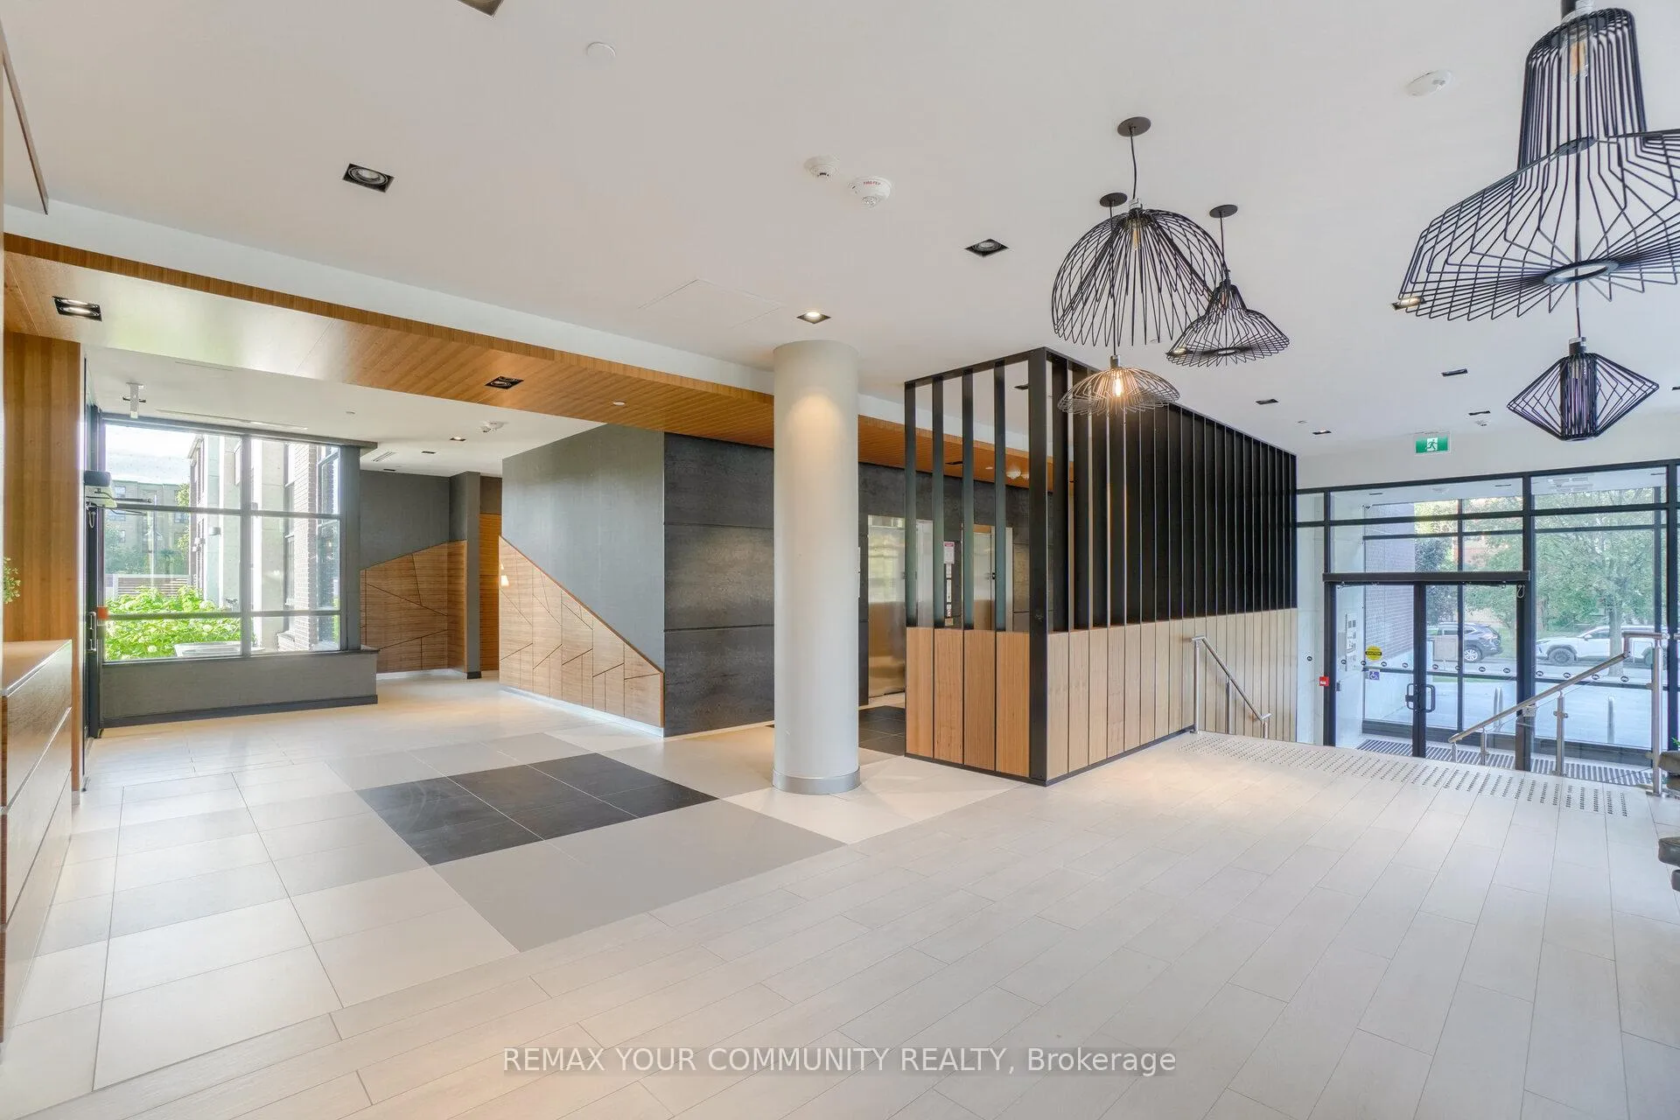
- Concierge
- Gym
- Rooftop deck/garden
The homeCondo Apartment, Apartment, Age 0–5 years
- Type: Condo Apartment
- Style: Apartment
- Age: 0–5 years
- Living space: 800–899 sq ft
- Basement: None
- Exposure: South East
- View: Clear, city, panoramic, trees/woods, valley
- Waterfront: None
InsideWindow floor to ceiling, Ensuite, Auto garage door remote, carpet free, separate hydro meter, storage, storage area lockers, ventilation system, water meter
- Flooring: Window floor to ceiling
- Laundry: Ensuite
- Features: Auto garage door remote, carpet free, separate hydro meter, storage, storage area lockers, ventilation system, water meter
- Security: Alarm system, carbon monoxide detectors, security guard, concierge/security, heat detector, smoke detector, security system
- Elevator: Yes
- Rooms above ground: 5
- Bedrooms: 2
- Bathrooms: 2
- Kitchens: 1
OutsideAluminum siding, concrete poured, Concrete block, poured concrete, Open
- Exterior: Aluminum siding, concrete poured
- Foundation: Concrete block, poured concrete
- Balcony: Open
- Features: Built-in-bbq, landscaped, recreational area
- Accessibility: Elevator, parking, ramped entrance, ramps, wheelchair access
Parking and locker1 Parking, Underground, Parking type Owned
- Spaces: 1 Parking
- Garage: Underground
- Parking type: Owned
- Driveway: Underground
- Spot: B29
- Locker: Owned
- Locker unit: P209
- Locker number: 97
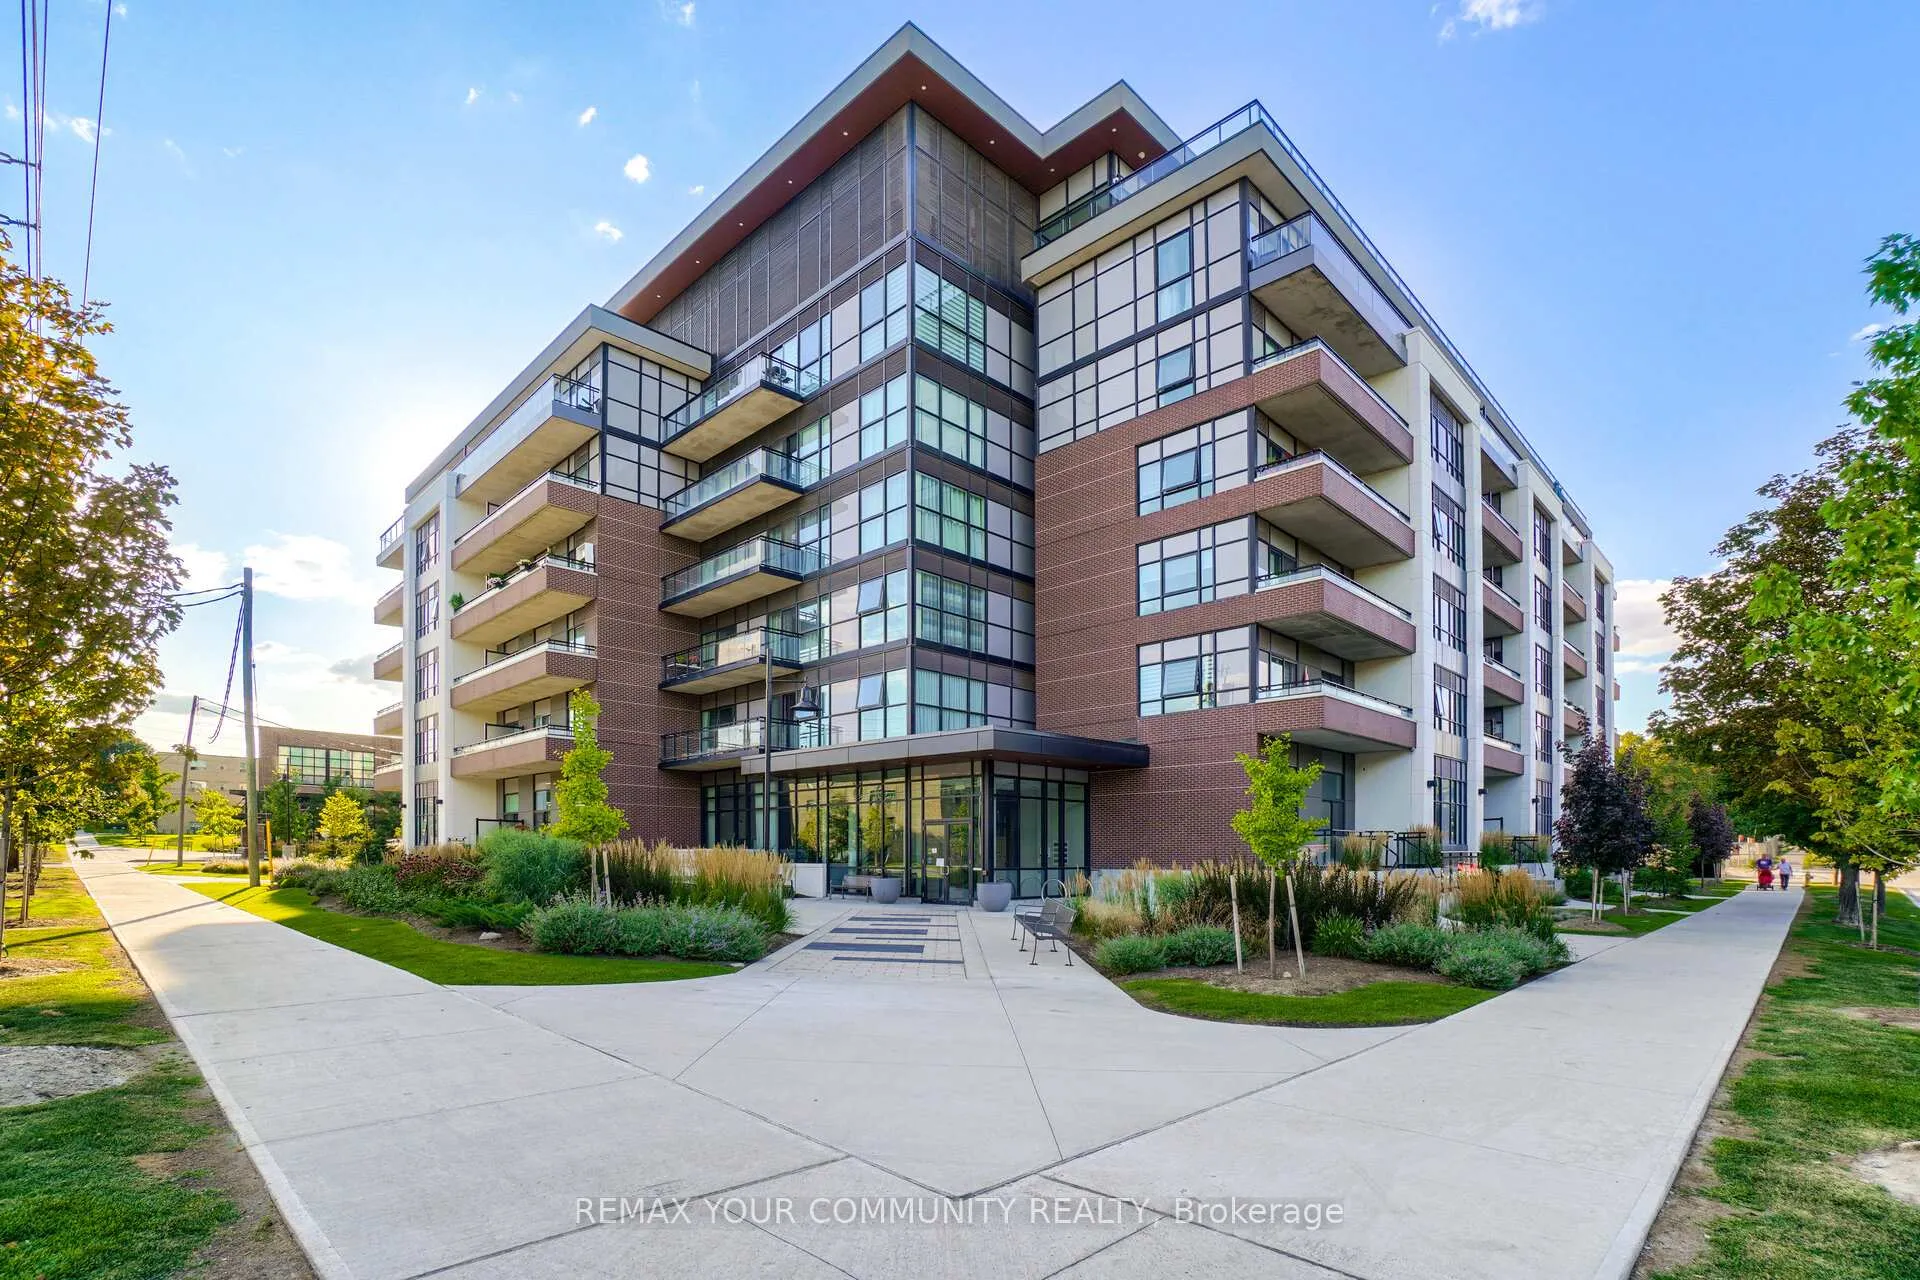
BuildingThe King's Mill Condos, Storeys 6, Units 130
- Name: The King's Mill Condos
- Storeys: 6
- Units: 130
- Registered: 2021
- Condo corporation: 2805
- Amenities: Bbqs allowed, concierge, gym, media room, rooftop deck/garden, visitor parking
- Pets: Allowed
Heating, water and powerForced air, electric, Central air
- Heating: Forced air, electric
- Cooling: Central air
Costs and taxesTaxes $2,941 a year, Condo fee $703 a month, Heat included, cac included, common elements included, building insurance included, parking included
- Taxes, 2025: $2,941 a year
- Condo fee: $703 a month
- Fee includes: Heat included, cac included, common elements included, building insurance included, parking included
- HST: No HST
- Rental items: None
Included in the saleKitchen island, all existing appliances including fridge, stove, dishwasher, washer & dryer. roof top terrace, fitness centre, party room, children's play area, pet grooming, guest suites, Not included None
- Included: Kitchen island, all existing appliances including fridge, stove, dishwasher, washer & dryer. roof top terrace, fitness centre, party room, children's play area, pet grooming, guest suites
- Not included: None
NearbyClear view, hospital, library, public transit, terraced
- Close to: Clear view, hospital, library, public transit, terraced
Listing detailsW12712988, Sold, Jan 20, 2026
- MLS® number: W12712988
- Status: Sold
- Listed on: Jan 20, 2026
- Days on market: 67
- Updated: Mar 28, 2026
- Possession: 2026-04-01 / 30-59 days
- Occupied by: Owner
- Listing brokerage: REMAX YOUR COMMUNITY REALTY
About this home
Unit 512, 1 Neighbourhood Lane, Etobicoke (Stonegate-Queensway), ON M8Y 0C2
Boutique Condominium Featuring a Spacious Open-Concept Split-Bedroom Layout With 2 Bedrooms, 2Full Baths, Parking, and Locker. Elegant Finishes Throughout and an Abundance of Natural Light. Enjoy Breathtaking South-East Views of the CN Tower and Humber River! Luxury Living at Its Finest - 9' Ceilings, Modern Cabinetry, and Concierge. Steps to the Extensive Network of Humber River Trails Taking You to the Lakeshore Waterfront and High Park in Just 20 Minutes. Quick Access to Old Mill Subway and Mimico GO Station With Frequent Transportation Options and Two Bus Stops at the Doorstep. Premium Amenities Include a Rooftop Terrace, Fitness Centre, Party Room, Children's Play Area, Pet Grooming Station, and Guest Suites. Close to Shopping, Schools, Parks, and Major Highways. (Click Mutimedia + 3D Tours)
Ask about this home
A HOMEH agent will answer your questions about this home.
Know more about The King's Mill Condos
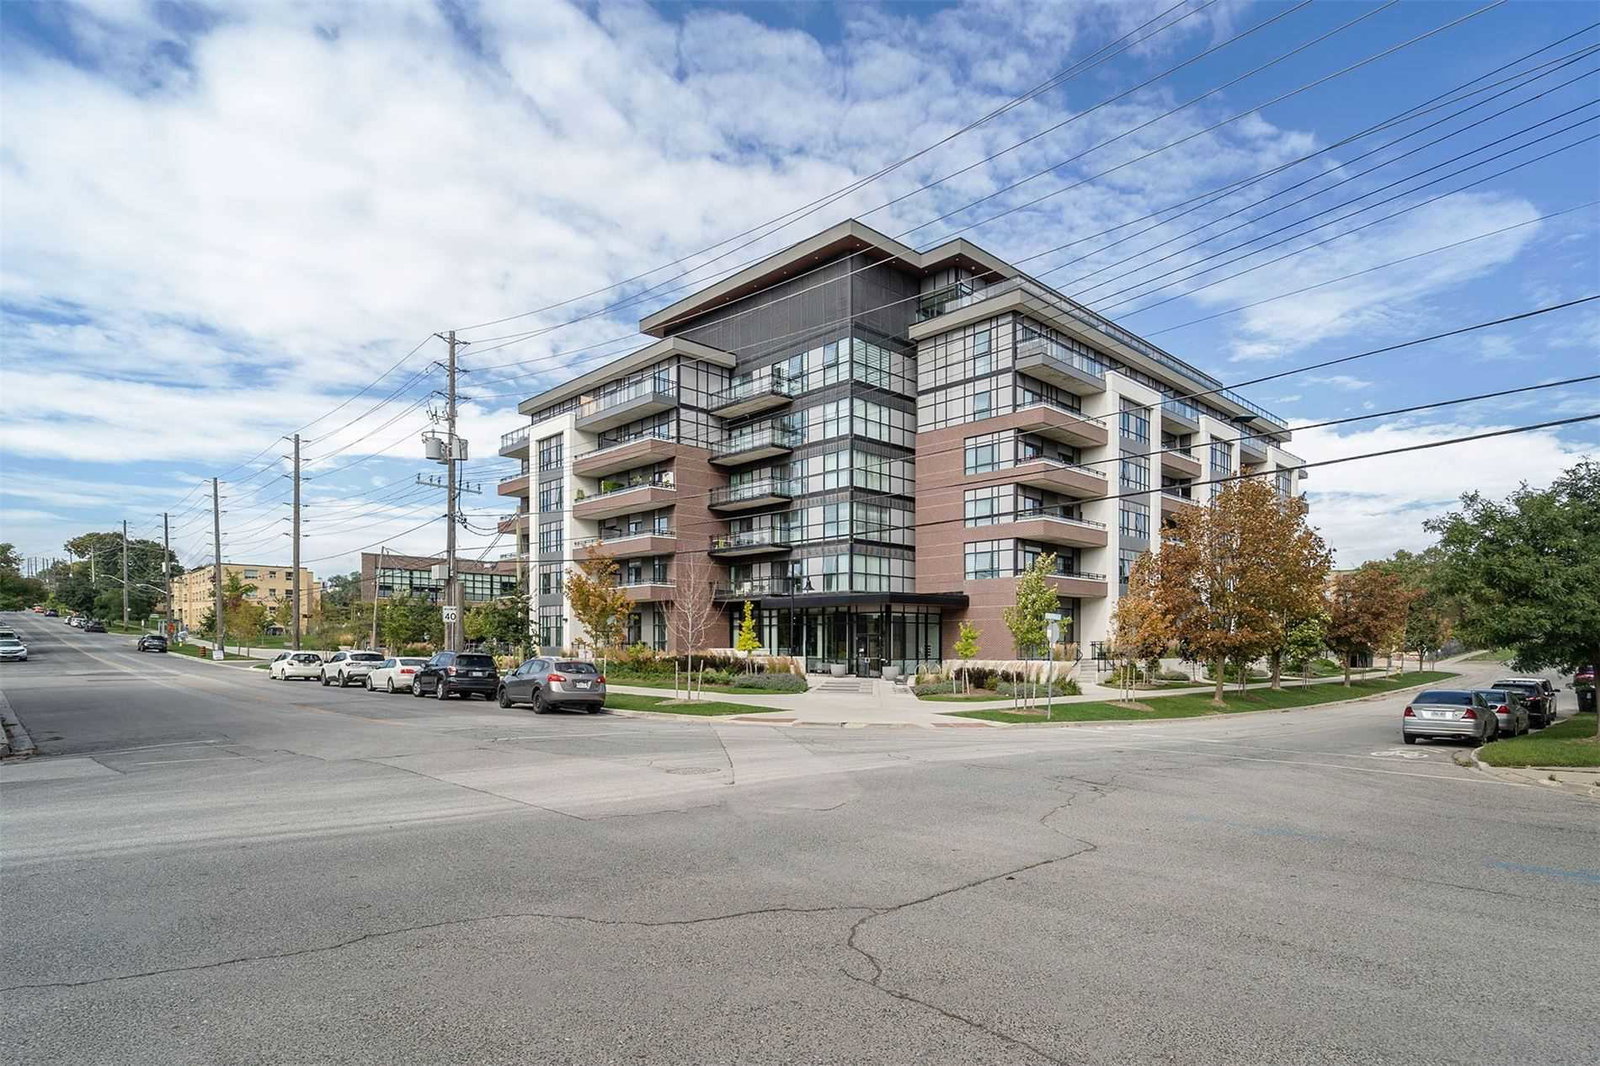
Condo building · 150 Berry Rd
The King's Mill Condos is a 6-storey condo with 130 suites, built in 2021 by Vandyk Properties. No units are on the market here right now.
- 6storeys
- 130suites
- $821/sq ft
- 2021built
No similar units for sale in The King's Mill Condos right now.
Around this home
Daily convenience, out of 100, from the distances below
Schools nearby
School rating, out of 10.
Helpful calculators
Your HOMEH agent

"I would see it this week."