

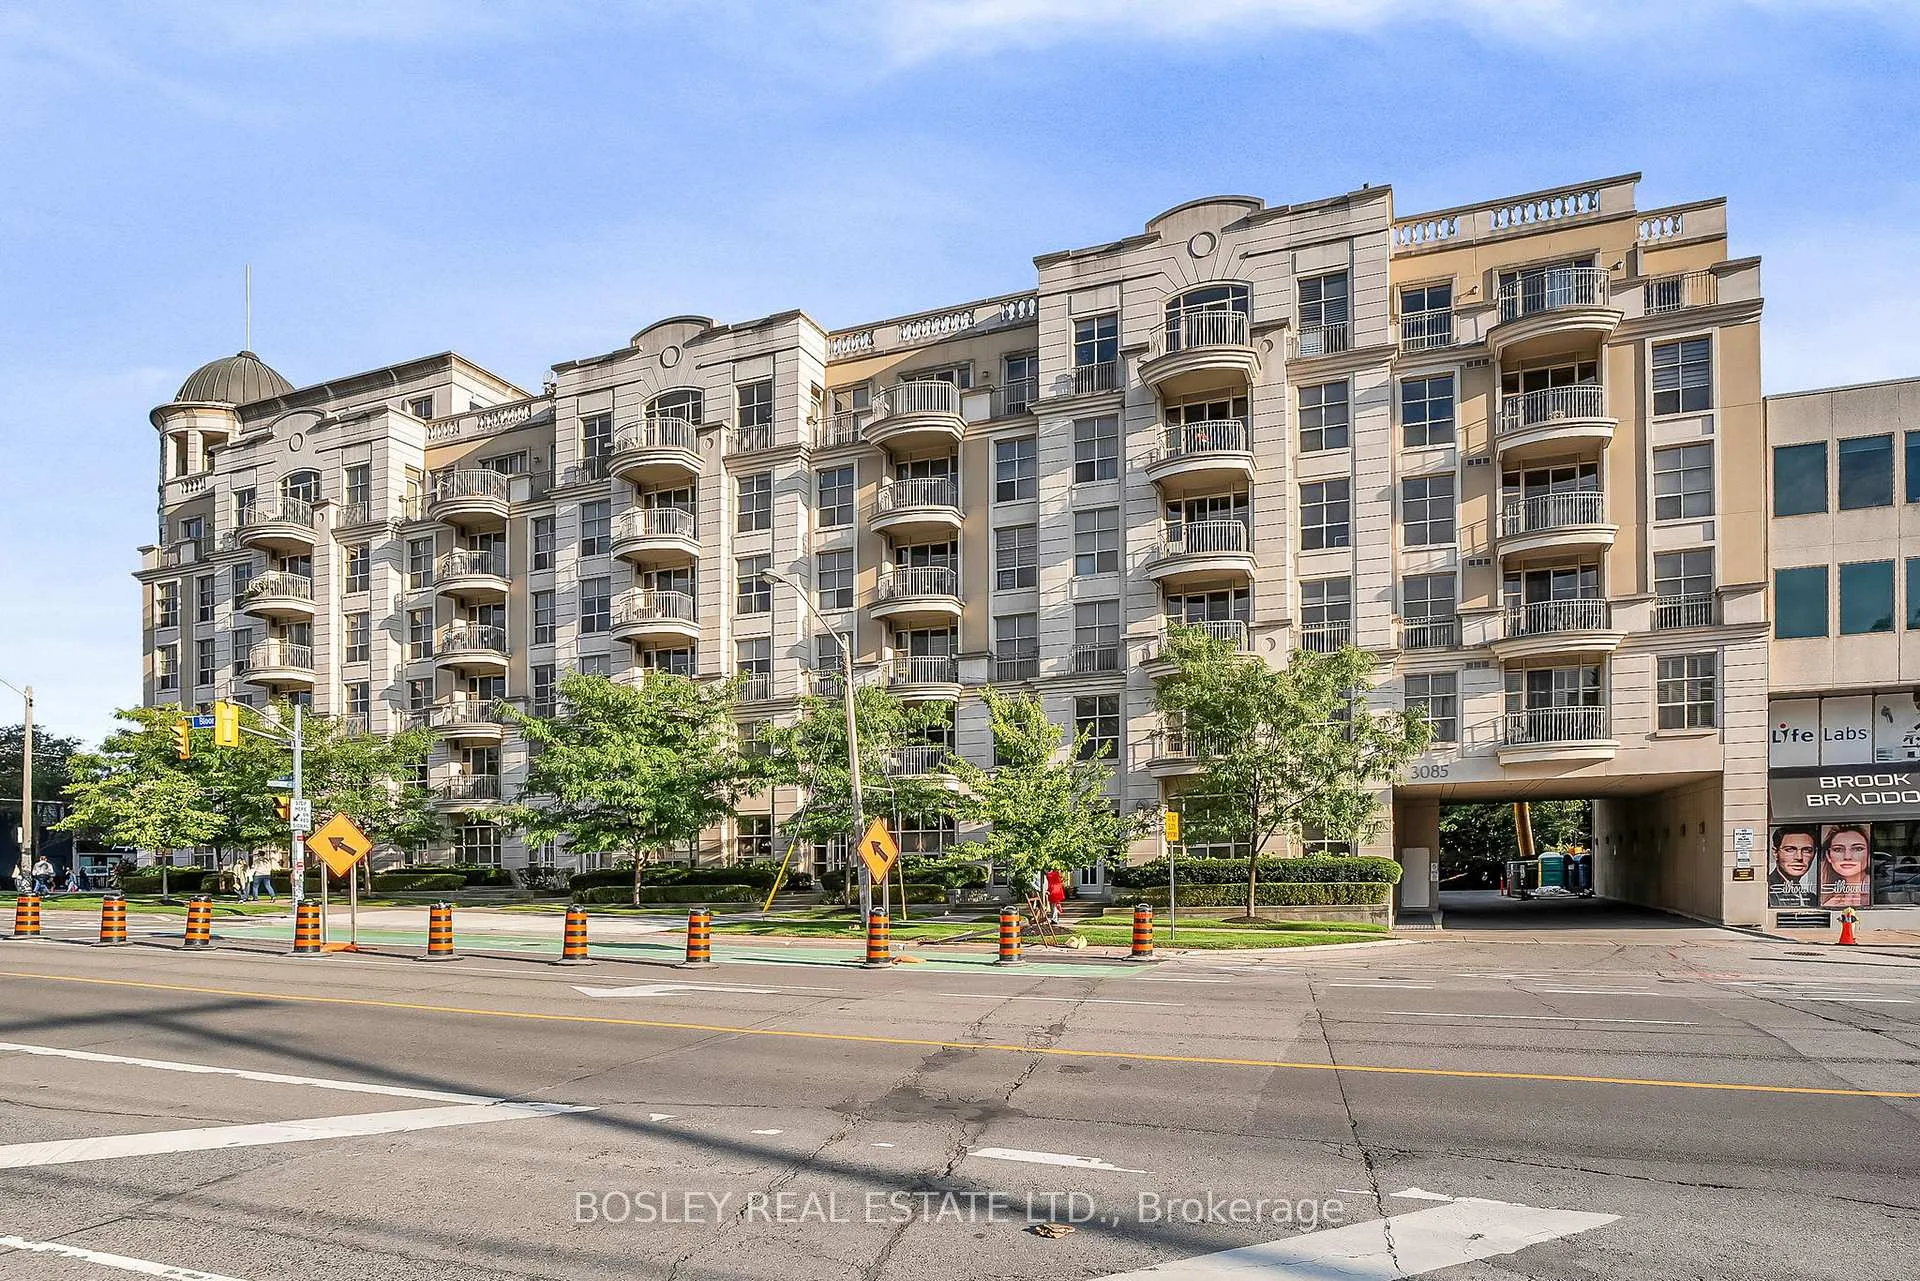
Unit 415, 3085 Bloor Street W
Unit 415, 3085 Bloor Street W
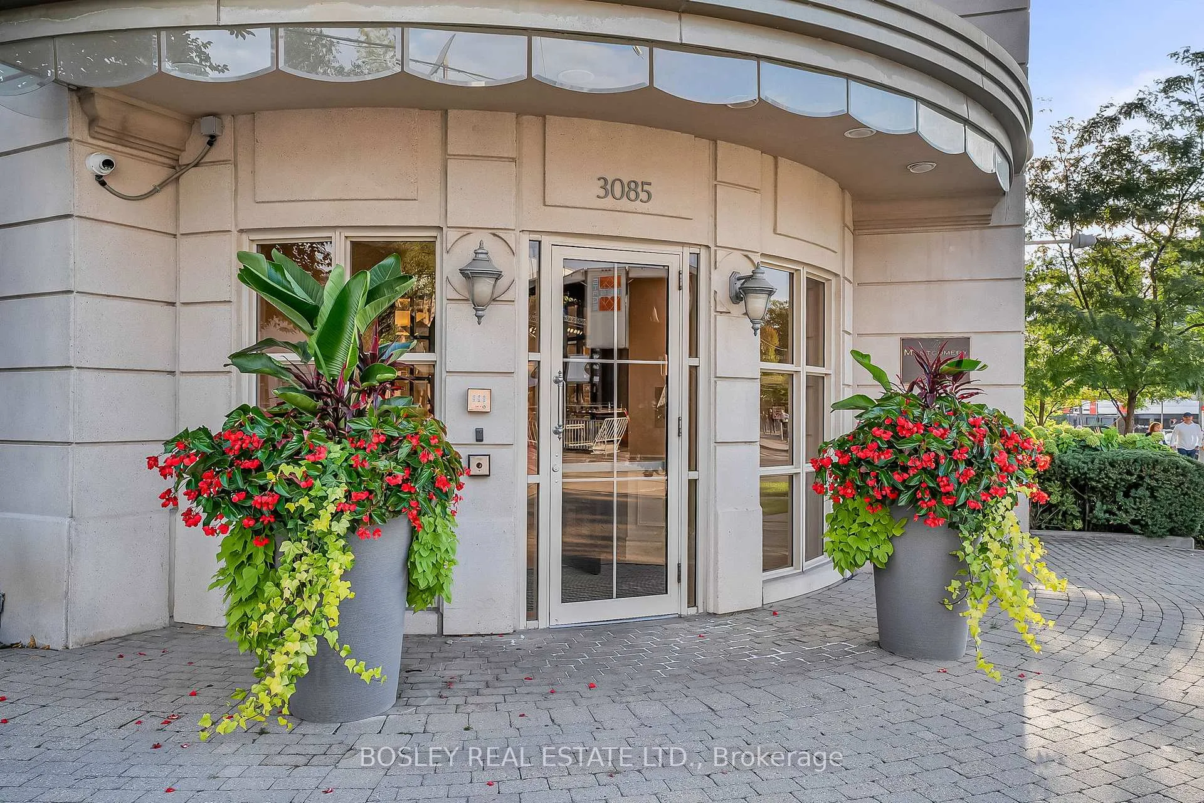
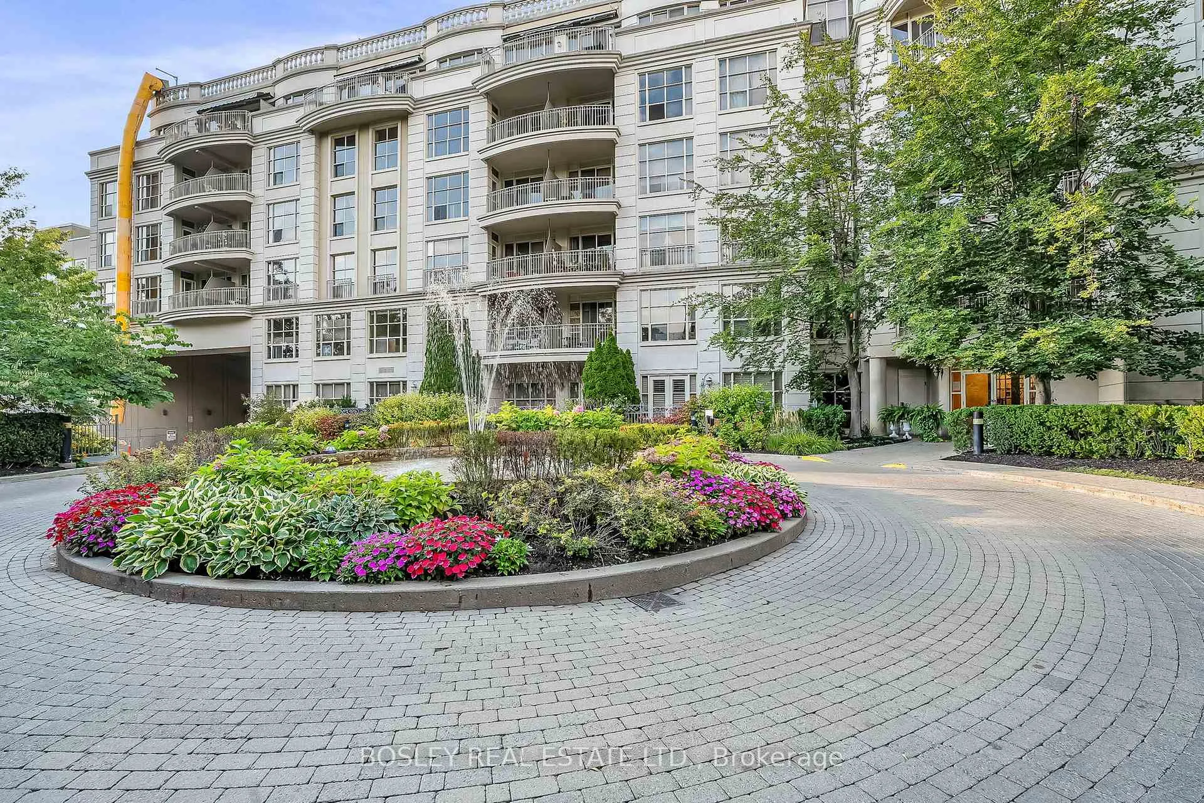
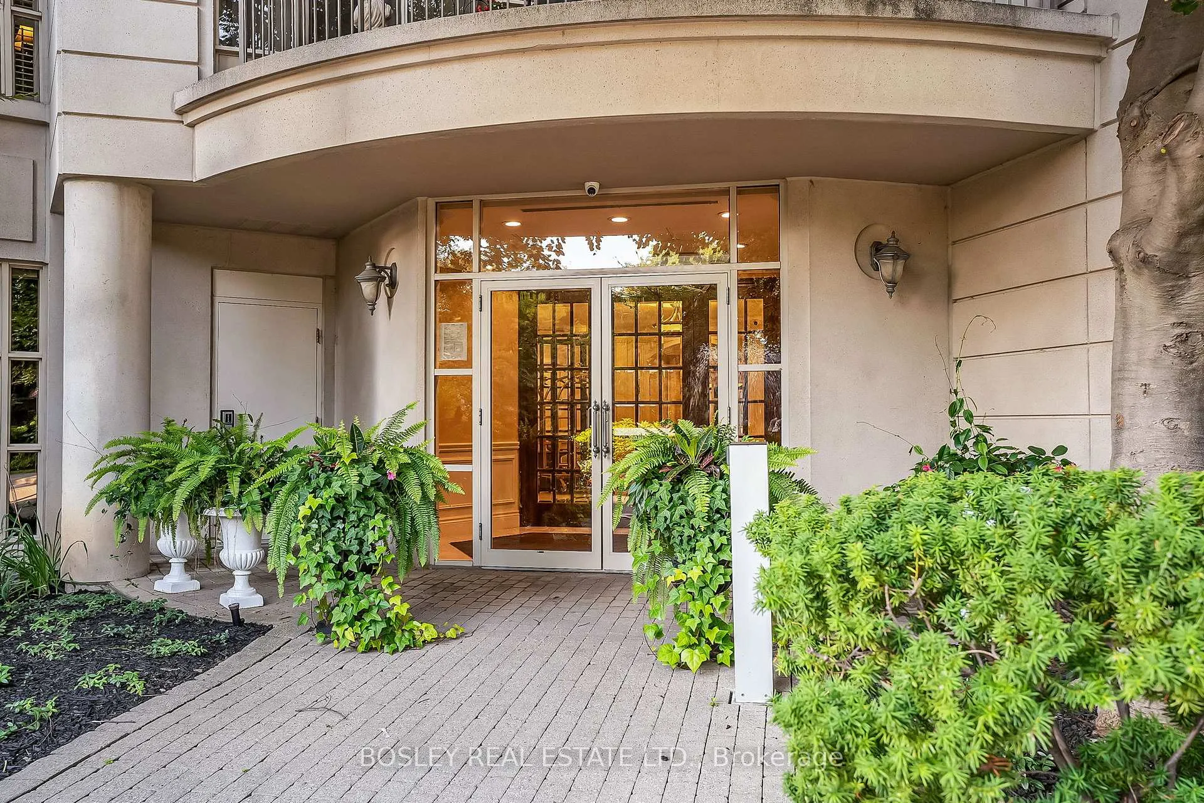
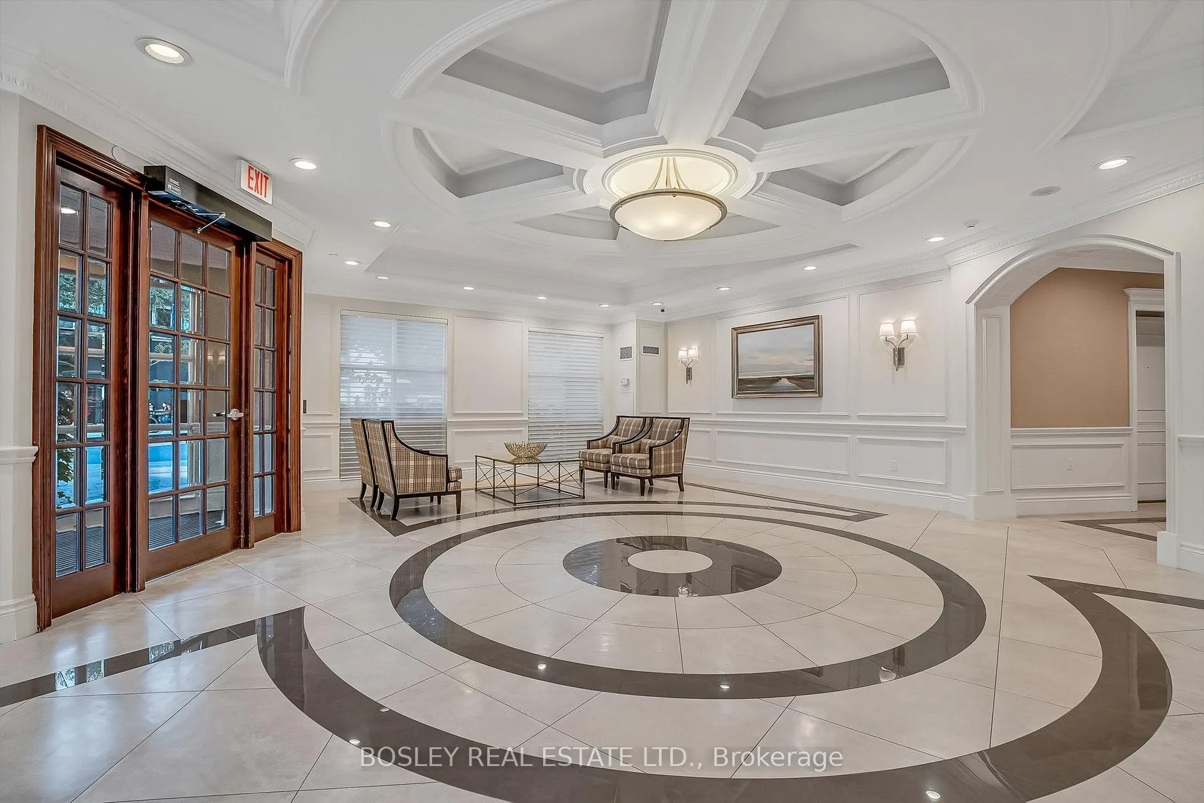 See all 48 photos
Property history
Facts and features
- ExposureSouth east
- LaundryEnsuite
- LockerOwned
- BalconyOpen
- Central air
The homeCondo Apartment, Apartment, 1,400–1,599 sq ft
- Type: Condo Apartment
- Style: Apartment
- Living space: 1,400–1,599 sq ft
- Basement: None
- Exposure: South East
InsideTile, Ensuite, Rooms above ground 5
- Flooring: Tile
- Laundry: Ensuite
- Rooms above ground: 5
- Rooms in the basement: 1
- Bedrooms: 2
- Bathrooms: 3
- Kitchens: 1
OutsideStucco (plaster), Open
- Exterior: Stucco (plaster)
- Balcony: Open
Parking and locker2 Parking, Underground, Parking type Owned
- Spaces: 2 Parking
- Garage: Underground
- Parking type: Owned
- Driveway: Underground
- Spot: 73
- Locker: Owned
- Locker unit: 85
- Locker level: B
BuildingThe Montgomery, Storeys 6, Units 83
- Name: The Montgomery
- Storeys: 6
- Units: 83
- Registered: 2002
- Condo corporation: 1460
- Pets: Not allowed
Heating, water and powerForced air, gas, Central air
- Heating: Forced air, gas
- Cooling: Central air
Rent and termsRent $5,000 a month, Entire property, Unfurnished
- Rent: $5,000 a month
- Space for rent: Entire property
- Furnished: Unfurnished
- Lease: 12 months
- Paid: Monthly
- Rent includes: Common elements, building insurance, building maintenance, heat, parking, water
- Deposit: Required
- Credit check: Required
- Employment letter: Required
- Rental application: Required
- References: Required
IncludedExisting refrigerator, stove, microwave/range hood, dishwasher, washer, dryer, all electric light fixtures, all existing window coverings., Building insurance, building maintenance, common elements, heat, parking, water
- Included: Existing refrigerator, stove, microwave/range hood, dishwasher, washer, dryer, all electric light fixtures, all existing window coverings.
- Not included: Building insurance, building maintenance, common elements, heat, parking, water
Listing detailsW12663206, Rented, Jan 5, 2026
- MLS® number: W12663206
- Status: Rented
- Listed on: Jan 5, 2026
- Days on market: 32
- Updated: Feb 6, 2026
- Possession: Flexible
- Occupied by: Vacant
- Listing brokerage: BOSLEY REAL ESTATE LTD.
About this home
Unit 415, 3085 Bloor Street W, Etobicoke (Stonegate-Queensway), ON M8X 1C9
Welcome to 3085 Bloor Street West, a boutique-style condominium in the heart of the Kingsway. This expansive suite offers over 1,500 square feet of thoughtfully designed living space, including two spacious bedrooms and three bathrooms, two of which are ensuite. The open concept living and dining area is ideal for both entertaining and everyday living, with ample room for full-sized furniture and natural light pouring in through large windows. The layout offers a rare combination of space and functionality, perfect for professionals, couples, or downsizers seeking comfort without compromise. With a split layout, both bedrooms provide privacy and convenience with their own ensuite baths, while the third bathroom is ideal for guests. Additional features include ensuite laundry, generous storage, and two underground parking spaces. Residents enjoy the quiet of a boutique building with easy access to transit, shops, dining, and green space. Just steps from Royal York subway station and the charming amenities of Bloor West, this home offers a unique opportunity to lease in one of Toronto's most desirable neighbourhoods.
Ask about this home
A HOMEH agent will answer your questions about this home.
Know more about The Montgomery
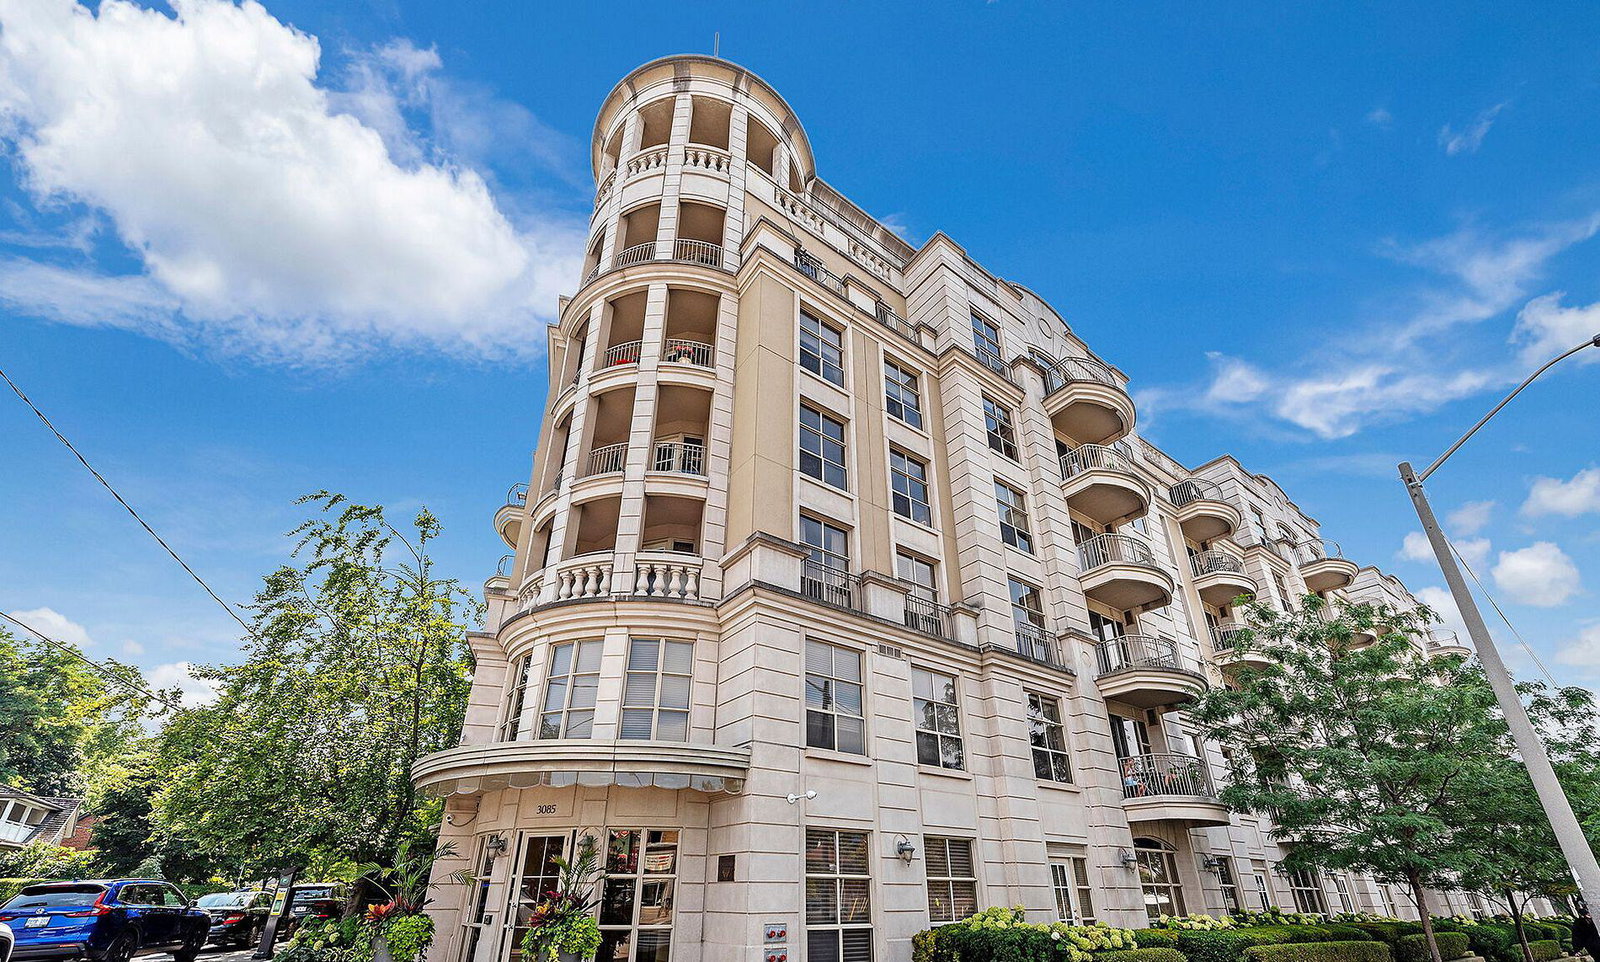
Condo building · 3085 Bloor Street W
The Montgomery is a 6-storey condo with 83 suites, built in 2002 by Mantella. Right now 1 for sale is on the market here.
- 6storeys
- 83suites
- $833/sq ft
- 2002built
No similar units for rent in The Montgomery right now.
Around this home
Daily convenience, out of 100, from the distances below
Schools nearby
School rating, out of 10.
Helpful calculators
Your HOMEH agent

"I would see it this week."