

10 Smith Crescent
10 Smith Crescent
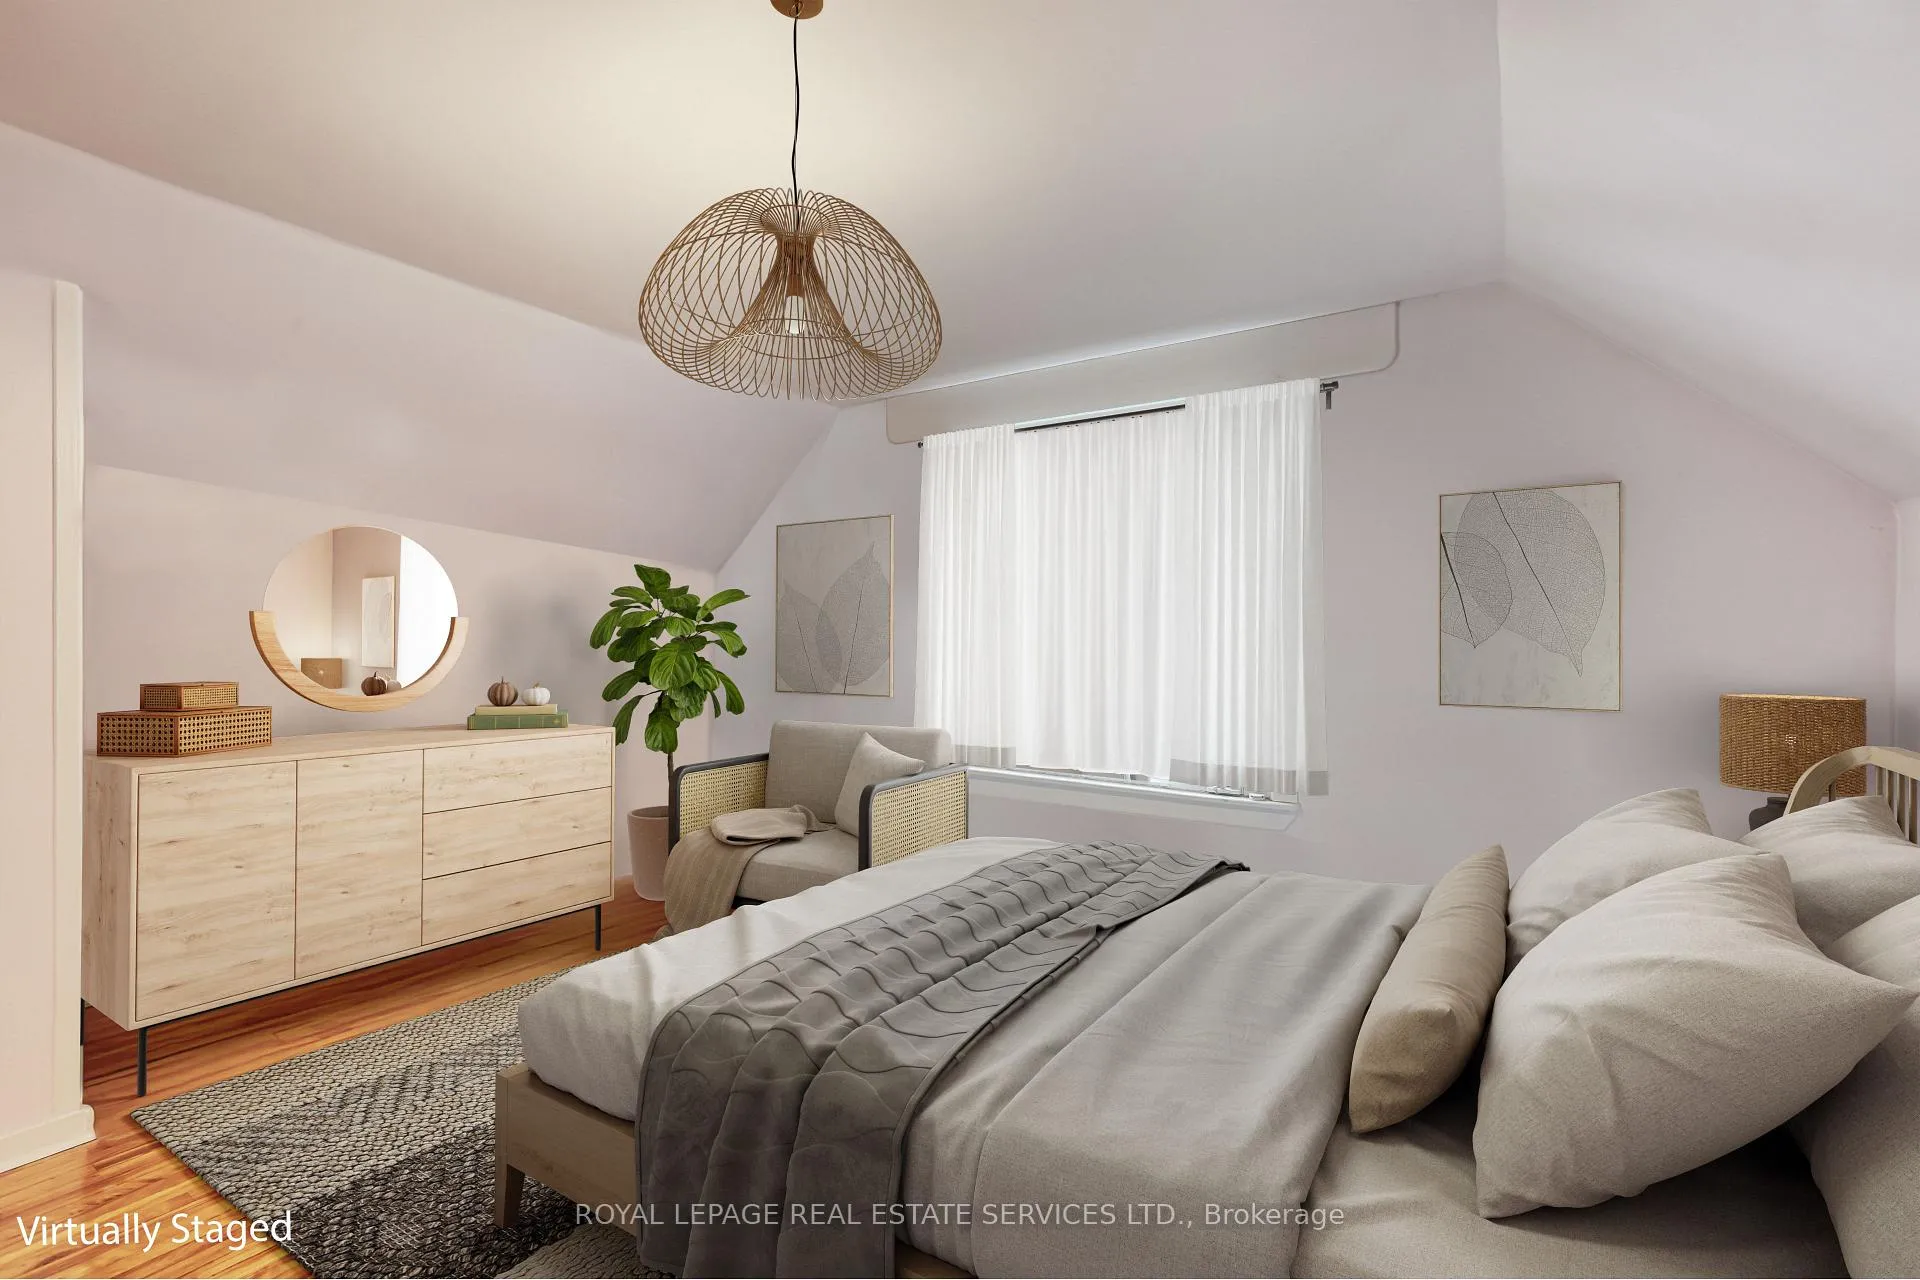 See all 15 photos
Property history
Facts and features
- BasementFinished
- Water, sewerMunicipal
- HeatingForced air
- Type of homeDetached
- Separate entrance
The homeDetached, 1 1/2 storey, Finished, separate entrance
- TypeDetached
- Style1 1/2 storey
- BasementFinished, separate entrance
InsideOther, Rooms above ground 6, Rooms in the basement 1
- FeaturesOther
- Rooms above ground6
- Rooms in the basement1
- Bedrooms3
- Bathrooms2
- Kitchens1
Outside and lotOther, Other, Other
- ExteriorOther
- RoofOther
- FoundationOther
- Size75 × 145 ft
Parking2 Parking, Private
- Spaces2 Parking
- DrivewayPrivate
Heating, water and powerForced air, oil, Municipal water, Municipal sewer
- HeatingForced air, oil
- WaterMunicipal water
- SewerMunicipal sewer
Costs and taxesTaxes $4,885 a year, HST included in the price, Hwt $21/mon
- Taxes, 2024$4,885 a year
- HSTHST included in the price
- Rental itemsHwt $21/mon
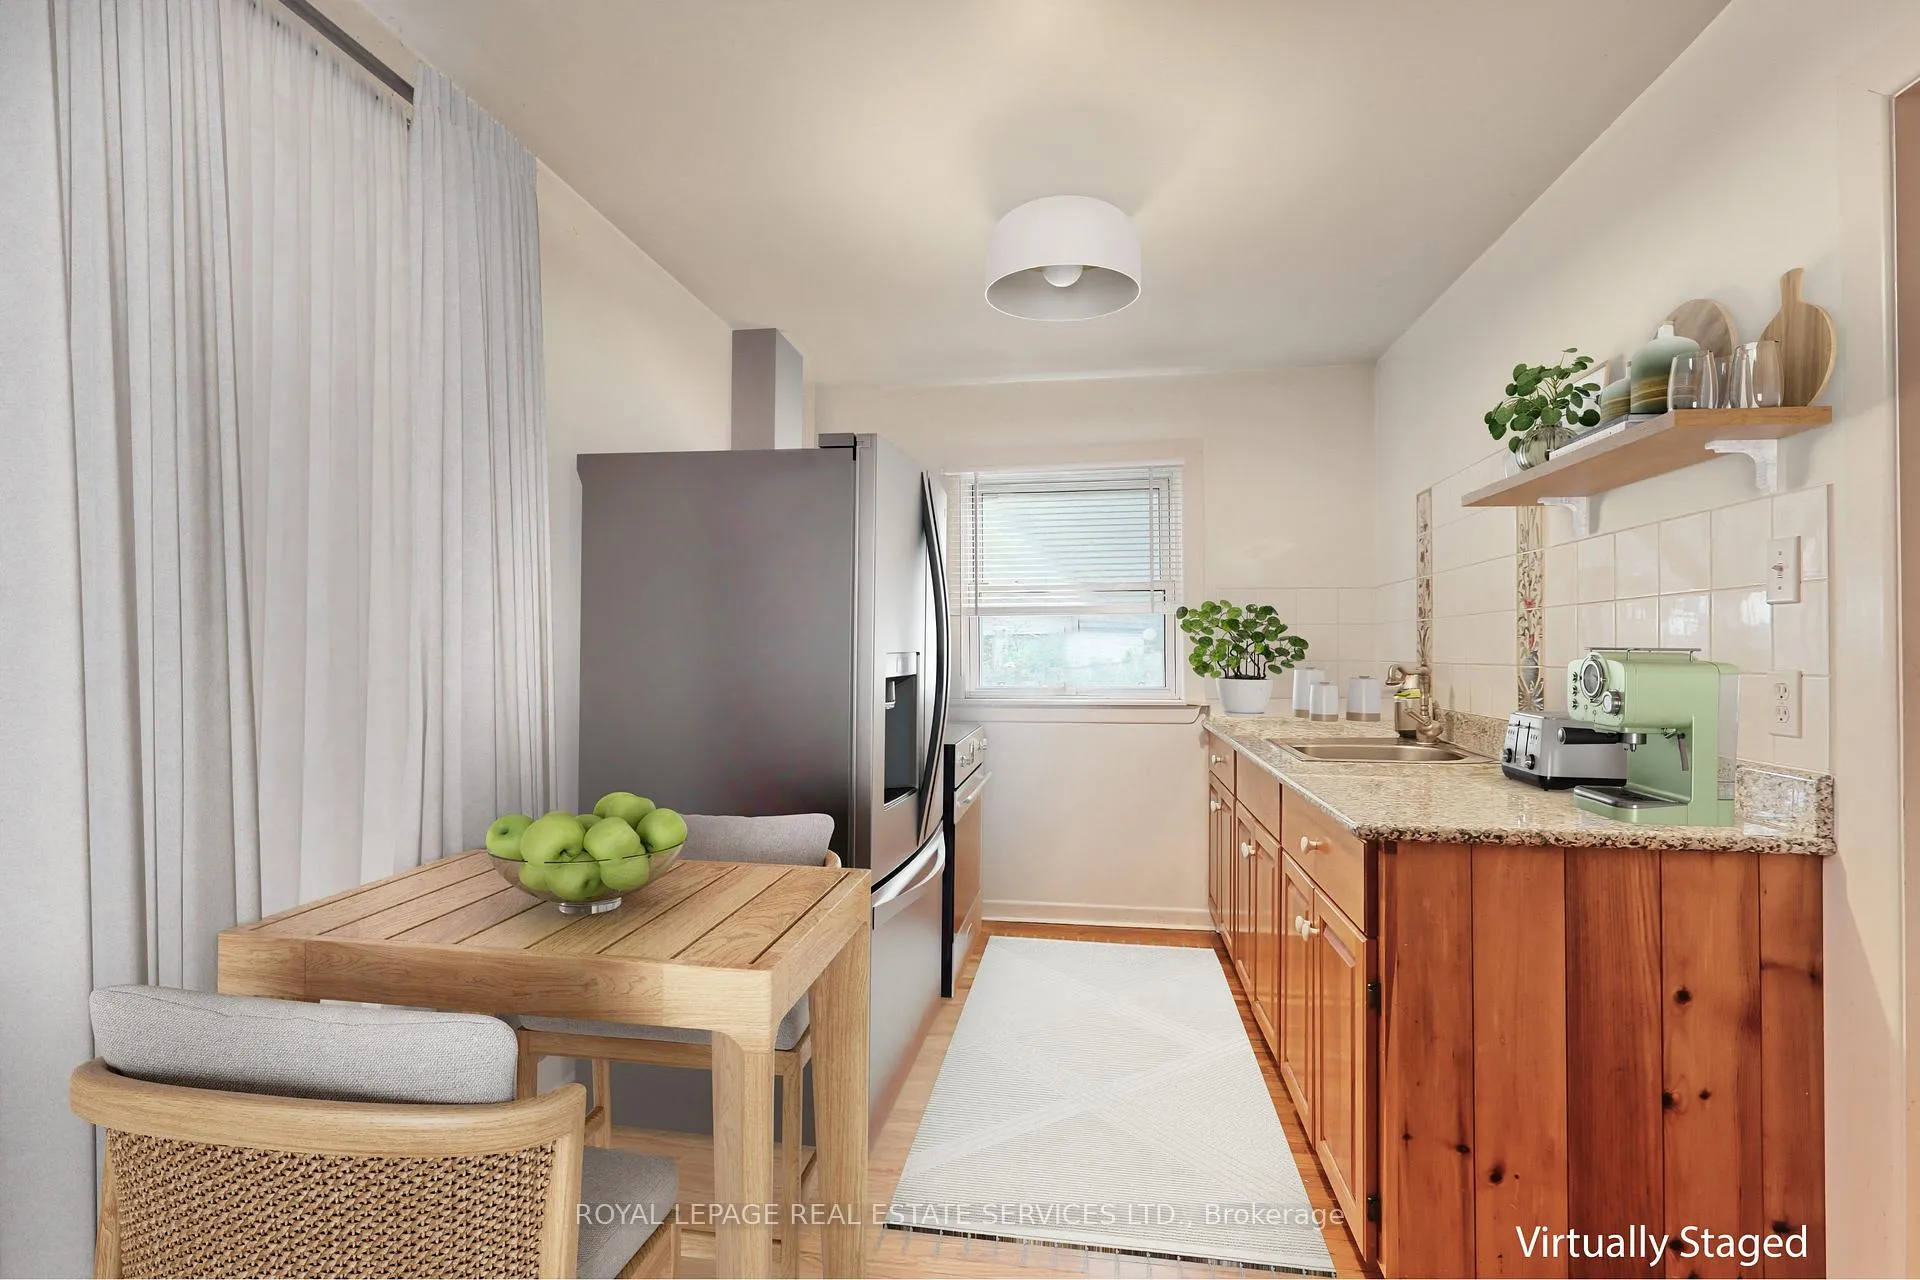
Included in the sale2 stained glass light fixtures in lr/dr, 2 freezers, 2023 samsung washer/dryer, 2023 fridge, 1 dehumidifier, 1 stove, 1 greenhouse, 1 garden shed and 1 outdoor fish pond., All window coverings.
- Included2 stained glass light fixtures in lr/dr, 2 freezers, 2023 samsung washer/dryer, 2023 fridge, 1 dehumidifier, 1 stove, 1 greenhouse, 1 garden shed and 1 outdoor fish pond.
- Not includedAll window coverings.
NearbyFenced yard, hospital, library, place of worship, public transit, school
- Close toFenced yard, hospital, library, place of worship, public transit, school
Listing detailsW10409241, Sold, Nov 5, 2024
- MLS® numberW10409241
- StatusSold
- Listed onNov 5, 2024
- Days on market65
- UpdatedJan 9, 2025
- Possession2025-01-29 / January 29, 2025
- Occupied byOwner
- Listing brokerageROYAL LEPAGE REAL ESTATE SERVICES LTD.
About this home
10 Smith Crescent, Etobicoke (Stonegate-Queensway), ON M8Z 3X5
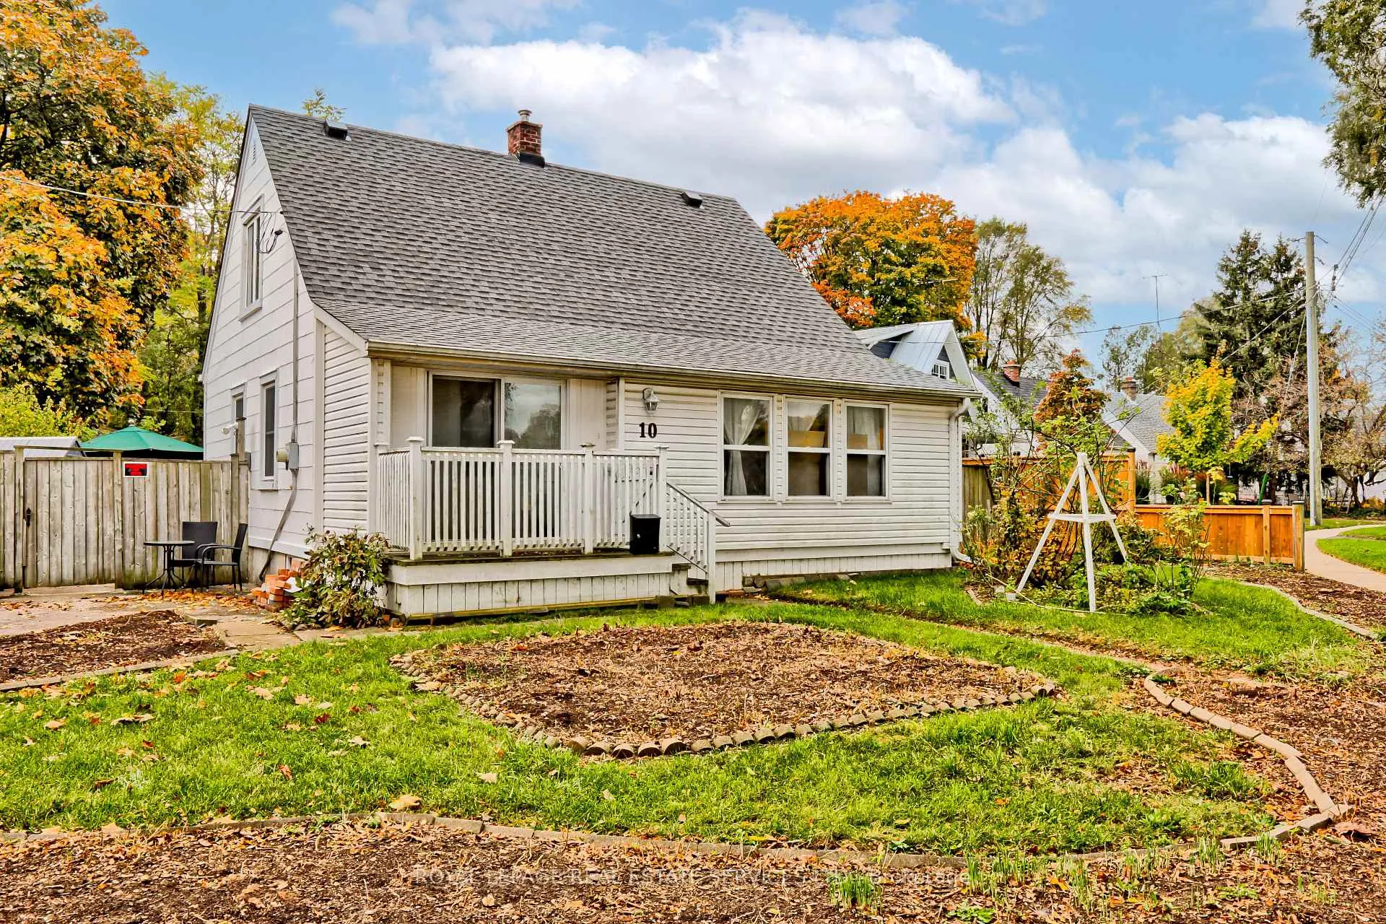
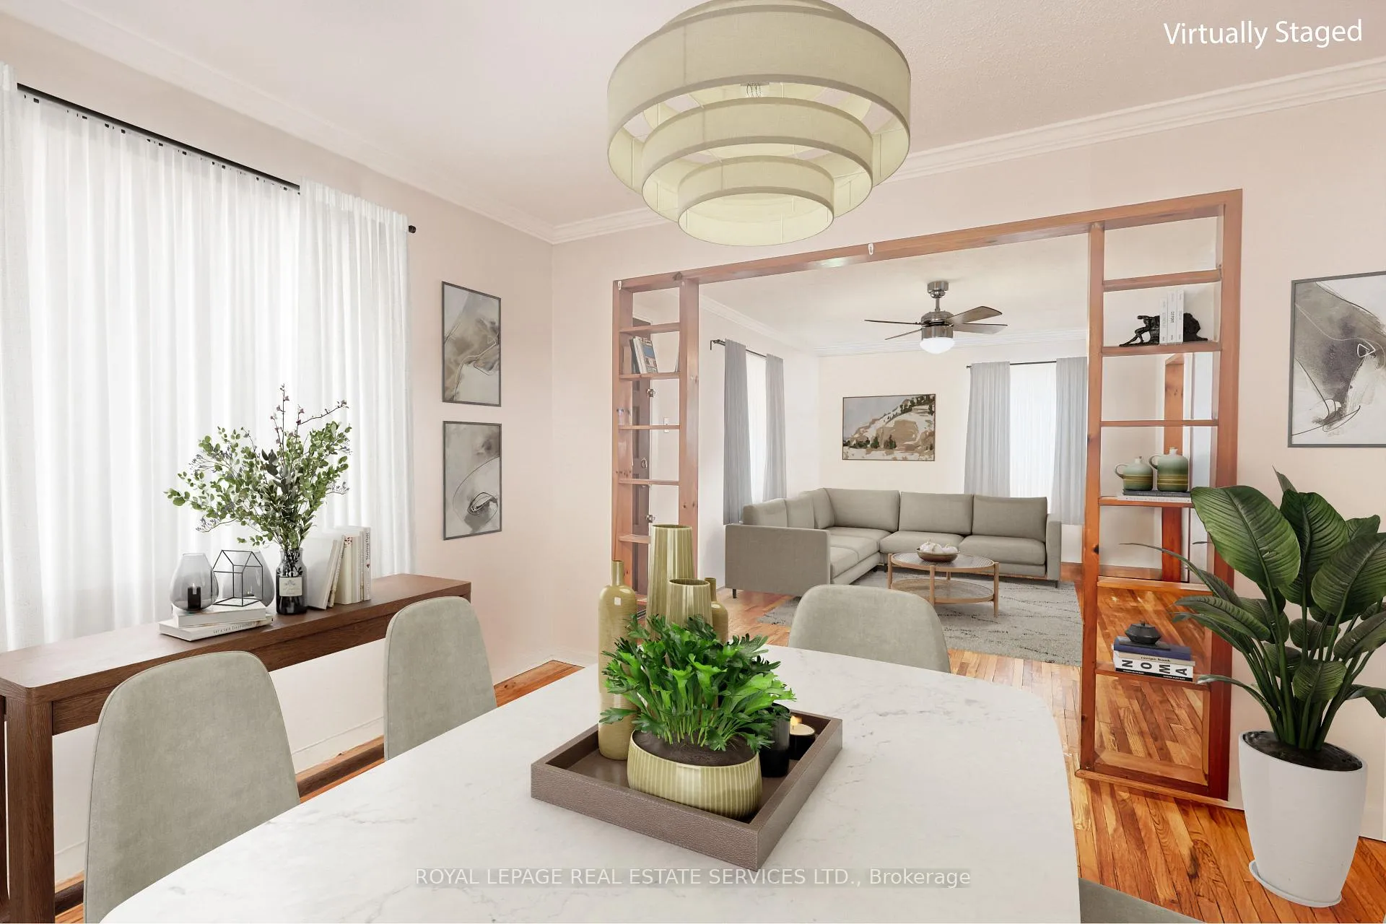
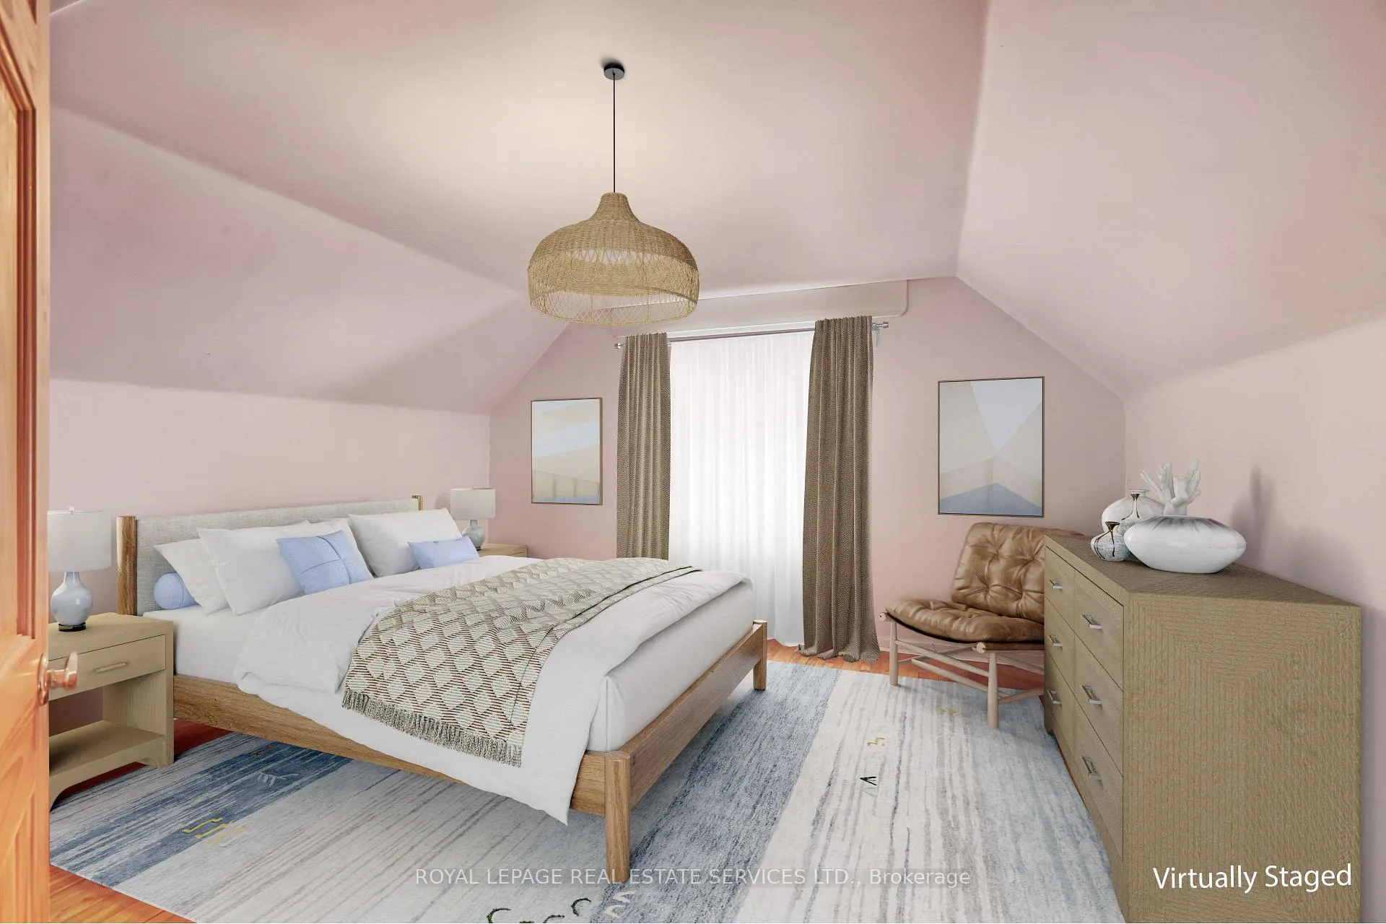
A unique, detached 1.5 storey, well maintained dream home on premium sized pie shaped lot awaits you and your family. Nestled in the much sought-after and coveted Stonegate-Queensway community, it is directly across from the Queensway Park, a community hub that includes a kids' play area, a baseball playing field, an outdoor skating rink, a tennis court and plenty of green space. Enjoy the convenience of just short stroll away from nearby amenities such as No Frills, Costco, Cineplex, restaurants and shops. There are quick commuting connections to the TTC, the Islington subway, the Royal York subway, Mimico GO Train, the Gardiner Expressway and Highway 427. It is a short drive away from Sherway Gardens and Ikea. This family home comes with hardwood floors throughout the house that connects to a flawlessly designed wood panelled sunroom. Custom ordered closet wood doors adorn 2 of the bedrooms. A gardener's delight awaits with the different blooms in season from the gardens.
Ask about this home
A HOMEH agent will answer your questions about this home.
Around this home
Daily convenience, out of 100, from the distances below
Schools nearby
School rating, out of 10.
Helpful calculators
Your HOMEH agent

"I would see it this week."