

15 Cosmo Road
15 Cosmo Road
 See all 45 photos
Property history
Facts and features
- BasementFinished
- Water, sewerMunicipal
- HeatingWater
- CoolingCentral air
- Hardwood floors
- Fireplace
- Central air
The homeDetached, Bungalow-raised, 1,500–2,000 sq ft
- TypeDetached
- StyleBungalow-raised
- Living space1,500–2,000 sq ft
- BasementFinished
InsideFireplace Yes, wood, Hardwood, Parquet, Lower level
- FireplaceYes, wood
- FlooringHardwood, Parquet
- LaundryLower level
- FeaturesPrimary bedroom - main floor
- Rooms above ground7
- Rooms in the basement3
- Bedrooms3
- Bathrooms3
- Kitchens1
Outside and lotBrick, Asphalt shingle, Concrete block
- ExteriorBrick
- RoofAsphalt shingle
- FoundationConcrete block
- FeaturesDeck, landscaped
- Size48.5 × 120 ft
Parking2 Garage, Built-in, Private double
- Spaces2 Garage
- GarageBuilt-in
- DrivewayPrivate double
Heating, water and powerWater, gas, Central air, Municipal water
- HeatingWater, gas
- CoolingCentral air
- WaterMunicipal water
- SewerMunicipal sewer
Costs and taxesTaxes $9,238 a year, HST included in the price, Hwt (r) 30.44 plus hst; boiler (r) 171.40 plus hst
- Taxes, 2025$9,238 a year
- HSTHST included in the price
- Rental itemsHwt (r) 30.44 plus hst; boiler (r) 171.40 plus hst
Included in the saleElectric light fixtures, all window coverings, s/s thermador fridge, s/s thermador gas range & oven, s/s dishwasher, s/s bar fridge; s/s range hood; moveable quartz top cabinet. basement: washer, dryer, fridge, attic air conditioning system. elderly lady selling "as is", Primary bdrm light fixture (sentimental value)
- IncludedElectric light fixtures, all window coverings, s/s thermador fridge, s/s thermador gas range & oven, s/s dishwasher, s/s bar fridge; s/s range hood; moveable quartz top cabinet. basement: washer, dryer, fridge, attic air conditioning system. elderly lady selling "as is"
- Not includedPrimary bdrm light fixture (sentimental value)
NearbyCul de sac/dead end, park, public transit, river/stream, school, library
- Close toCul de sac/dead end, park, public transit, river/stream, school, library
Listing detailsW12756572, Sold, Feb 4, 2026
- MLS® numberW12756572
- StatusSold
- Listed onFeb 4, 2026
- Days on market7
- UpdatedFeb 11, 2026
- Possession30-59 days
- Occupied byOwner
- Listing brokerageROYAL LEPAGE REAL ESTATE SERVICES LTD.
About this home
15 Cosmo Road, Etobicoke (Stonegate-Queensway), ON M8X 1Z3
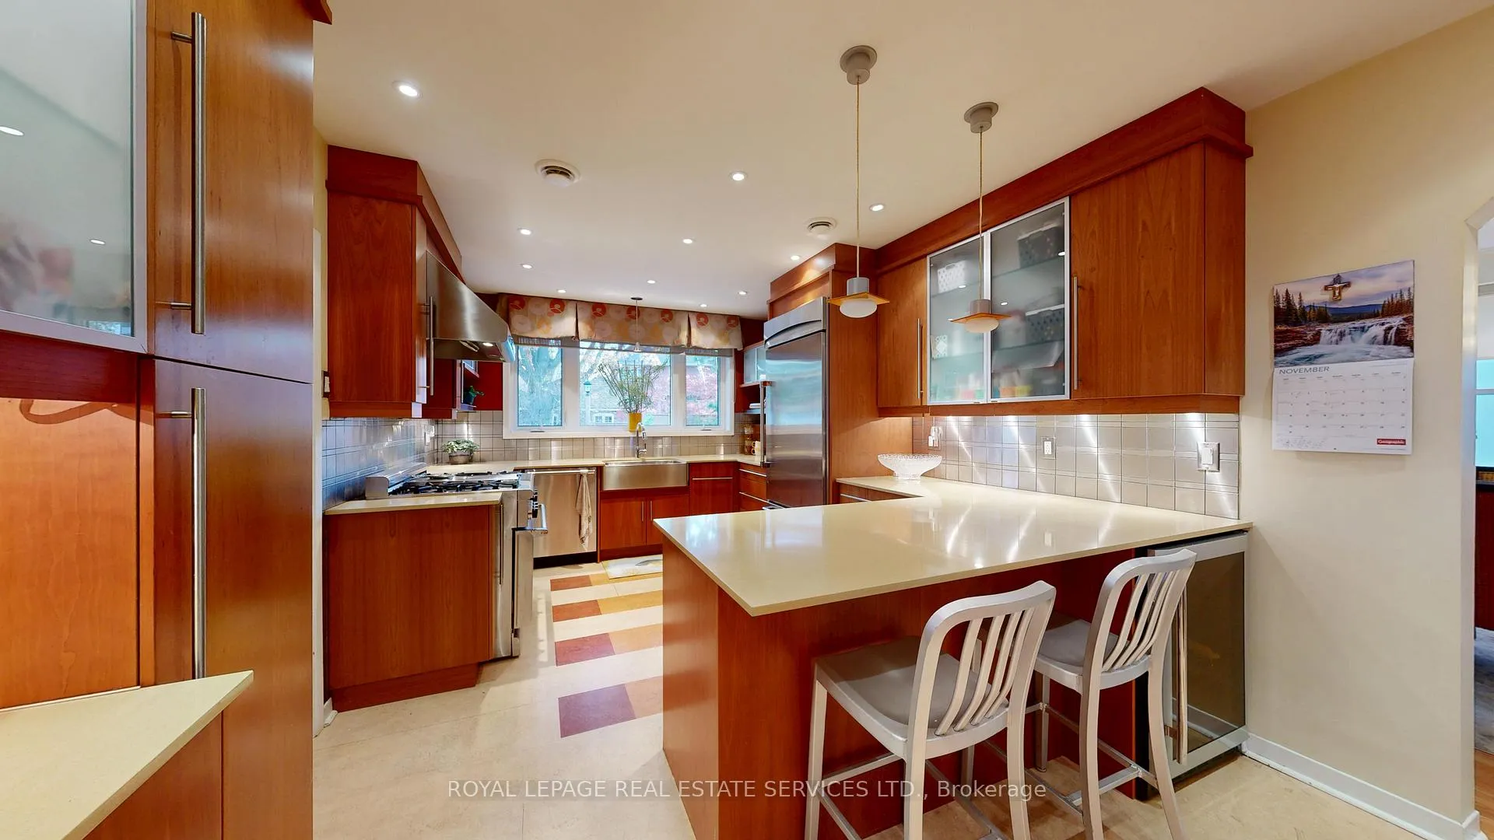
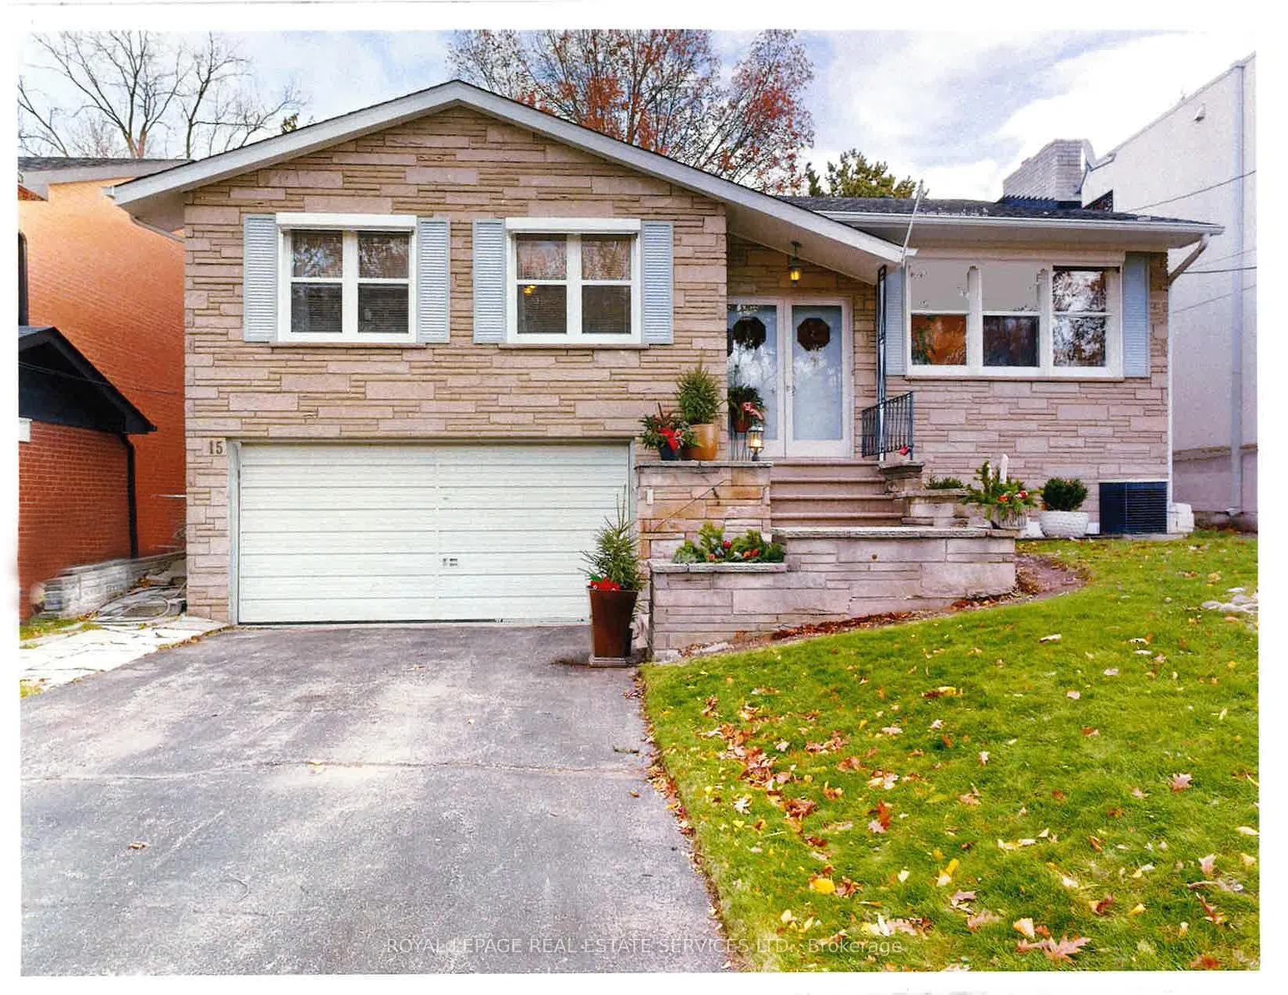
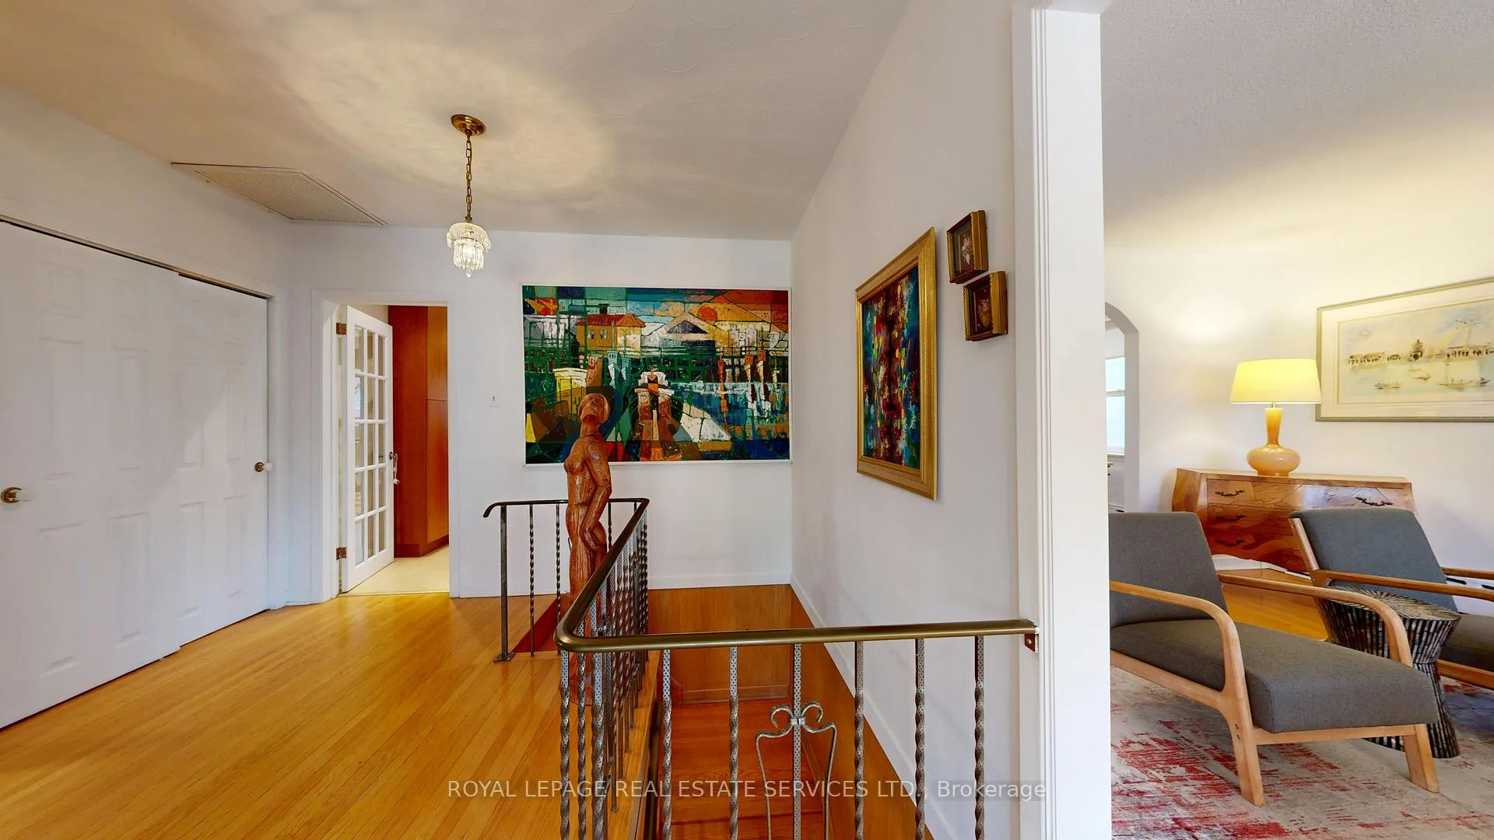
Lovely Mid-century, detached, raised bungalow in the prestigious Thompson Orchard neighbourhood, positioned on a rare and exclusive cul-de-sac. This home showcases impressive stonework and masonry, curb appeal, and serene front views of trees and shrubbery. The property features a double driveway and a double garage. The main floor offers expansive principal rooms ideal for modern living. The Living Room includes a fireplace and large picture window, while the Dining Room comfortably accommodates family gatherings. The Kitchen blends style and function and was highlighted by its appearance on a TV program 'Devine Design'. Features include S/S Appliances and Quartz Counter tops. There are three generous Bedrooms on the main floor, along with a bright Sunroom that leads to a spacious deck and rear yard. A four-piece Bathroom completes this level. The Lower Level extends the living space with a large Recreation Room ideal for family enjoyment. There is also an oversized Laundry and Utility area, a two-piece Powder Room, and an adjacent room with an oversized tub and shower. This home offers outstanding access to local amenities, parks, and trails, with a Walk Score of 93 and a Bike Score of 74. The property is just minutes from two subway stations, Kingsway shopping, fine dining, and charming cafes. Home Inspection Report available.
Ask about this home
A HOMEH agent will answer your questions about this home.
Around this home
Daily convenience, out of 100, from the distances below
Schools nearby
School rating, out of 10.
Helpful calculators
Your HOMEH agent

"Priced 6% under the Hestimate. I would see it this week."