
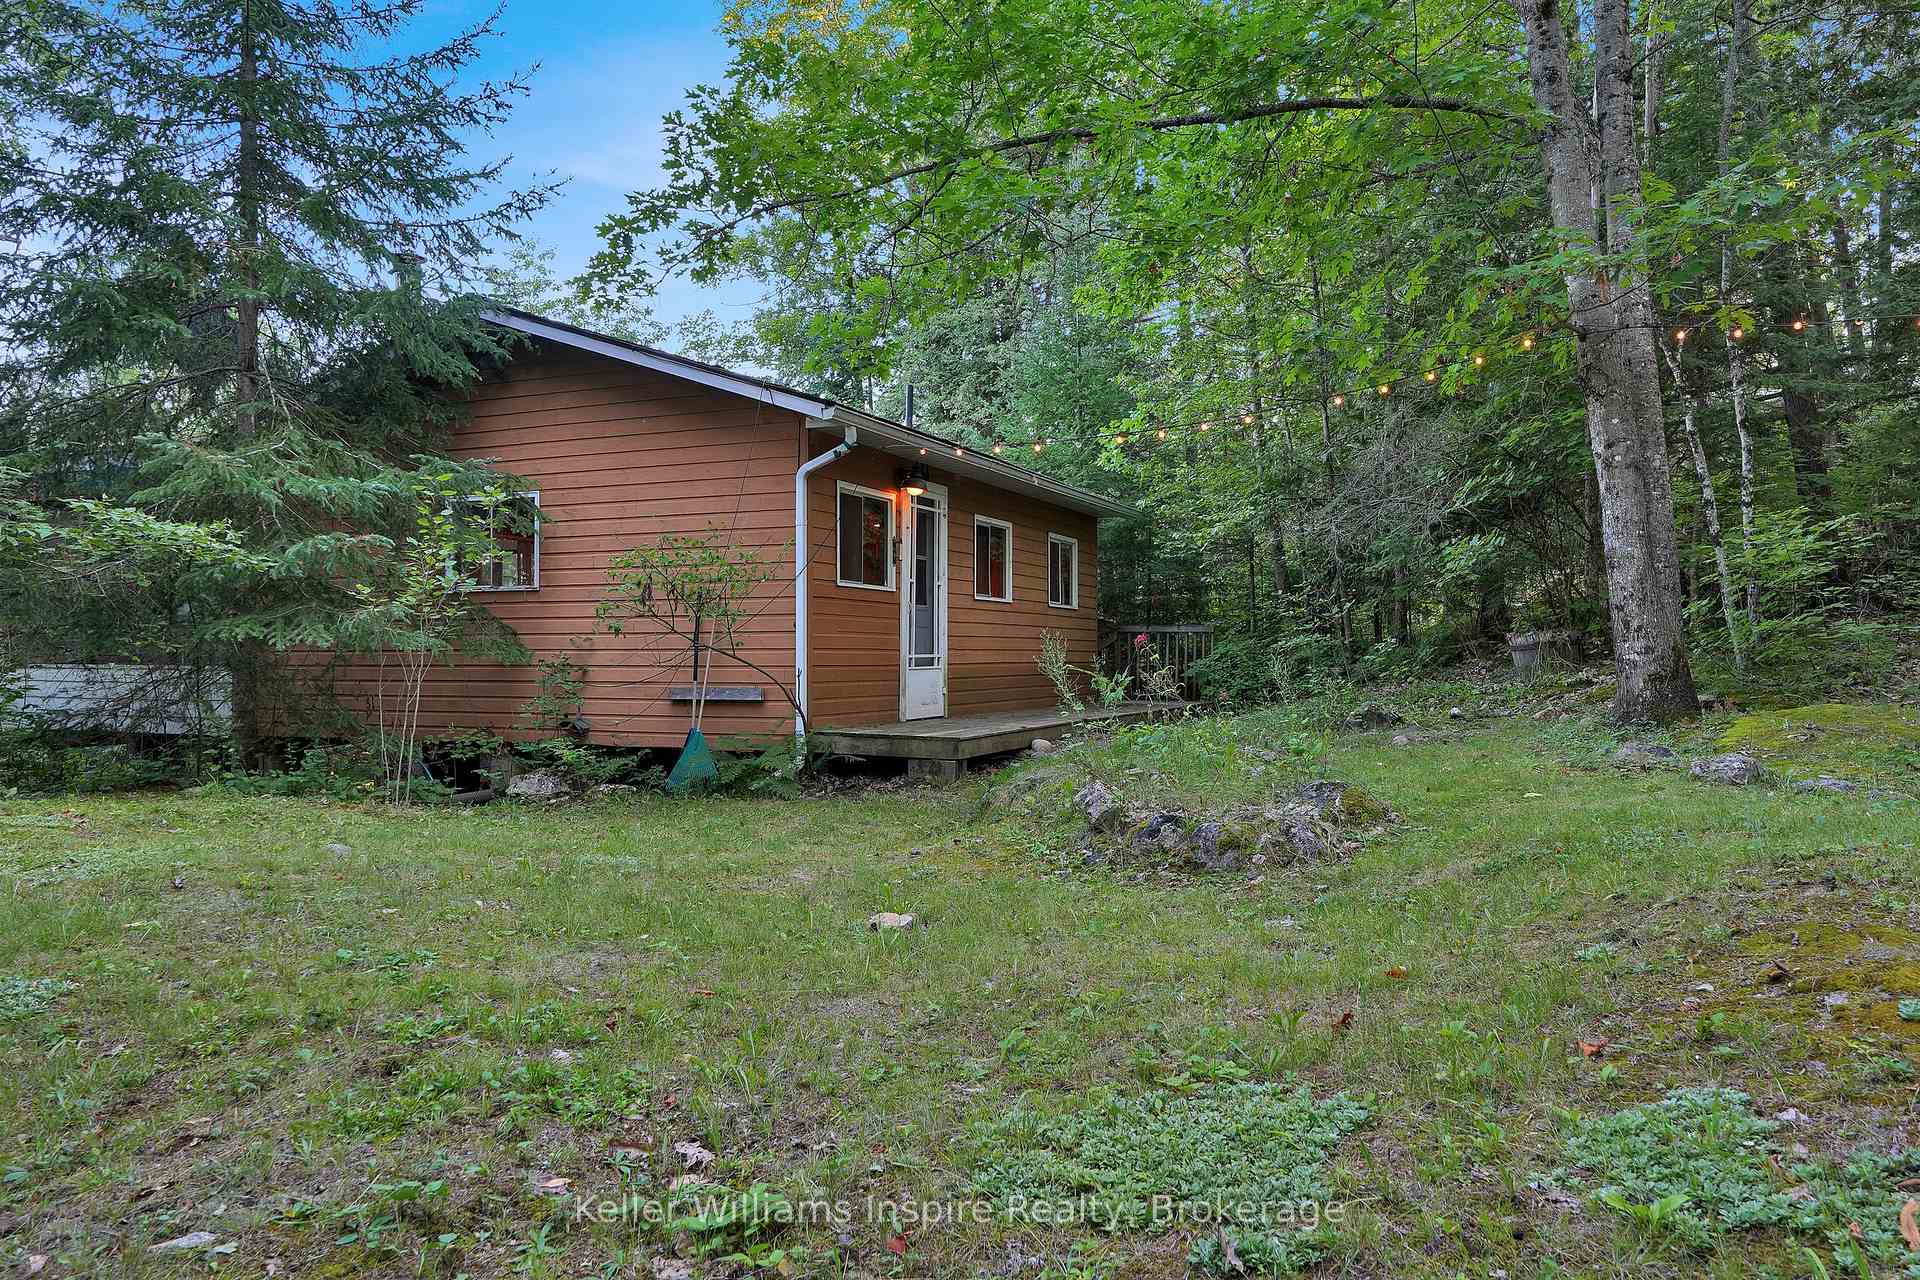
77 Kingfisher Lane
Faraday, ON K0L 1C0
- 2Bedrooms
- 1Bathroom
- 0Garage
- < 700Sq Ft
- $2,577Tax
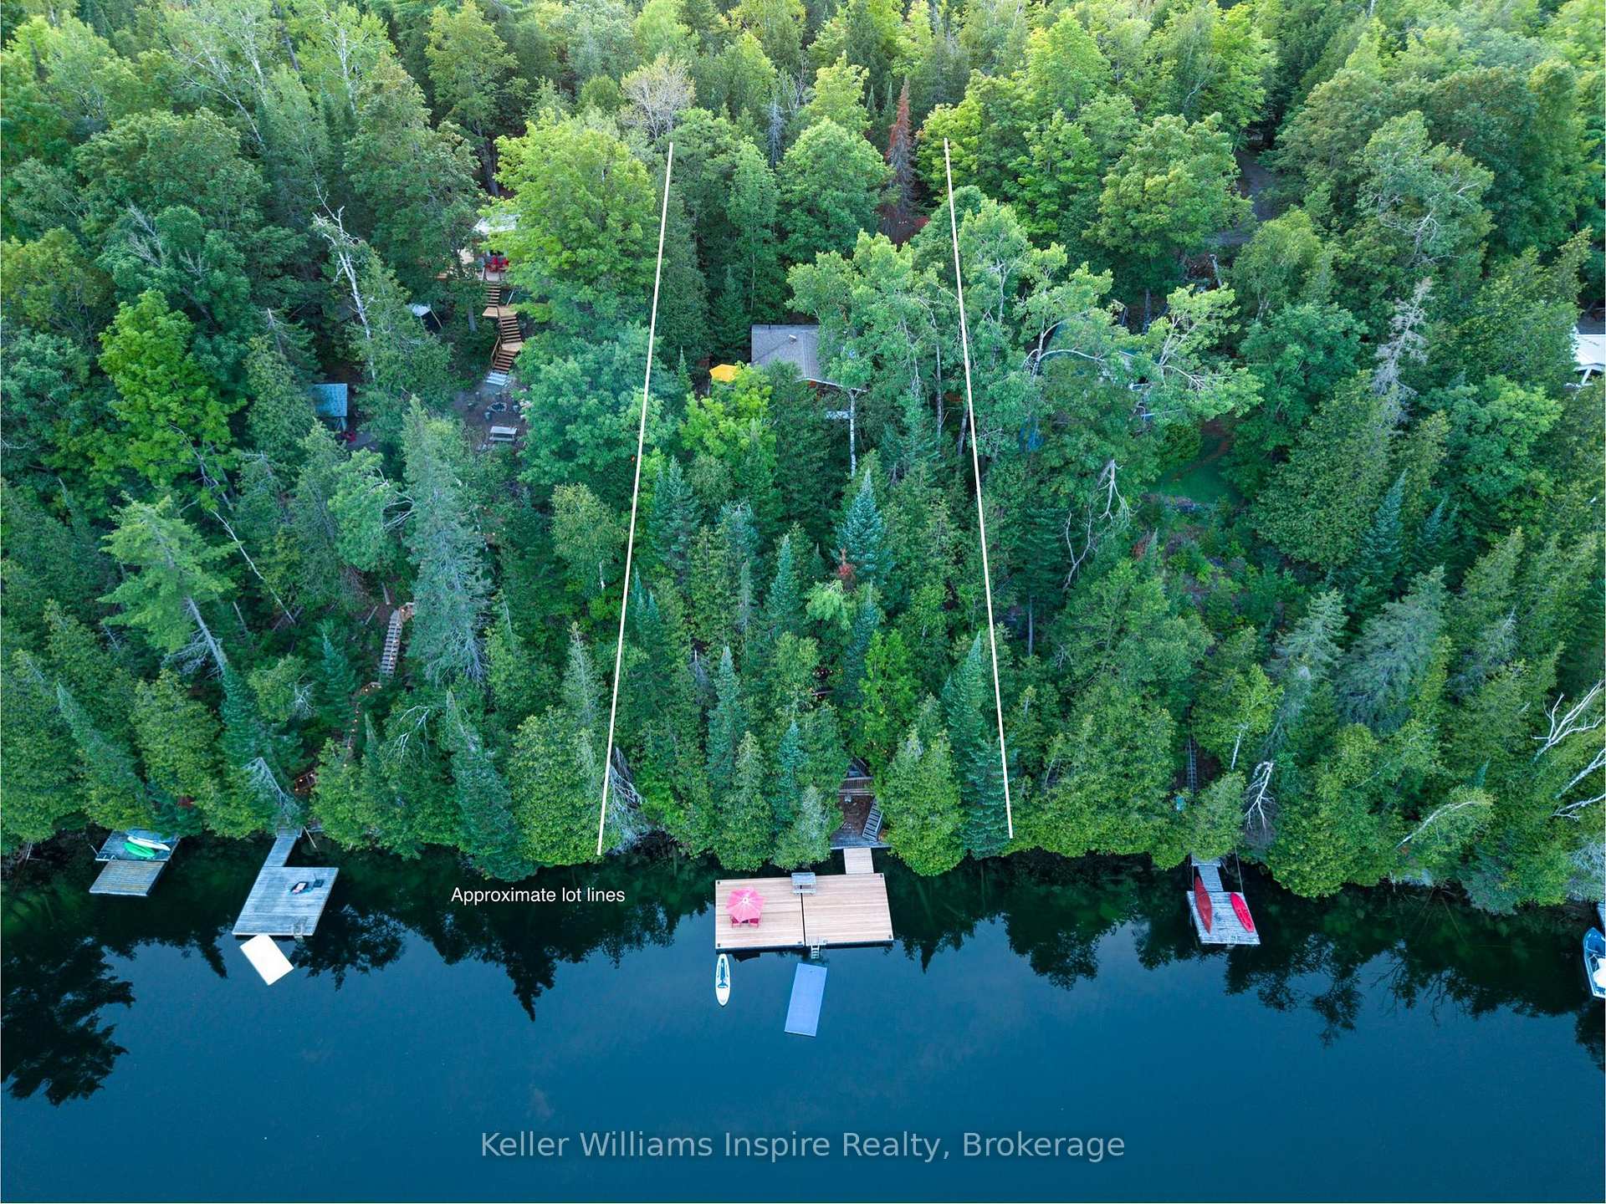
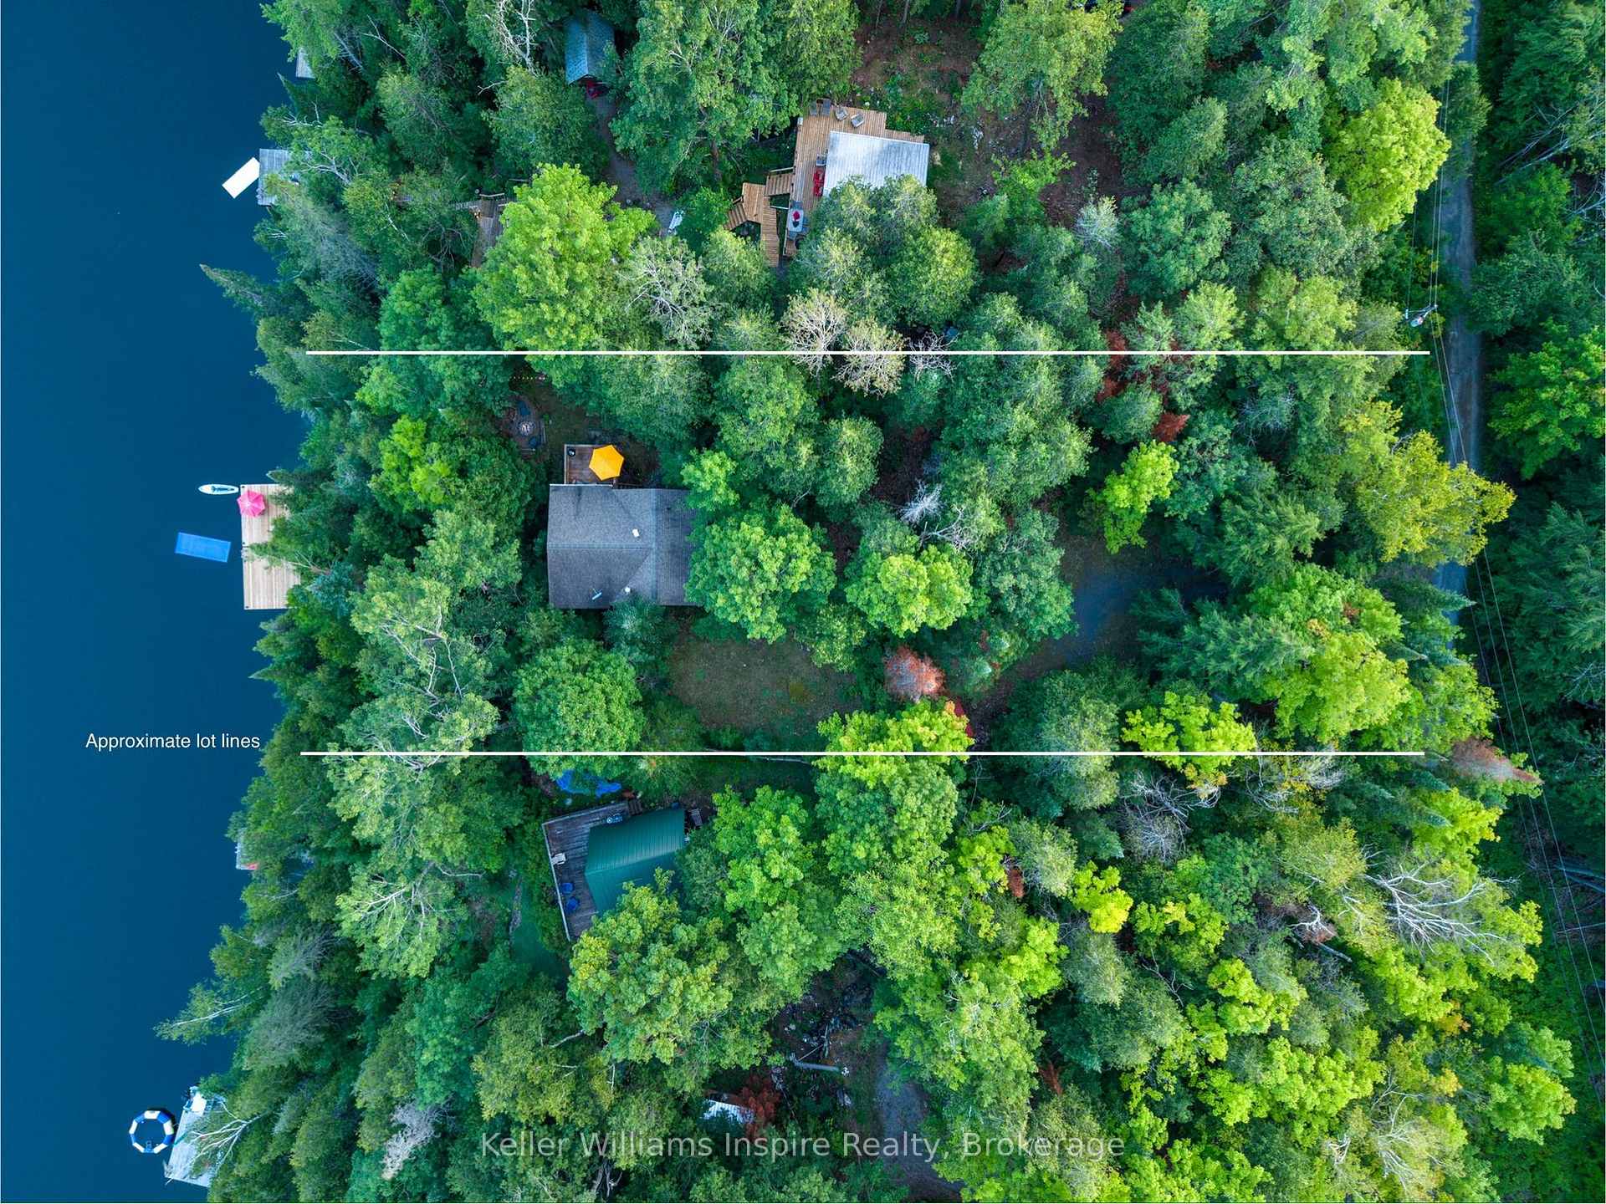
- 98×297 ftLot Size
 Estimated Value:$471,500See Free Estimate Report

Property not available for sale or for rent.
HOMEH One: full-service selling for a 1% listing fee. The buyer's agent commission is separate.
Free Home EvaluationHow Much Is My Home Worth?Homes for Sale NearbySale & Price History for 77 Kingfisher Lane, Faraday
| Start Date | End Date | Price | Event | MLS# |
|---|---|---|---|---|
| 2026-08-12 | 2026-09-09 | Login to See Prices | Sold | x13671858 |
Real estate boards require you to or to see the full details of this property.
*Sold prices and complete sale & price history are regulated data. Under the Trust in Real Estate Services Act, 2002 (TRESA) and the rules of the Real Estate Council of Ontario (RECO), and pursuant to the Multiple Listing Service® rules of the Canadian Real Estate Association (CREA) and the Toronto Regional Real Estate Board (TRREB), this information may be shown only to registered users who have agreed to the applicable terms of use (a Virtual Office Website, or "VOW," arrangement). HOMEH Inc., Brokerage therefore provides it to signed-in members only. Creating an account is free and takes under a minute.
About 77 Kingfisher Lane, Faraday
Summarized Description
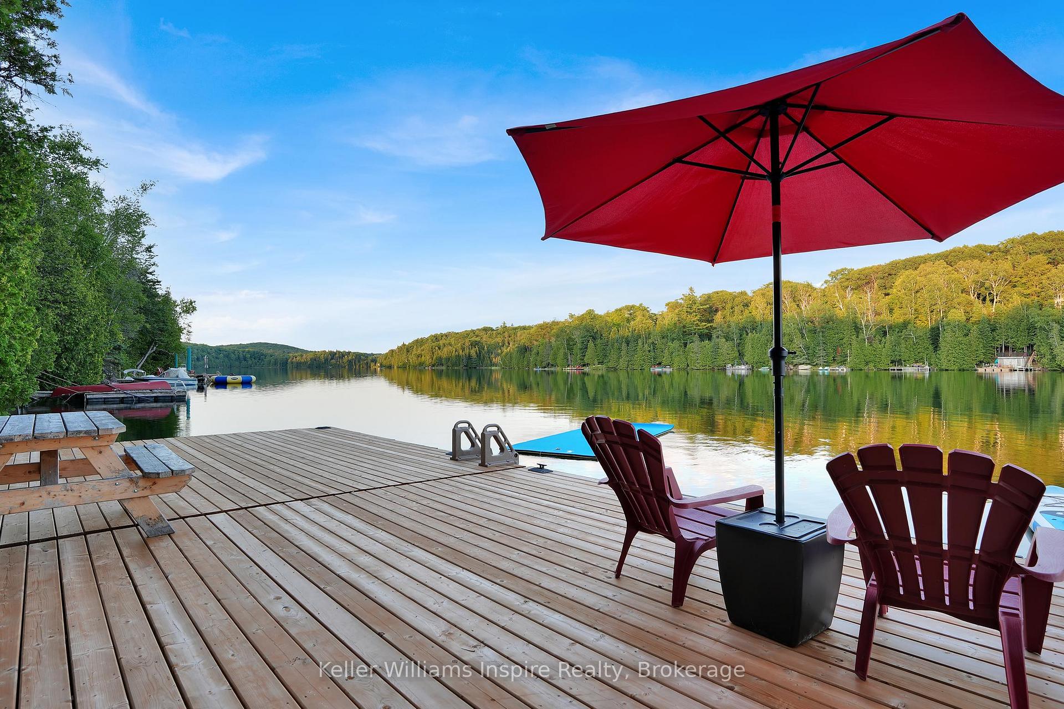
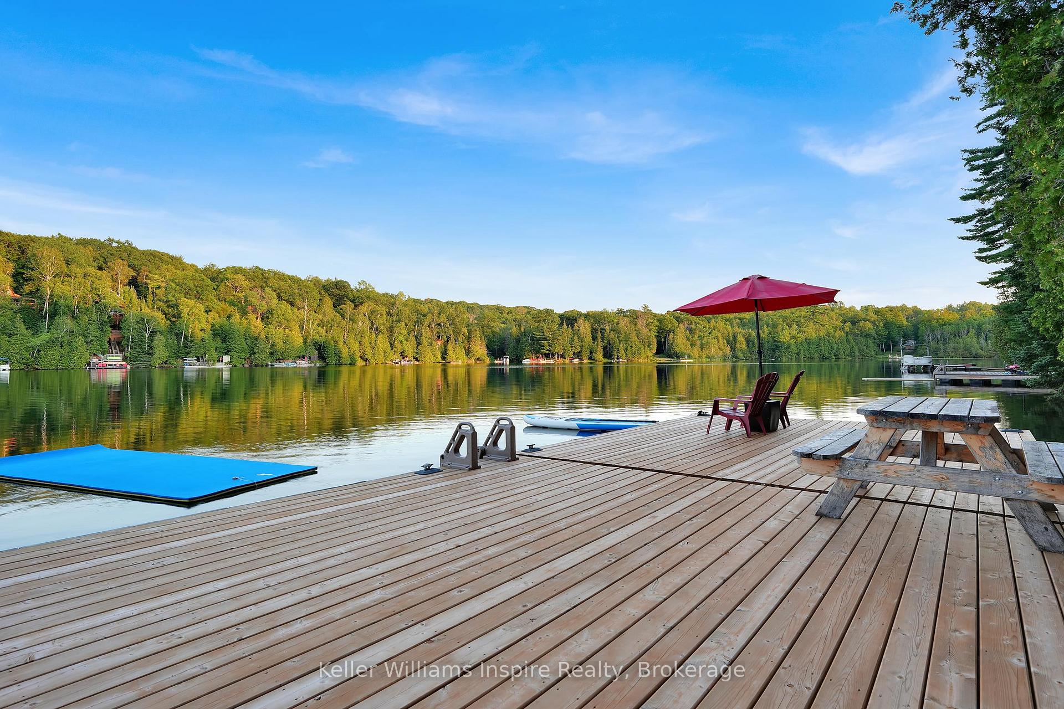
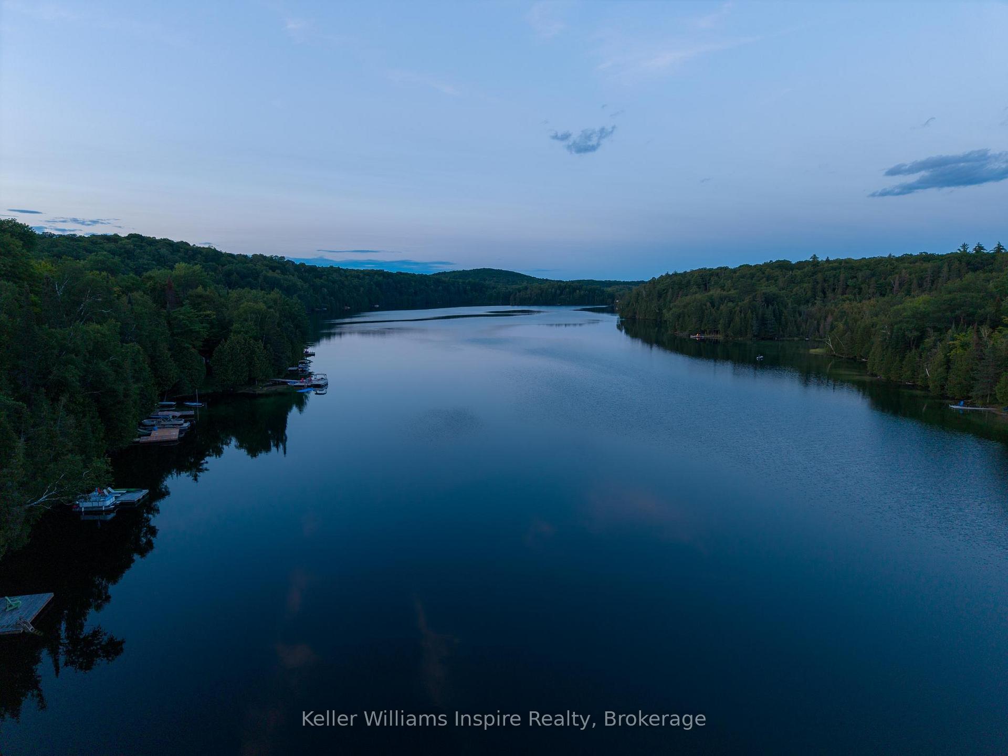
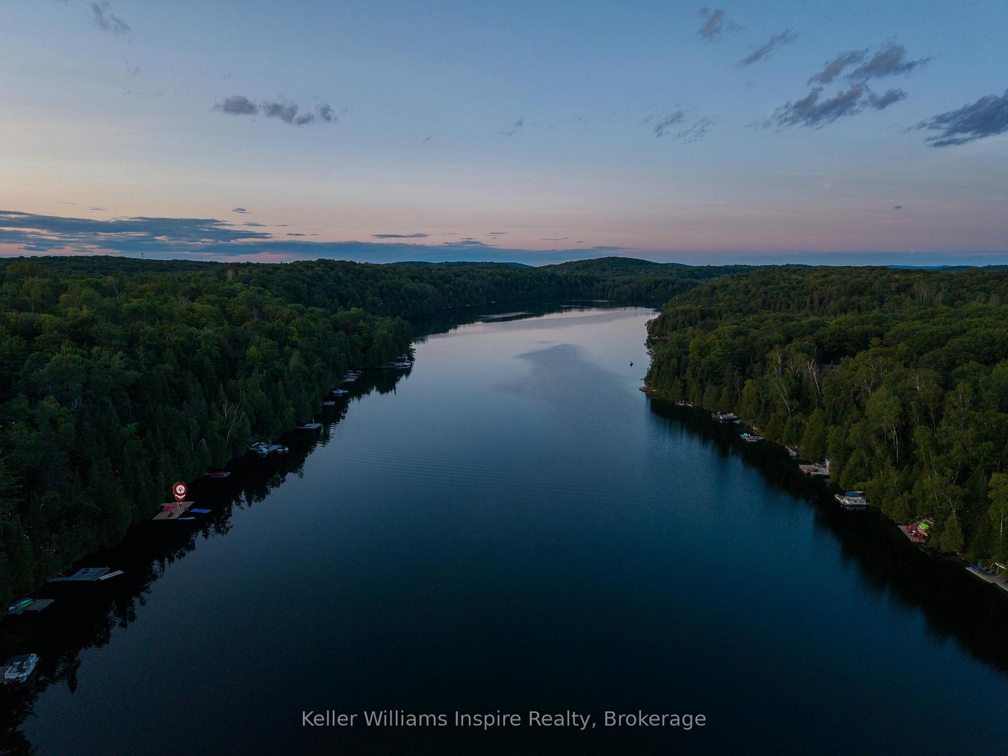
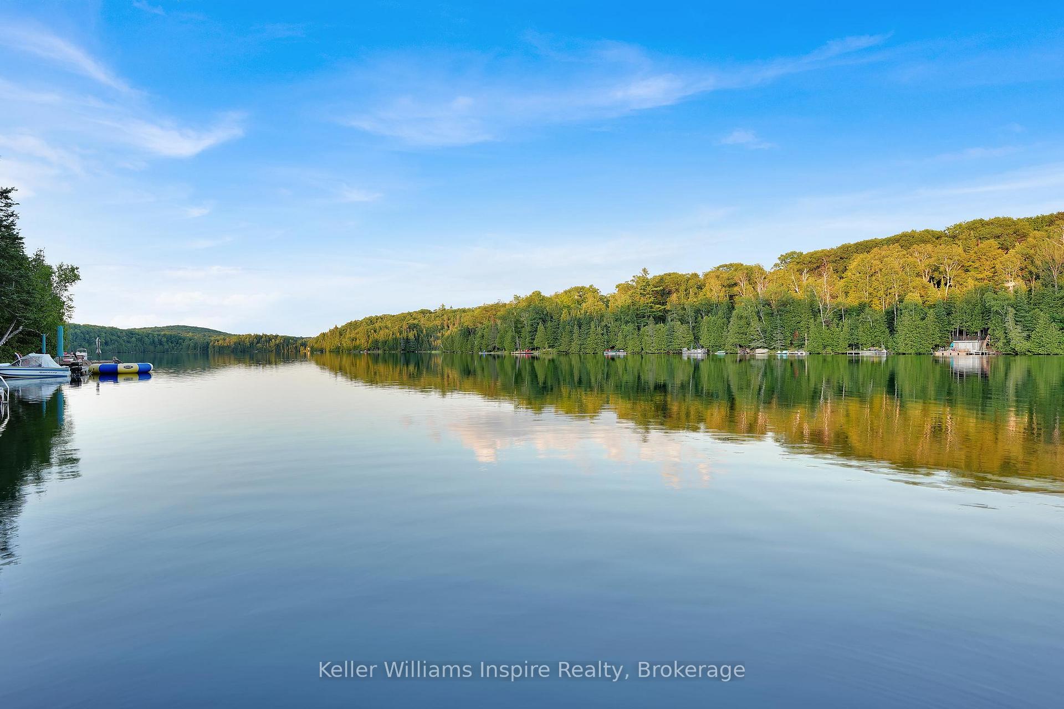
- Located on stunning Jeffrey Lake with clear water.
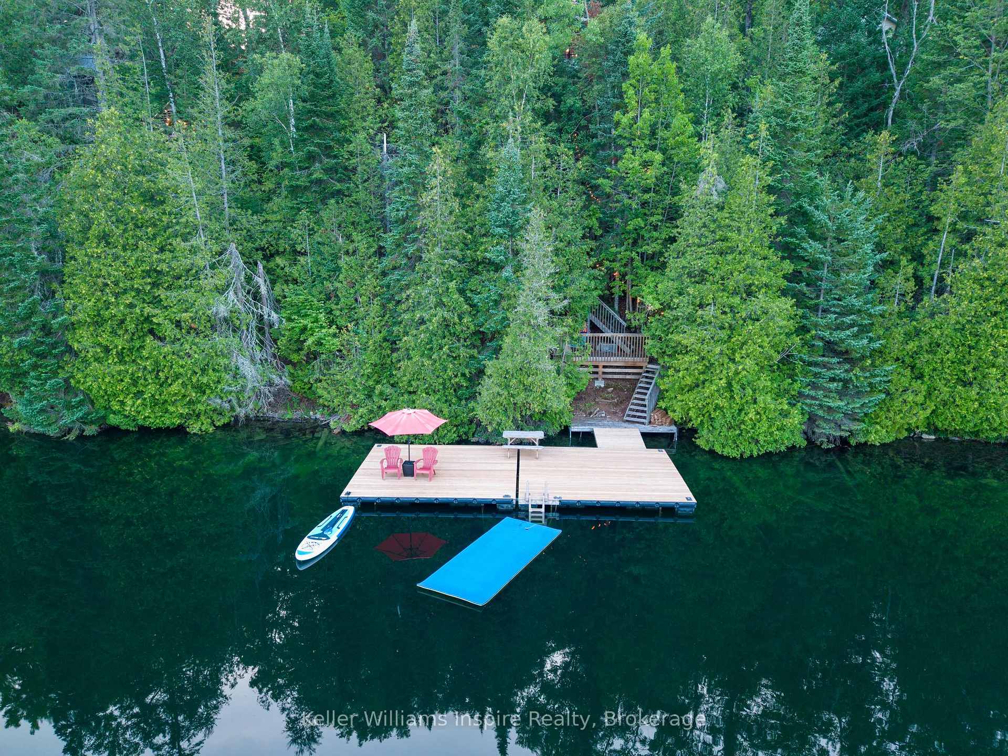
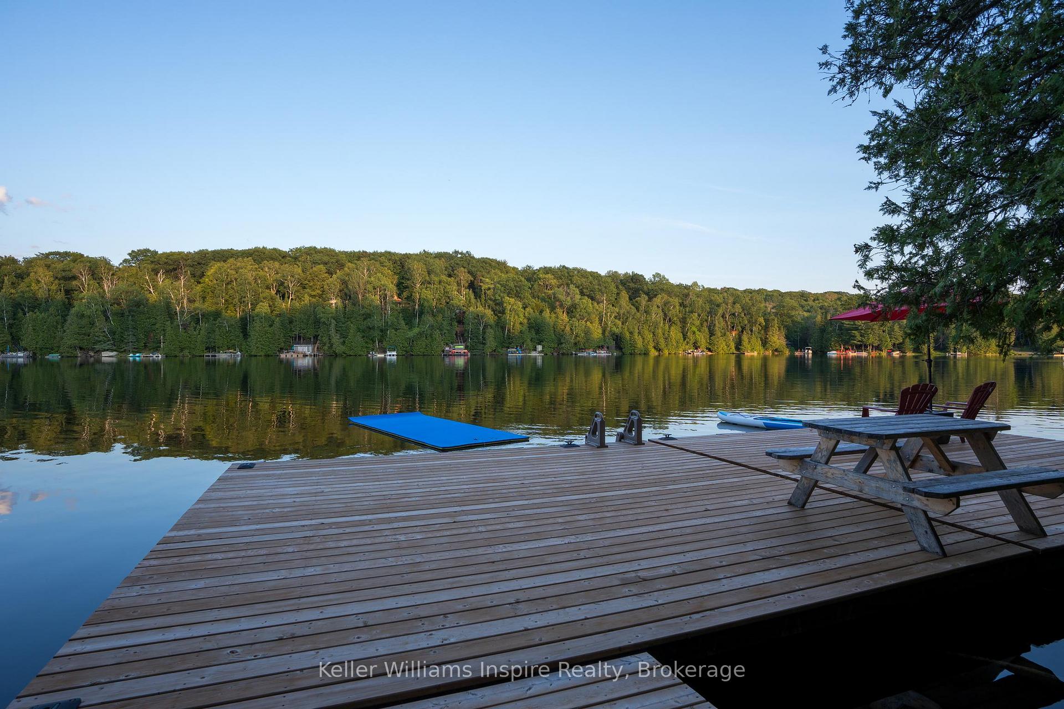
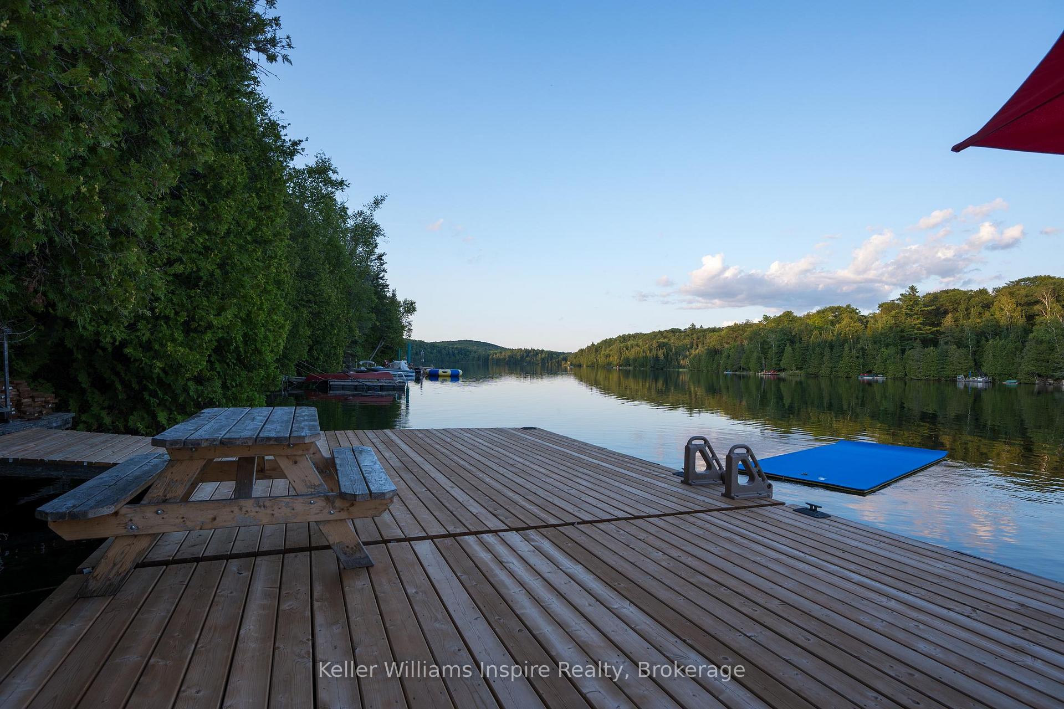
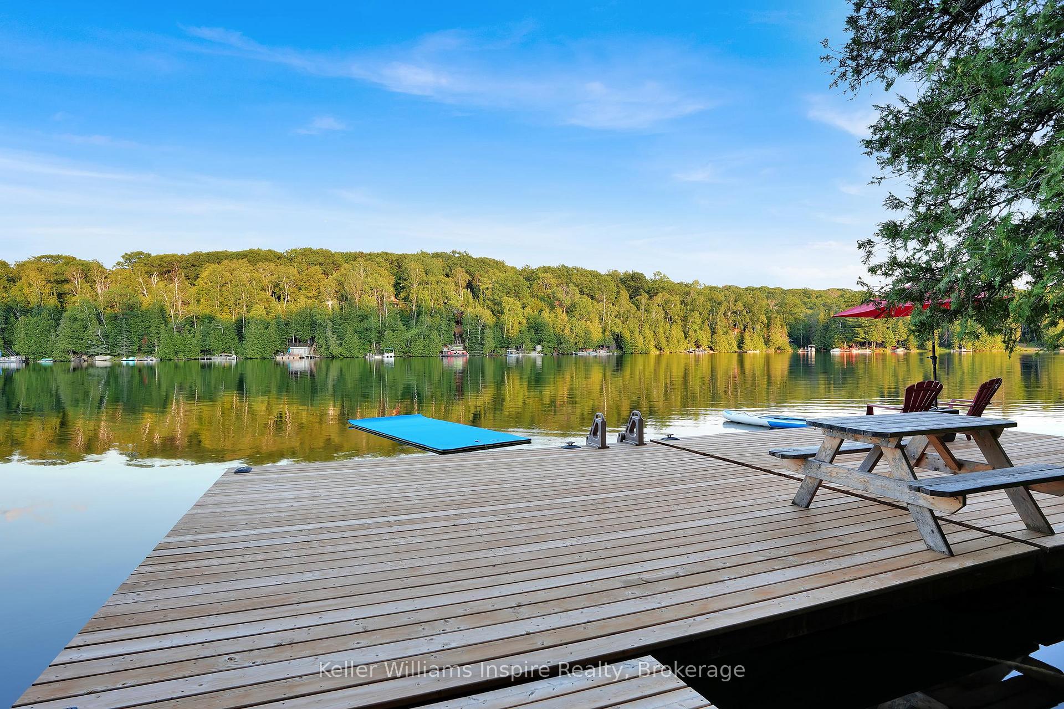
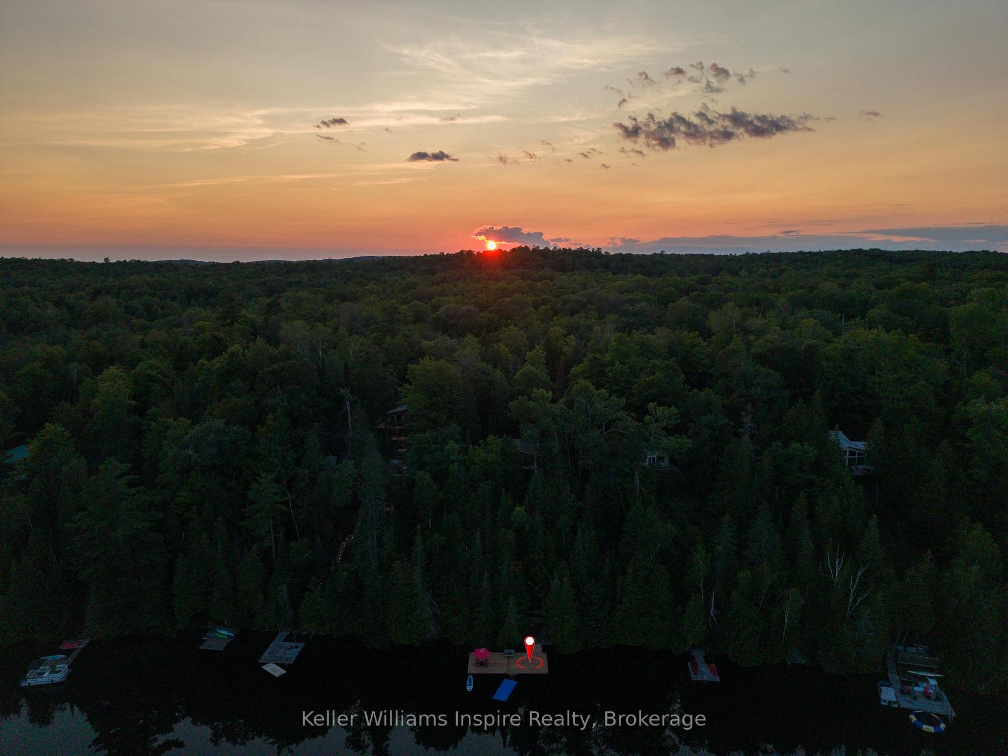
- Massive newer dock for outdoor activities.
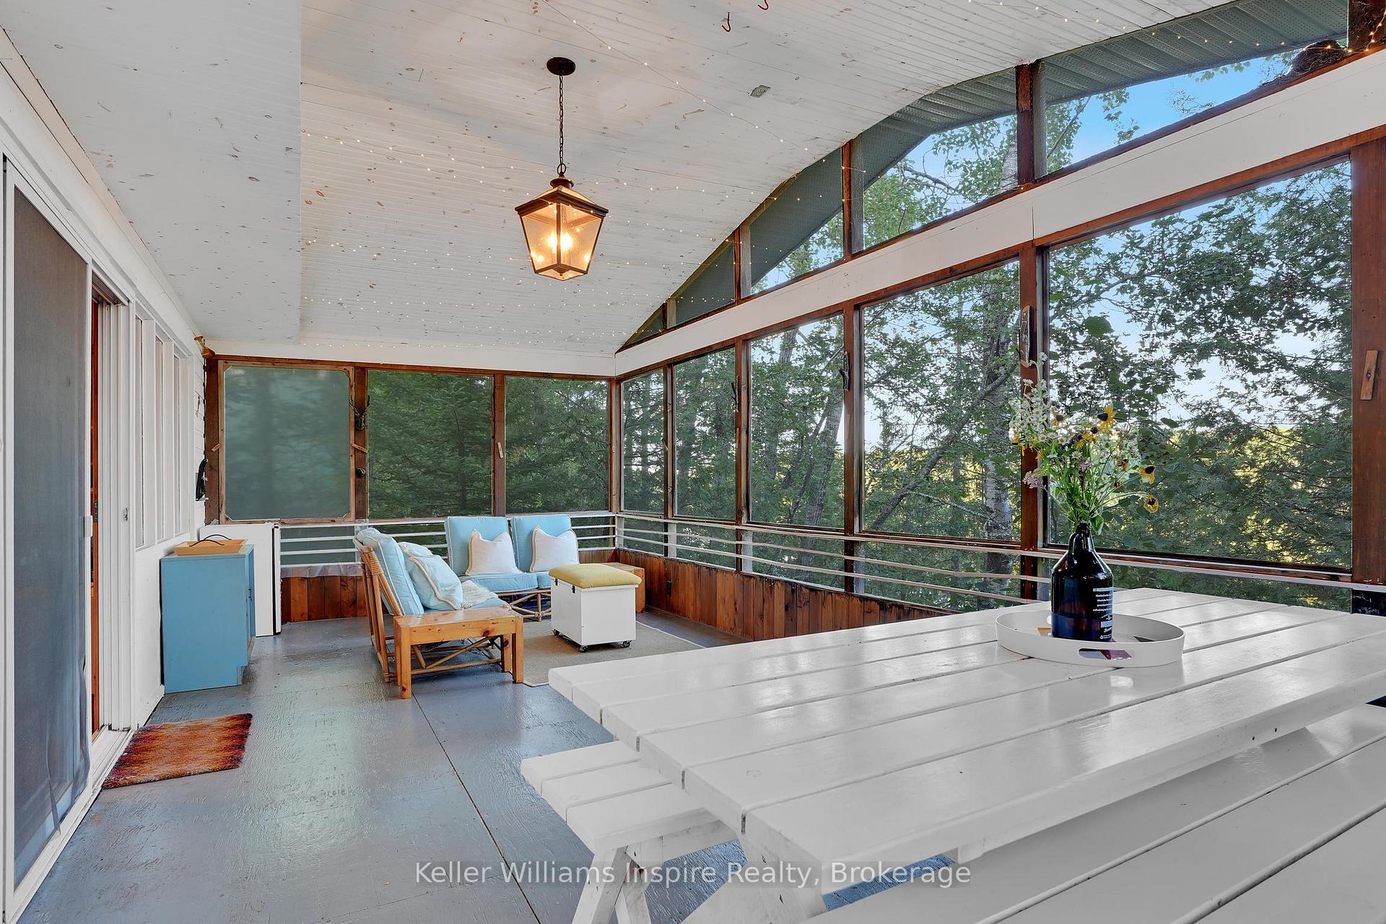
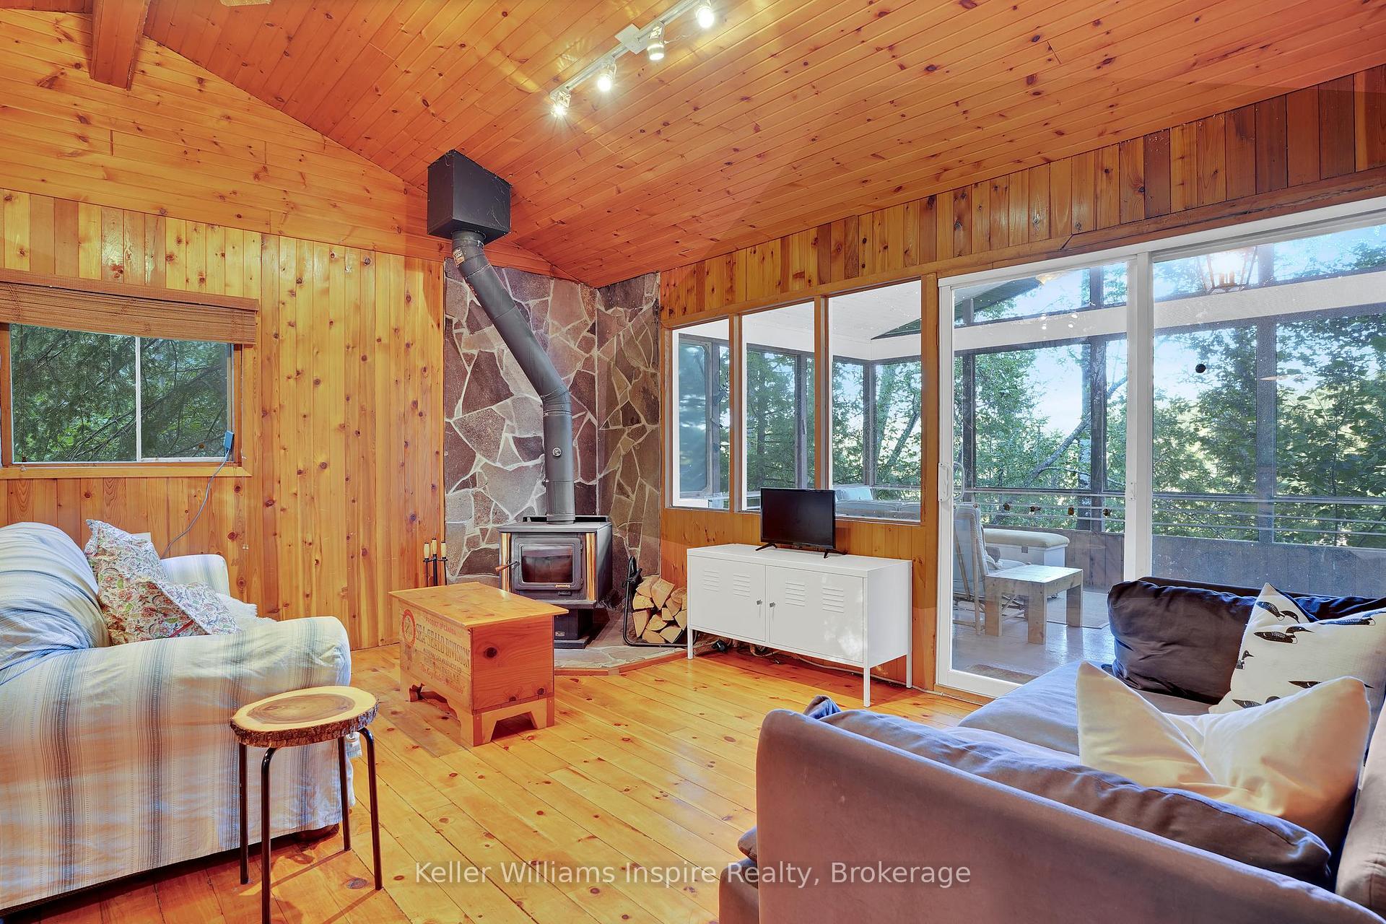
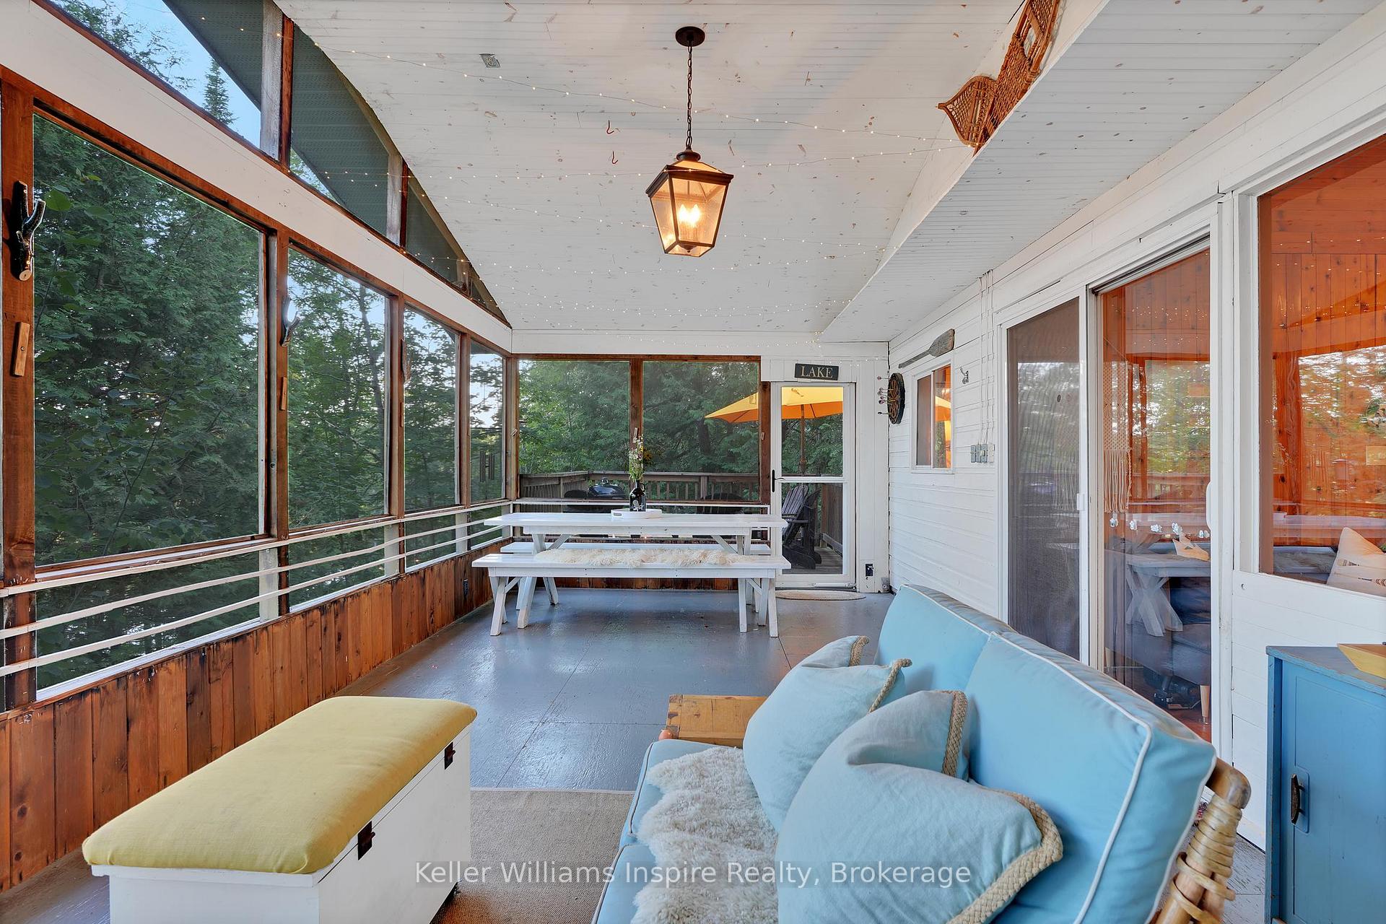
- Incredible screened sunroom with vaulted ceiling.
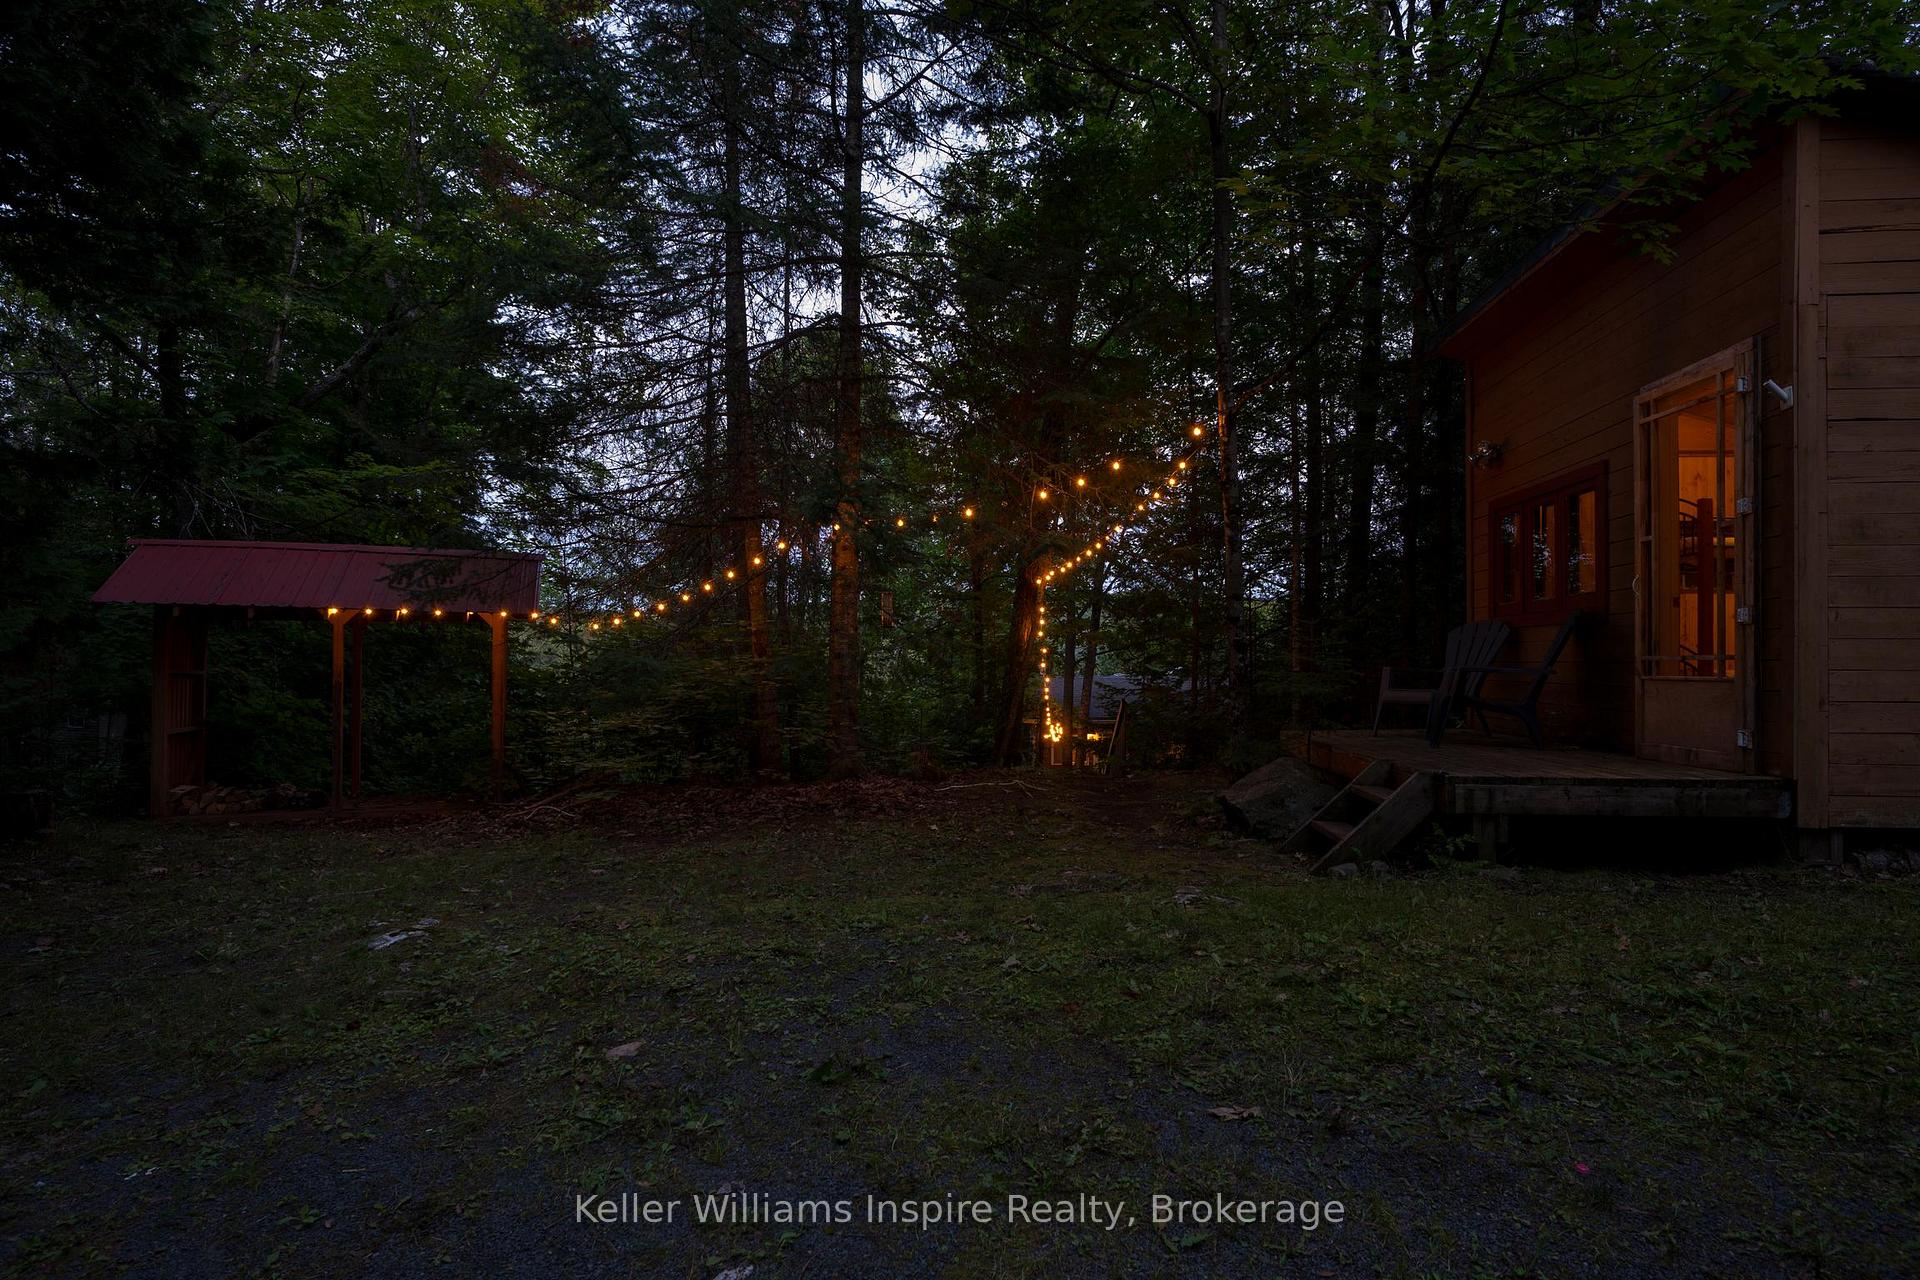
- Bunkie serves as office with Starlink internet.
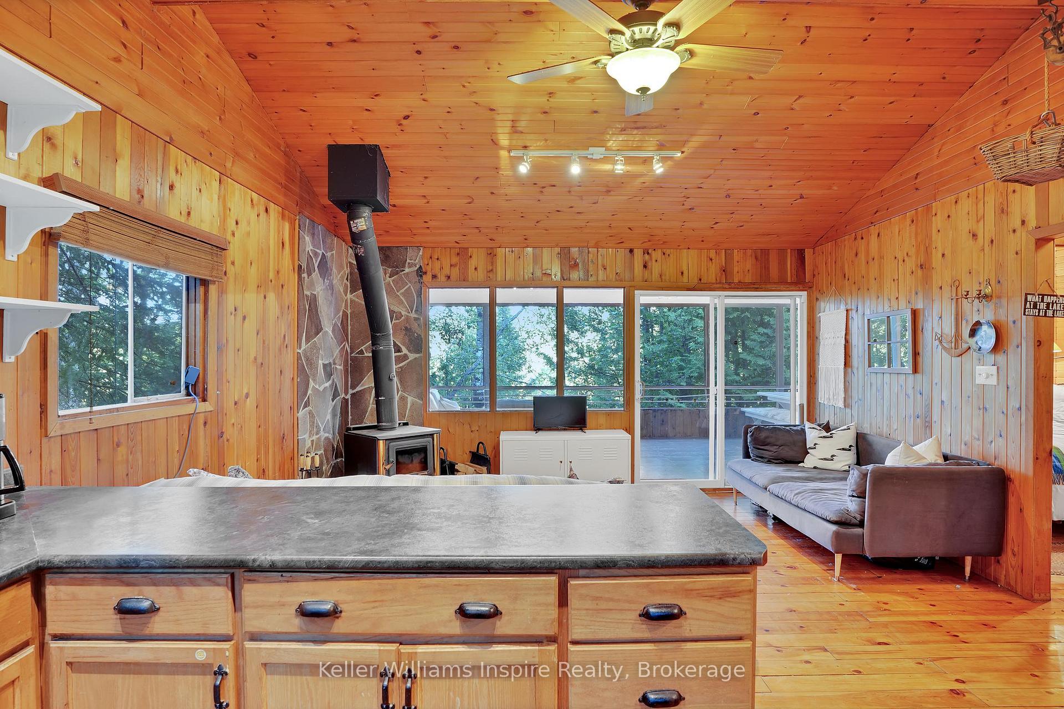
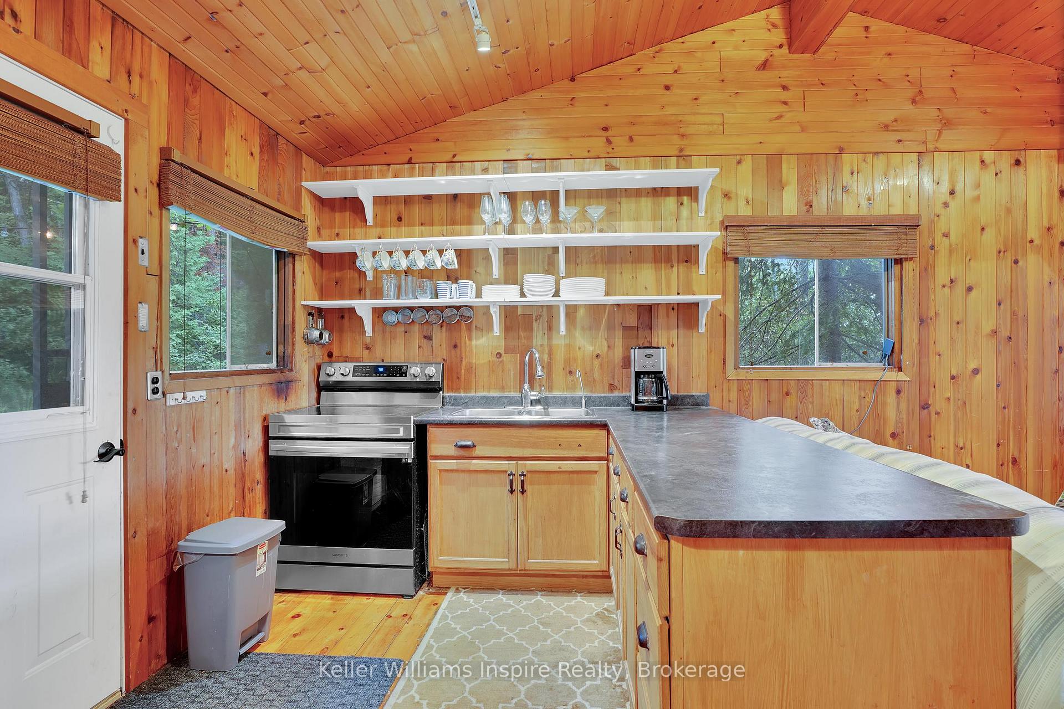
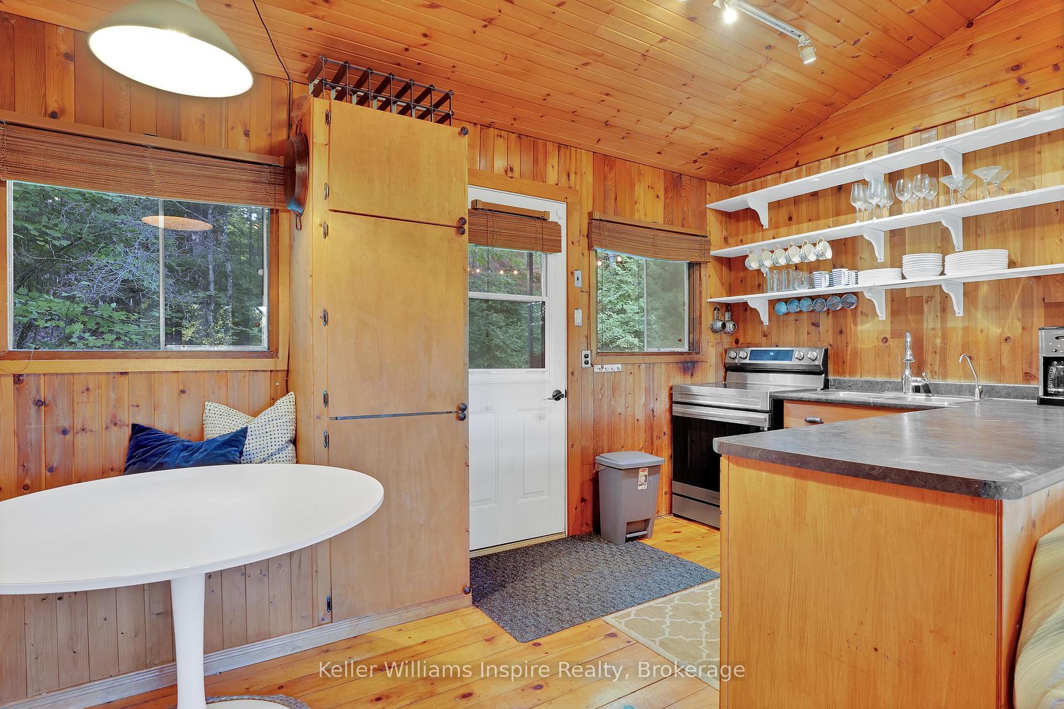
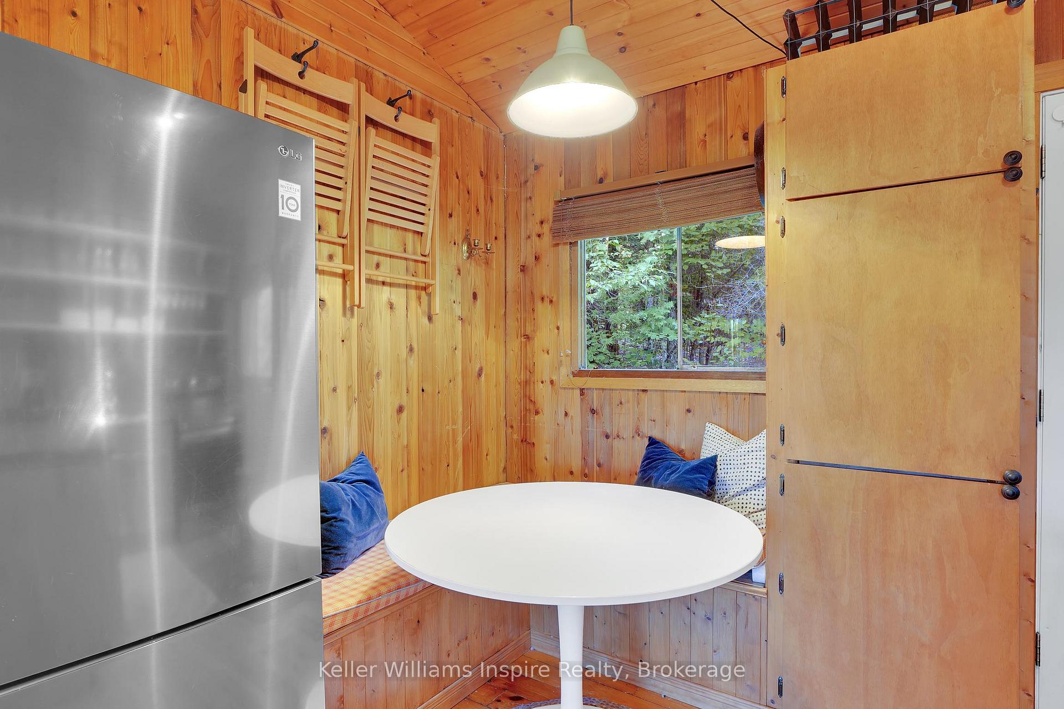
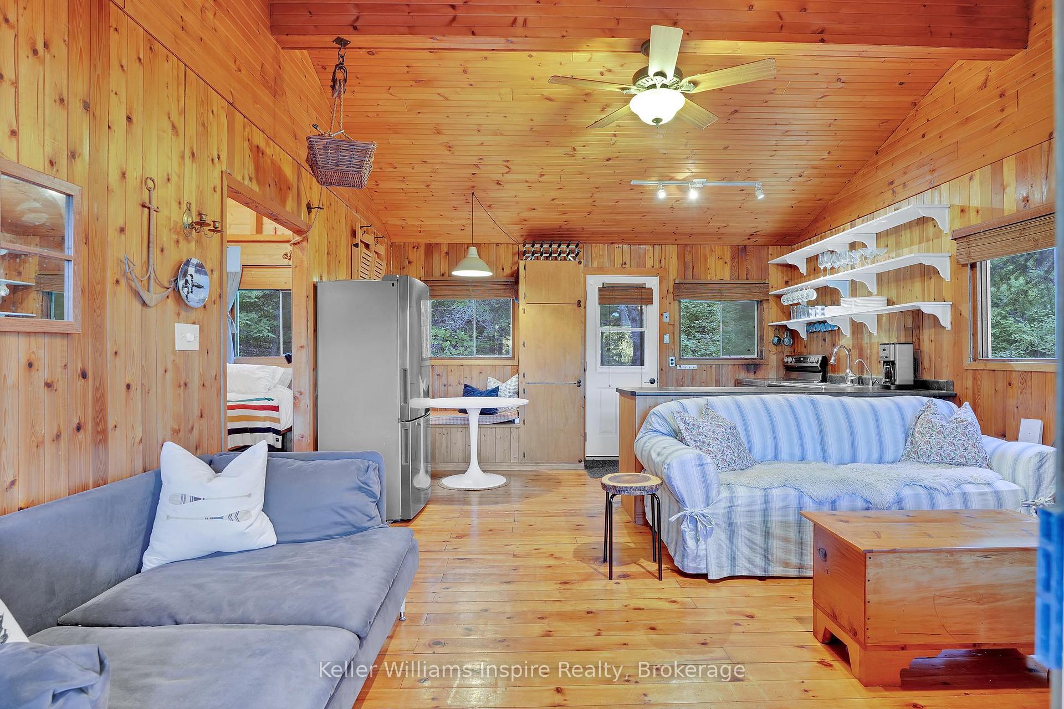
- Open concept kitchen and living area.
- Under $2000 annual taxes for low maintenance.
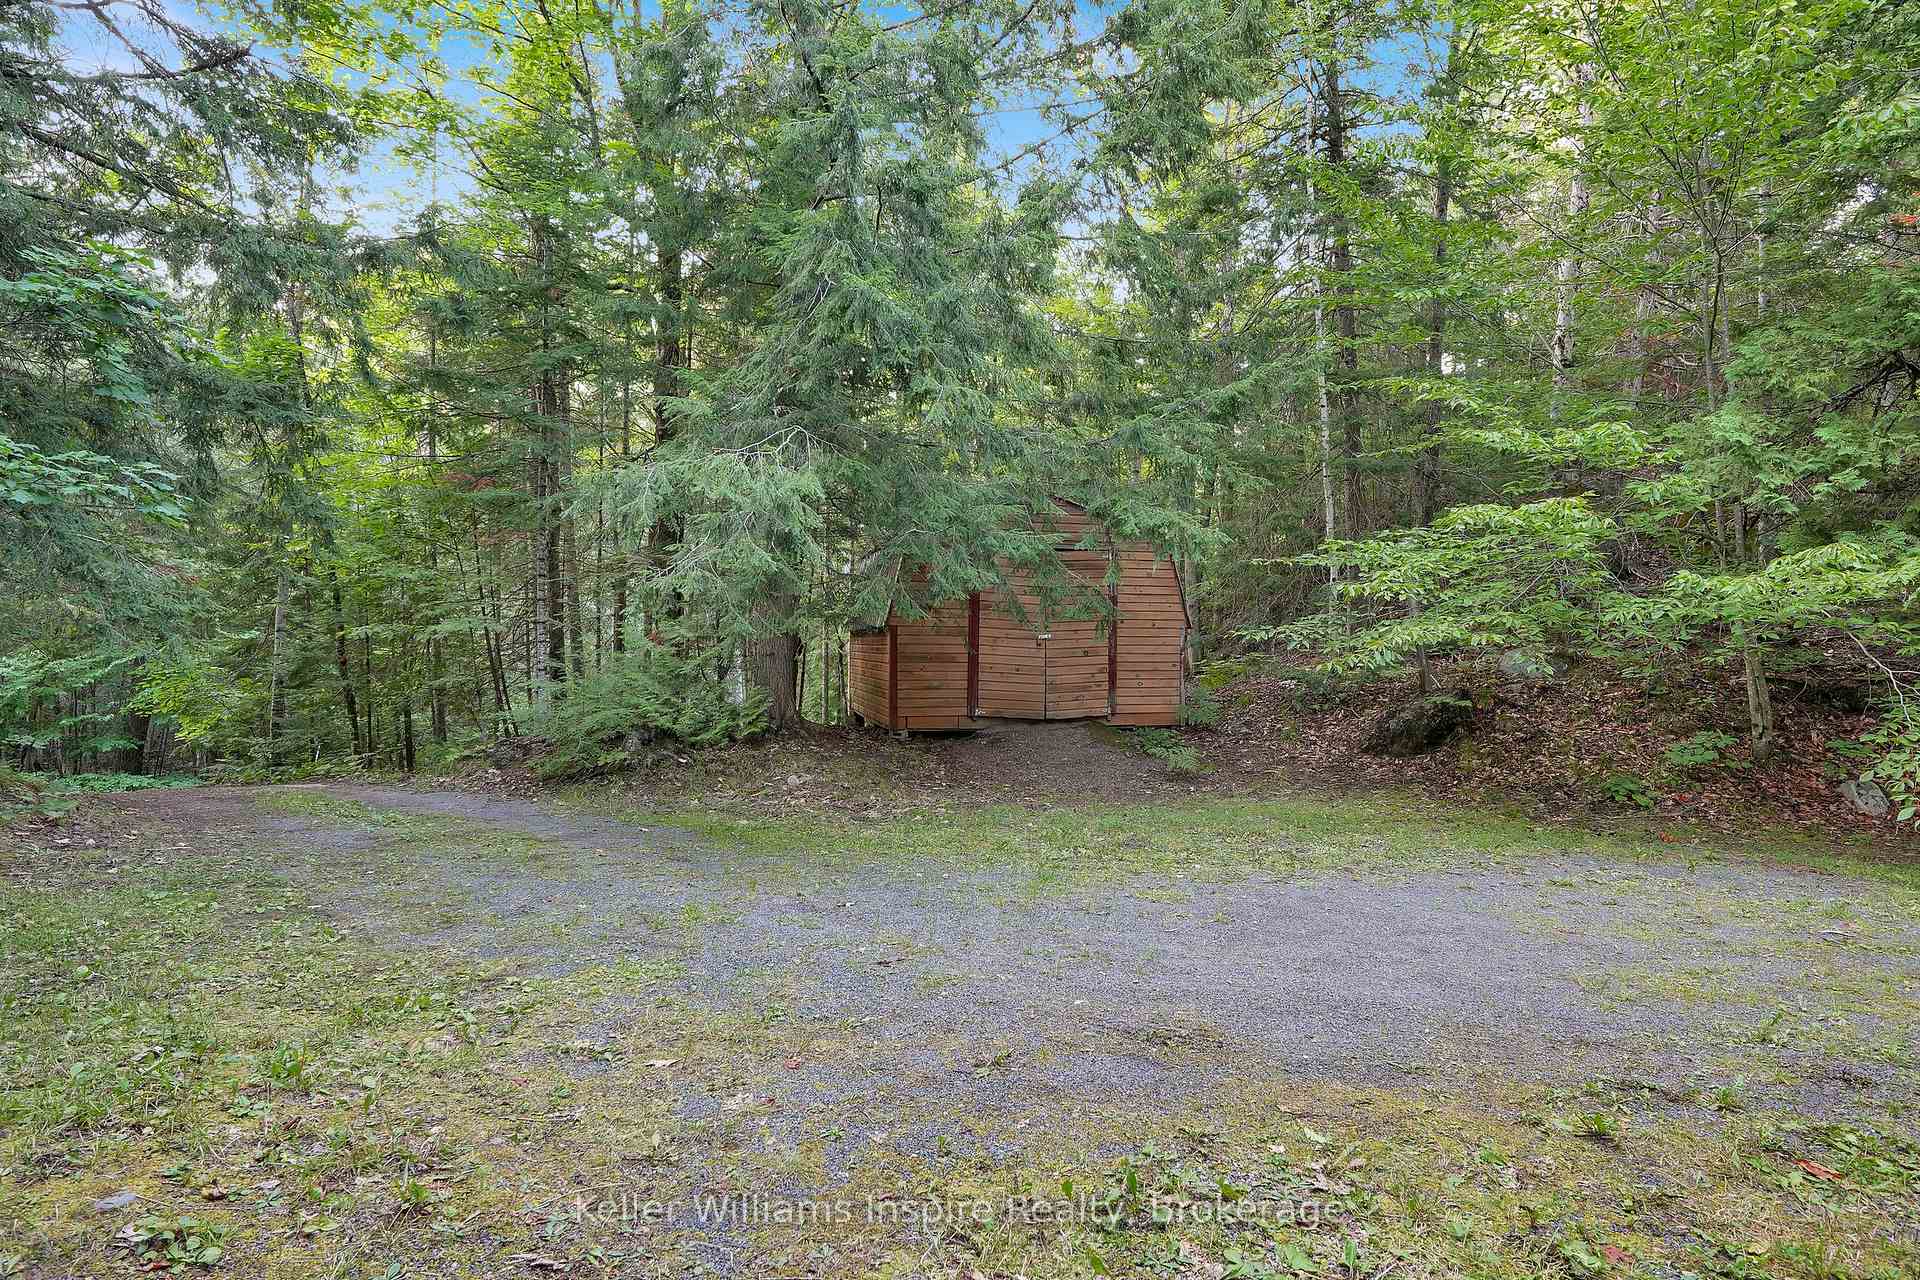
- Extra large storage shed for recreational toys.
- Less than 10 minutes to Bancroft amenities.
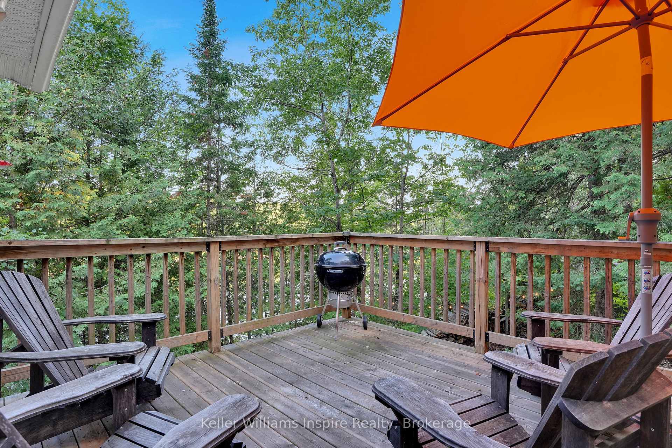
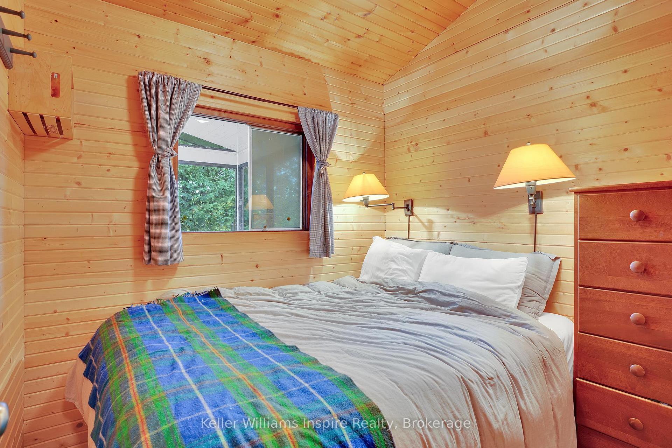
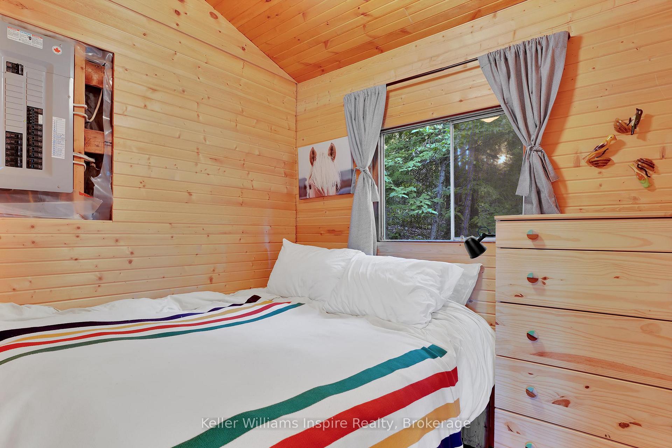
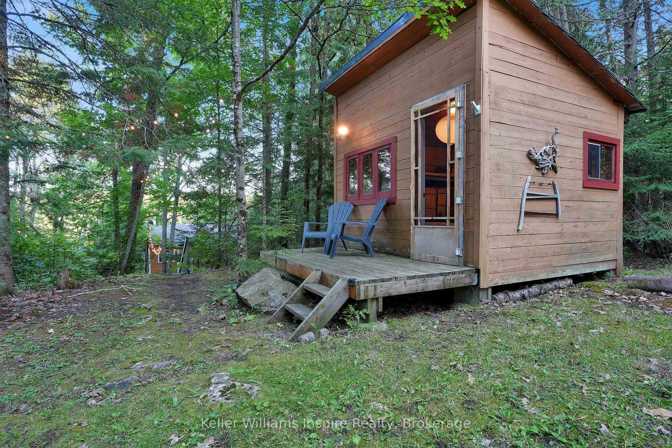
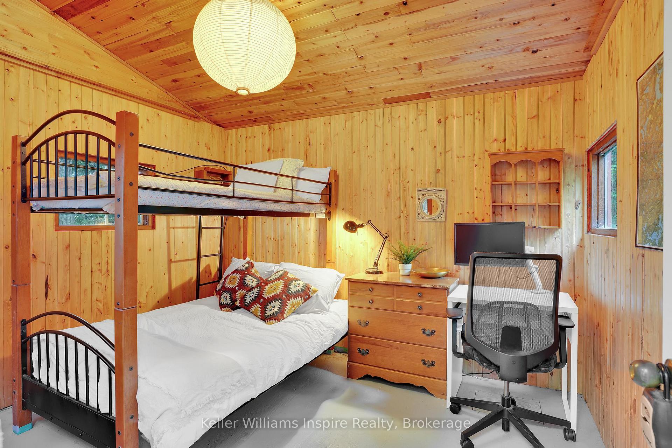
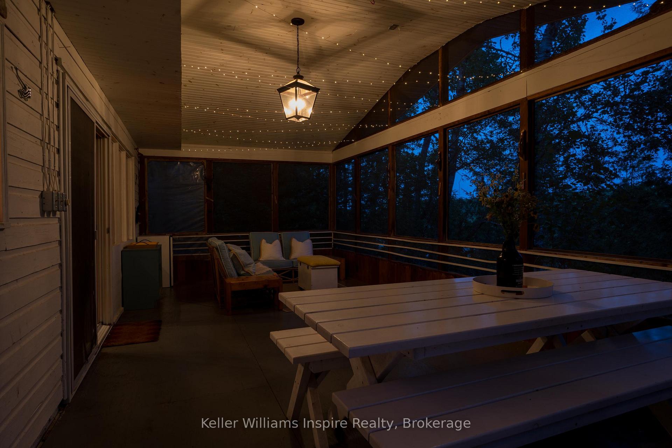
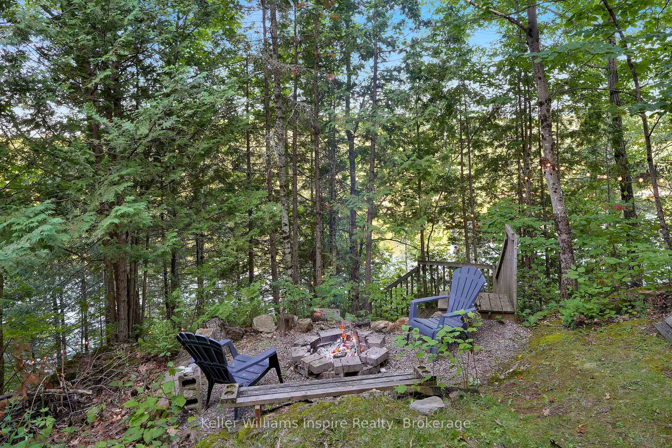
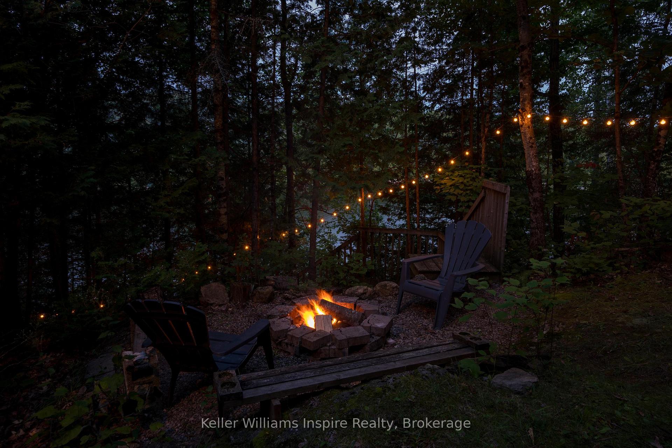
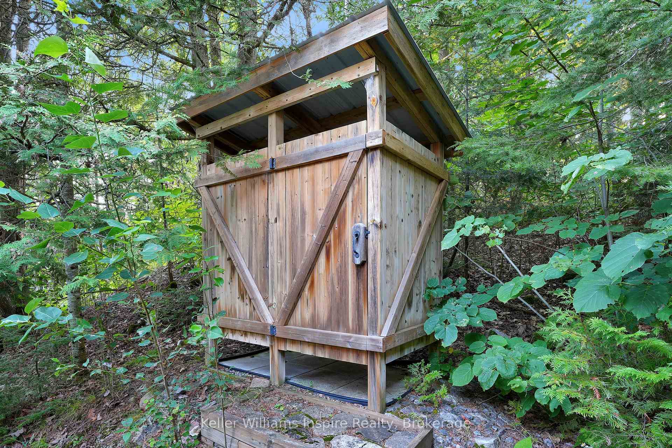
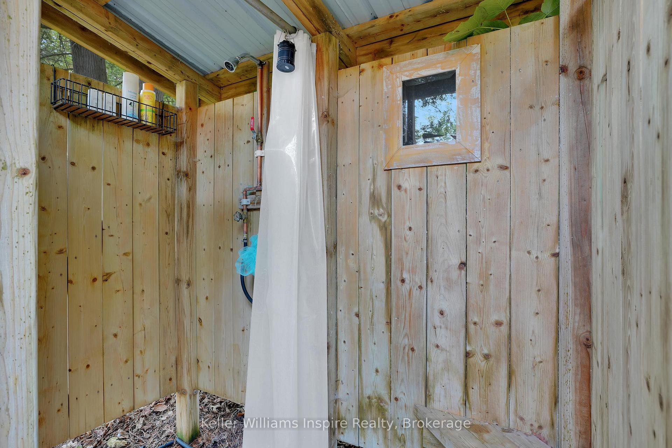
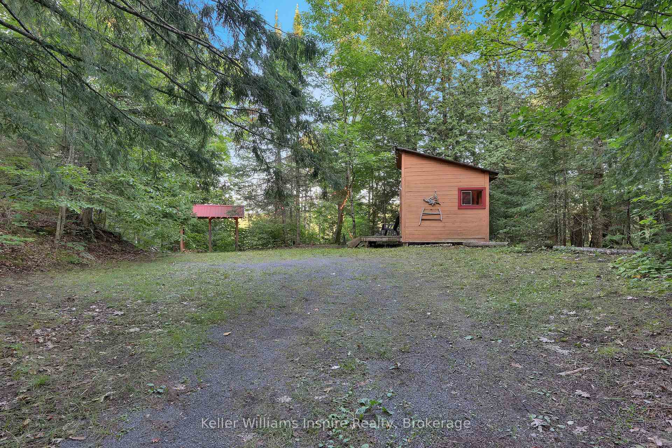
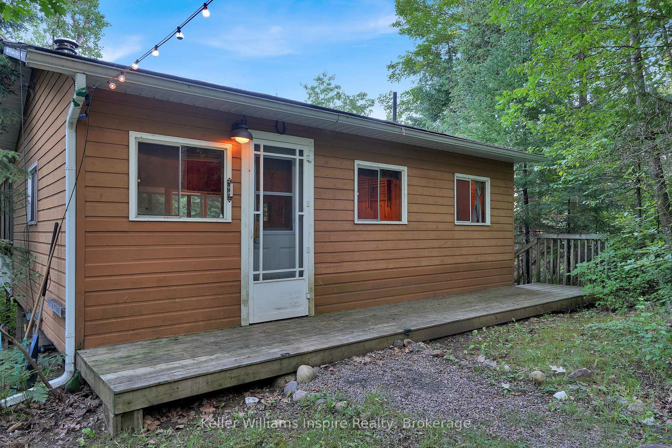
Attention Outdoor Enthusiasts! Jeffrey Lake cottages don't come up often so now is your time! Located on a Spring Fed, Clear lake that shines the most stunning aqua colour with its limestone base, Jeffrey Lake is known for its fishing, clear water, and quiet vibes (motorized water sports allowed). Enjoy your morning coffee or a glass of wine watching the incredible sunsets on your massive, newer dock with incredible clean waterfront. Kids and dogs can jump into the serene water from the dock with great depth for diving, swimming and boating. Work from the bunkie (sleeps 3) as your office with incredible cell reception and Starlink internet (equipment incl). The main cottage features 2 bedrooms with vaulted ceilings, 3pc bathroom and large open concept kitchen/living room with wood stove featuring natural stone wall behind. The best part of this 3 season cottage is the incredible screened SUNROOM overlooking the lake that spans the whole width of the cottage with vaulted ceiling (furniture included) where you can watch outdoor movies without any bugs on your projector (screen & projector included). The outdoor shower is also pretty cool...a must try! This cottage is usable in the winter time as the main road is plowed and neighbours share in cost for Kingfisher Ln. and maintenance is simple with very little grass to cut! Extra Large storage shed for all your toys (large enough to fit ATV or Snowmobiles), plus two wood sheds. Electrical recently updated to breakers (100amp). Conveniently located less than 10 minutes into the town of Bancroft where all the shops, restaurants and events are at your doorstep! If you are looking to get into the cottage market, this one is a MUST SEE! It is all about the location, and you cant beat Jeffrey Lake!
Key Facts & Features
Property Costs
- Annual Property Tax Amount
- $2,577
- Land Transfer Tax Fee
- $6,975
- Basement Type
- None
Interior Features
- Interior Extras
- Primary Bedroom - Main Floor, Guest Accommodations
- View
- Trees/Woods, Water, Lake
- Fireplace/Stove
- Yes
- Fireplace Features
- Wood, Wood Stove
- Elevator
- No
Exterior Features
- Exterior Extras
- Fishing, Deck
- Pool
- None
- Property Features
- Hospital, Lake Access, School, Wooded/Treed, Waterfront, Lake/Pond
Building
- Building Type
- Detached
- Building Style
- Bungalow
- Approx Age
- 51-99
Construction
- Exterior Finish
- Wood
- Roof
- Shingles
- Foundation Details
- Post & Pad, Wood
- Special Designation
- Other
Lot
- Lot Front
- 98.05 ft
- Lot Depth
- 297.05 ft
- Lot Size
- 0.644
- Lot Shape
- Rectangular
Inclusions
- Inclusions
- All appliances, most furniture and water / dock accessories, projector & screen for movies in sunroom, starlink wifi equipment, wood stove (WETT certified), shed, 2 wood sheds, bunkie
Exclusions
- Exclusions
- Personal items as itemized on list attached to listing
Parking & Garages
- Garage Type
- None
- Garage Spaces
- 0
- Parking Spaces
- 6
- Total Garage And Parking Spaces
- 6
Heating & Cooling
- Heat Source
- Wood
- Heat Type
- Other
- Air Conditioning
- None
- Water
- Well
- Sewers
- Septic
- Hydro
- Yes
- Telephone
- Yes
- Bedrooms
- 2
- Washrooms
- 1
- Kitchens
- 1
Room sizes
- Bedroom7ft. 3in. x 8ft. 0in. x 0ft. 0in.Main level
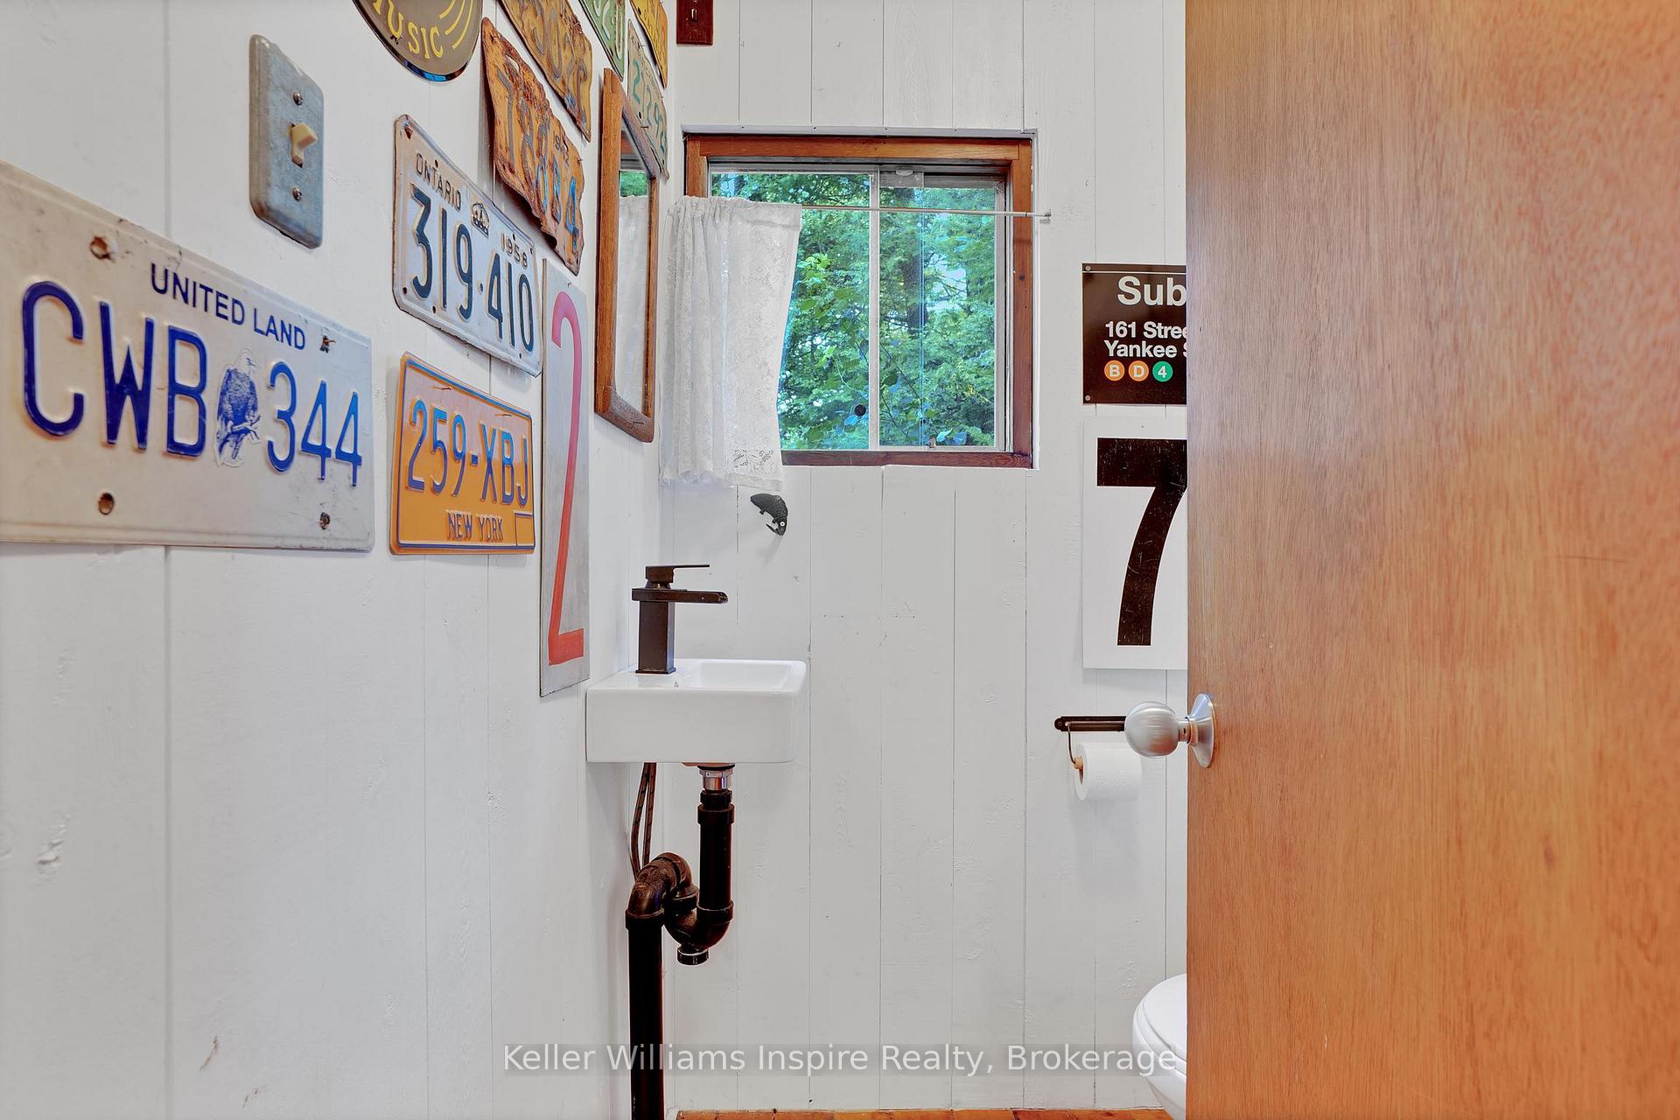
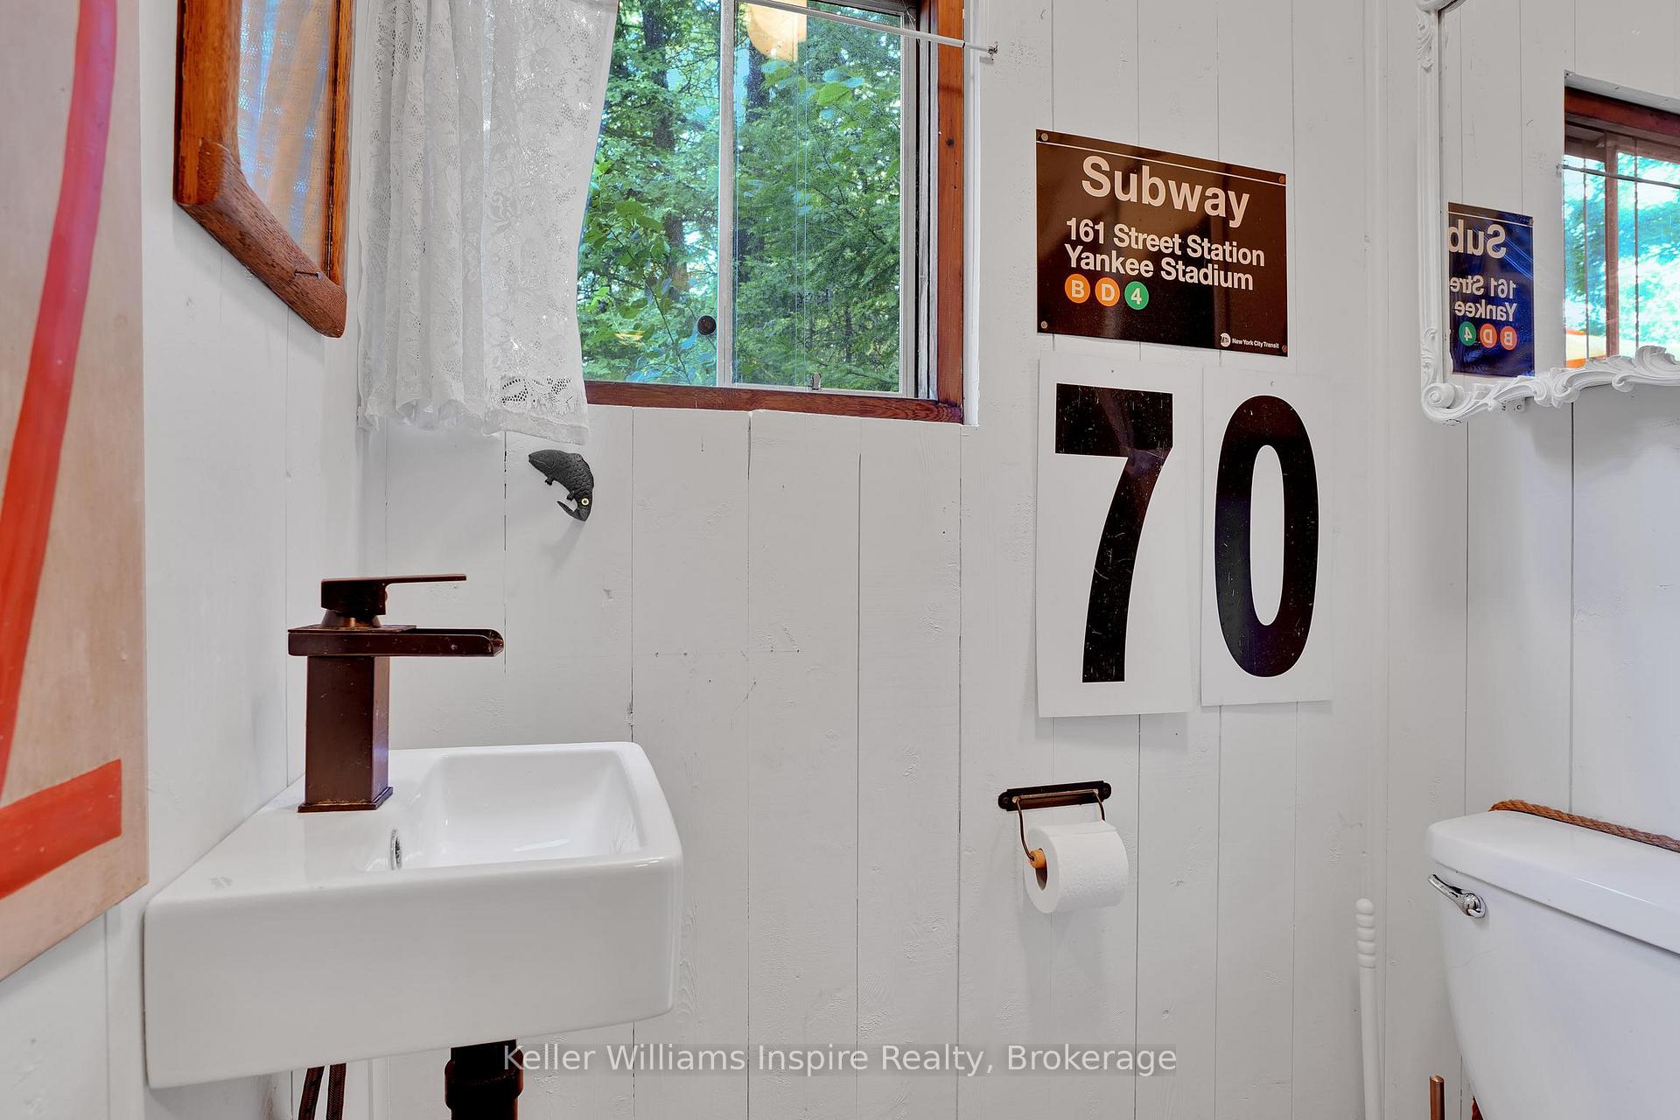
- Bathroom5ft. 0in. x 4ft. 9in. x 0ft. 0in.Main level
- Kitchen15ft. 4in. x 8ft. 0in. x 0ft. 0in.Main level
- Bedroom6ft. 10in. x 8ft. 0in. x 0ft. 0in.Main level
- Room24ft. 0in. x 11ft. 10in. x 0ft. 0in.Main level
- Living Room15ft. 4in. x 11ft. 0in. x 0ft. 0in.Main level
Washrooms
- 3-piece, Main
- Municipality
- Faraday
- Neighbourhood
- Faraday
- Main cross streets
- Jeffrey Lake Rd / Kingfisher Lane
- Zoning
- SSR
- Directions
- From Bancroft take Highway 62 S to Gaebel Road, turn onto Jeffrey Lake Road and continue to Kingfisher Lane.
- Waterfront
- Direct
- MLS® number
- X13671858
- Data source
- Toronto Regional Real Estate Board
- Status change
- 2026-09-09
- Listed on
- 2026-08-12
- Days on market
- 28 days
- Possession date
- 2026-09-14
- Possession type
- Immediate
- Co-op commission
- 2.5% + HST
- Seller
- Listed by
- KELLER WILLIAMS INSPIRE REALTY
Home Market Value
Current home valuation for 77 Kingfisher Lane, Faraday, Faraday, ON. Listed for $525,000
HOMEH Estimate
$471,500
Estimated Sales Range
$369,308 - $573,692
HOMEH Estimate for 77 Kingfisher Lane, Faraday
Calculated with a real agent's CMA method — 45+ years of experience, codified. Not an AI guess.
For the owner
Is this your home? Track its value.
Get this home's HOMEH Estimate by email once a month, with how many homes are for sale around you.
Mortgage Payment Calculator
Compare up to 4 down payment scenarios
5% on first $500K + 10% on $25,000 over $500K
$27,500
| Scenario 1 | Scenario 2 | Scenario 3 | Scenario 4 | |
|---|---|---|---|---|
−Down payment | % $ | % $ | % $ | % $ |
+CMHC insurance | $19,887 | $14,648 | $12,495 | $0 |
=Total mortgage | $517,062 | $487,148 | $458,745 | $420,000 |
Amortization | ||||
Mortgage rate | % | % | % | % |
| Payment frequency | ||||
=Mortgage payment | $2,525monthly | $2,378monthly | $2,240monthly | $2,051monthly |
Land Transfer Tax
$6,975
$6,975
Around this home
No schools found nearby
Data provided by OpenStreetMap & Fraser Institute School Rankings
Ask HOMEH
New!Hi there!
👋Text or call (416) 301-9001
Recommended for you
Based on homes you've looked at.
No recommended properties found.
Nearby similar homes
No nearby properties found.
More real estate resources
Other homes nearby
Explore this area
No nearby listings available.