



142 Bentley Lake Loop
Faraday, ON L0L 1C0
- 4Bedrooms
- 5Bathrooms
- 2Garage
- 3000–3500Sq Ft
- $7,200Tax
- 96×398 ftLot Size
 Estimated Value:$1,239,055See Free Estimate Report

Property not available for sale or for rent.
HOMEH One: full-service selling for a 1% listing fee. The buyer's agent commission is separate.
Free Home EvaluationHow Much Is My Home Worth?Homes for Sale NearbySale & Price History for 142 Bentley Lake Loop, Faraday
Real estate boards require you to or to see the full details of this property.
*Sold prices and complete sale & price history are regulated data. Under the Trust in Real Estate Services Act, 2002 (TRESA) and the rules of the Real Estate Council of Ontario (RECO), and pursuant to the Multiple Listing Service® rules of the Canadian Real Estate Association (CREA) and the Toronto Regional Real Estate Board (TRREB), this information may be shown only to registered users who have agreed to the applicable terms of use (a Virtual Office Website, or "VOW," arrangement). HOMEH Inc., Brokerage therefore provides it to signed-in members only. Creating an account is free and takes under a minute.
About 142 Bentley Lake Loop, Faraday
Summarized Description
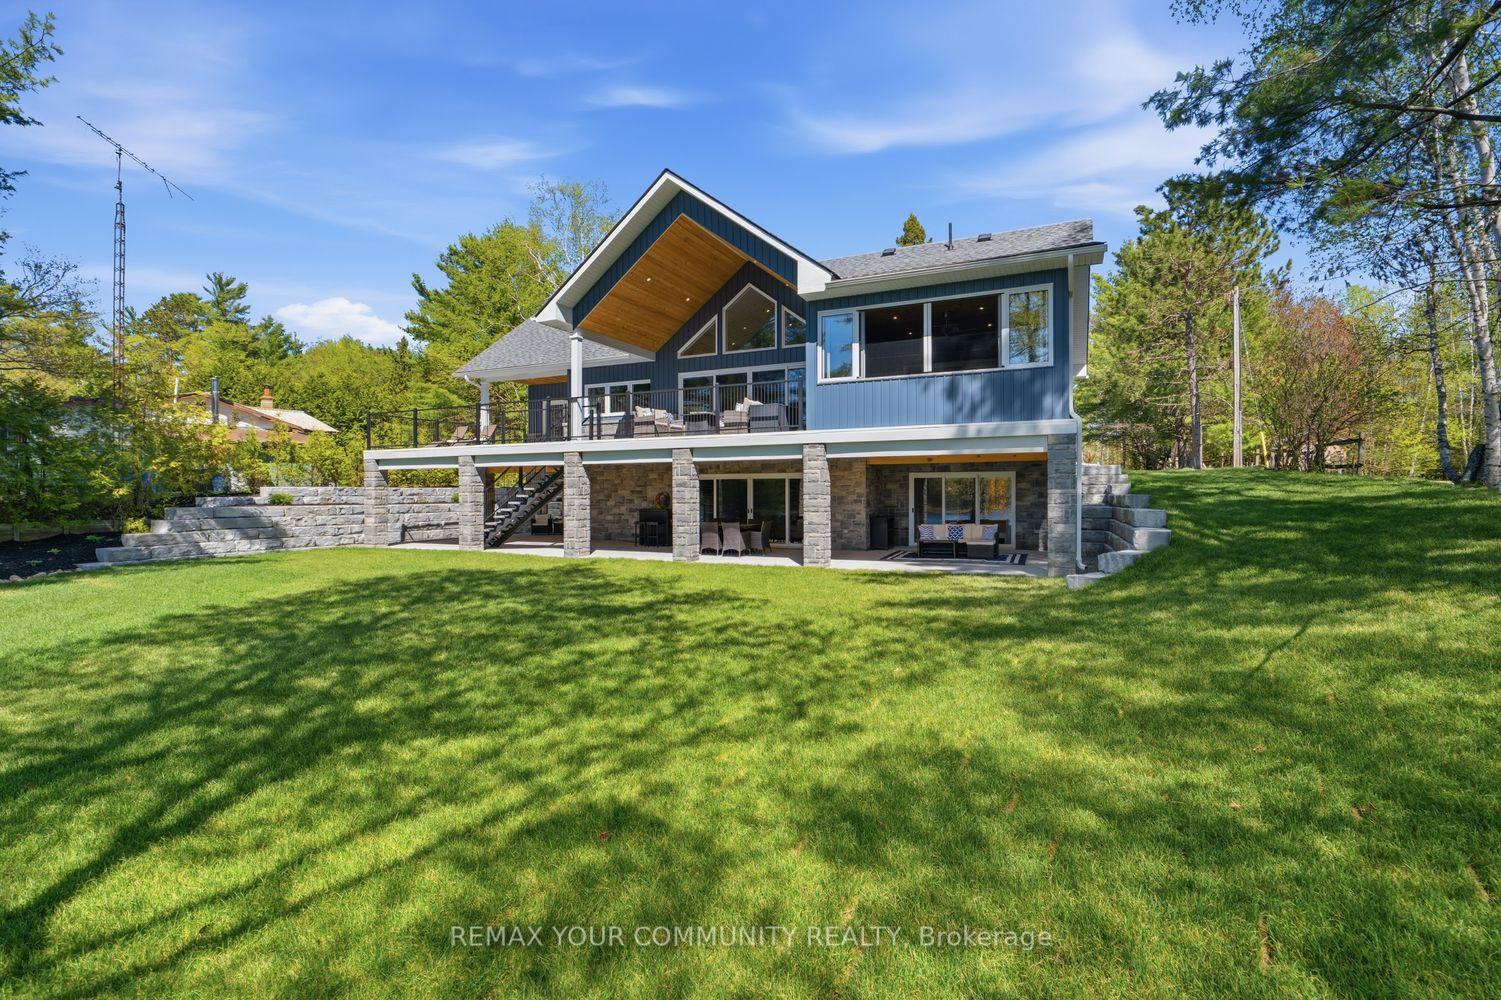
- Custom-built 4-season lake house on Bentley Lake
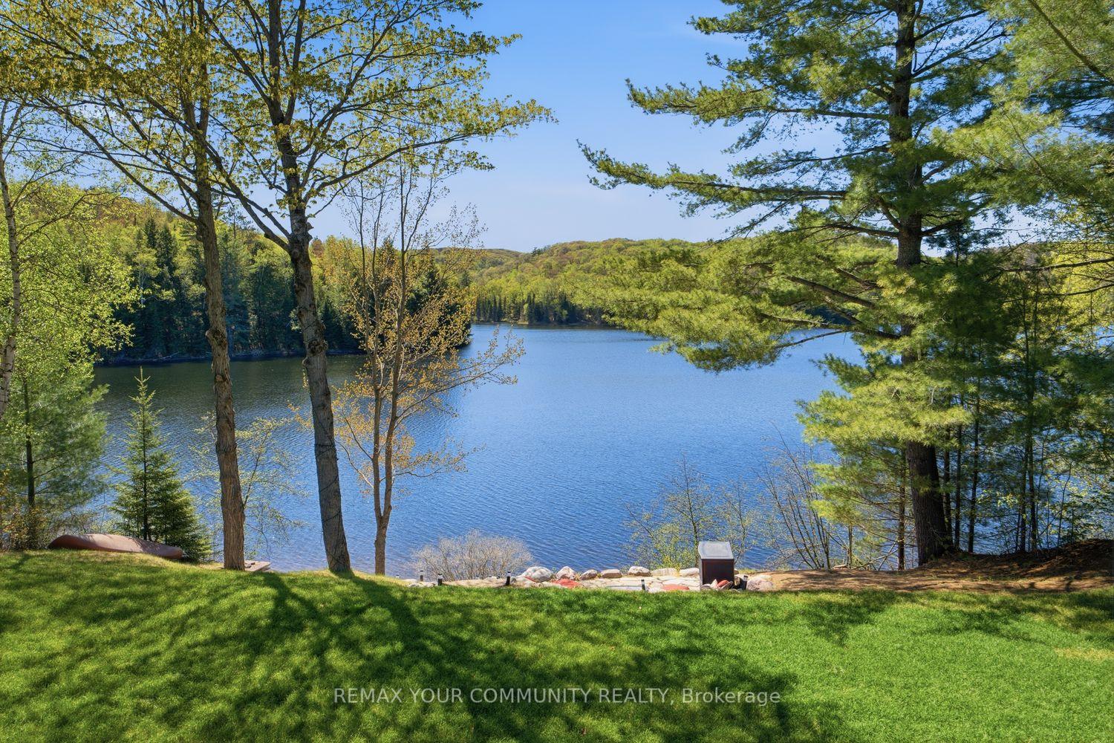
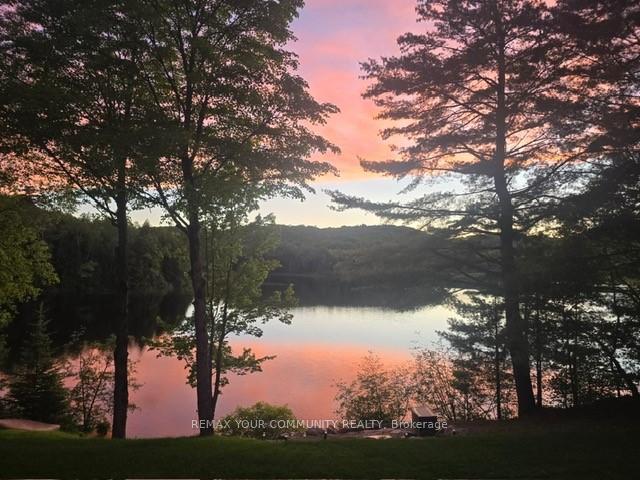
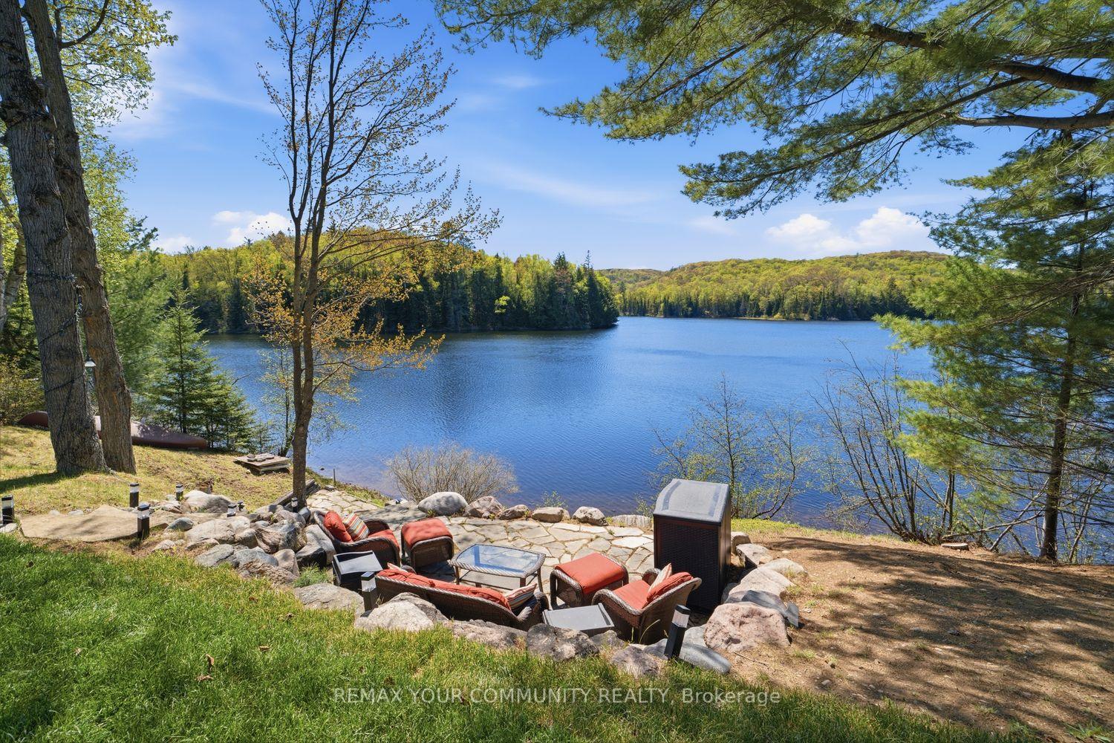
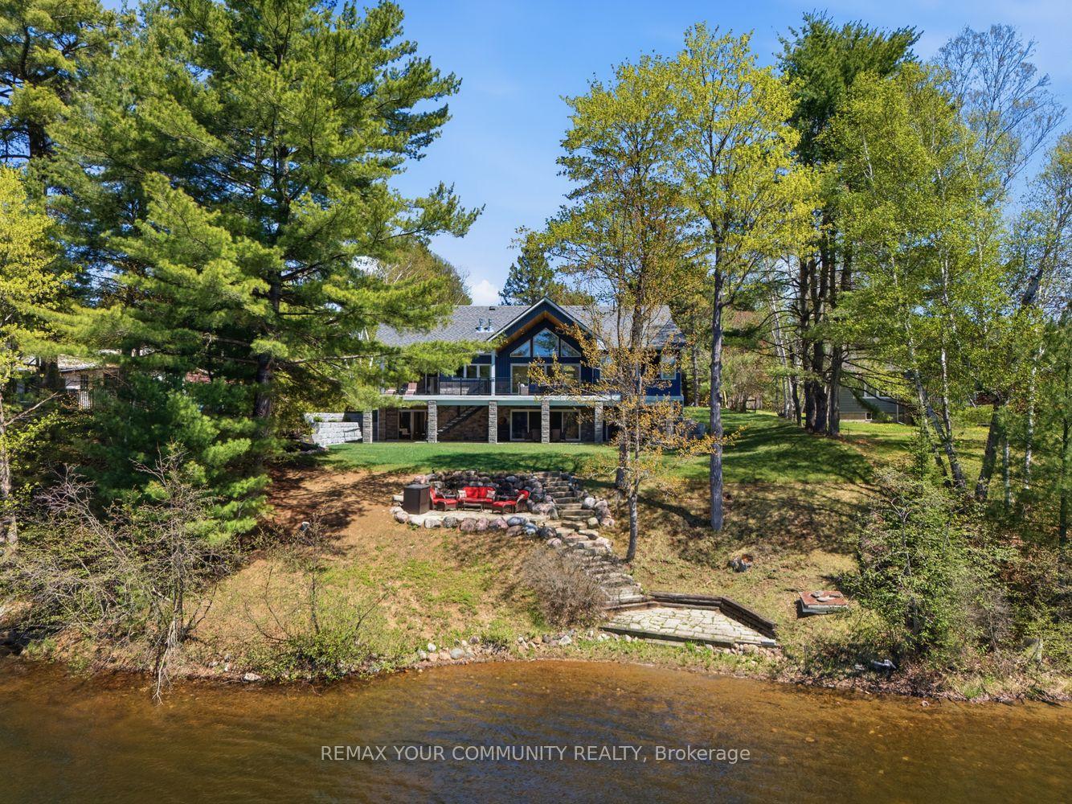
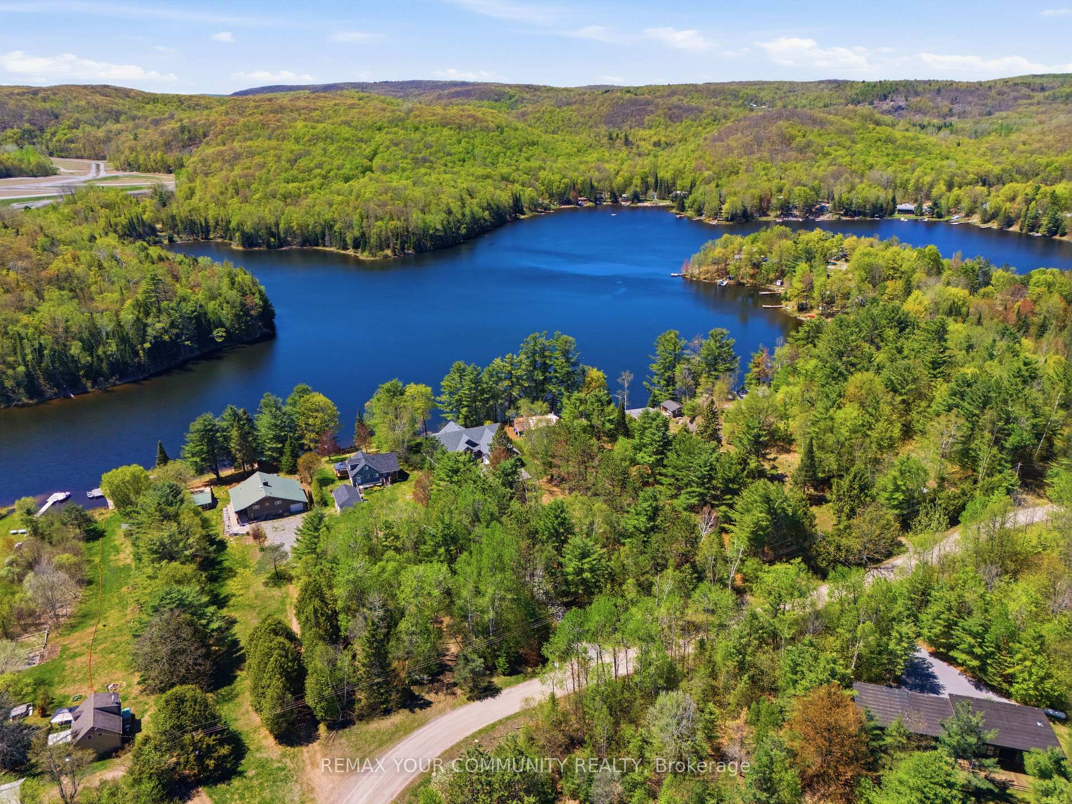
- 100 feet of pristine west-facing waterfront
- Dual primary suites with spa-inspired ensuites
- Open-concept living area with waterfront views
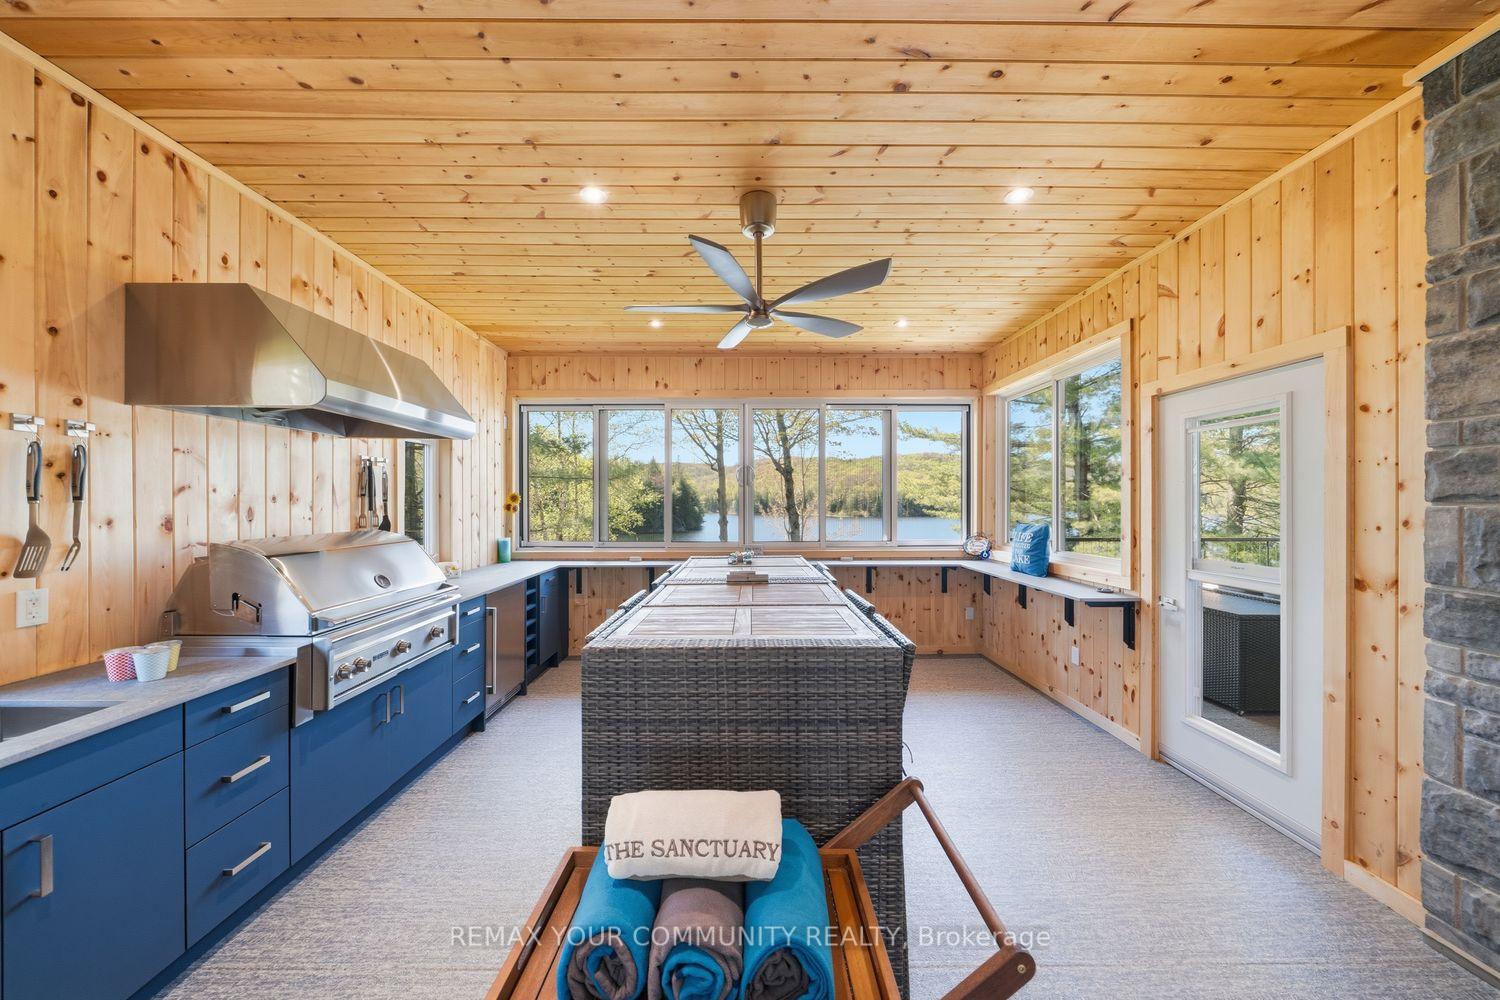
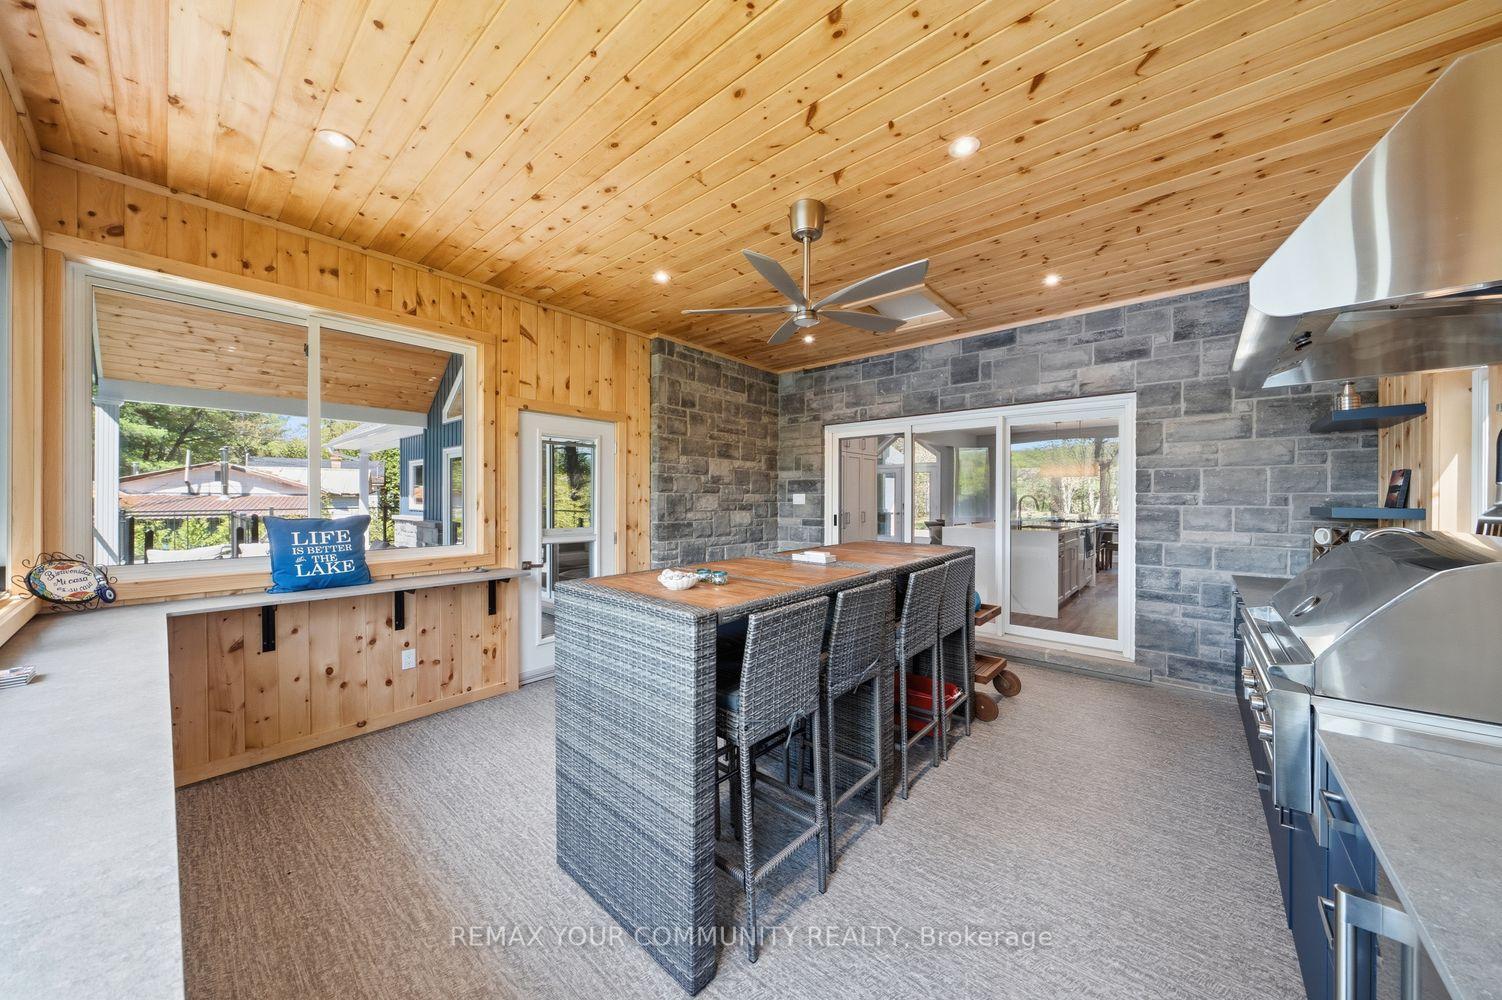
- Spectacular outdoor kitchen with premium grill
- Move-in ready with brand new features
- Professionally landscaped grounds for easy maintenance
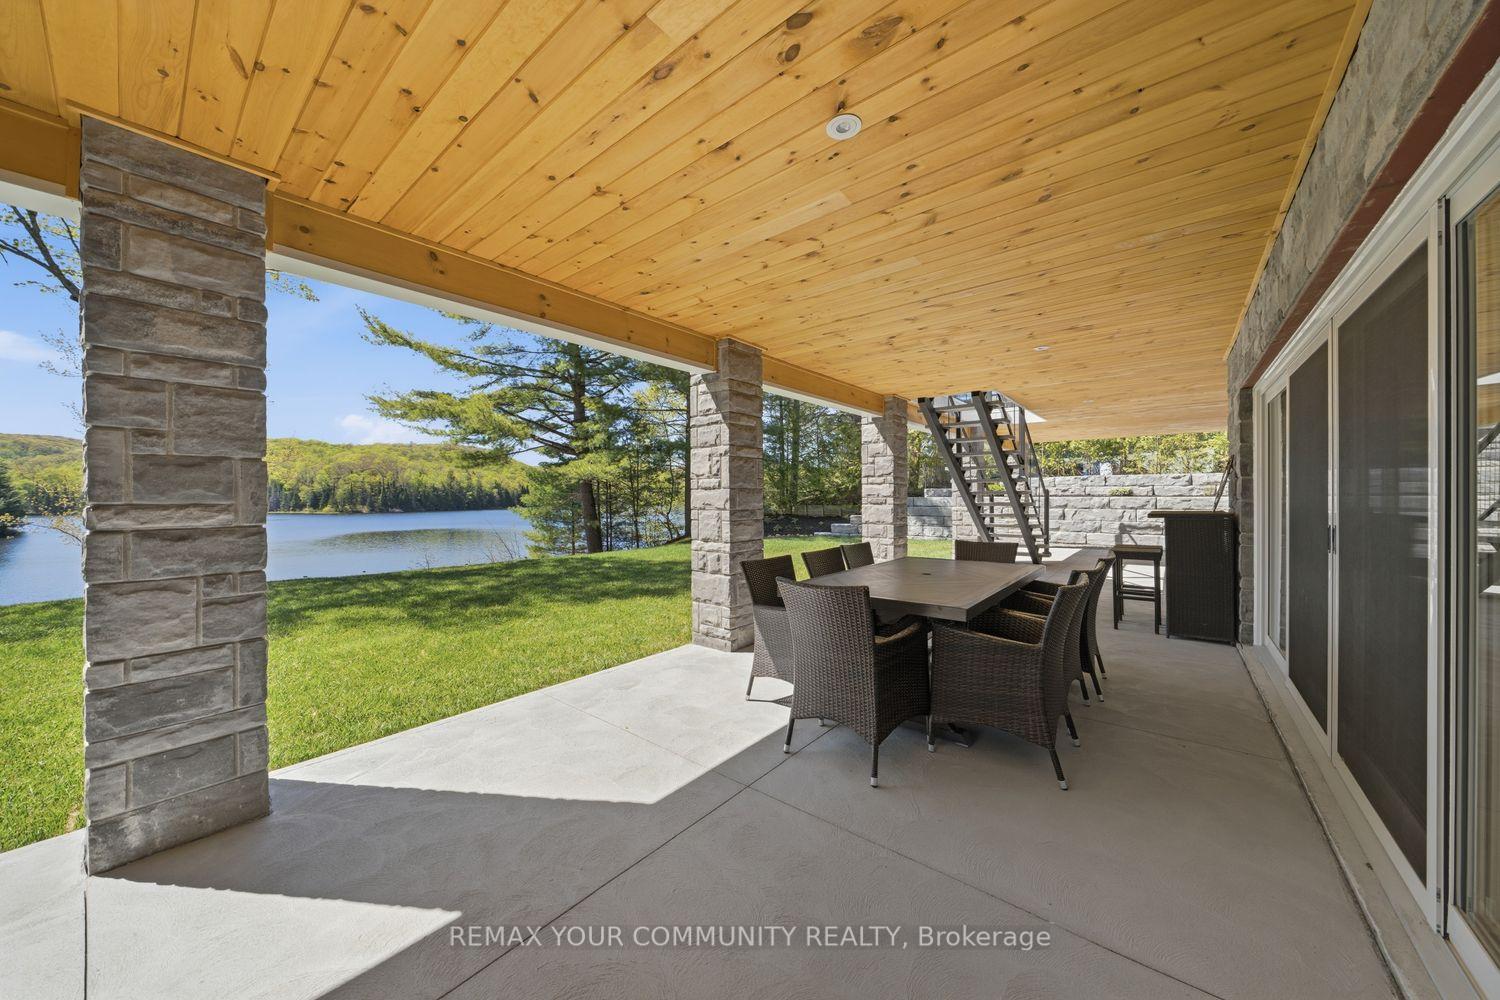
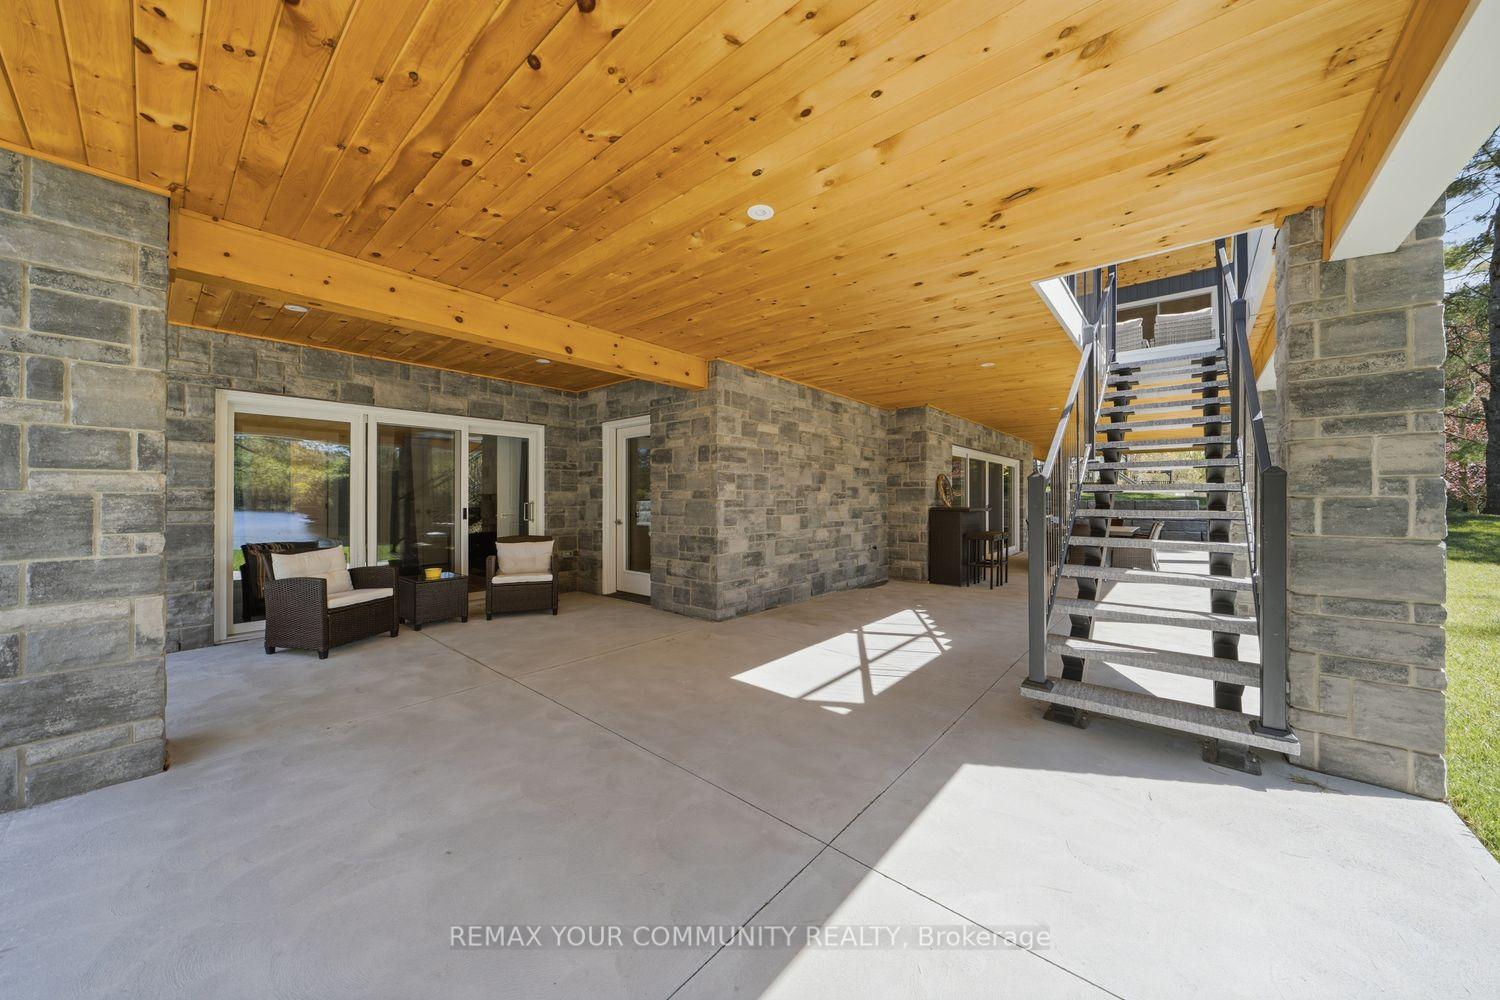
- Expansive covered porches for outdoor living
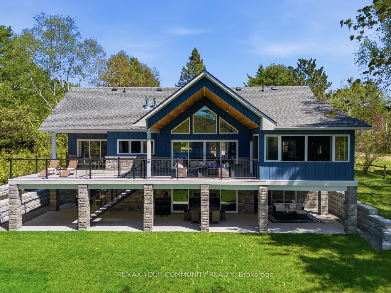
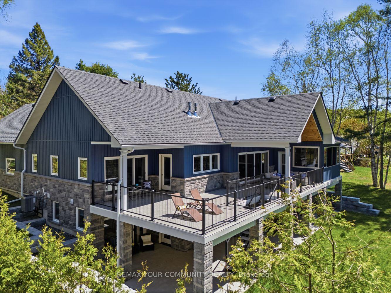
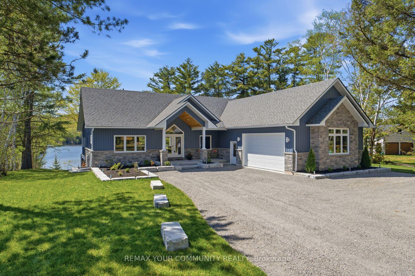
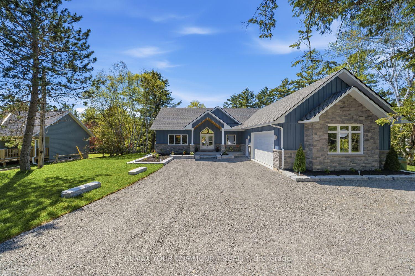
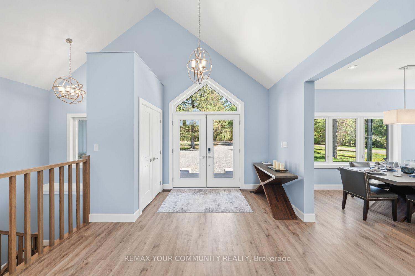
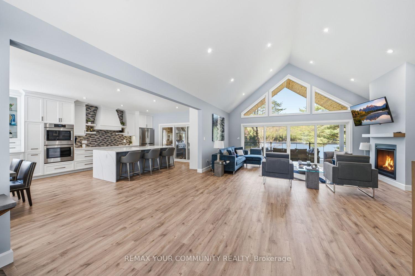
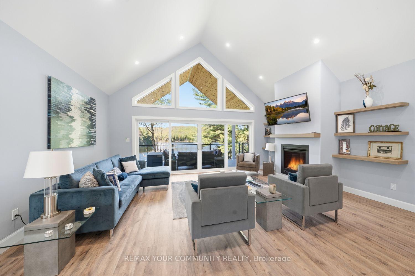
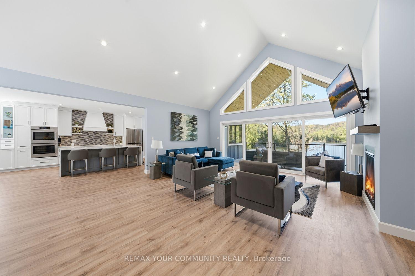
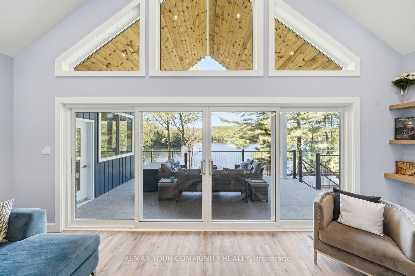
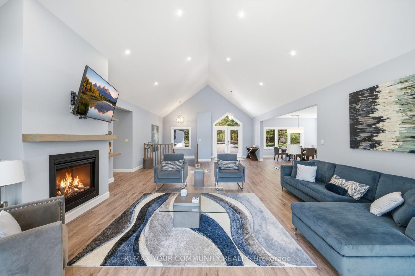
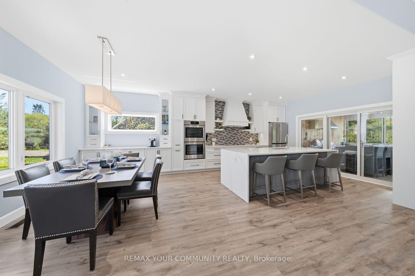
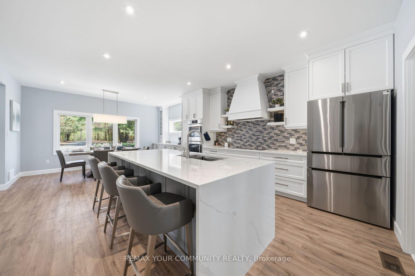
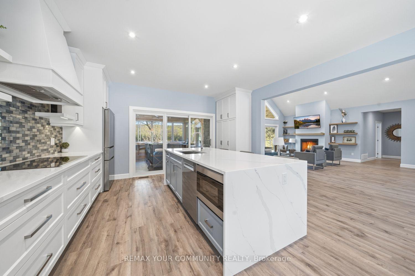
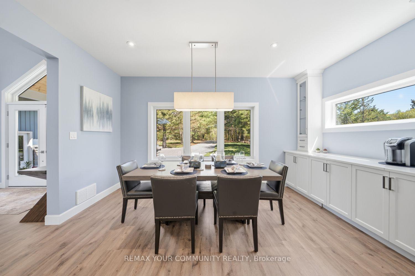
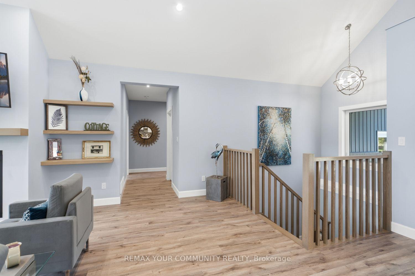
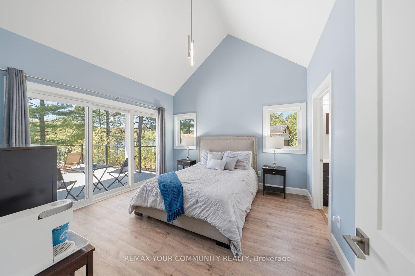
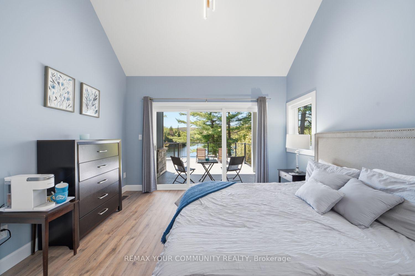
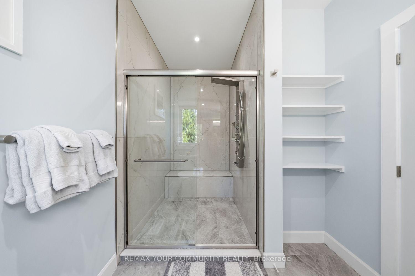
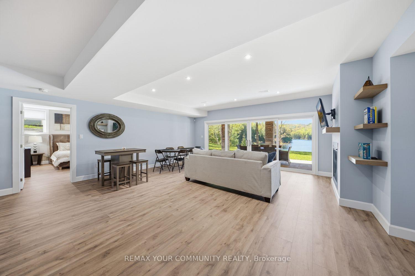
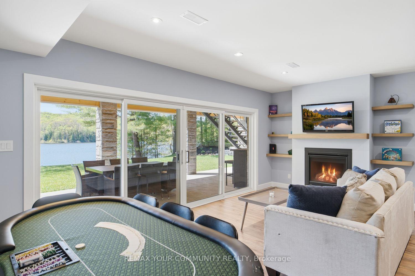
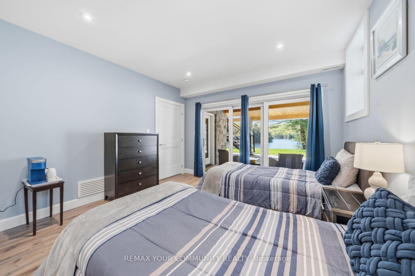
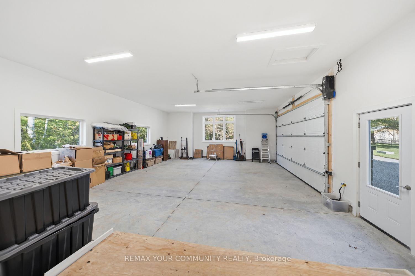
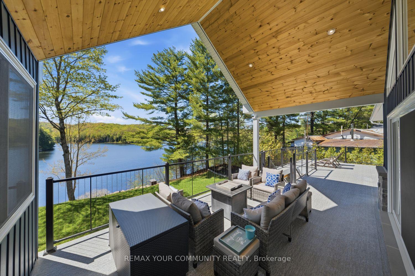
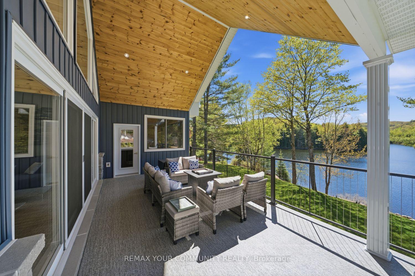
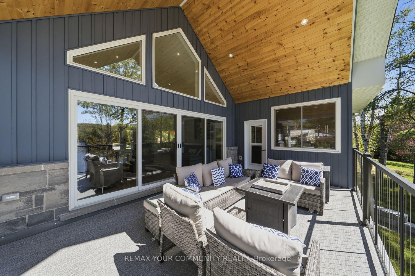
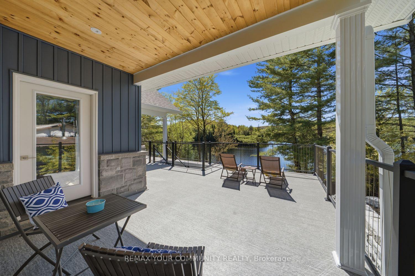
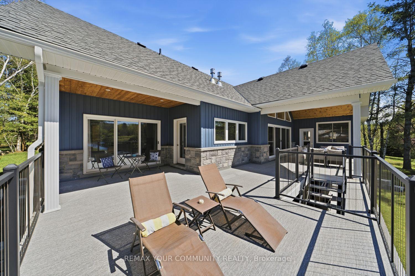
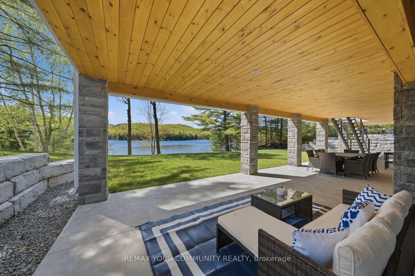
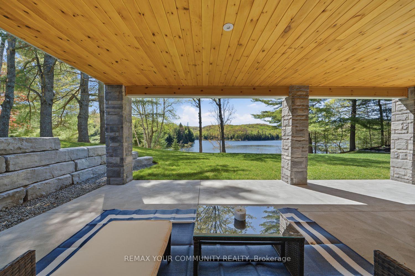
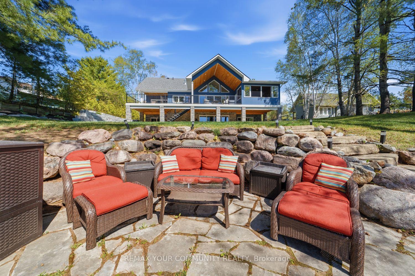
Stunning One-Of-A-Kind Custom-Built 4-Season Lake House On Bentley Lake Just 5 Minutes South Of Bancroft. Situated On 100 Feet Of Pristine West-Facing Waterfront, This Absolute Must-See Property Offers Breathtaking Sunset Views And The Ultimate Luxury Lakeside Lifestyle. Boasting Approximately 3,500 Sq. Ft. Of Beautifully Finished Living Space Plus An Attached 800 Sq. Ft. Garage, Every Detail Of This Exceptional Home Has Been Thoughtfully Curated And Meticulously Designed. Featuring 4 Spacious Bedrooms, Including Dual Primary Suites With Luxurious Spa-Inspired Ensuites, Every Bedroom Offers Stunning Lake Views And Private Walkouts, Creating A Peaceful Retreat Experience Throughout The Home. The Open-Concept Main Living Area Is Flooded With Natural Light And Showcases Spectacular Waterfront Views From Every Principal Room. The Custom Designed Kitchen Is Equipped With Premium Finishes And High-End Appliances Including A Double Oven, Built-In Dishwasher, Induction Cooktop, And Sleek Soft-Close Sliding Cabinetry, Combining Elegance And Functionality For Everyday Living And Entertaining. Designed For Seamless Indoor/Outdoor Living, The Home Features Expansive Covered Porches And Premium Duradek-Covered Decking Throughout, Along With A Spectacular Outdoor Kitchen Complete With A Premium Lynx Infrared Grill And Hood Fan. Accordion Screens Effortlessly Connect The Indoor And Outdoor Spaces, Creating The Perfect Entertaining Atmosphere All Season Long. Two Stunning Fireplaces Add Warmth And Ambiance Throughout The Home. Everything Is Brand New - From The Drilled Well And Septic System To The Professionally Landscaped Grounds - Offering True Turnkey Peace Of Mind. Designer Furniture May Also Be Included, Making This An Effortless Move-In-Ready Opportunity. Please See Attached Feature Sheet, Floorplans And Video For Upgrades And Inclusions
Key Facts & Features
Property Costs
- Annual Property Tax Amount
- $7,200
- Land Transfer Tax Fee
- $30,455
Rental Items
- Rental Equipment
- NONE
- Basement Type
- Finished with Walk-Out
Interior Features
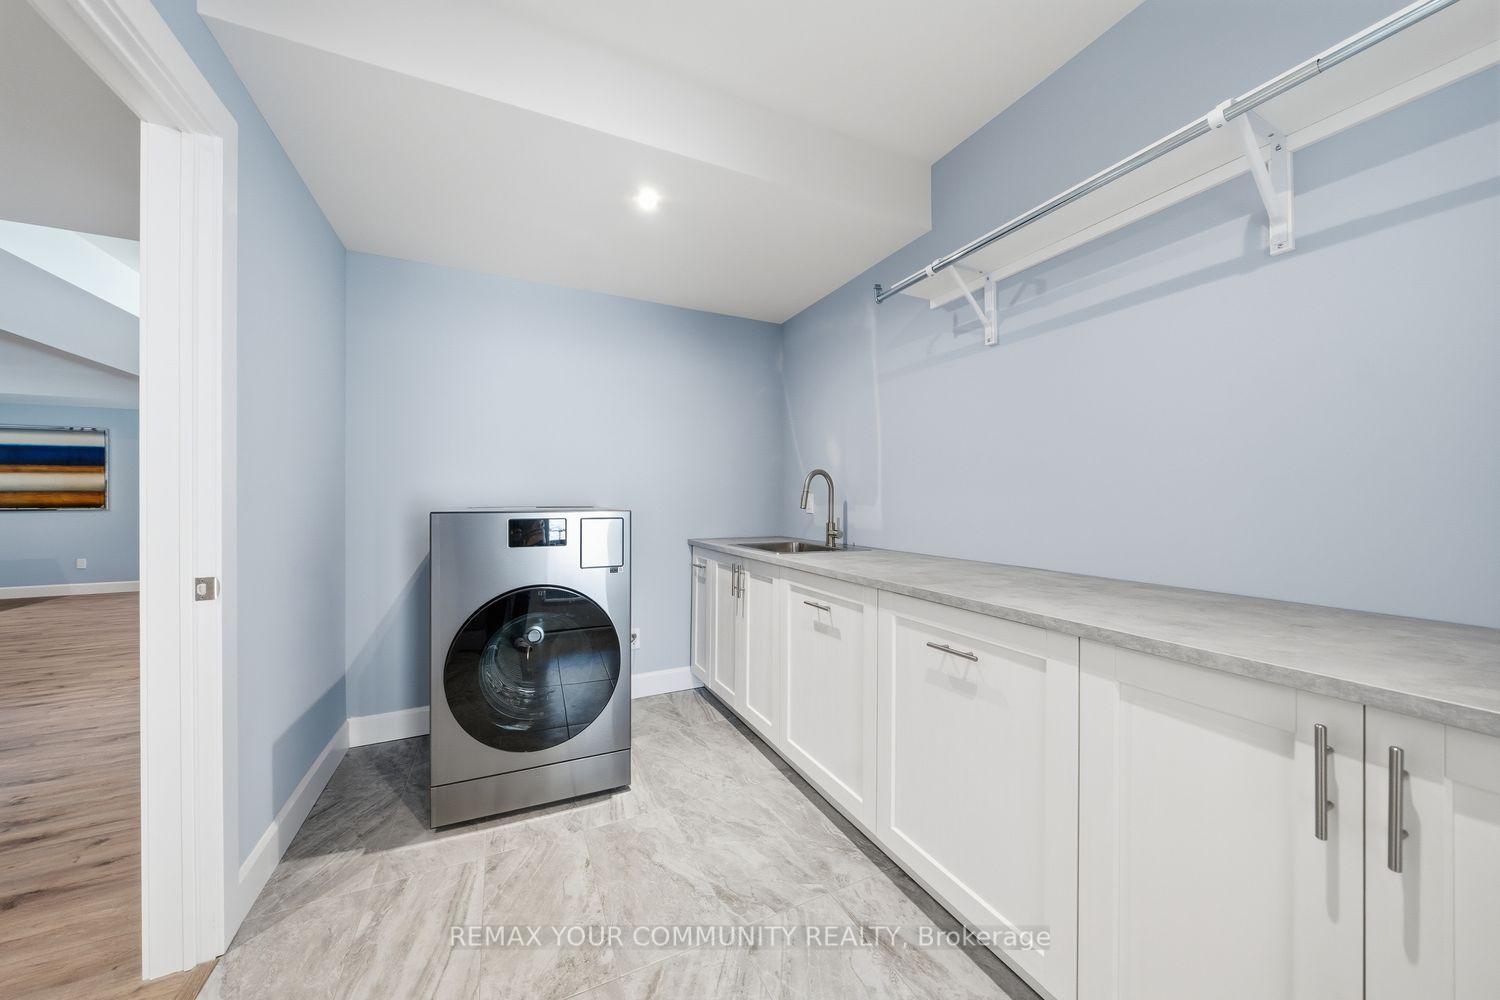
- Laundry Level
- Lower Level
- Interior Extras
- Bar Fridge, Built-In Oven, Carpet Free, Countertop Range, Propane Tank, Separate Hydro Meter, Storage, Storage Area Lockers, Upgraded Insulation, Water Heater, Water Softener, Water Treatment
- View
- Forest, Lake, Water
- Security Features
- Alarm System, Carbon Monoxide Detectors, Smoke Detector
- Fireplace/Stove
- Yes
- Elevator
- No
Exterior Features
- Exterior Extras
- Deck, Built-In-BBQ, Landscape Lighting, Landscaped, Patio, Porch, Porch Enclosed, Recreational Area, Year Round Living
- Pool
- None
- Property Features
- Beach, Clear View, Terraced, Wooded/Treed
Building
- Building Type
- Detached
- Building Style
- Bungalow
- Approx Age
- New
Construction
- Exterior Finish
- Stone, Vinyl Siding
- Roof
- Shingles
- Foundation Details
- Concrete, Poured Concrete
- Special Designation
- Unknown
Lot
- Lot Front
- 95.62 ft
- Lot Depth
- 398.33 ft
- Lot Shape
- Rectangular
Inclusions
- Inclusions
- Bosch smart appliances including built-ins, dishwasher, microwave, fridge, double ovens, induction cooktop with built-in outdoor grill and hood fans, combined washer/dryer, mini bar fridge, all ELF's and window coverings, All furniture can be included (can move in immediately)
Exclusions
- Exclusions
- PERSONAL ITEMS
Parking & Garages
- Garage Type
- Attached
- Garage Spaces
- 2
- Parking Spaces
- 10
- Total Garage And Parking Spaces
- 10
Heating & Cooling
- Heat Source
- Propane
- Heat Type
- Forced Air
- Air Conditioning
- Central Air
- Water
- Well
- Sewers
- Septic
- Natural Gas
- No
- Hydro
- Yes
- Cable
- No
- Telephone
- No
- Bedrooms
- 4
- Washrooms
- 5
- Kitchens
- 1
- Family / bonus room
- Yes
Room sizes
- Dining Room—Main level, Large Window, Open Concept, Combined w/Kitchen
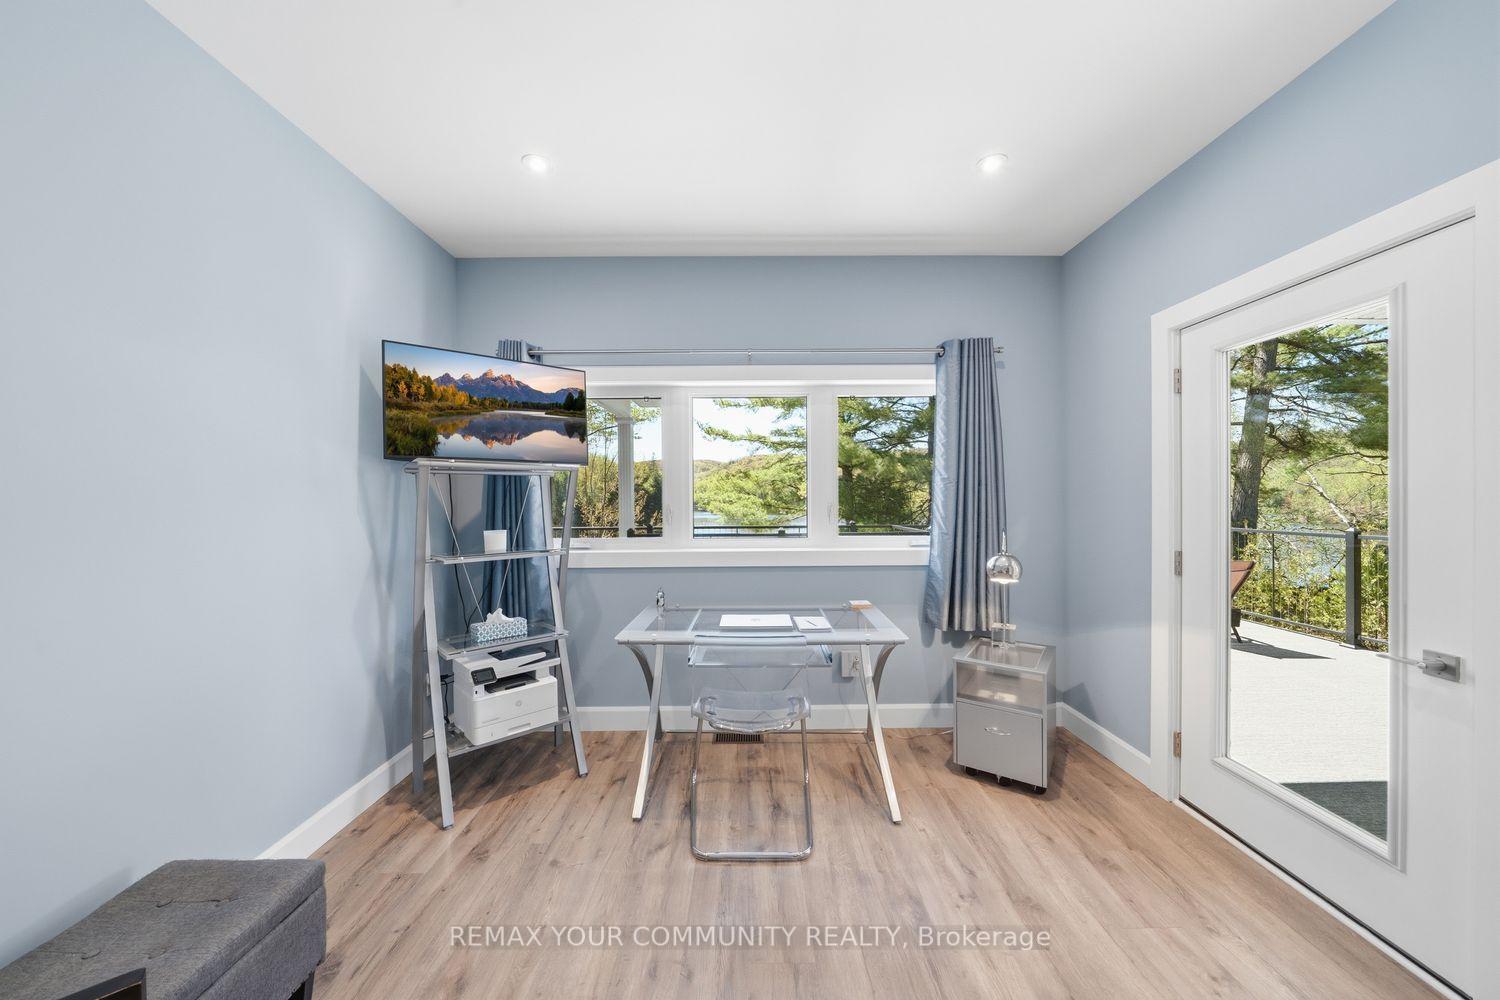
- Office—Main level, Large Window, W/O To Balcony, Overlook Water
- Breakfast—Main level, W/O To Balcony, W/O To Deck, W/O To Deck
- Bedroom—Main level, W/O To Balcony, W/O To Balcony, W/O To Balcony
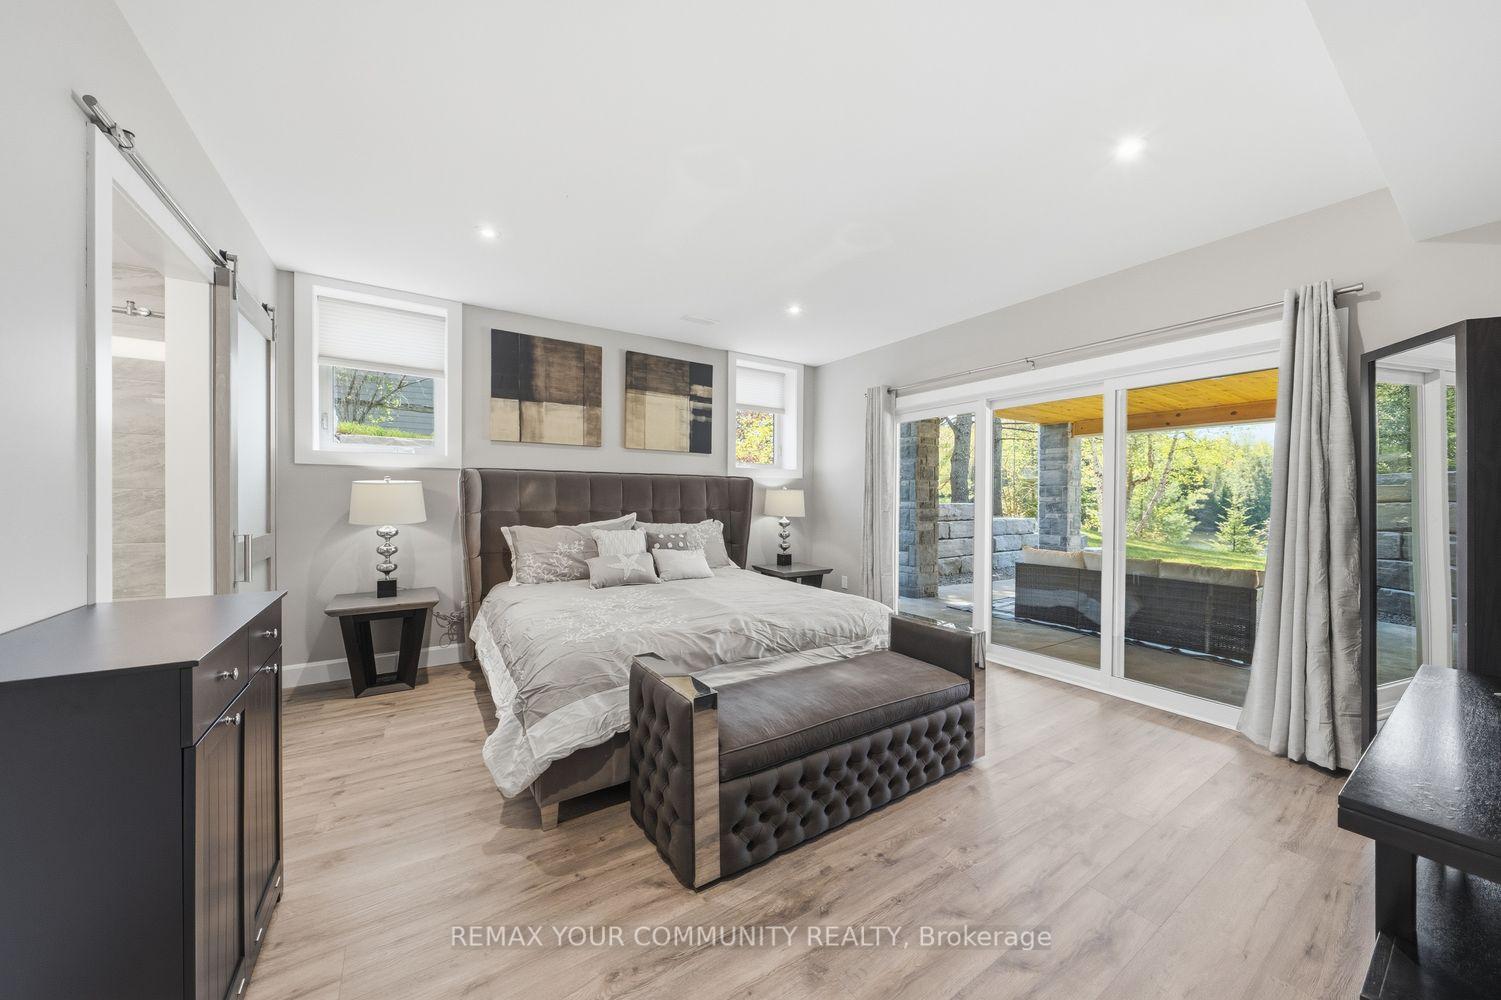
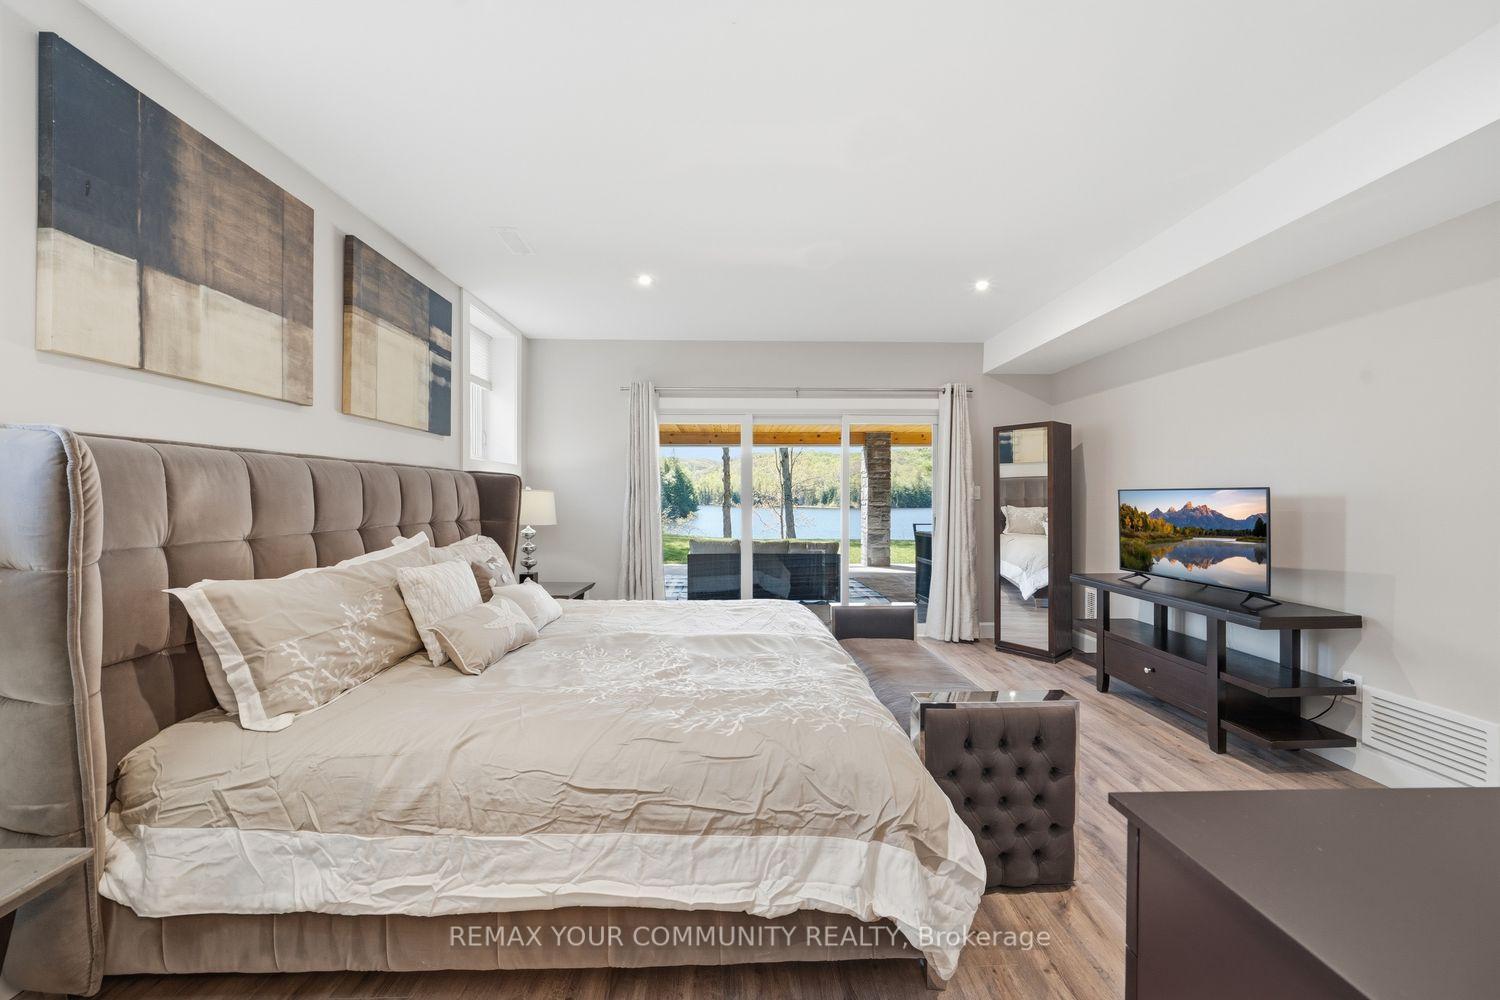
- Primary Bedroom—Lower level, W/O To Water, Walk-In Closet(s), 4 Pc Ensuite
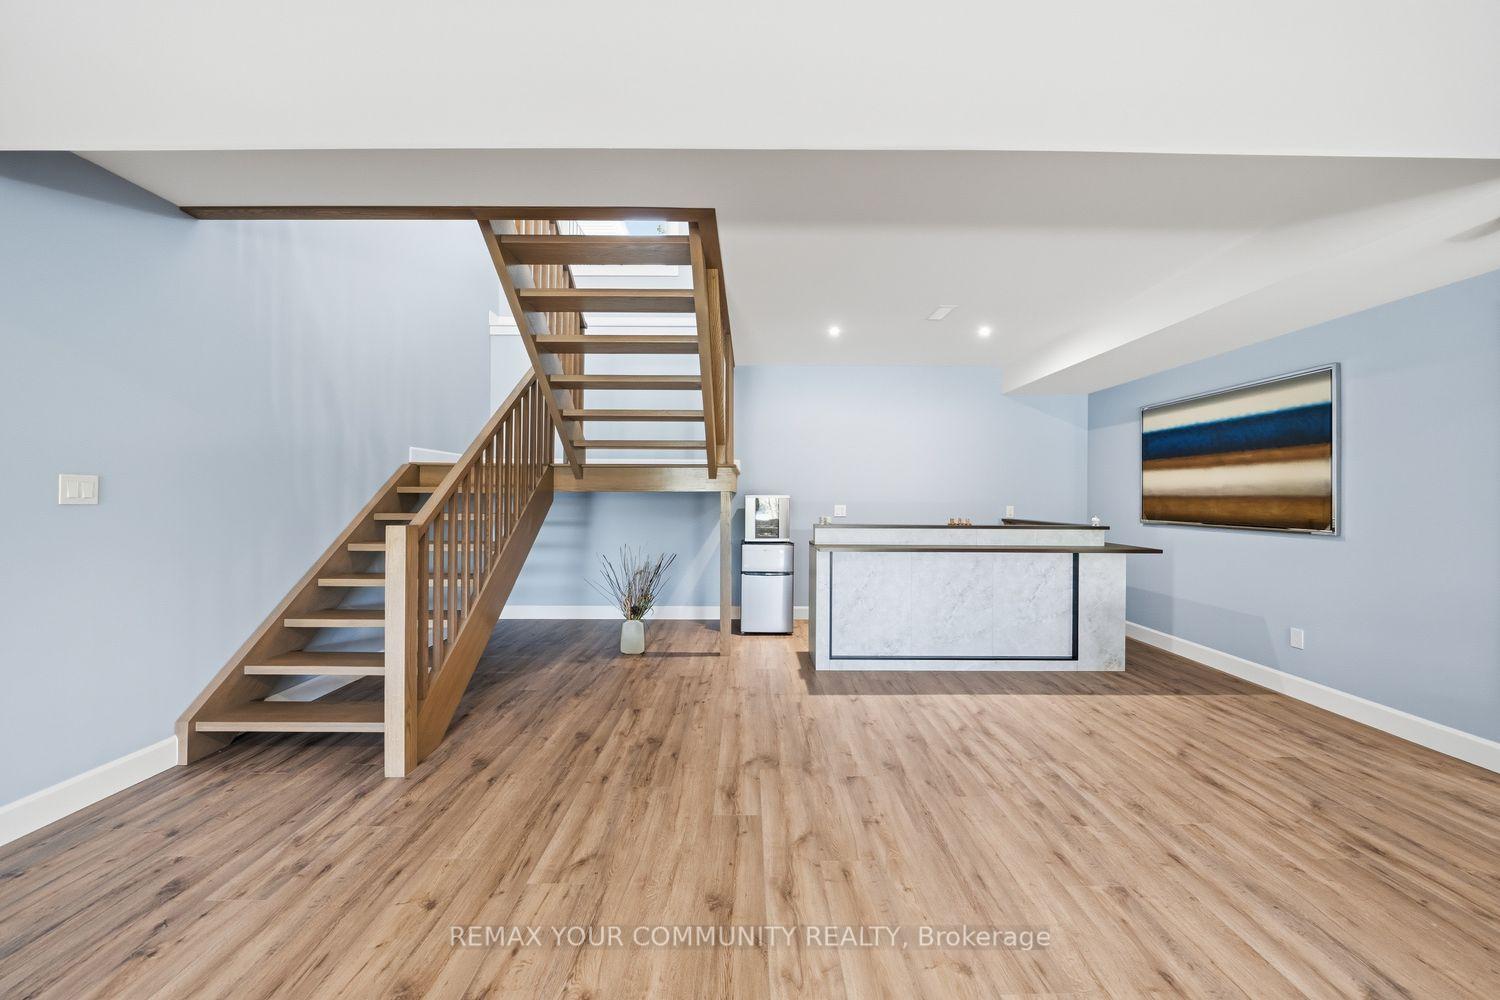
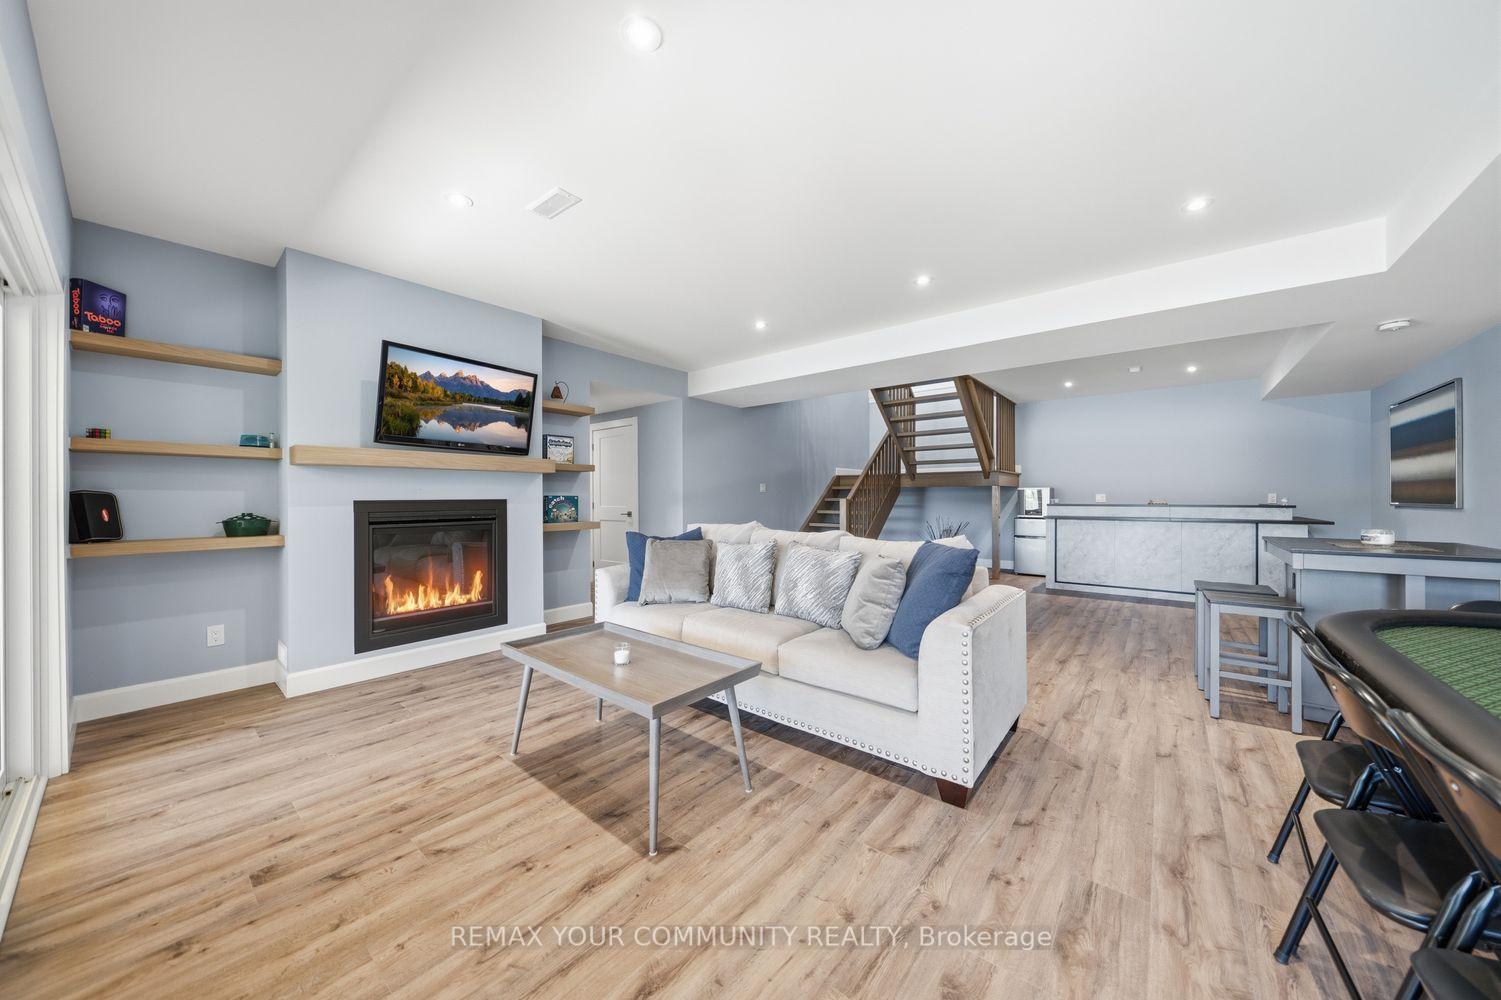
- Other—Lower level, Bar Sink, Open Concept, Walk-Out
- Foyer—Main level, Open Concept, Vaulted Ceiling(s), Double Doors
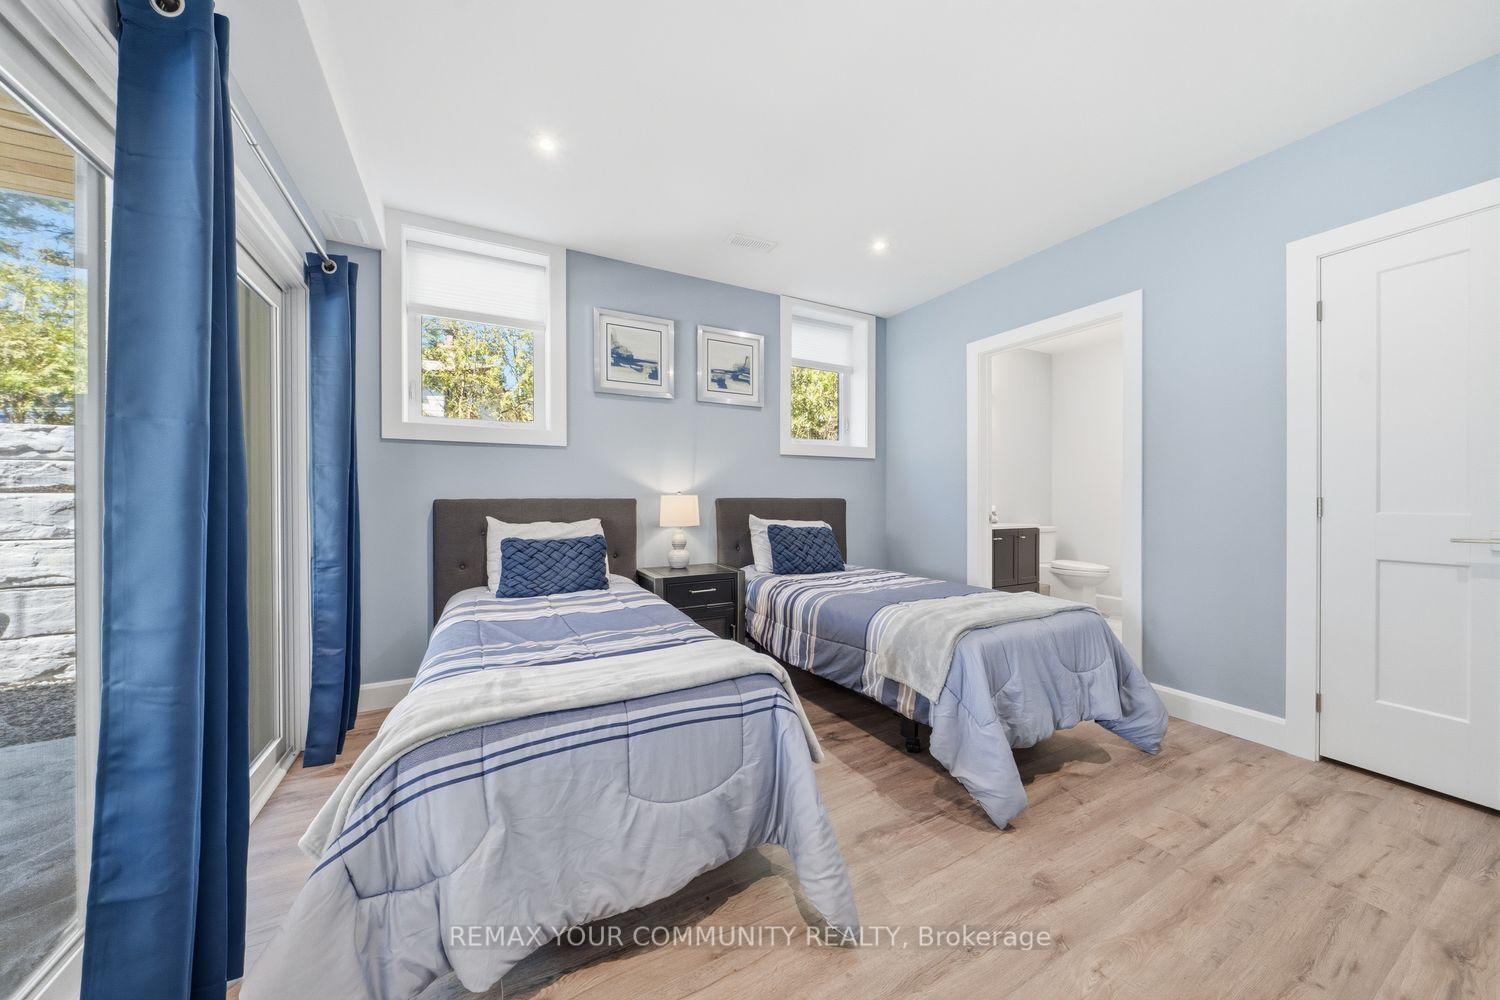
- Bedroom—Lower level, W/O To Water, Large Closet, 3 Pc Ensuite
- Living Room—Main level, Fireplace, Window Floor to Ceiling, W/O To Deck
- Utility Room—Lower level, Tile Floor, Open Concept, Laundry Sink
- Recreation—Lower level, Fireplace, W/O To Water, Open Concept
- Kitchen—Main level, B/I Appliances, Centre Island, Large Window
Washrooms
- 4-piece, Lower
- 3-piece, Lower
- 2-piece, Lower
- 3-piece, Main
- 2-piece, Main
- Municipality
- Faraday
- Neighbourhood
- Faraday
- Main cross streets
- HIGHWAY 28 AND BENTLEY LAKE LOOP
- Directions
- 5 minutes south of Bancroft - west side of Hwy#28
- Waterfront
- Direct
- MLS® number
- X13621604
- Data source
- Toronto Regional Real Estate Board
- Status change
- 2026-08-13
- Listed on
- 2026-07-29
- Days on market
- 15 days
- Possession type
- Flexible
- Co-op commission
- 2.5 % PLUS HST - THANK YOU FOR SHOWING!
- Seller
- Listed by
- REMAX YOUR COMMUNITY REALTY
Home Market Value
Current home valuation for 142 Bentley Lake Loop, Faraday, Faraday, ON. Listed for $1,699,000
HOMEH Estimate
$1,239,055
Estimated Sales Range
$867,339 - $1,610,772
HOMEH Estimate for 142 Bentley Lake Loop, Faraday
Calculated with a real agent's CMA method — 45+ years of experience, codified. Not an AI guess.
For the owner
Is this your home? Track its value.
Get this home's HOMEH Estimate by email once a month, with how many homes are for sale around you.
Mortgage Payment Calculator
Compare up to 4 down payment scenarios
20% required for homes $1.5M or more
$339,800
| Scenario 1 | Scenario 2 | Scenario 3 | Scenario 4 | |
|---|---|---|---|---|
−Down payment | % $ | % $ | % $ | % $ |
+CMHC insurance | $0 | $0 | $0 | $0 |
=Total mortgage | $1,359,200 | $1,274,250 | $1,189,300 | $1,104,350 |
Amortization | ||||
Mortgage rate | % | % | % | % |
| Payment frequency | ||||
=Mortgage payment | $6,636monthly | $6,222monthly | $5,807monthly | $5,392monthly |
Land Transfer Tax
$30,455
$30,455
Around this home
No schools found nearby
Data provided by OpenStreetMap & Fraser Institute School Rankings
Ask HOMEH
New!Hi there!
👋Text or call (416) 301-9001
Recommended for you
Based on homes you've looked at.
No recommended properties found.
Nearby similar homes
No nearby properties found.
More real estate resources
Other homes nearby
Explore this area
No nearby listings available.