
174 Bierworth Road
Faraday, ON K0L 1C0
- 4+2Bedrooms
- 3Bathrooms
- 6Garage
- 2000–2500Sq Ft
- $2,857Tax
- 1,238 ftLot frontage
 Estimated Value:$696,832See Free Estimate Report

Sale & Price History for 174 Bierworth Road, Faraday
| Start Date | End Date | Price | Event | MLS# |
|---|---|---|---|---|
| No listing history available | ||||
Real estate boards require you to or to see the full details of this property.
*Sold prices and complete sale & price history are regulated data. Under the Trust in Real Estate Services Act, 2002 (TRESA) and the rules of the Real Estate Council of Ontario (RECO), and pursuant to the Multiple Listing Service® rules of the Canadian Real Estate Association (CREA) and the Toronto Regional Real Estate Board (TRREB), this information may be shown only to registered users who have agreed to the applicable terms of use (a Virtual Office Website, or "VOW," arrangement). HOMEH Inc., Brokerage therefore provides it to signed-in members only. Creating an account is free and takes under a minute.
About 174 Bierworth Road, Faraday
Summarized Description
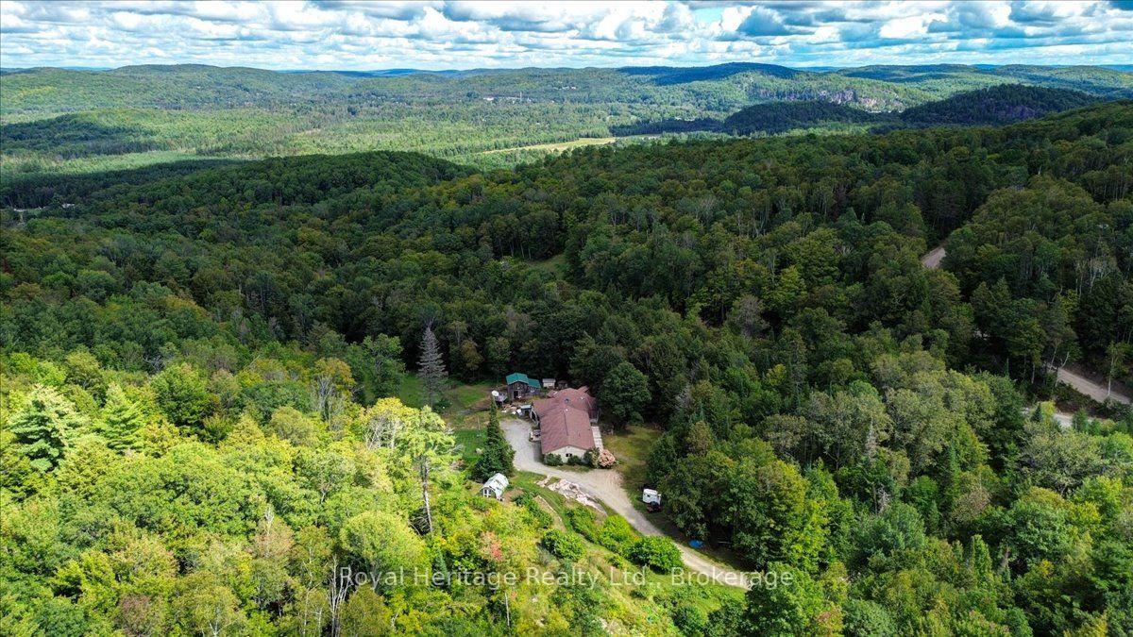
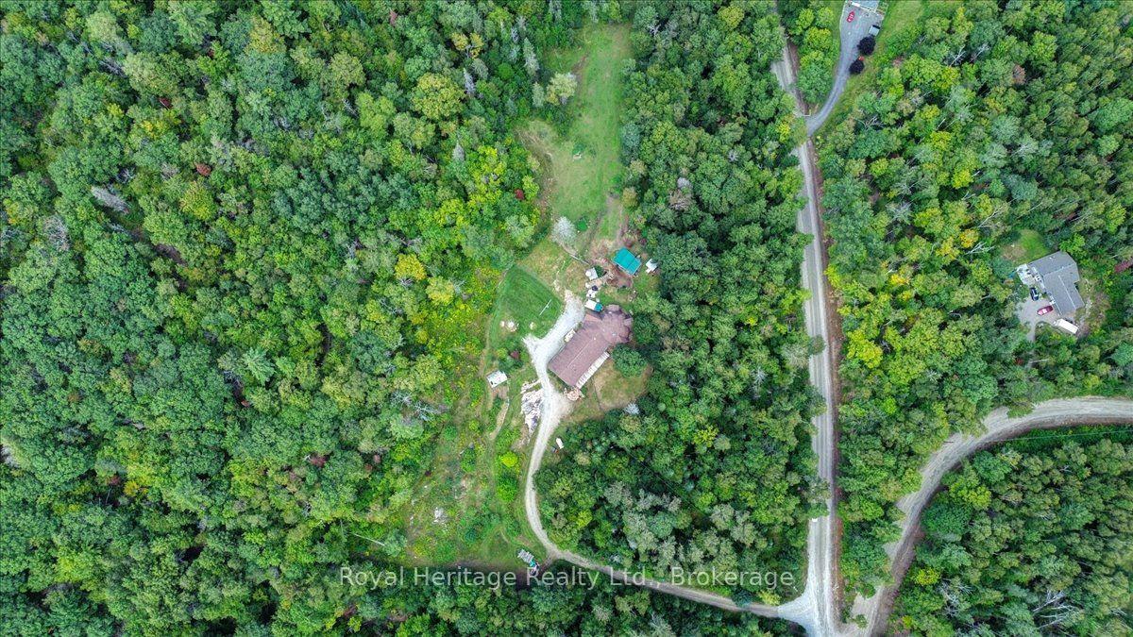
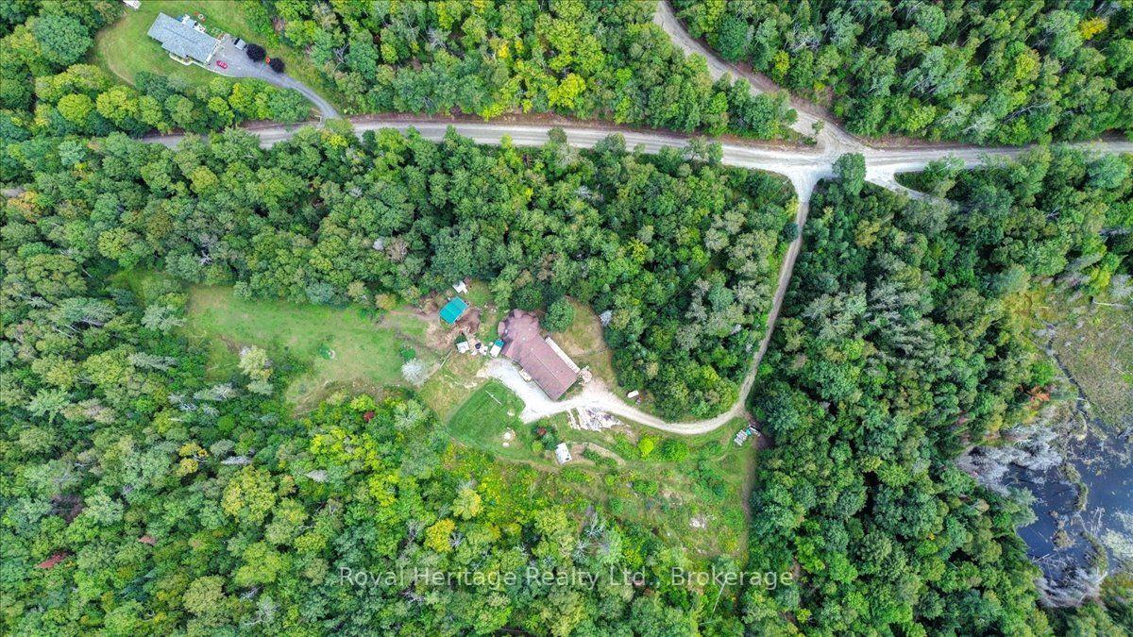
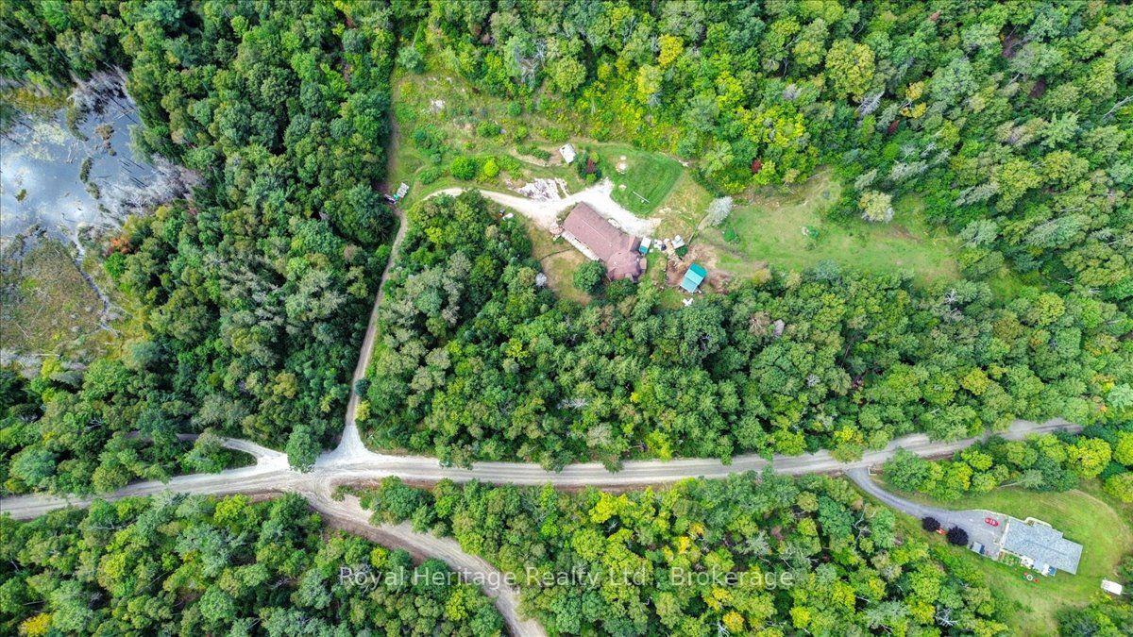
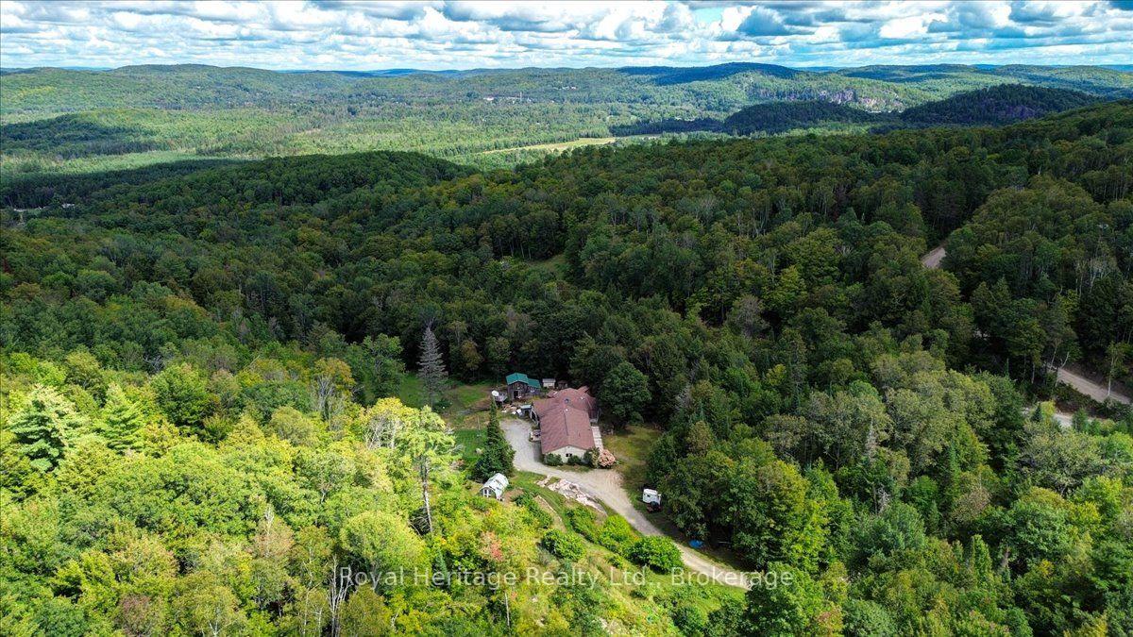
- Spacious home on 110 acres of forest.
- Open-concept living area ideal for entertaining.
- In-law suite offers flexibility for guests.
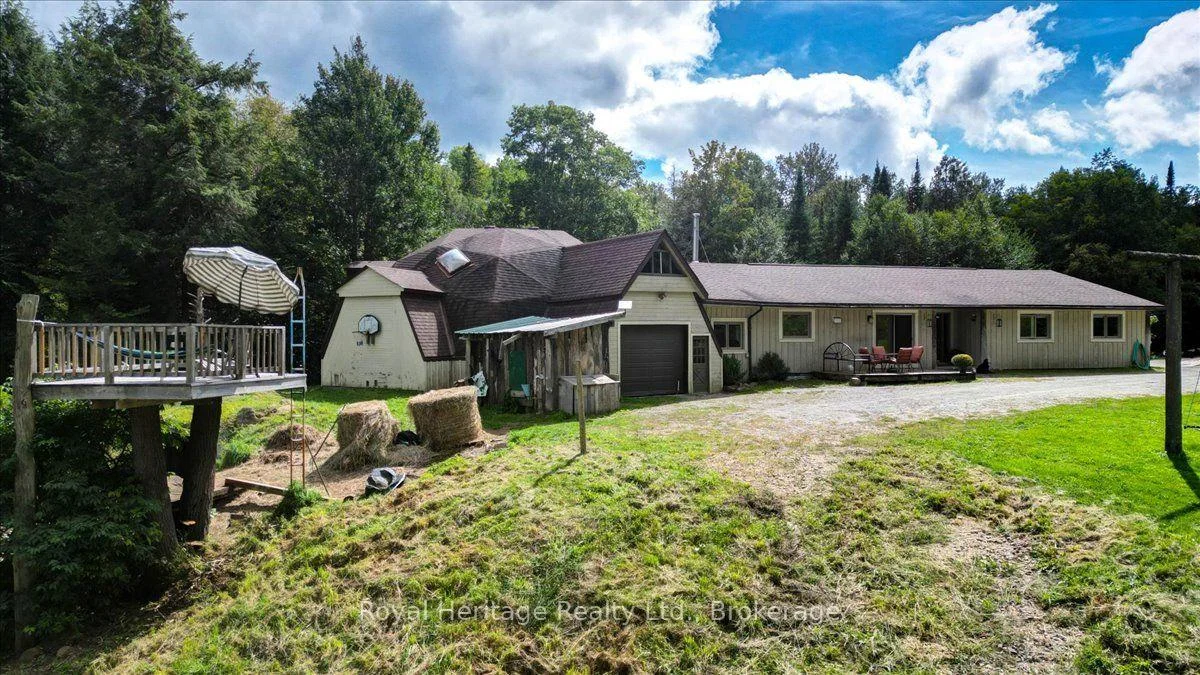
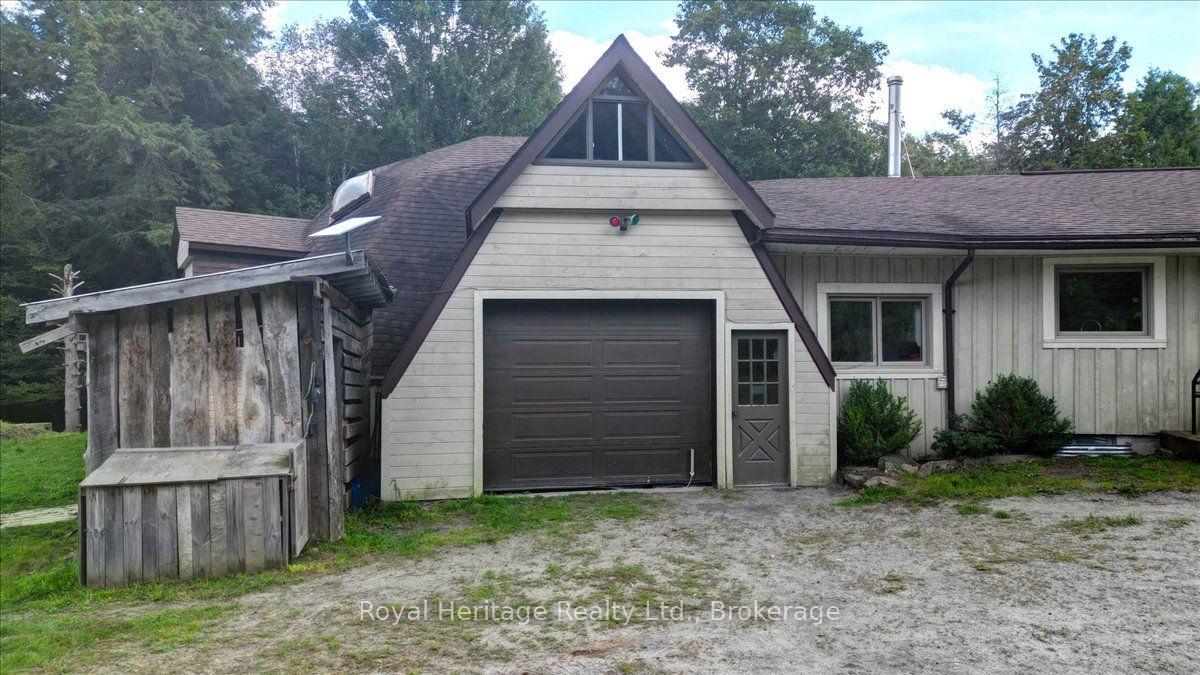
- Unique 6-car geodesic dome on property.
- Private trail network for outdoor activities.
- Recent upgrades enhance comfort and efficiency.
- Located near recreational trails and amenities.
- Beautiful handmade accents add character.
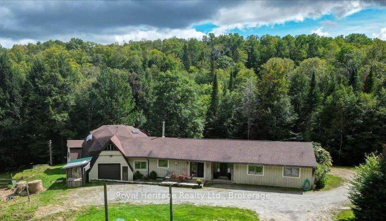
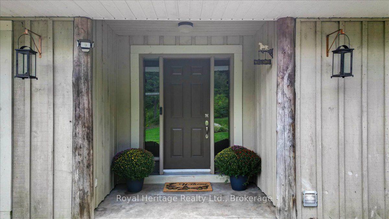
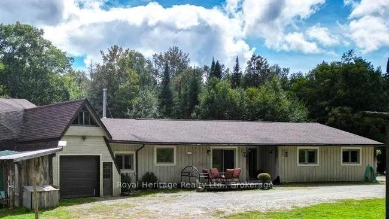
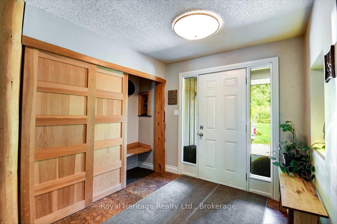
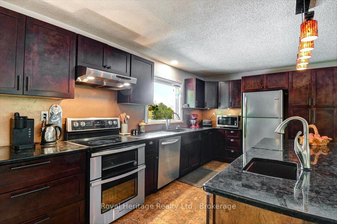
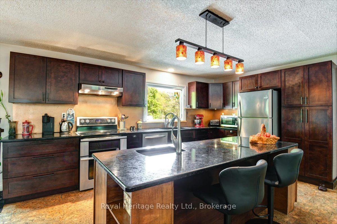
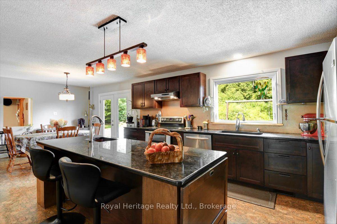
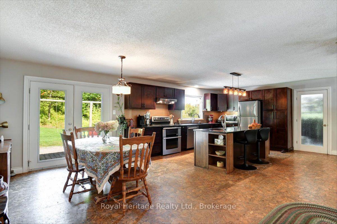
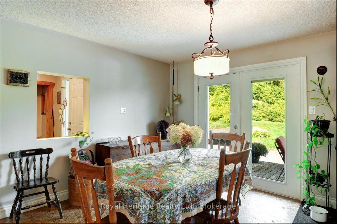
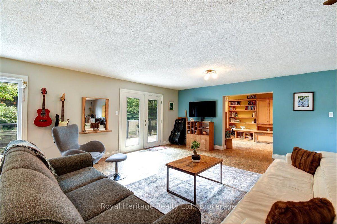
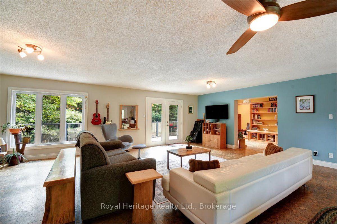
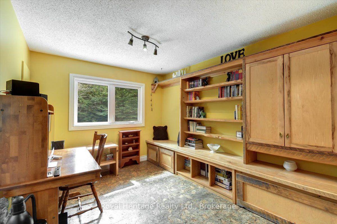
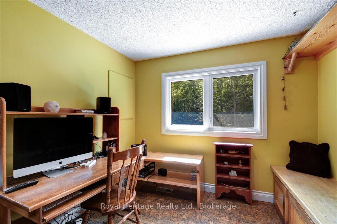
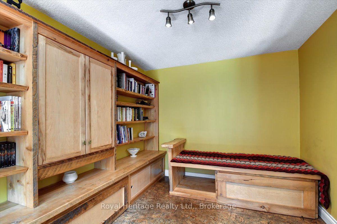
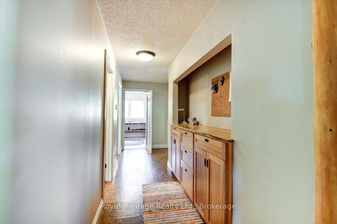
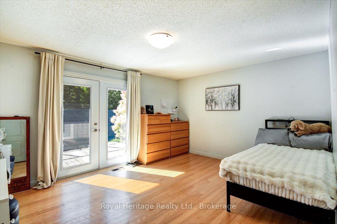
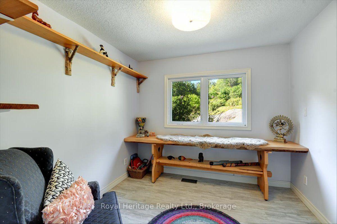
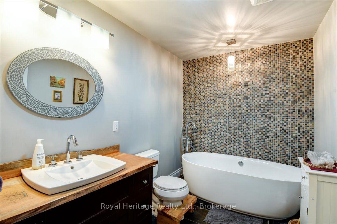
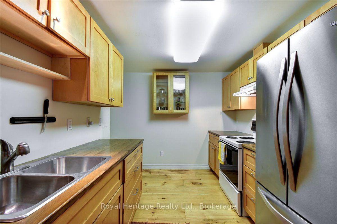
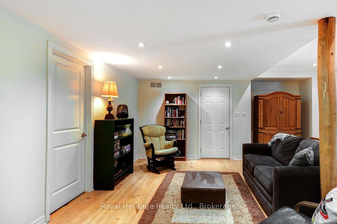
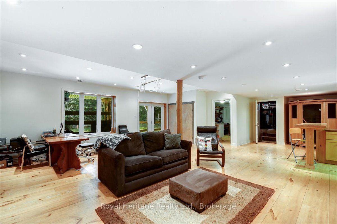
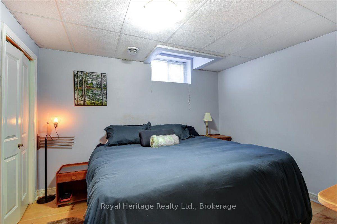
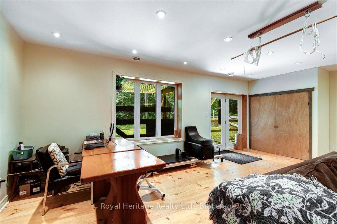
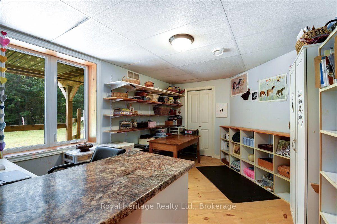
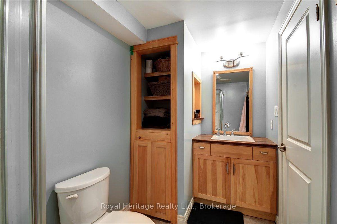
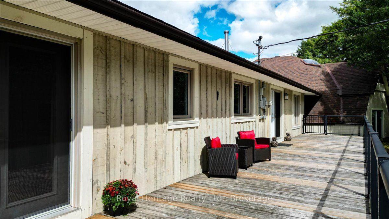
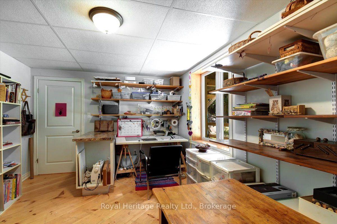
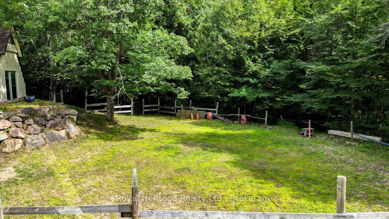
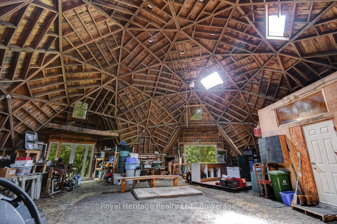
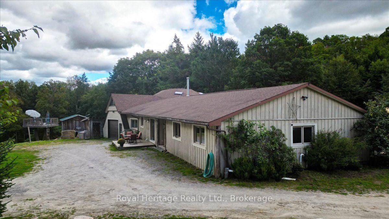
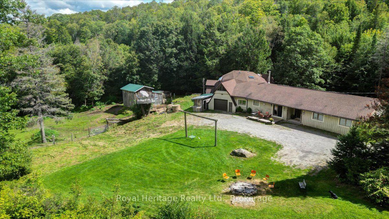
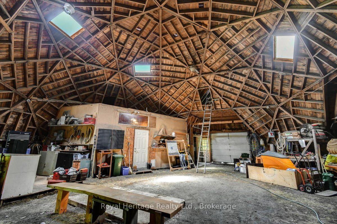
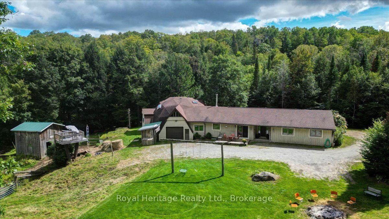
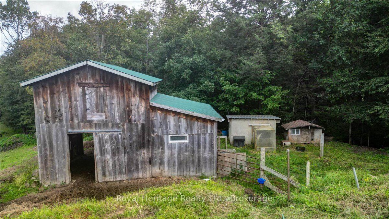
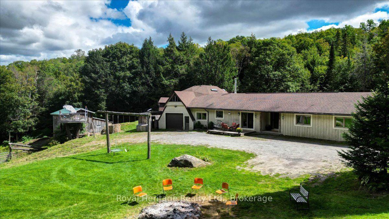
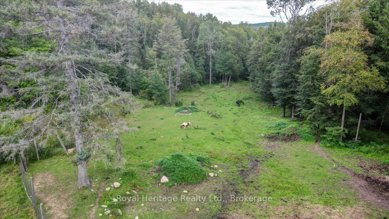
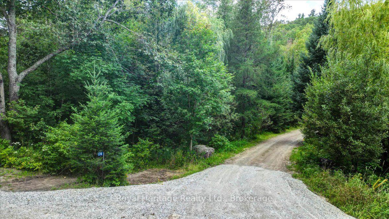
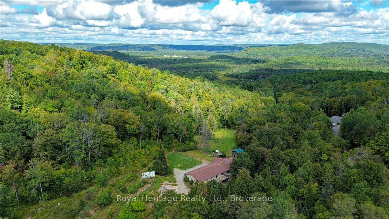
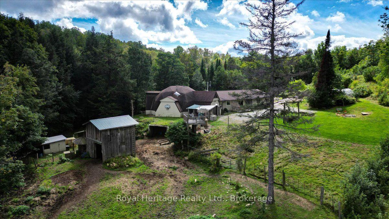
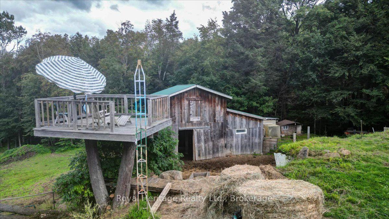
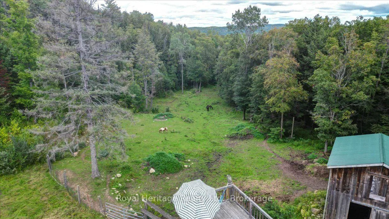
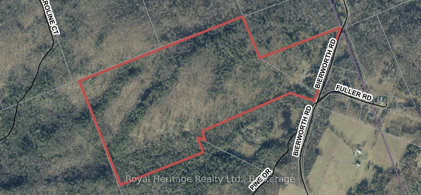
Exceptional privacy and 110 acres of mature forest await, just 6 minutes from Bancroft. This spacious 6-bdrm, 3-bath home offers a large open-concept kitchen and living area ideal for entertaining, featuring granite countertops, a prep sink, stainless steel appliances and warm cork flooring throughout much of the main level. The primary bedroom includes a 3-piece ensuite and French glass doors to a large balcony with glass railings overlooking the yard. A library or study with built-in shelving, main-floor laundry with garage entry, a custom-built hallway cabinet and abundant storage add everyday convenience. Beautiful handmade accents crafted from wood harvested from the property bring warmth and character to the home. A 4-piece bathroom with a soaker tub and sun tunnel provides a relaxing retreat. The walkout lower level includes a 2-bedroom in-law suite, offering excellent flexibility for extended family or guests, along with an approximately 860 sq. ft. storage room and cold room. Outside, explore an extensive private trail network, established fruit and nut trees, numerous varieties of berry bushes, a barn with pasture, a treehouse deck and swing, and a unique 6-car geodesic dome. The property is enrolled in the Managed Forest Tax Incentive Program, helping reduce property taxes; the buyer must reapply after taking possession. Recent improvements include a forced-air propane furnace (2025), pressure tank (2025), well pump (2022), septic bed (2019), house and dome roofs (2018). Additional features include a 175-foot drilled well, owned hot water tank, central vacuum with kitchen toe-kick inlet, high-speed internet through Starlink (system not included), and a portable generator with manual transfer switch. Located on a municipally maintained road and school bus route, close to recreational trails, schools and everyday amenities. An ideal country retreat for hiking, ATVing, snowmobiling, hunting and enjoying spectacular night skies with minimal light pollution.
Key Facts & Features
Property Costs
- Annual Property Tax Amount
- $2,857
- Land Transfer Tax Fee
- $13,455
Rental Items
- Rental Equipment
- propane tanks
- Basement Type
- Finished with Walk-Out, Separate Entrance, Exposed Rock
Interior Features
- Laundry Level
- Main Level
- Interior Extras
- In-Law Suite, Propane Tank, Primary Bedroom - Main Floor, Storage, Upgraded Insulation, Water Heater Owned, Central Vacuum
- View
- Creek/Stream, Trees/Woods, Skyline, Ridge, Hills, Meadow, Mountain, Pasture
- Fireplace/Stove
- Yes
- Fireplace Features
- Living Room, Wood Stove
- Elevator
- No
Exterior Features
- Exterior Extras
- Deck, Privacy, Year Round Living
- Pool
- None
- Property Features
- Wooded/Treed, River/Stream
- Other Structures
- Barn
Building
- Building Type
- Detached
- Building Style
- Bungalow
- Approx Age
- 31-50
Construction
- Exterior Finish
- Board & Batten
- Roof
- Asphalt Shingle
- Foundation Details
- Concrete Block
- Special Designation
- Unknown
Lot
- Lot Front
- 1238.00 ft
- Lot Size
- 110
Inclusions
- Inclusions
- 2 Fridges, 2 Stoves, Dishwasher, Washer, Dryer, Westinghouse WGEN 7500 generator, 2 chest freezers, built in bed in one bedroom, built in bookcases in study, custom-built hallway cabinet, hot water heater. ALL CHATTELS IN AS IS CONDITION.
Parking & Garages
- Garage Type
- Attached
- Garage Spaces
- 6
- Parking Spaces
- 20
- Total Garage And Parking Spaces
- 26
Heating & Cooling
- Heat Source
- Propane
- Heat Type
- Forced Air
- Air Conditioning
- None
- Water
- Well
- Sewers
- Septic
- Natural Gas
- No
- Hydro
- Yes
- Cable
- Available
- Telephone
- Yes
- Bedrooms
- 4 + 2
- Washrooms
- 3
- Kitchens
- 2
Room sizes
- Room—Main level
- Bedroom 4—Main level, Laminate
- Kitchen—Main level, Cork Floor, Stainless Steel Appl, Centre Island
- Great Room—Main level, Cork Floor, Open Concept, W/O To Balcony
- Kitchen—Main level
- Study—Main level, B/I Shelves, Cork Floor, Combined w/Great Rm
- Room—
- Furnace Room—Basement level
- Kitchen—Basement level, Open Concept, Breakfast Bar, Plank
- Laundry—Main level, Ceramic Floor, Access To Garage, Window
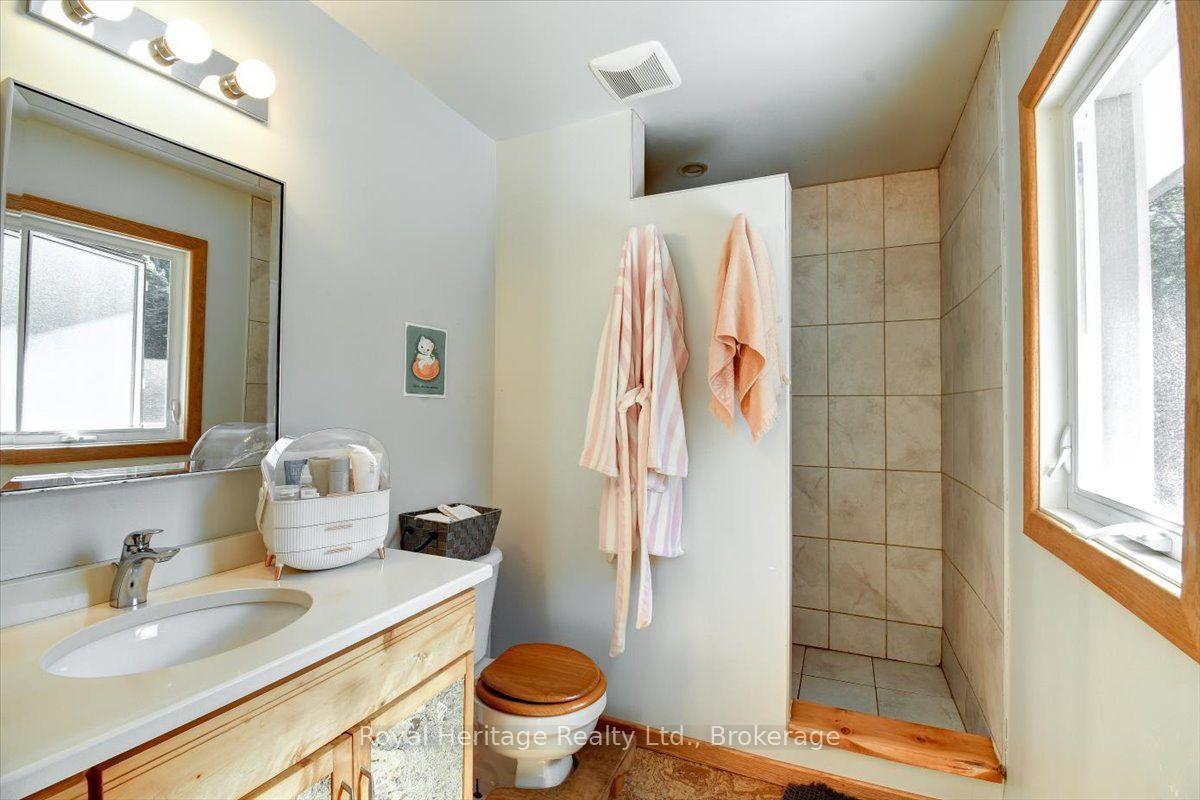
- Bathroom—Basement level, 3 Pc Bath, Ceramic Floor
- Cold Room/Cantina—Basement level, B/I Shelves
- Bathroom—Main level, Slate Flooring, Skylight, Soaking Tub
- Primary Bedroom—Main level, Hardwood Floor, W/O To Balcony, 3 Pc Ensuite
- Bedroom 4—Main level, Laminate, Window, B/I Shelves
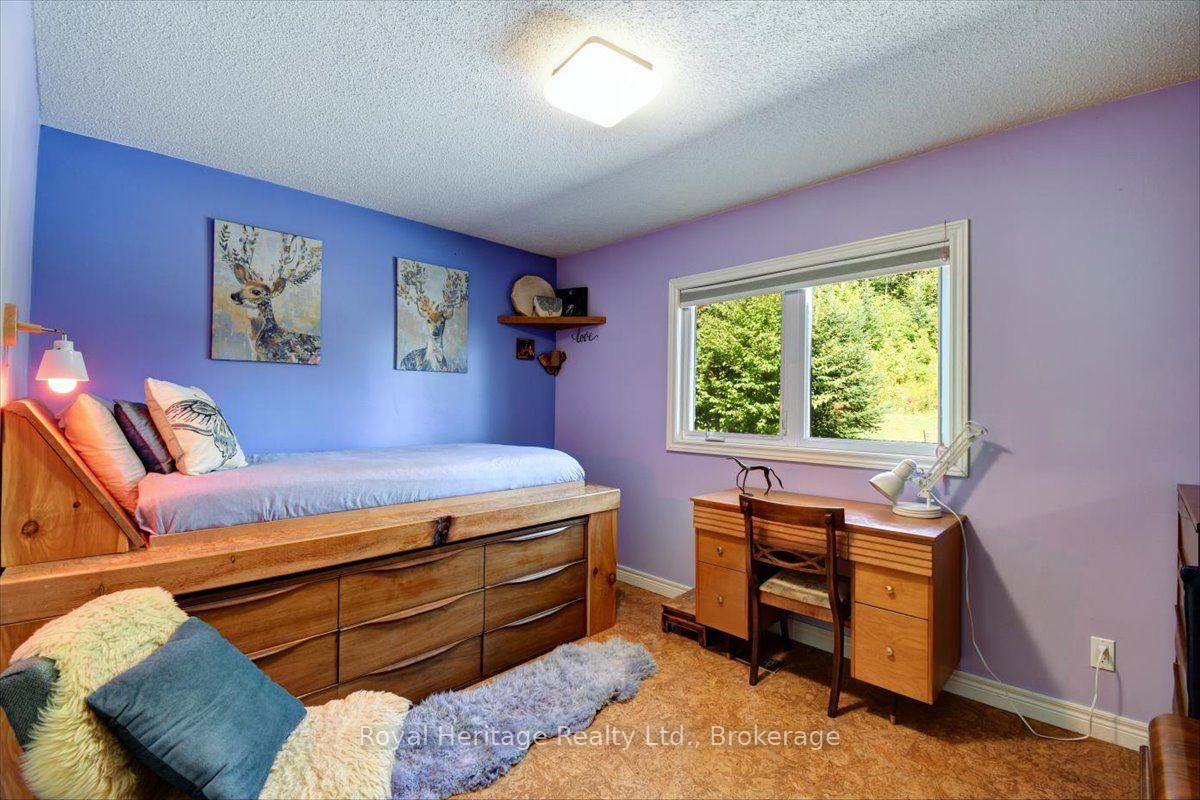
- Bedroom 3—Main level, Cork Floor, Closet, Casement Windows
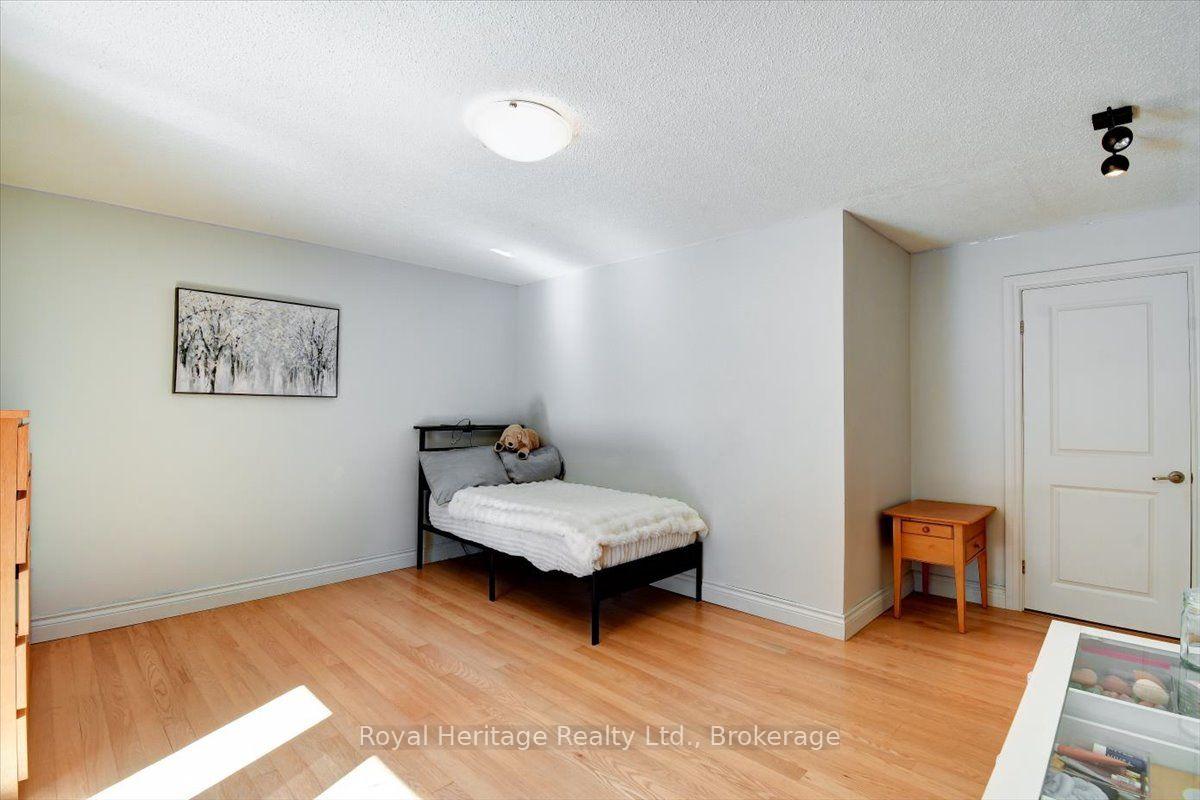
- Bedroom—Basement level, Large Window, B/I Shelves, Plank
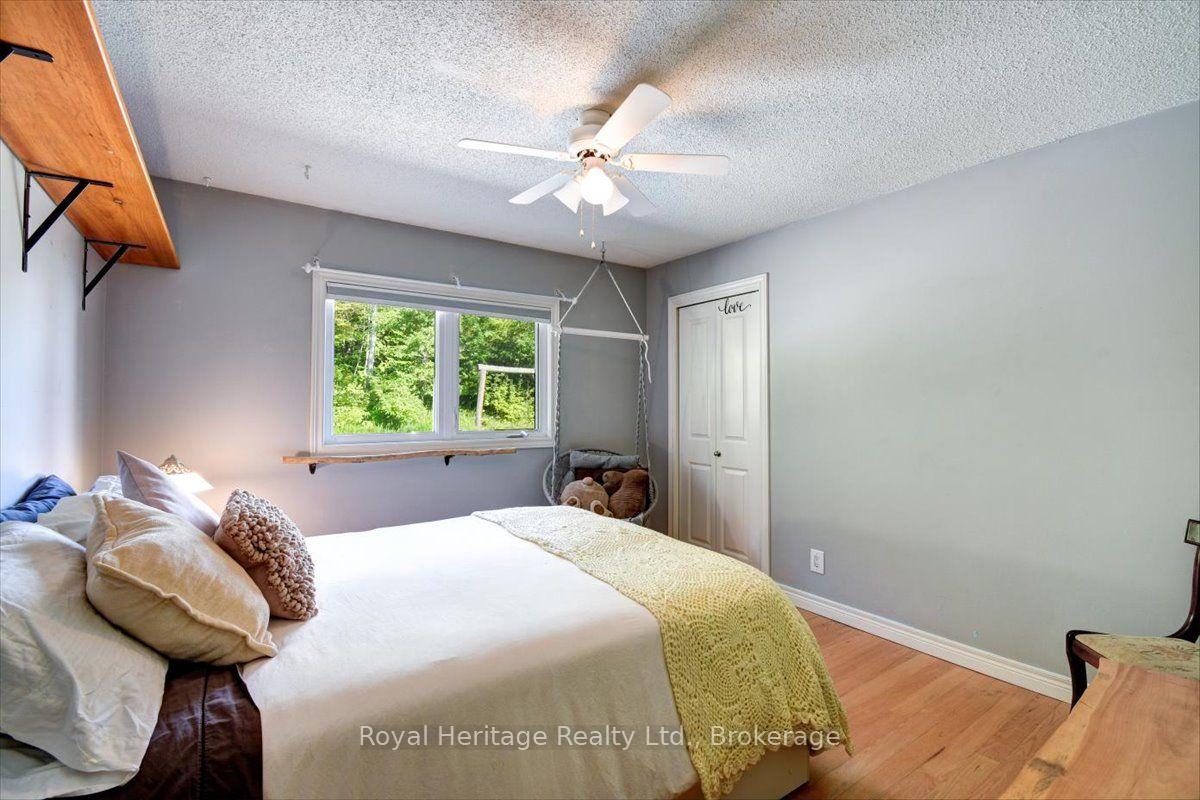
- Bedroom 2—Main level, Hardwood Floor, Large Closet, Casement Windows
- Kitchen—Main level, Stainless Steel Appl, Granite Counters, Centre Island
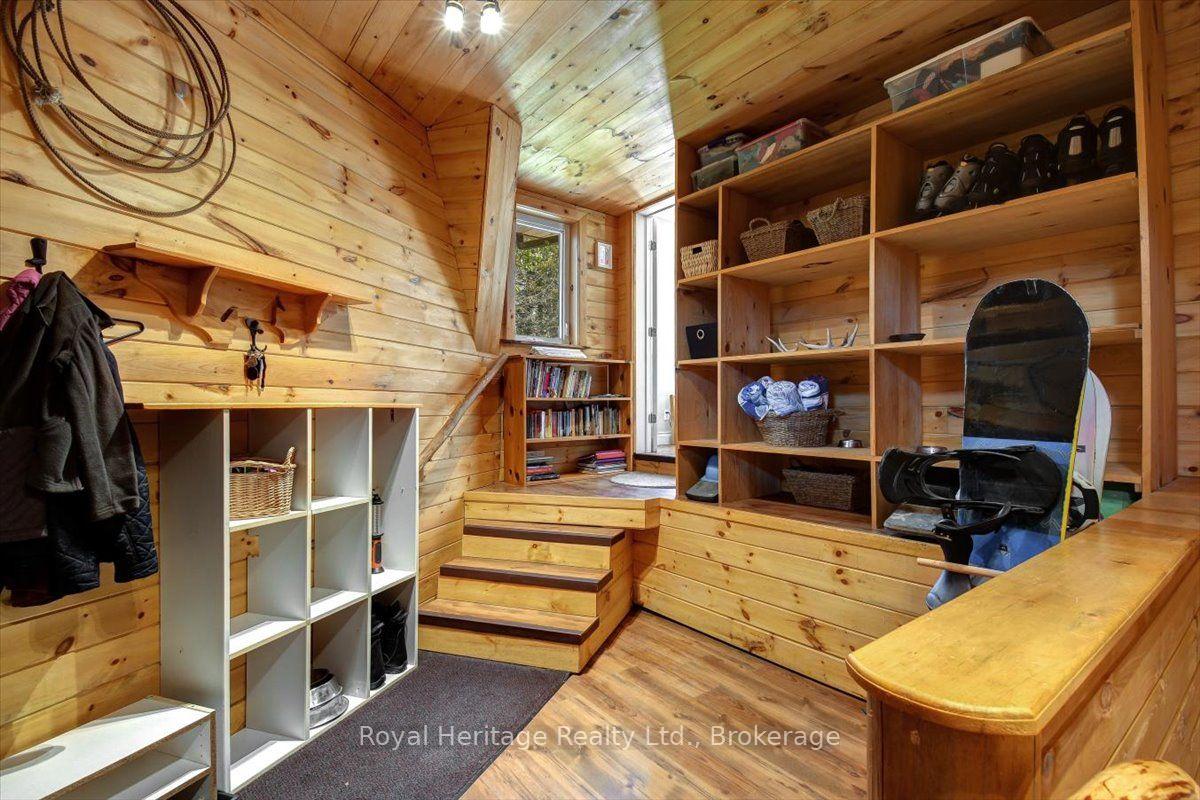
- Mud Room—Main level, B/I Shelves, Access To Garage, Laminate
- Bathroom—Main level, Cork Floor, Window, 3 Pc Ensuite
- Bedroom 5—Basement level, Plank, Closet, Casement Windows
- Family Room—Basement level, Walk-Out, Large Window, Plank
- Other—Main level
Washrooms
- 4-piece, Main
- 3-piece, Main
- 3-piece, Basement
- Municipality
- Faraday
- Neighbourhood
- Faraday
- Main cross streets
- Airport Rd and Chemaushgon Rd
- Directions
- Chemaushgon Rd west just past airport turn south on Bierworth Rd.
- Waterfront
- None
- MLS® number
- X13751594
- Data source
- Toronto Regional Real Estate Board
- Listed on
- 2026-09-08
- Updated on
- 2026-09-24
- Days on market
- 37 days
- Possession type
- Flexible
- Co-op commission
- 2.5%
- Seller
- Listed by
- ROYAL HERITAGE REALTY LTD.
Home Market Value
Current home valuation for 174 Bierworth Road, Faraday, Faraday, ON. Listed for $849,000
HOMEH Estimate
$696,832
Estimated Sales Range
$418,099 - $975,565
HOMEH Estimate for 174 Bierworth Road, Faraday
Calculated with a real agent's CMA method — 45+ years of experience, codified. Not an AI guess.
For the owner
Is this your home? Track its value.
Get this home's HOMEH Estimate by email once a month, with how many homes are for sale around you.
Mortgage Payment Calculator
Compare up to 4 down payment scenarios
5% on first $500K + 10% on $349,000 over $500K
$59,900
| Scenario 1 | Scenario 2 | Scenario 3 | Scenario 4 | |
|---|---|---|---|---|
−Down payment | % $ | % $ | % $ | % $ |
+CMHC insurance | $31,549 | $23,687 | $20,206 | $0 |
=Total mortgage | $820,270 | $787,787 | $741,856 | $679,200 |
Amortization | ||||
Mortgage rate | % | % | % | % |
| Payment frequency | ||||
=Mortgage payment | $4,005monthly | $3,846monthly | $3,622monthly | $3,316monthly |
Land Transfer Tax
$13,455
$13,455
Around this home
No schools found nearby
Data provided by OpenStreetMap & Fraser Institute School Rankings
Ask HOMEH
New!Hi there!
👋Text or call (416) 301-9001
Recommended for you
Based on homes you've looked at.
No recommended properties found.
Nearby similar homes
No nearby properties found.
More real estate resources
Other homes nearby
Explore this area
No nearby listings available.