

17 Ida Ho Lane
Faraday, ON K0L 1C0
- 5Bedrooms
- 3Bathrooms
- 2Garage
- 1500–2000Sq Ft
- $7,123Tax
- 290×221 ftLot Size
 Estimated Value:$950,000See Free Estimate Report

Sale & Price History for 17 Ida Ho Lane, Faraday
| Start Date | End Date | Price | Event | MLS# |
|---|---|---|---|---|
| No listing history available | ||||
Real estate boards require you to or to see the full details of this property.
*Sold prices and complete sale & price history are regulated data. Under the Trust in Real Estate Services Act, 2002 (TRESA) and the rules of the Real Estate Council of Ontario (RECO), and pursuant to the Multiple Listing Service® rules of the Canadian Real Estate Association (CREA) and the Toronto Regional Real Estate Board (TRREB), this information may be shown only to registered users who have agreed to the applicable terms of use (a Virtual Office Website, or "VOW," arrangement). HOMEH Inc., Brokerage therefore provides it to signed-in members only. Creating an account is free and takes under a minute.
About 17 Ida Ho Lane, Faraday
Summarized Description
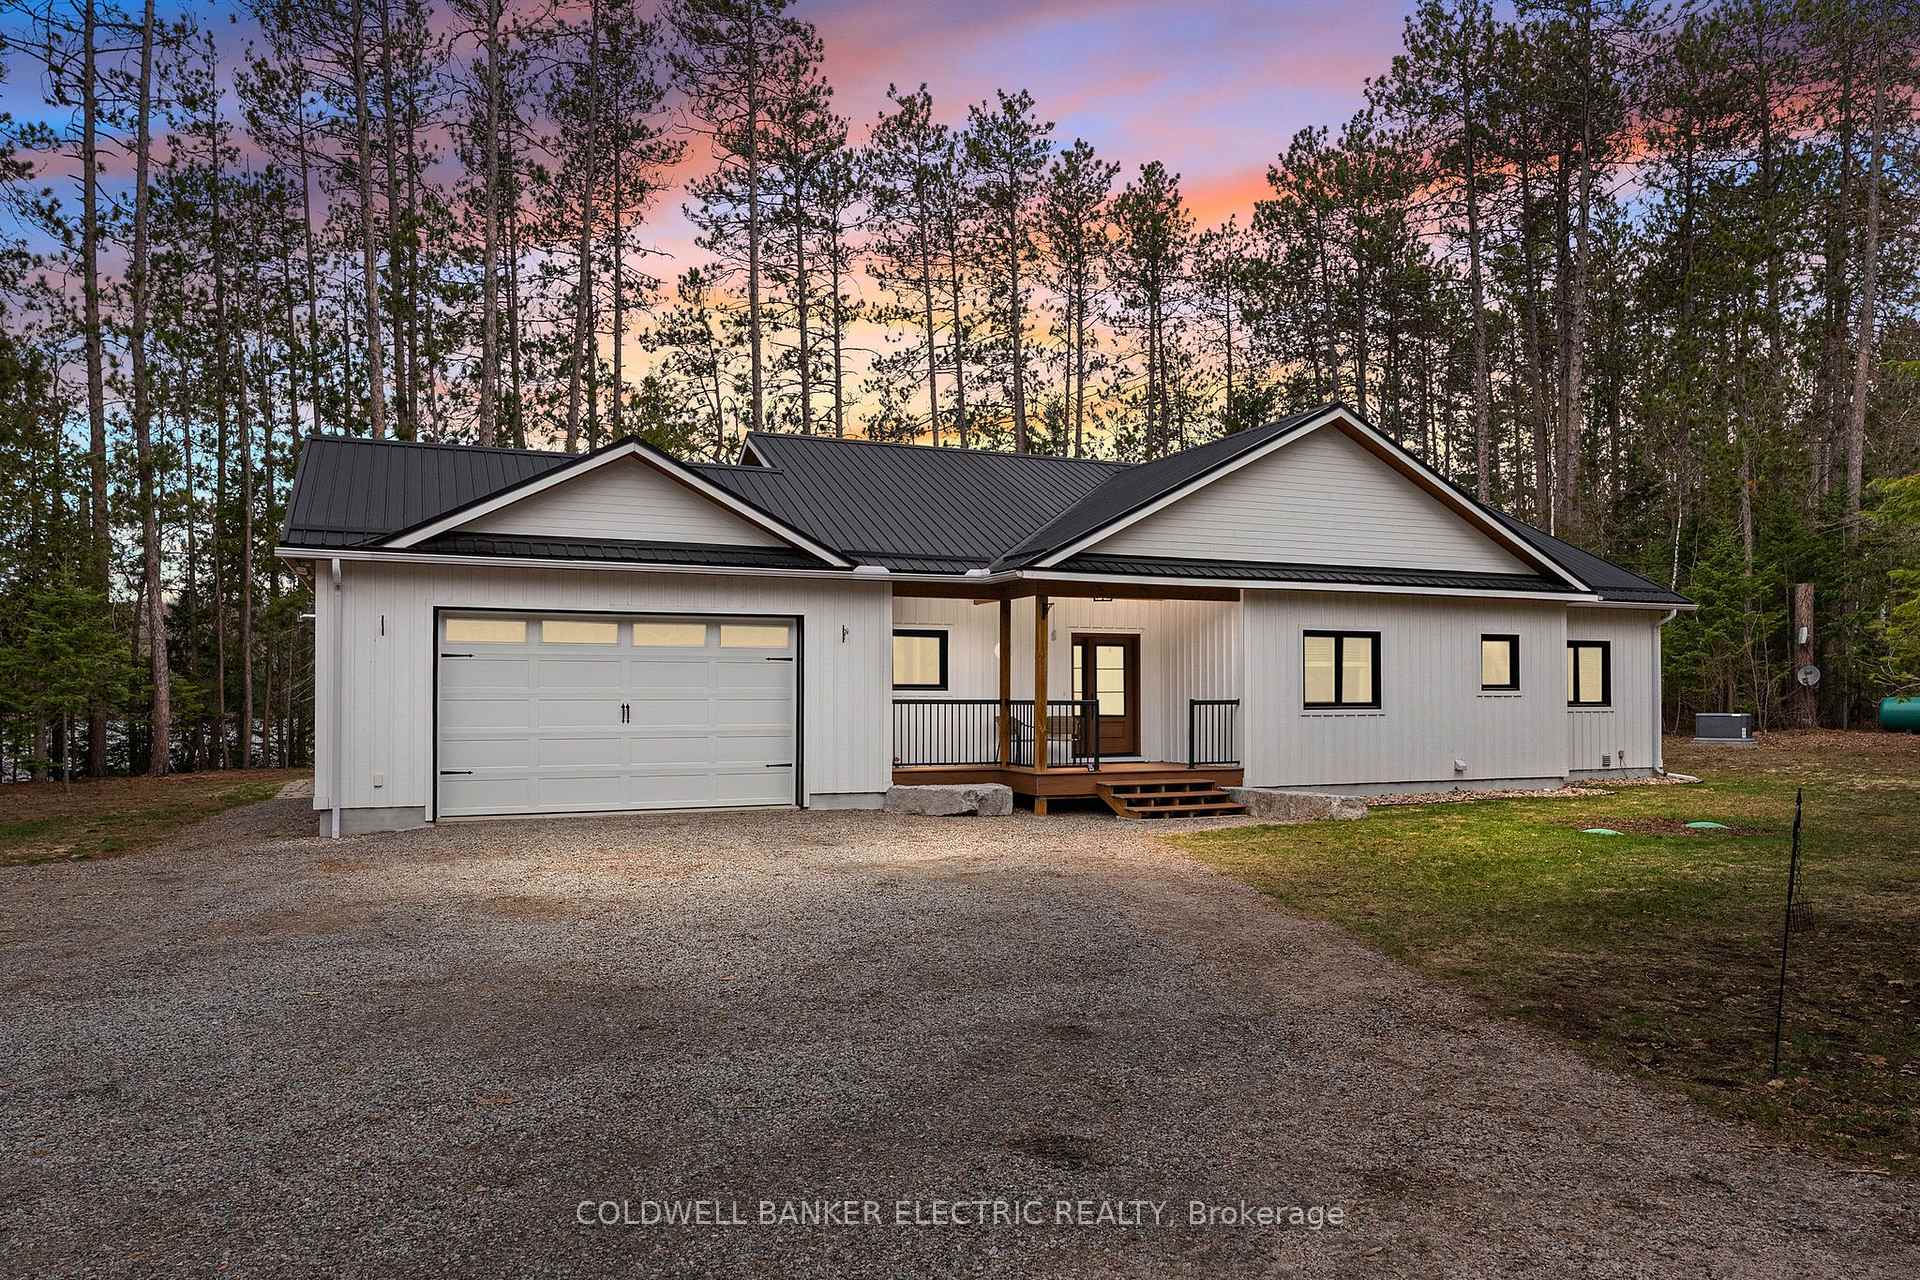
- Stunning waterfront property on Bow Lake.
- Custom lakeside retreat built in 2020.
- 3800 sq ft with 5 spacious bedrooms.
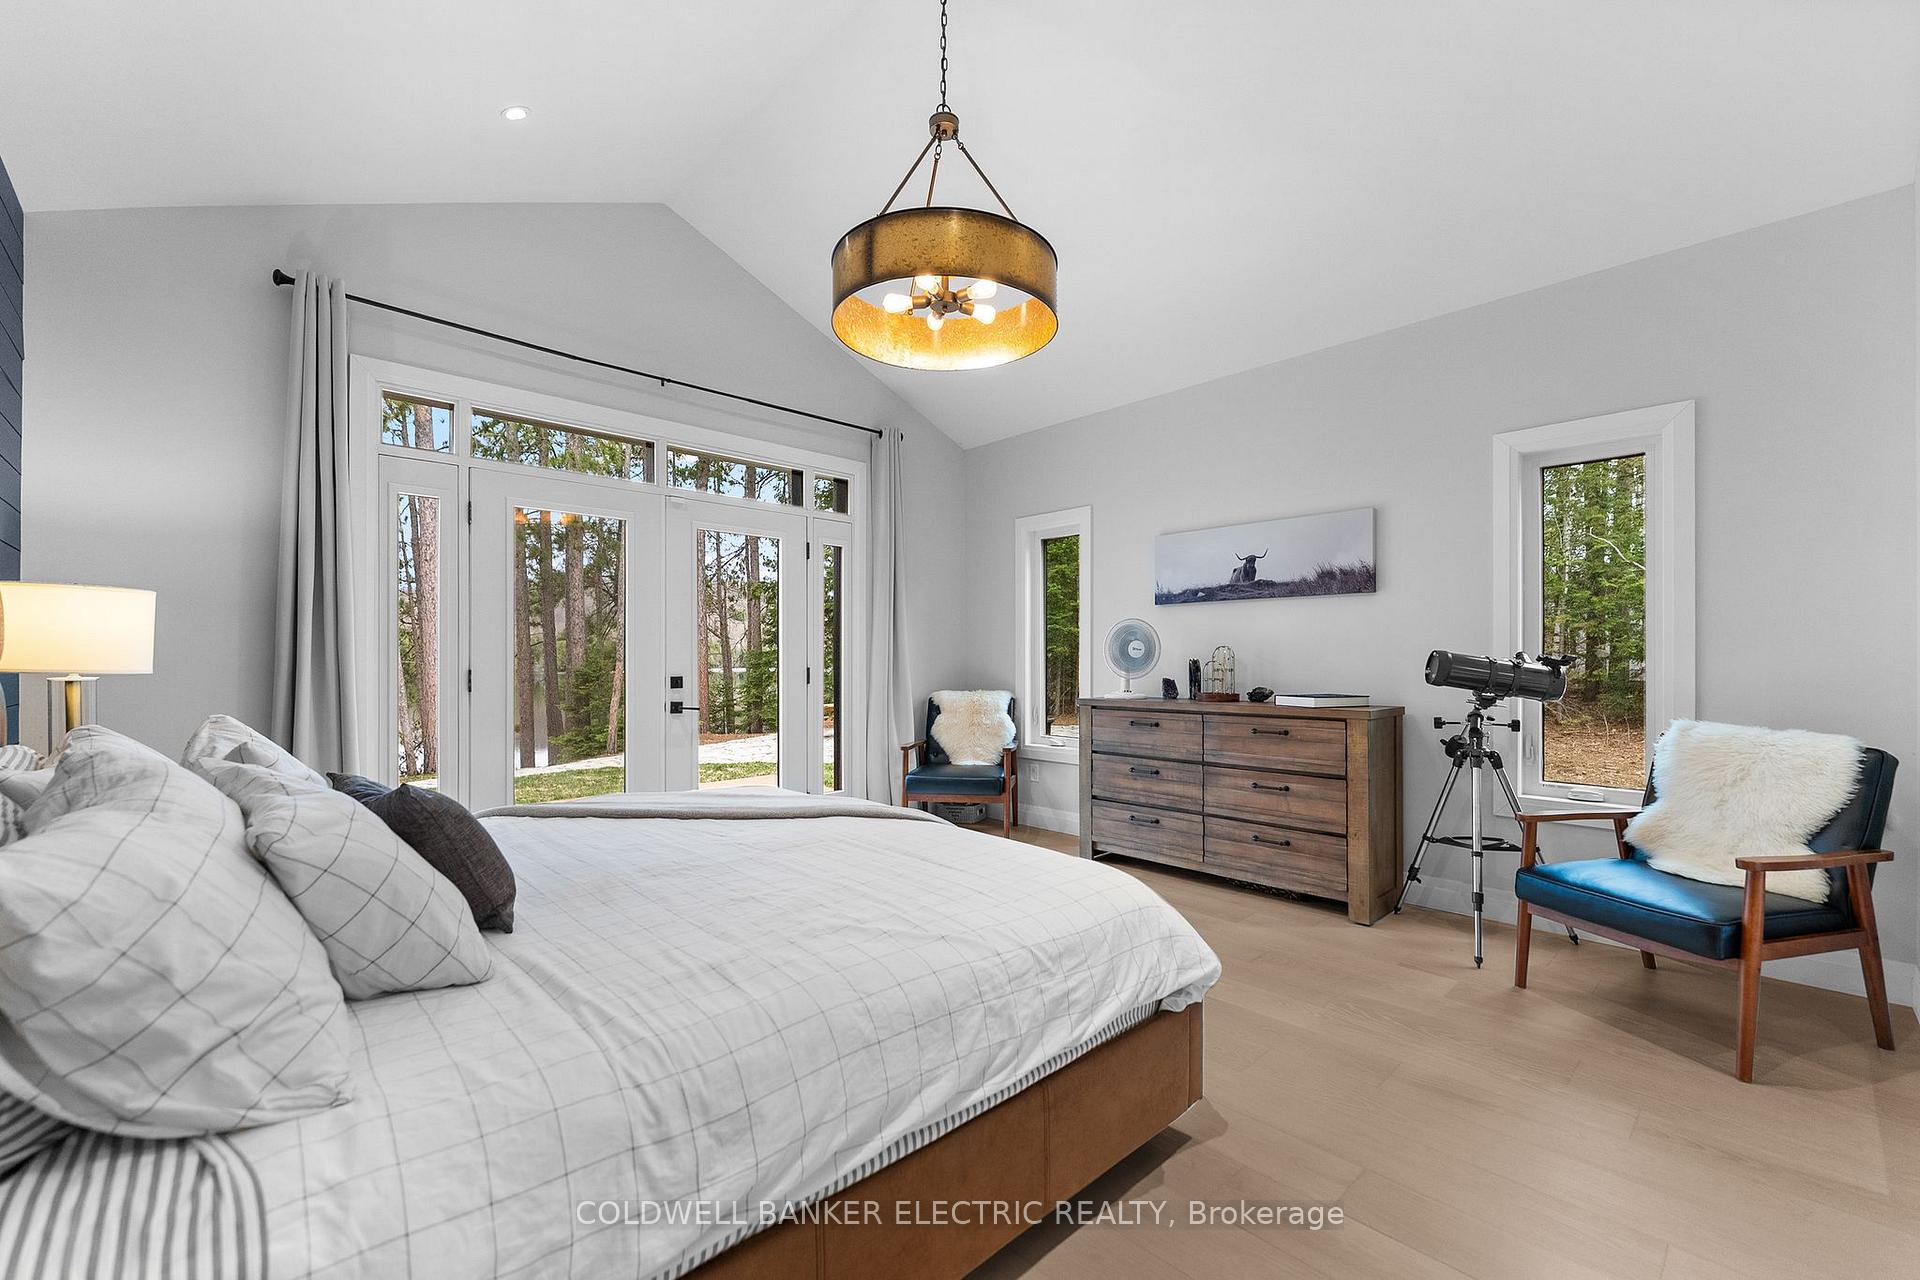
- Large primary suite with vaulted ceilings.
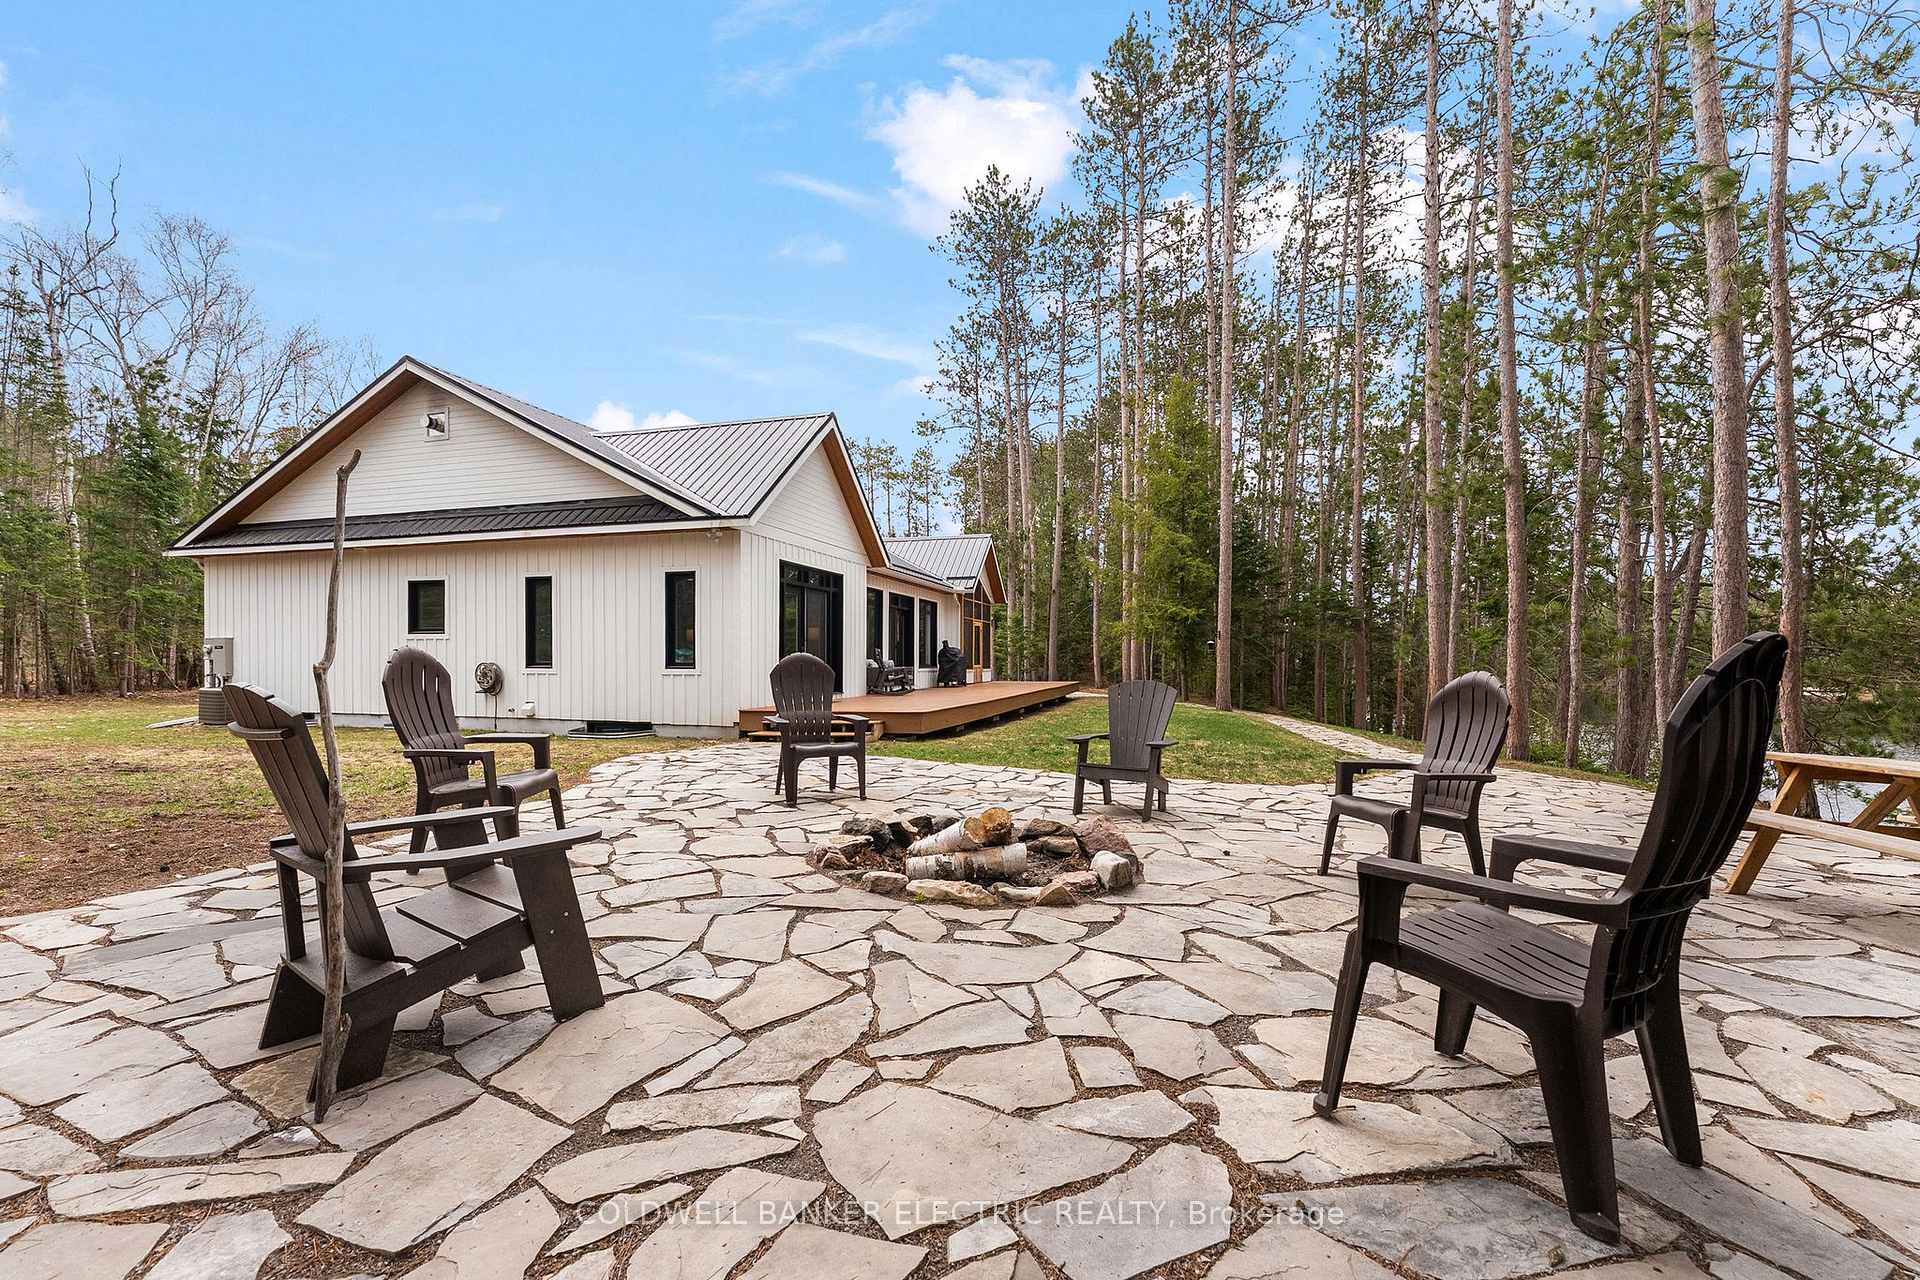
- Expansive deck with incredible lake views.
- Fully finished basement with heated floors.
- Automatic generator for power outages.
- Easy access to local amenities and parks.
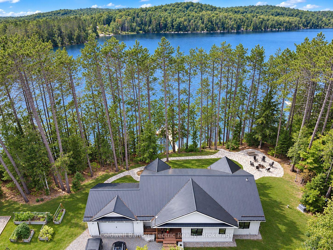
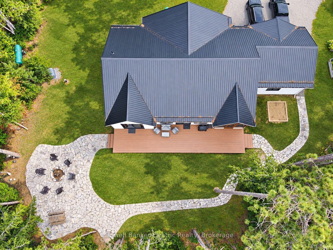
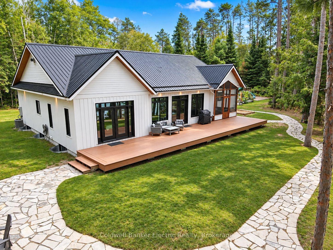
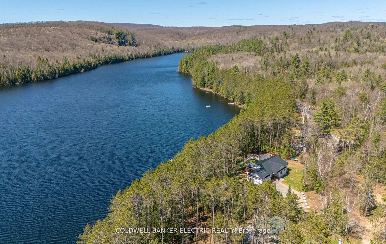
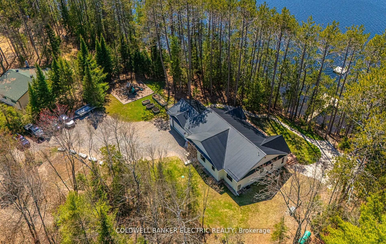
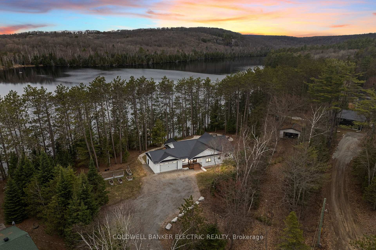
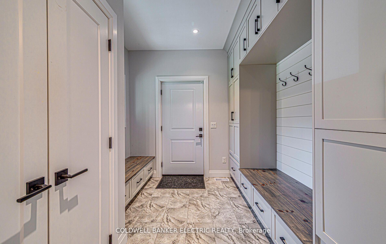
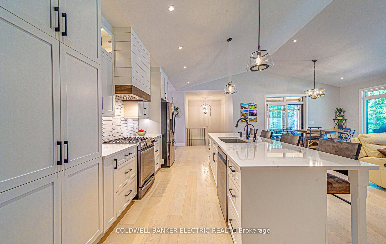
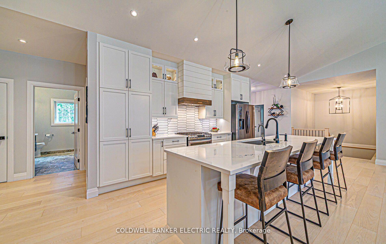
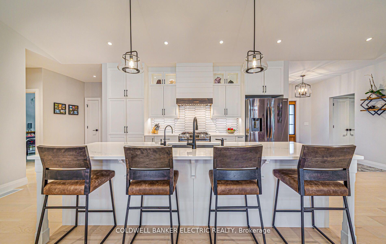
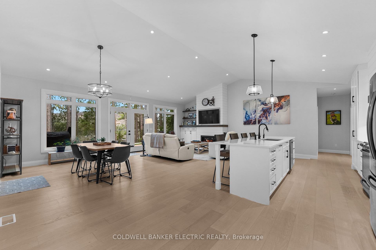
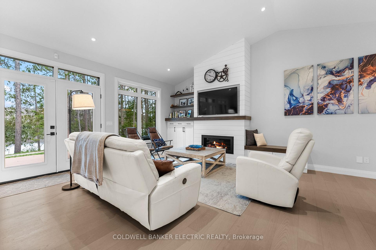
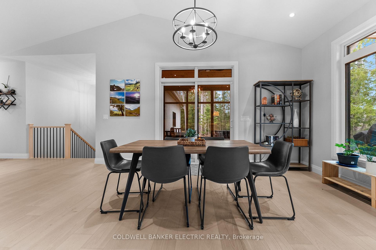
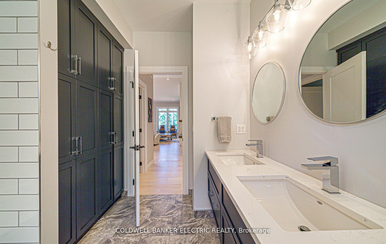
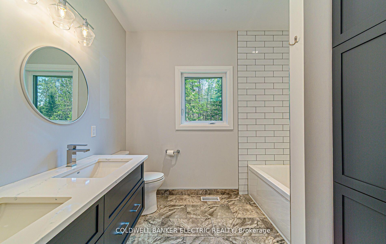
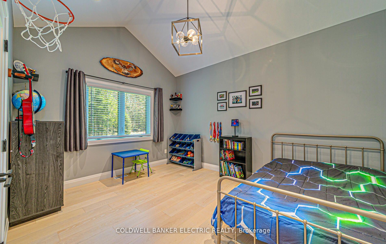
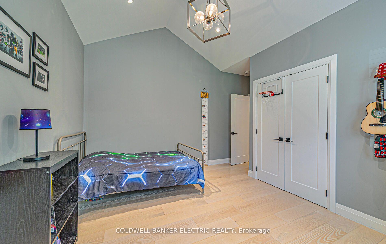
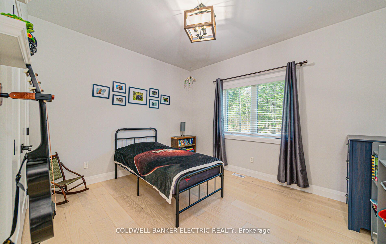
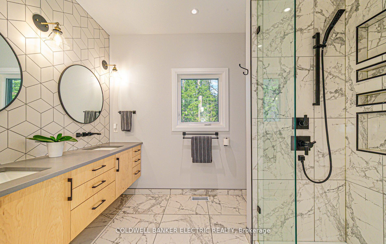
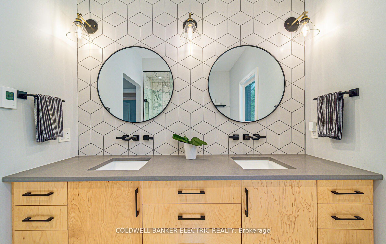
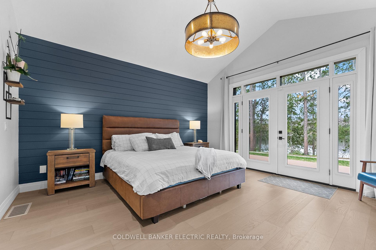
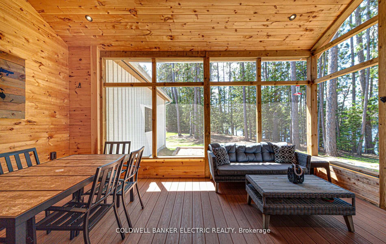
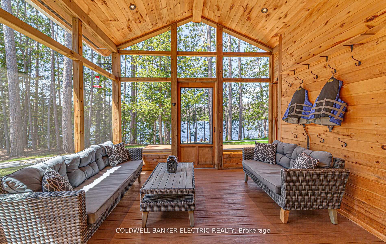
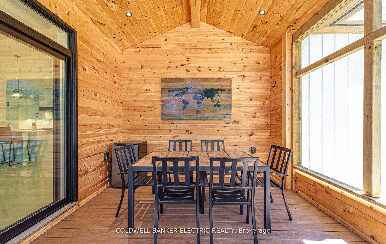
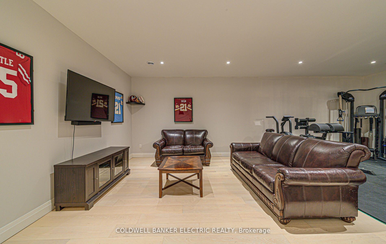
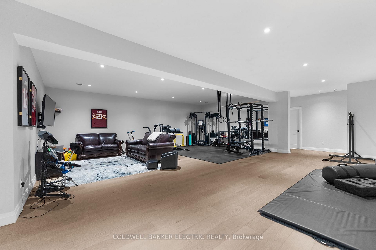
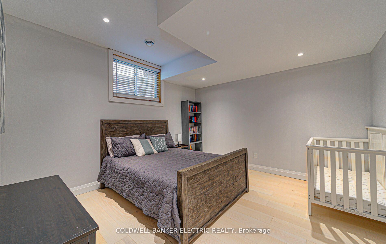
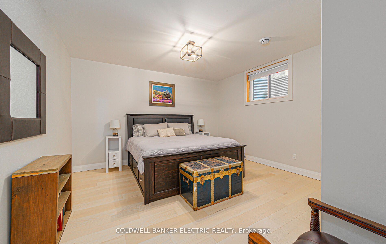
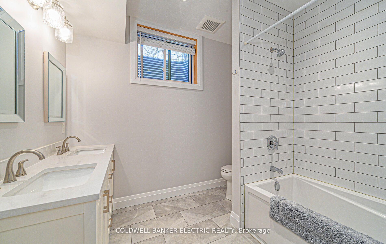
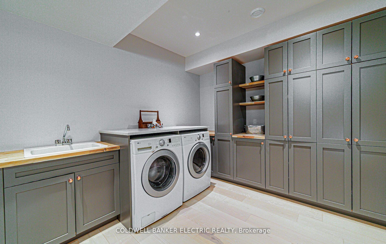
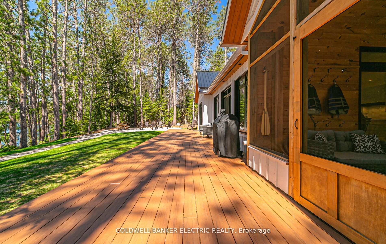
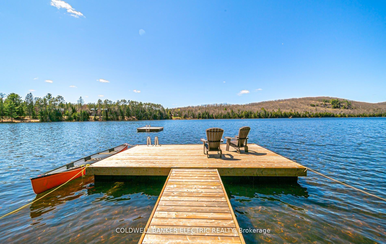
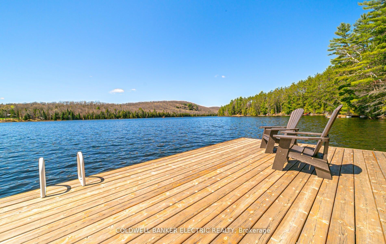
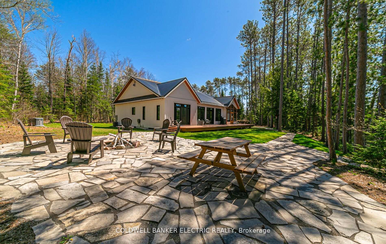
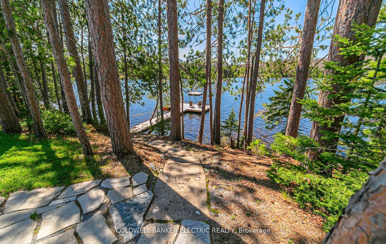
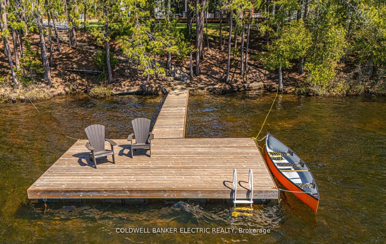
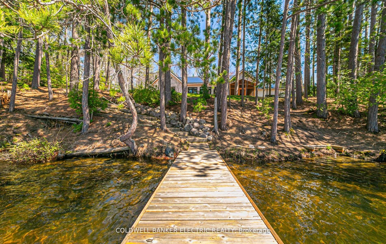
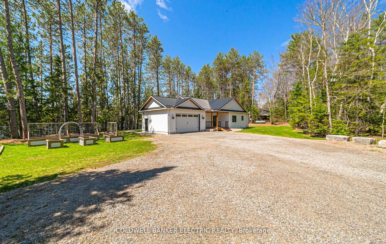
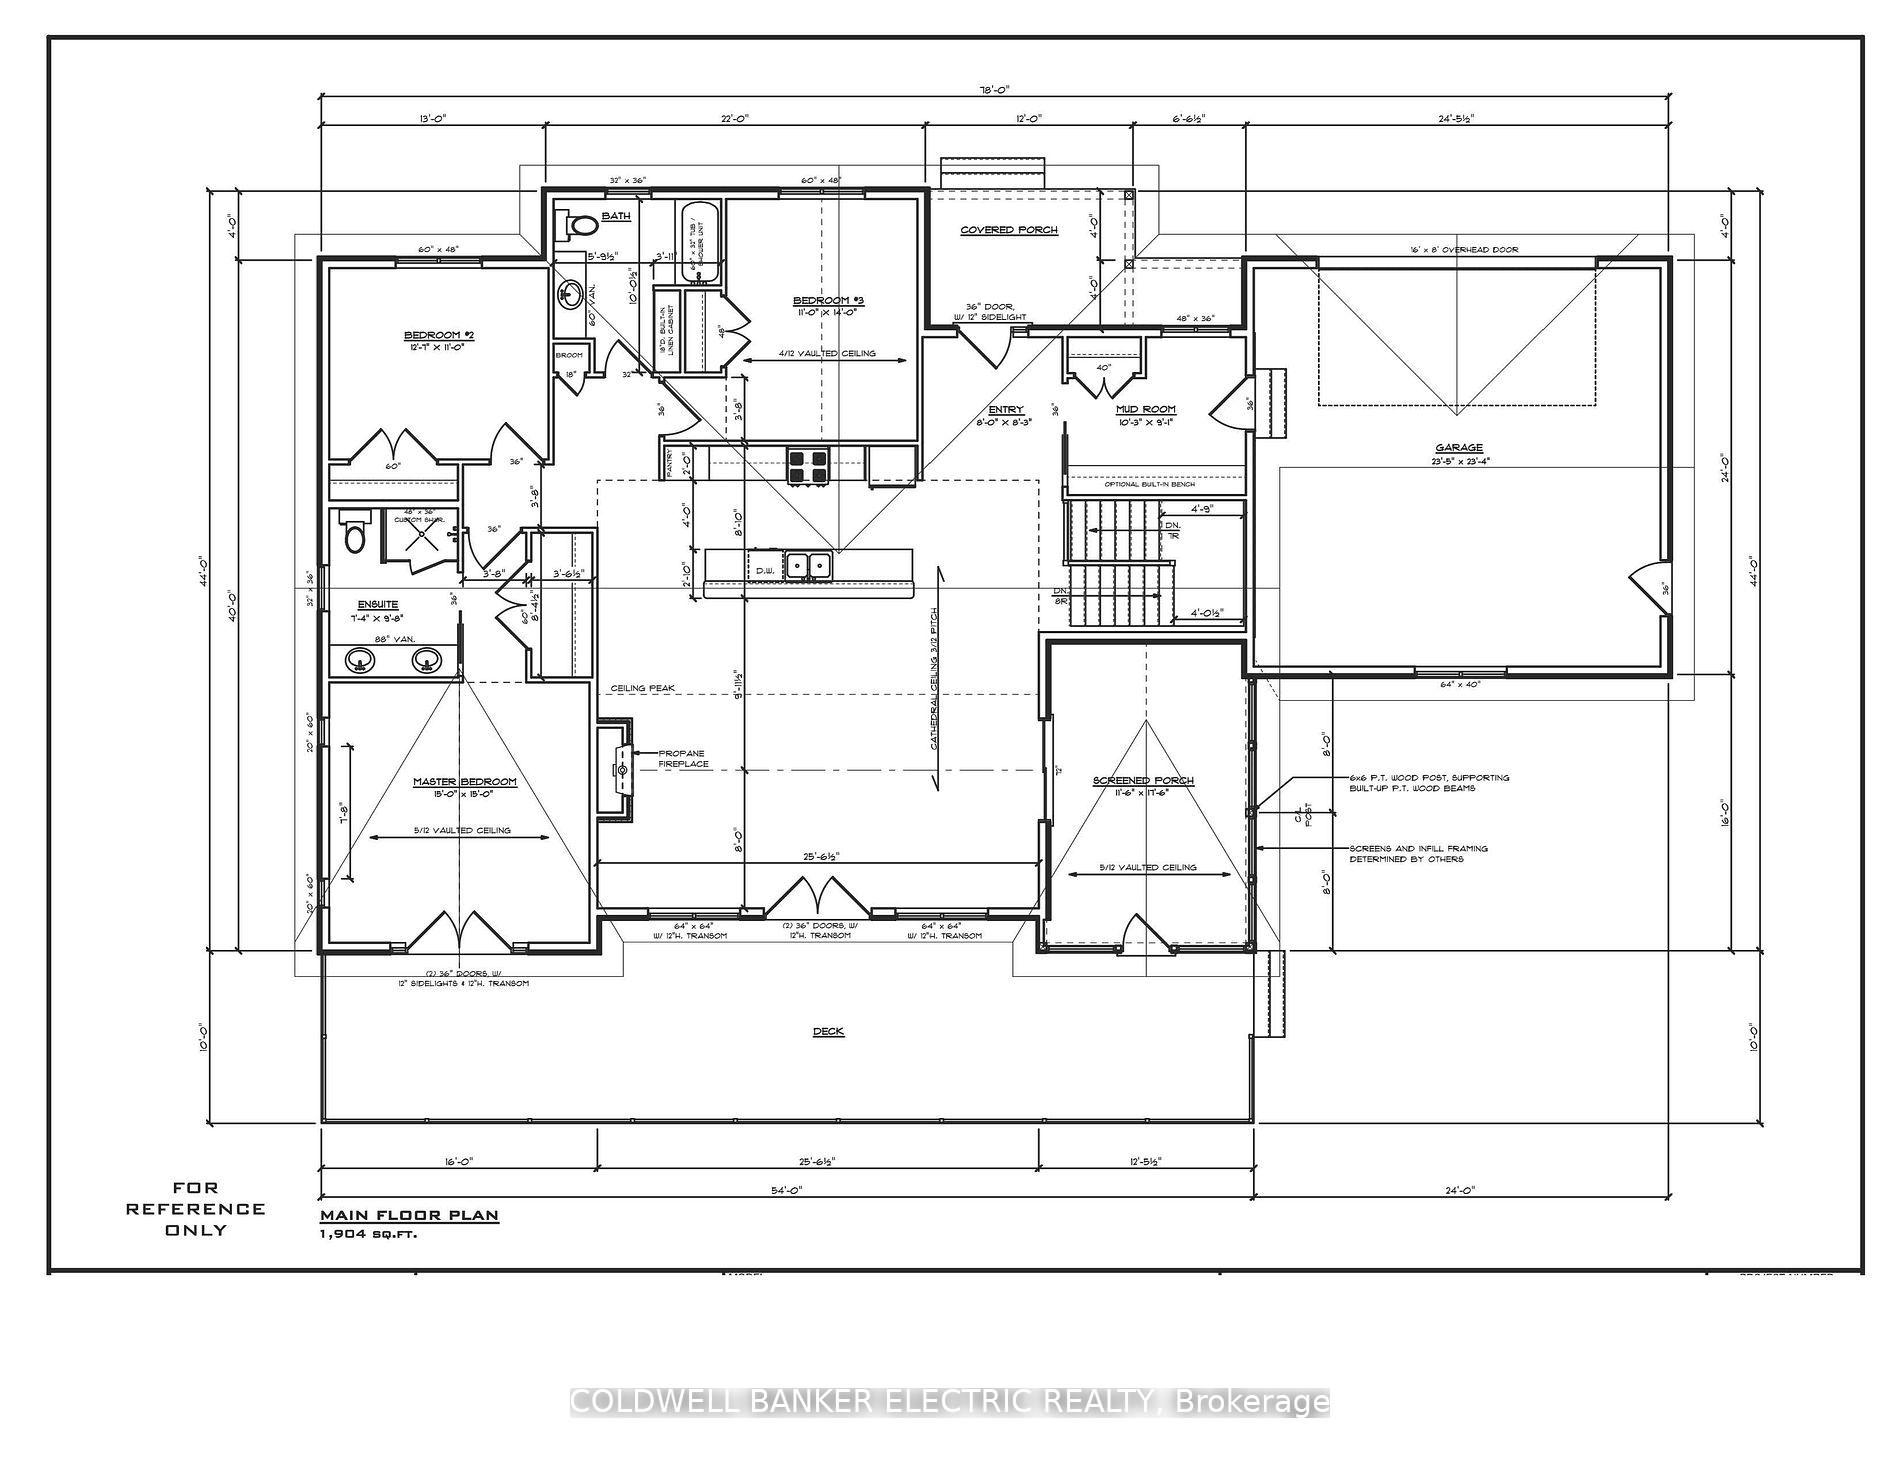
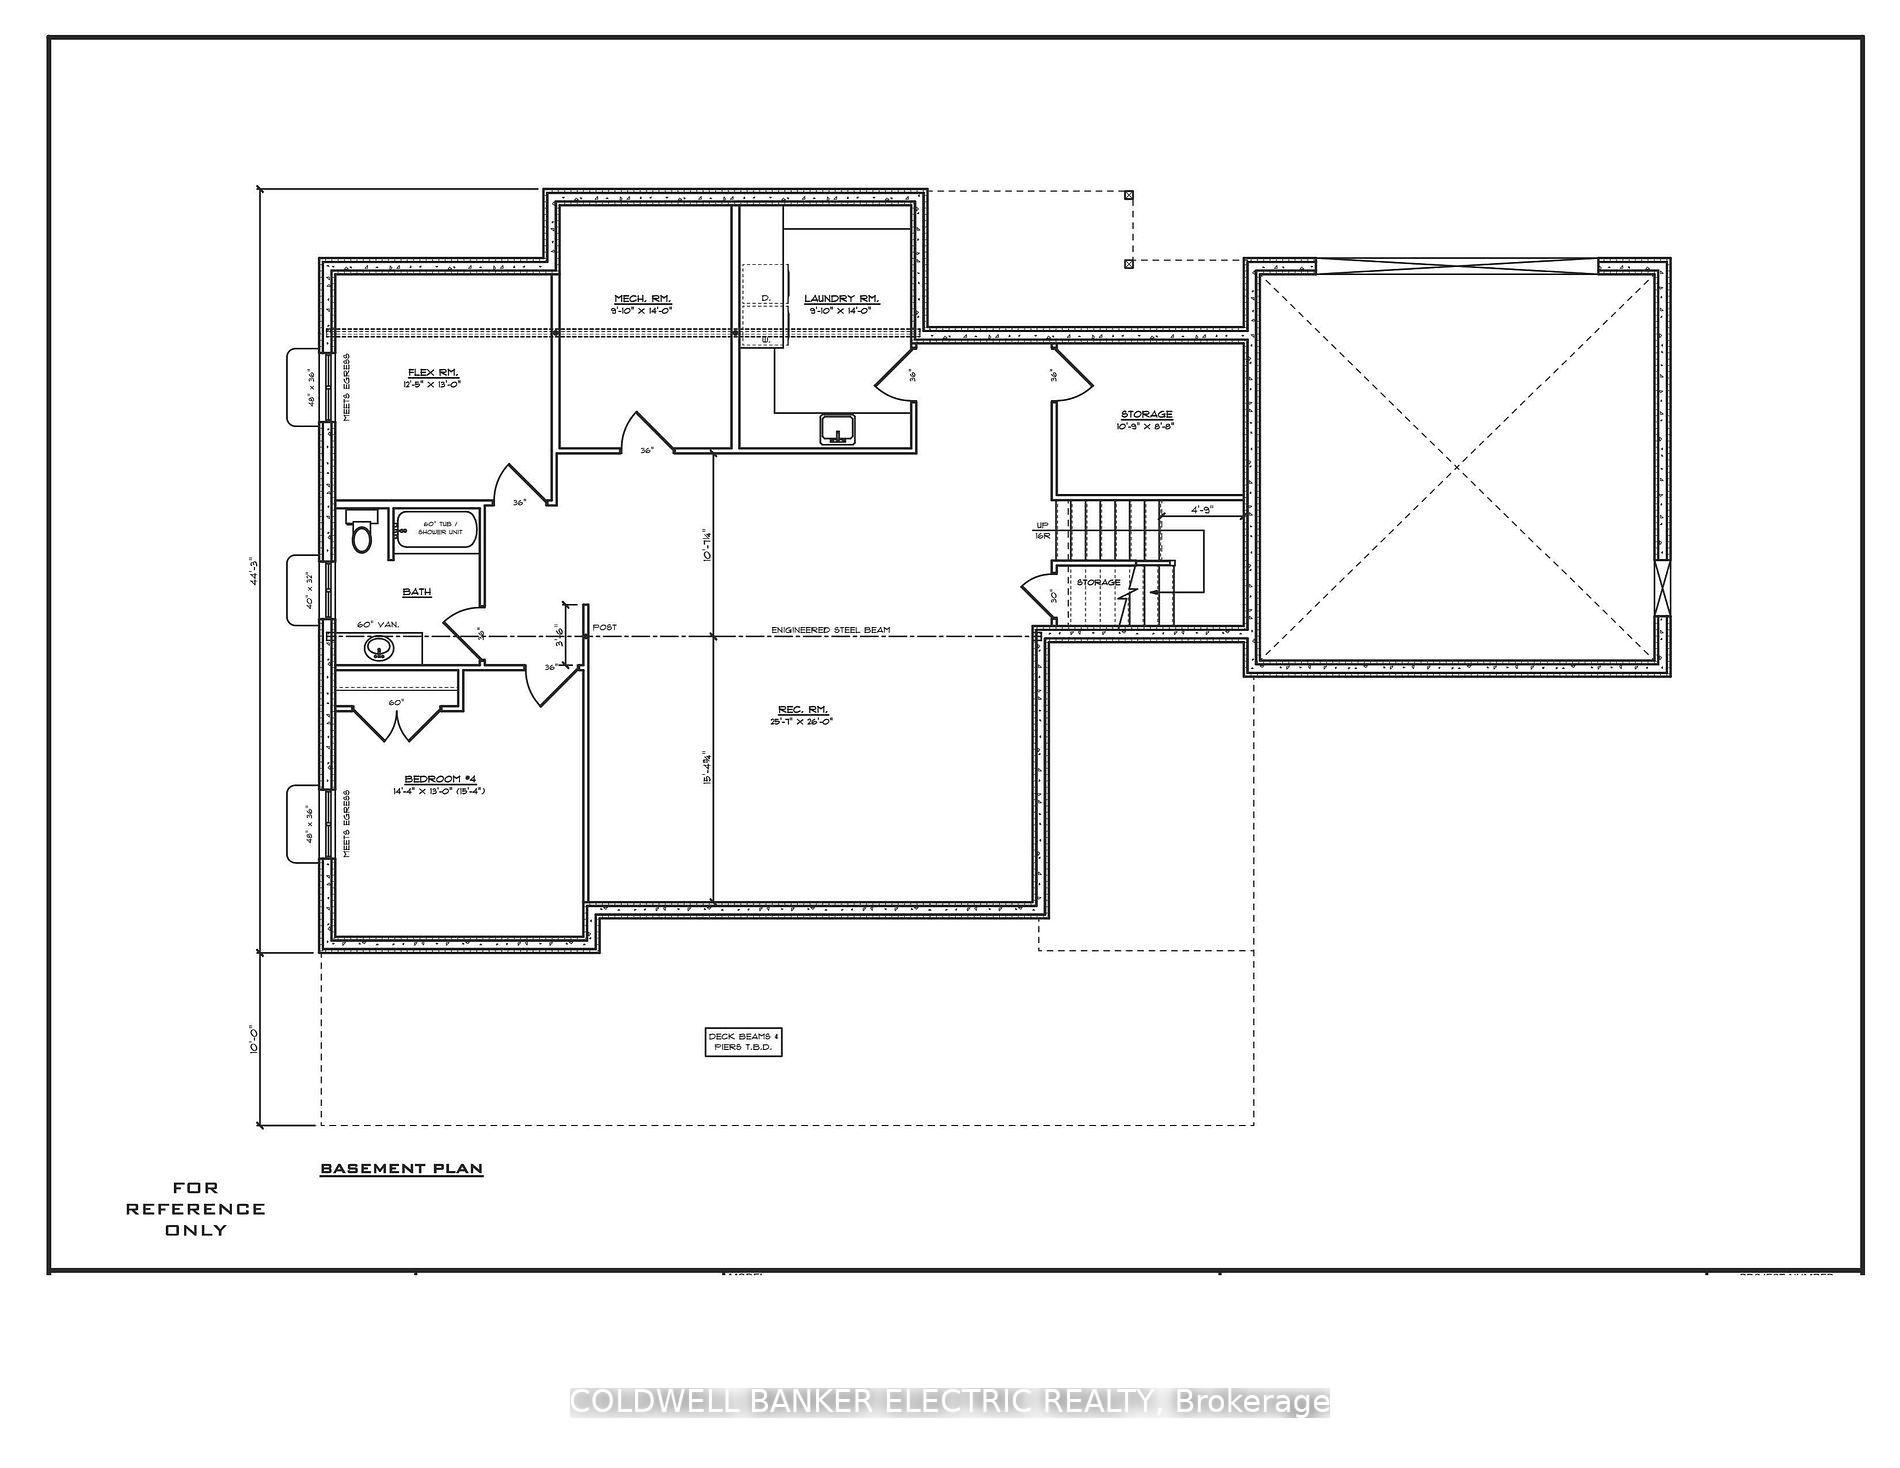
Stunning waterfront property on beautiful Bow Lake! Built in 2020, this turn-key home features 3800 sq ft of finished living space, 290 feet of west-facing shoreline and is only 60' from the water. Featuring 5 spacious bedrooms and 3 baths, this custom lakeside retreat is perfect as a four-season home, luxury cottage or income generating property. Main floor features 3 bedrooms and 2 baths-including large primary suite with vaulted ceilings and patio doors that lead to the expansive composite deck overlooking the lake and a 3 pc ensuite with walk-in shower, heated tile and double vanity. The kitchen and main floor baths boast quartz counters and custom wood cabinetry, while the open-concept living and dining area are complemented with a striking fireplace complete with built-ins and incredible lake views. Ash engineered hardwood runs throughout the entire home. The fully finished basement has heated floors, two large bedrooms-perfect for a home office-plus 4 pc bath, rec room and gym, oversized laundry room and additional storage room. Find peace-of-mind with an 11kW automatic generator fully wired into the home for protection against power outages, a reverse osmosis drinking water system, HRV air return system, propane furnace and central AC. Enjoy extra storage in both the mudroom and heated attached garage, or park your boat and ATV in the bonus detached drive-shed. Spend the evenings listening to the loons inside your vaulted Muskoka Screen room and take in a captivating sunset! Easy access to high-speed internet is ideal for remote work, with the added convenience of nearby schools, hospital, restaurants, shopping, community centre, and more in Bancroft. The Heritage Trail is only minutes from your door as well as access to Silent Lake and Algonquin Provincial Park.
Key Facts & Features
Property Costs
- Annual Property Tax Amount
- $7,123
- Land Transfer Tax Fee
- $23,855
Rental Items
- Rental Equipment
- Propane Tank - Endicott
- Basement Type
- Full, Finished
Interior Features
- Laundry Level
- Lower Level
- Interior Extras
- Carpet Free, Central Vacuum, ERV/HRV, Generator - Full, Guest Accommodations, Primary Bedroom - Main Floor, Propane Tank, Storage, Sump Pump, Ventilation System, Water Heater Owned, Water Purifier, Water Softener, Water Treatment
- View
- Lake, Trees/Woods, Water
- Security Features
- Carbon Monoxide Detectors, Smoke Detector
- Fireplace/Stove
- Yes
- Fireplace Features
- Living Room, Propane
- Elevator
- No
Exterior Features
- Exterior Extras
- Deck, Fishing, Landscaped, Lighting, Patio, Privacy, Porch Enclosed, Porch, Year Round Living
- Pool
- None
- Property Features
- Beach, Hospital, Lake Access, Park, School Bus Route, Wooded/Treed
- Accessibility Features
- 32 Inch Min Doors, Doors Swing In, Hallway Width 42 Inches or More, Lever Door Handles, Multiple Entrances, Open Floor Plan
- Other Structures
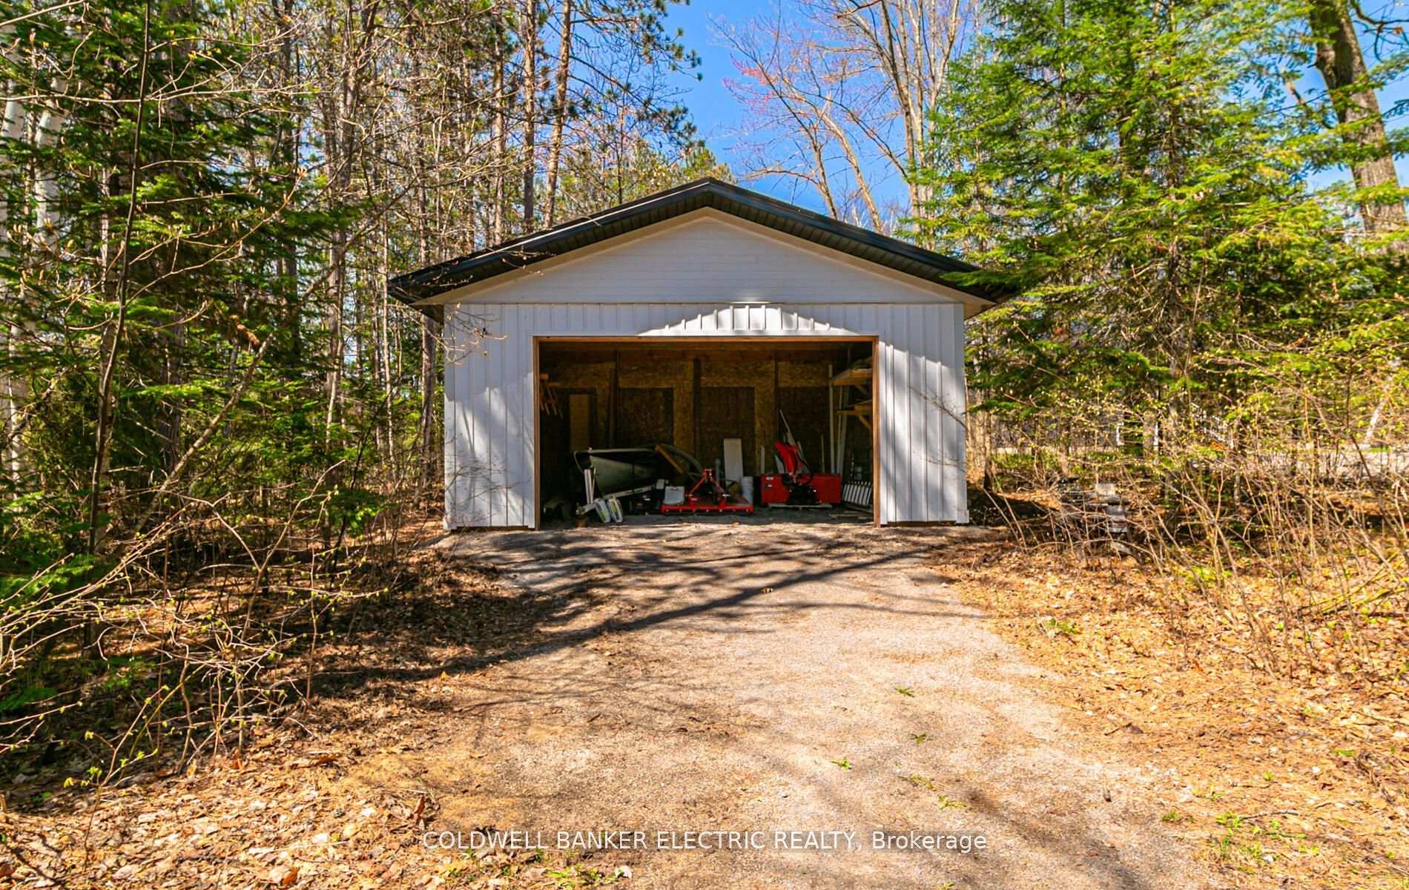
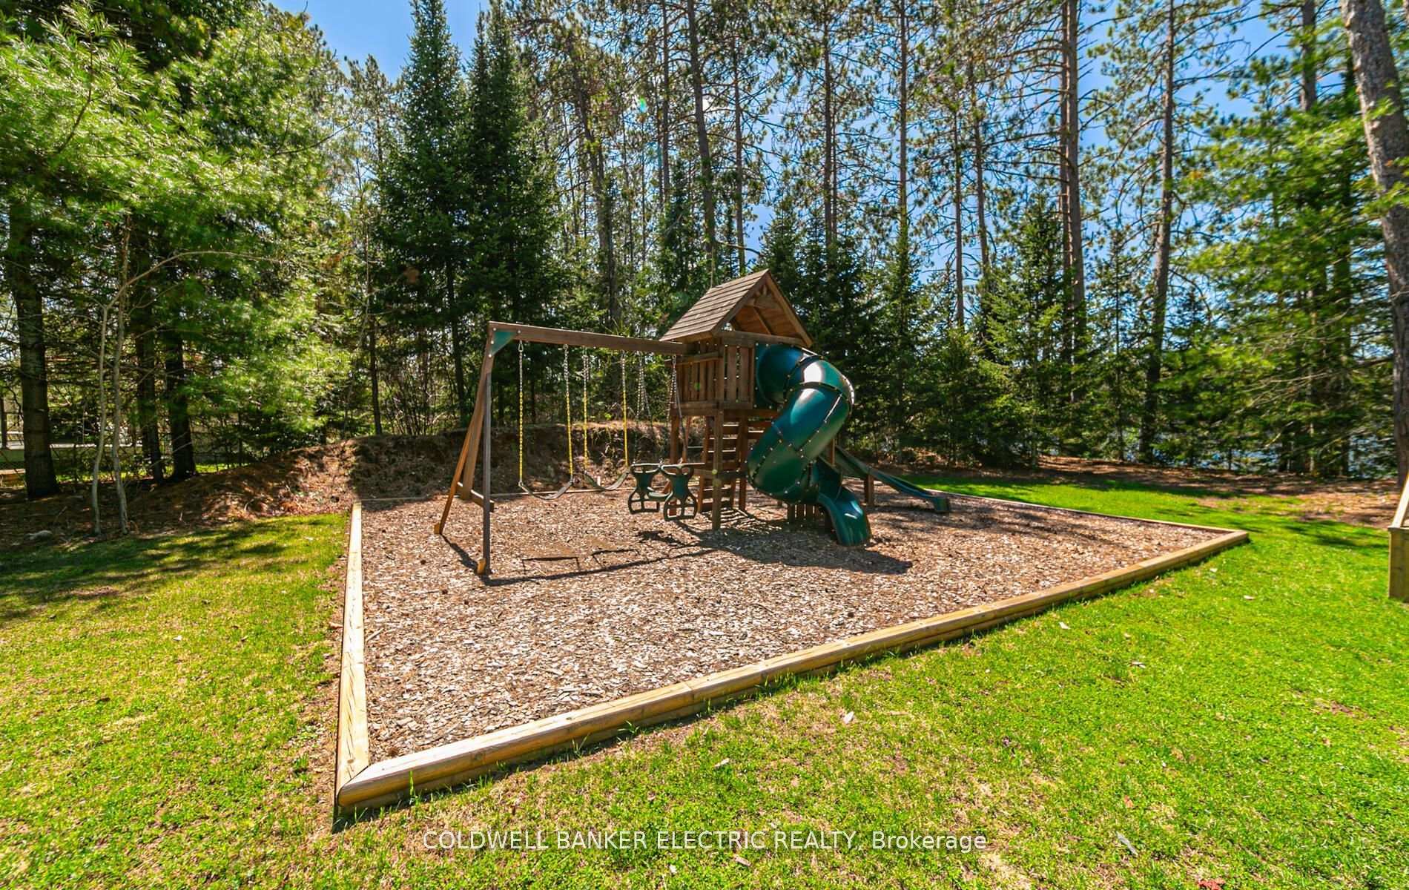
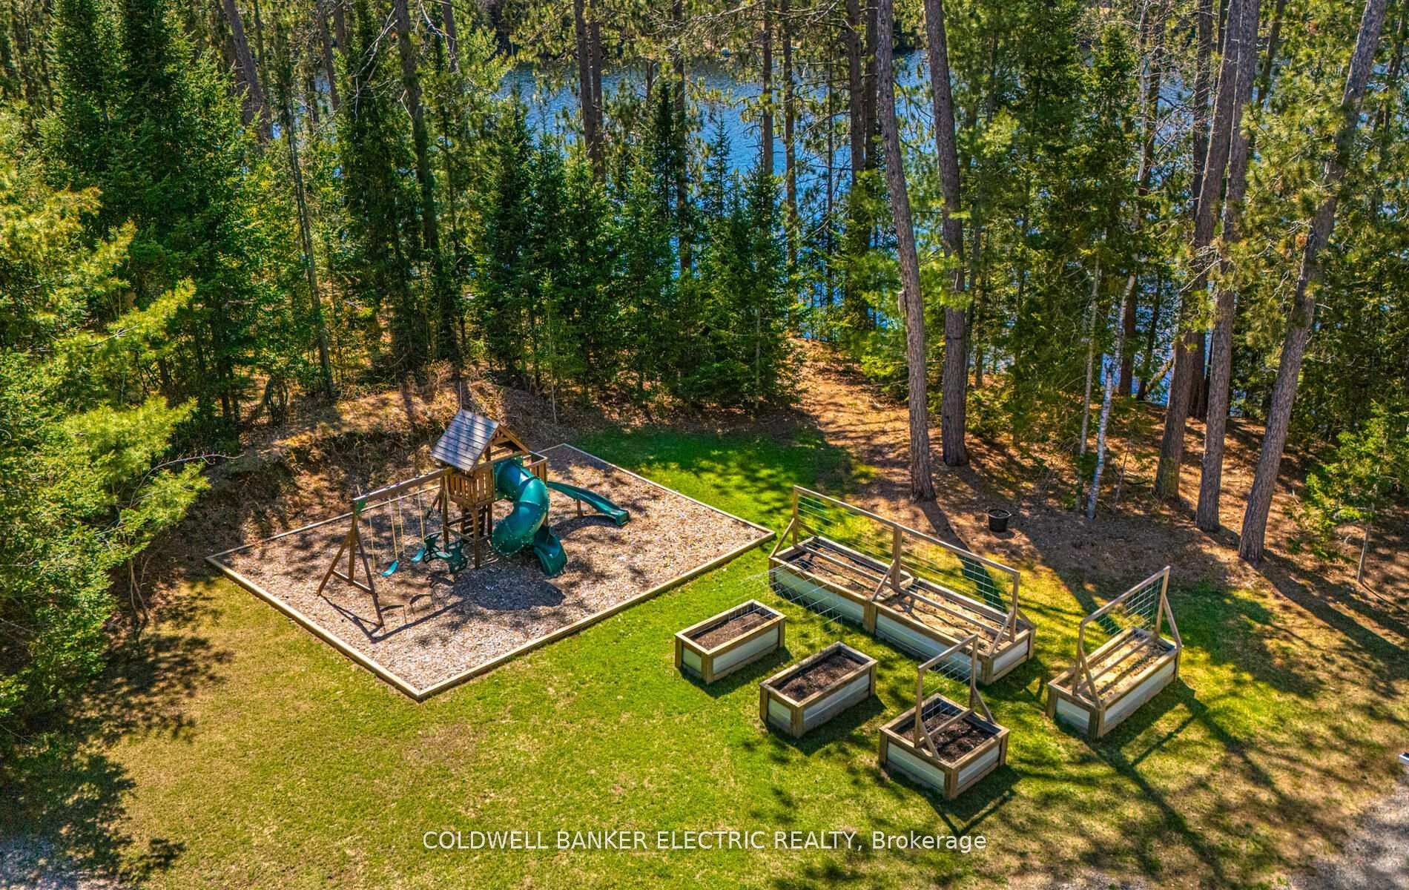
- Drive Shed, Playground
Building
- Building Type
- Detached
- Building Style
- Bungalow
- Approx Age
- 0-5
Construction
- Exterior Finish
- Board & Batten , Wood
- Roof
- Metal
- Foundation Details
- Insulated Concrete Form
- Special Designation
- Unknown
Lot
- Lot Front
- 290.00 ft
- Lot Depth
- 221.00 ft
- Lot Size
- 1.13
- Lot Shape
- Irregular
Inclusions
- Inclusions
- Schedule C
Exclusions
- Exclusions
- Schedule C
Parking & Garages
- Garage Type
- Attached
- Garage Spaces
- 2
- Parking Spaces
- 8
- Total Garage And Parking Spaces
- 10
Heating & Cooling
- Heat Source
- Propane
- Heat Type
- Forced Air
- Air Conditioning
- Central Air
- Water
- Well
- Sewers
- Septic
- Natural Gas
- No
- Hydro
- Yes
- Cable
- No
- Telephone
- Available
- Bedrooms
- 5
- Washrooms
- 3
- Kitchens
- 1
- Family / bonus room
- Yes
Room sizes
- Recreation—Lower level
- Laundry—Lower level
- Bedroom 2—Main level
- Bedroom 4—Lower level
- Bathroom—Main level, 4 Pc Bath
- Bedroom 5—Lower level
- Bathroom—Main level, 3 Pc Ensuite
- Bathroom—Lower level
- Kitchen—Main level
- Bedroom 3—Main level
- Primary Bedroom—Main level, 3 Pc Ensuite
- Great Room—Main level
Washrooms
- 4-piece, Main
- 4-piece, Lower
- 3-piece, Main
- Municipality
- Faraday
- Neighbourhood
- Faraday
- Main cross streets
- Highway 28 & Ida Ho Lane
- Zoning
- LSR-6
- Directions
- Follow Hwy 28 To Ida Ho Lane
- Waterfront
- Direct
- MLS® number
- X13764958
- Data source
- Toronto Regional Real Estate Board
- Listed on
- 2026-09-10
- Updated on
- 2026-09-10
- Days on market
- 35 days
- Possession type
- Immediate
- Co-op commission
- 2.5% + HST
- Seller
- Listed by
- COLDWELL BANKER ELECTRIC REALTY
Home Market Value
Current home valuation for 17 Ida Ho Lane, Faraday, Faraday, ON. Listed for $1,369,000
HOMEH Estimate
$950,000
Estimated Sales Range
$902,500 - $1,370,000
HOMEH Estimate for 17 Ida Ho Lane, Faraday
Calculated with a real agent's CMA method — 45+ years of experience, codified. Not an AI guess.
For the owner
Is this your home? Track its value.
Get this home's HOMEH Estimate by email once a month, with how many homes are for sale around you.
Mortgage Payment Calculator
Compare up to 4 down payment scenarios
5% on first $500K + 10% on $869,000 over $500K
$111,900
| Scenario 1 | Scenario 2 | Scenario 3 | Scenario 4 | |
|---|---|---|---|---|
−Down payment | % $ | % $ | % $ | % $ |
+CMHC insurance | $50,270 | $38,195 | $32,582 | $0 |
=Total mortgage | $1,307,012 | $1,270,295 | $1,196,232 | $1,095,200 |
Amortization | ||||
Mortgage rate | % | % | % | % |
| Payment frequency | ||||
=Mortgage payment | $6,381monthly | $6,202monthly | $5,841monthly | $5,347monthly |
Land Transfer Tax
$23,855
$23,855
Around this home
No schools found nearby
Data provided by OpenStreetMap & Fraser Institute School Rankings
Ask HOMEH
New!Hi there!
👋Text or call (416) 301-9001
Recommended for you
Based on homes you've looked at.
No recommended properties found.
Nearby similar homes
No nearby properties found.
More real estate resources
Other homes nearby
Explore this area
No nearby listings available.