

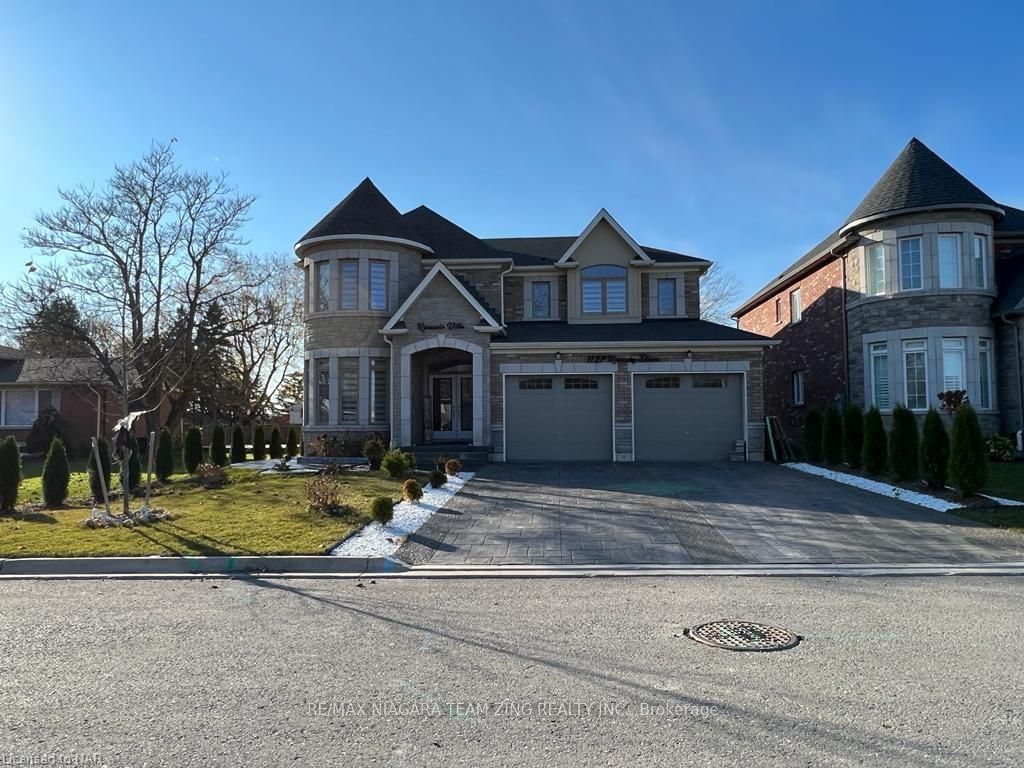
1127 Kennedy Drive
1127 Kennedy Drive
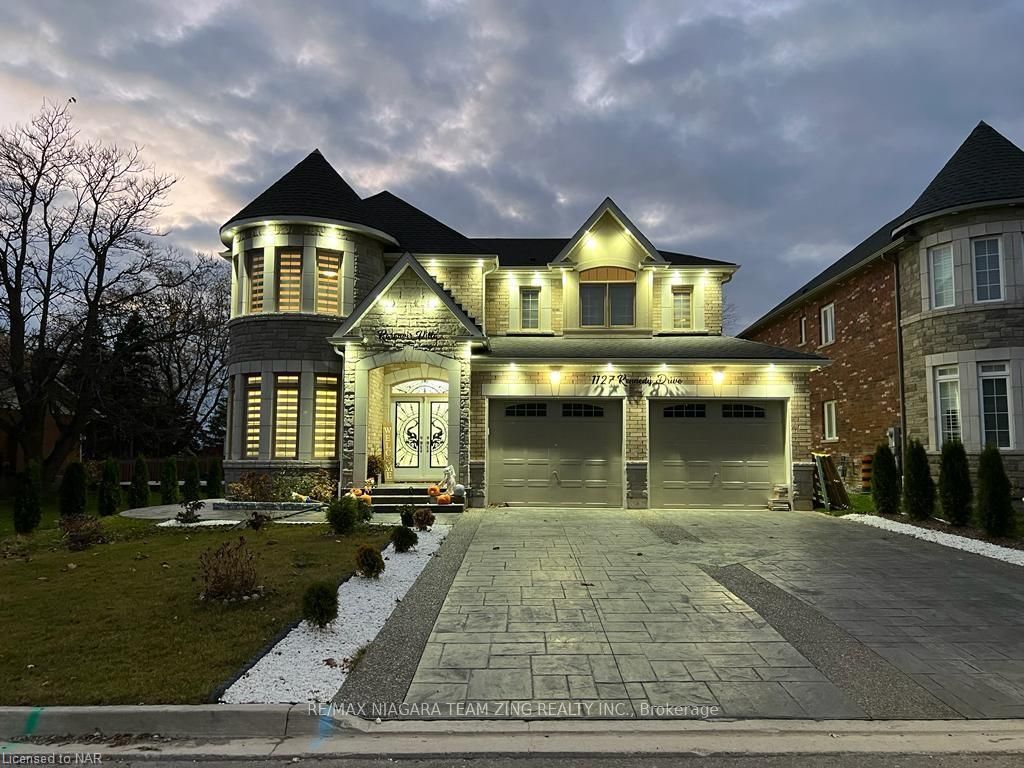
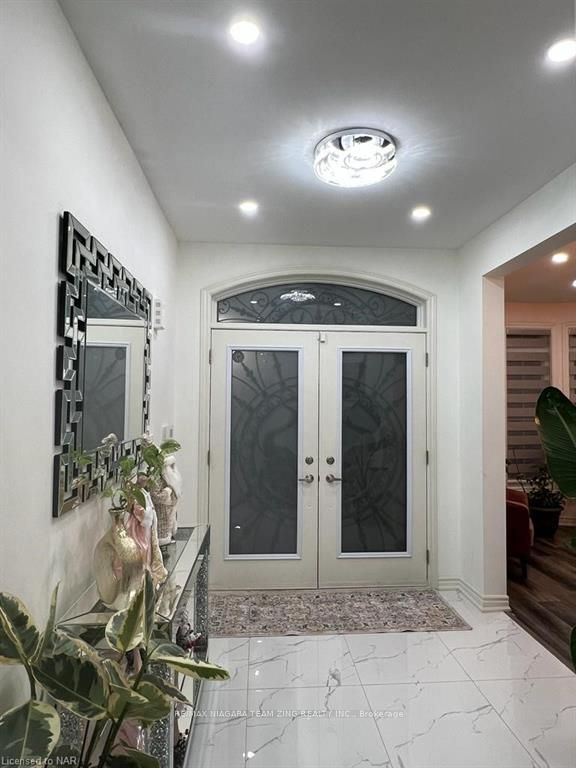
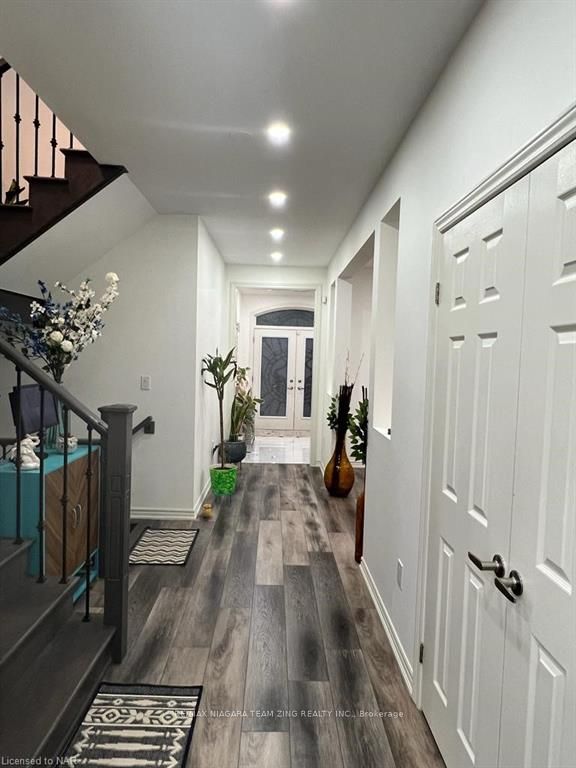
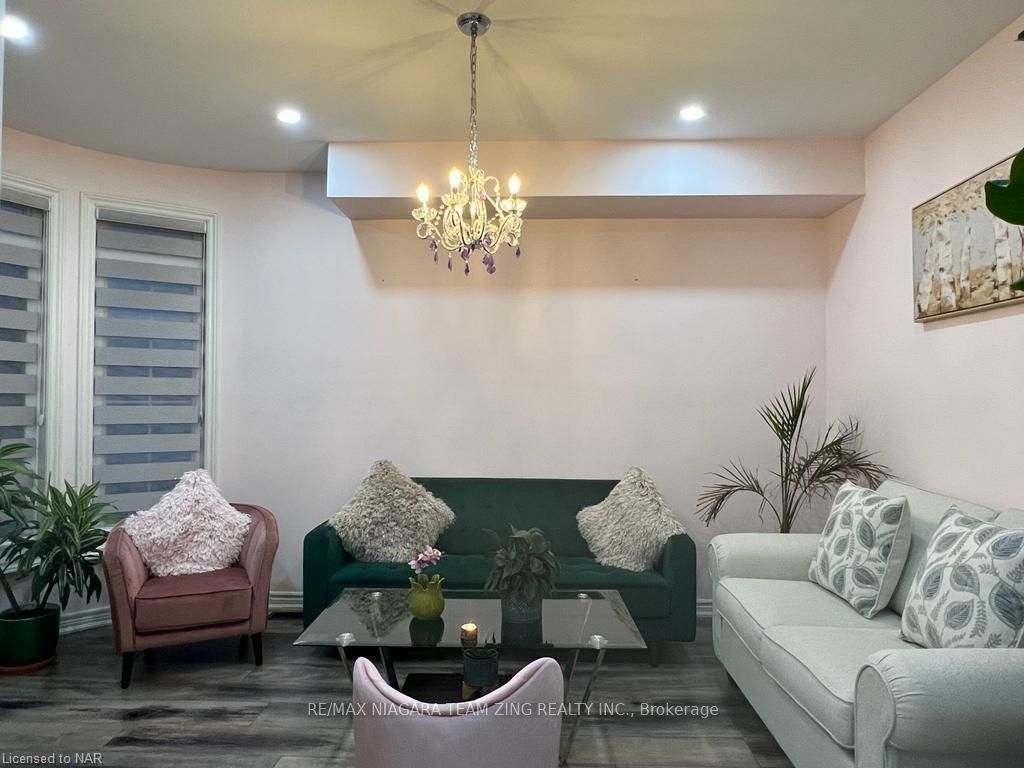 See all 32 photos
Property history
- $1,149,900ExpiredList: 2026-06-19|End: 2026-09-19|92 daysX13468490
- $1,174,999ExpiredList: 2025-09-05|End: 2026-02-11|159 daysX12383024
- $1,199,000TerminatedList: 2025-07-10|End: 2025-09-04|56 daysX12276888
- $1,250,000ExpiredList: 2025-04-08|End: 2025-06-09|62 daysX12069291
- $1,299,999TerminatedList: 2024-02-16|End: 2025-04-19|428 daysX8822965
- $4,000TerminatedList: 2024-02-13|End: 2025-04-19|431 daysX8493612
Facts and features
- BasementUnfinished
- Age of home0–5 years
- Price per sq ft~$400
- Water, sewerMunicipal
- Fireplace
- Central air
The homeDetached, 2-storey, Age 0–5 years
- Type: Detached
- Style: 2-storey
- Age: 0–5 years
- Living space: 3,000–3,500 sq ft
- Basement: Unfinished, full
- Exposure: West
- Waterfront: None
InsideFireplace Yes, family room, electric, Laundry room, sink, Central vacuum
- Fireplace: Yes, family room, electric
- Laundry: Laundry room, sink
- Features: Central vacuum
- Security: Security system
- Rooms above ground: 17
- Rooms in the basement: 0
- Bedrooms: 5
- Bathrooms: 3
- Kitchens: 1
Outside and lotStone, Asphalt shingle, Poured concrete
- Exterior: Stone
- Roof: Asphalt shingle
- Foundation: Poured concrete
- Features: Porch
- Size: 60 × 153 ft
- Zoning: R1-390
Parking2 Garage, Attached, Private double, other
- Spaces: 2 Garage
- Garage: Attached
- Driveway: Private double, other
Heating, water and powerForced air, gas, Central air, Municipal water
- Heating: Forced air, gas
- Cooling: Central air
- Water: Municipal water
- Sewer: Municipal sewer
Costs and taxesTaxes $8,126 a year, Hot water heater
- Taxes, 2023: $8,126 a year
- Under contract: Hot water heater
Included in the saleDishwasher, dryer, refrigerator, stove, washer
- Included: Dishwasher, dryer, refrigerator, stove, washer
NearbyGolf, fenced yard
- Close to: Golf, fenced yard
Listing detailsX8822965, Terminated, Feb 16, 2024
- MLS® number: X8822965
- Status: Terminated
- Listed on: Feb 16, 2024
- Days on market: 428
- Updated: Apr 19, 2025
- Possession: Flexible
- Occupied by: Vacant
- Listing brokerage: RE/MAX NIAGARA TEAM ZING REALTY INC.
About this home
1127 Kennedy Drive, Fort Erie (Crescent Park), ON L2A 5P4
Stunning 2-year old, spacious 5-bedroom, 4-bathroom home FOR SALE in FORT ERIE with castle-themed architecture and stone-brick exterior! Enjoy spending time with family and friends in the light-filled, main floor living spaces – great room with electric fireplace and custom accent wall, 65"TV and sliding doors to the backyard; formal dining room connected to the chef’s kitchen by the servery and walk-in pantry. The main floor also includes laundry room with sink, living room/study, foyer and a 2pc powder room. The grand staircase leads to the second-floor bedrooms. The primary bedroom features a large walk-in closet and spa-like 5pc ensuite bathroom with electronic toilet, glass door shower and huge tub. A beautiful wooden staircase leads to the second floor where bedrooms #2 and #3 share a 5pc ensuite privilege bathroom and bedrooms #4 and #5 share a 4pc ensuite privilege bathroom, both with double sinks. No carpet in the house, new appliances, quartz countertops, central vac with kitchen floor suction trap, smart thermostat and LED mirrors in bathrooms are a just a few more of the upgrades! Nicely landscaped with edged gardens, cedar tree fencing around expansive backyard with shed, decorative concrete stamped paths and double-wide driveway leading to the extra large two-door garage. The security system with 4 exterior cameras, exterior pot lights and garage doors are both controlled remotely by an app. Located within walking distance of the Fort Erie Golf Course, GFESS High School, the Leisureplex arenas and community centre complex. 2-minute drive to the QEW Highway, Hwy #3 amenities and 10 minutes to the Peace Bridge to Buffalo.
Ask about this home
A HOMEH agent will answer your questions about this home.
Around this home
Daily convenience, out of 100, from the distances below
Schools nearby
School rating, out of 10.
Helpful calculators
Your HOMEH agent

"Priced 19% over the Hestimate. I would see it this week."