

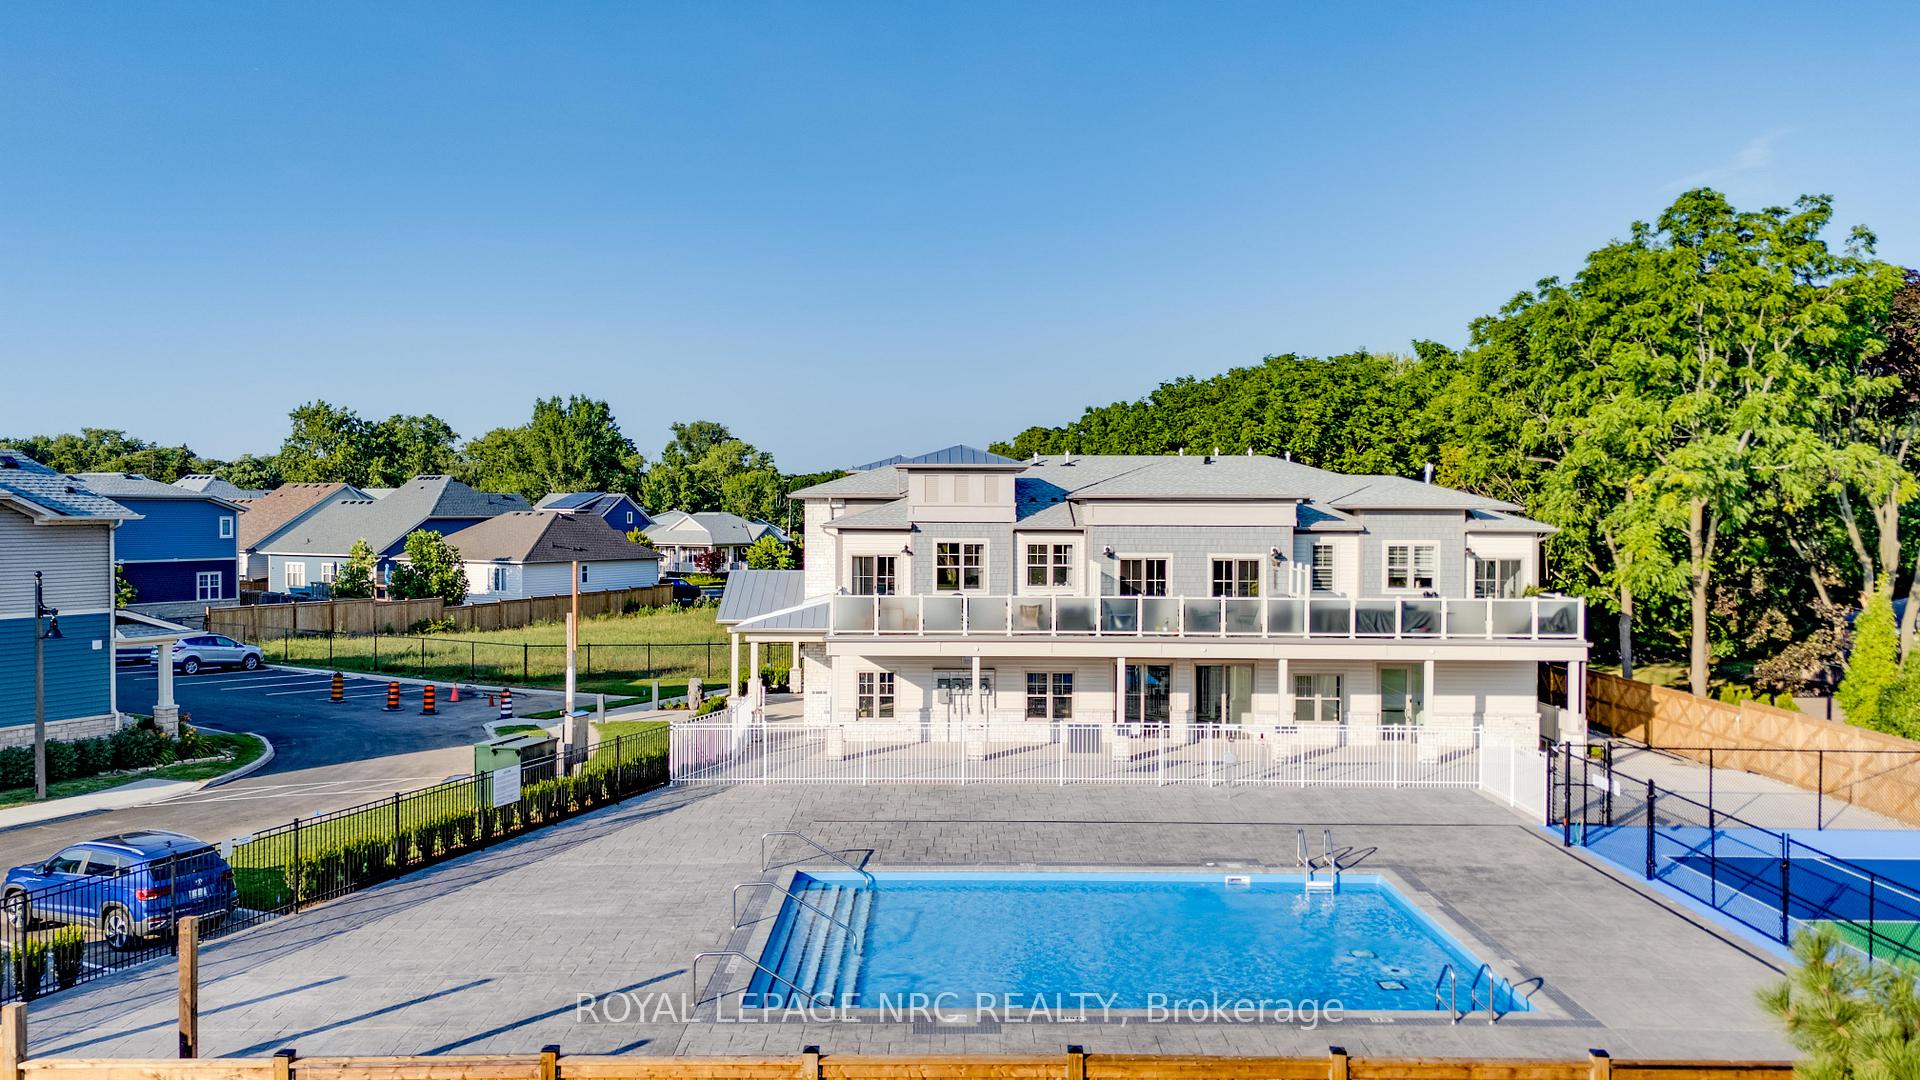
Unit B, 12 Shores Lane
Unit B, 12 Shores Lane
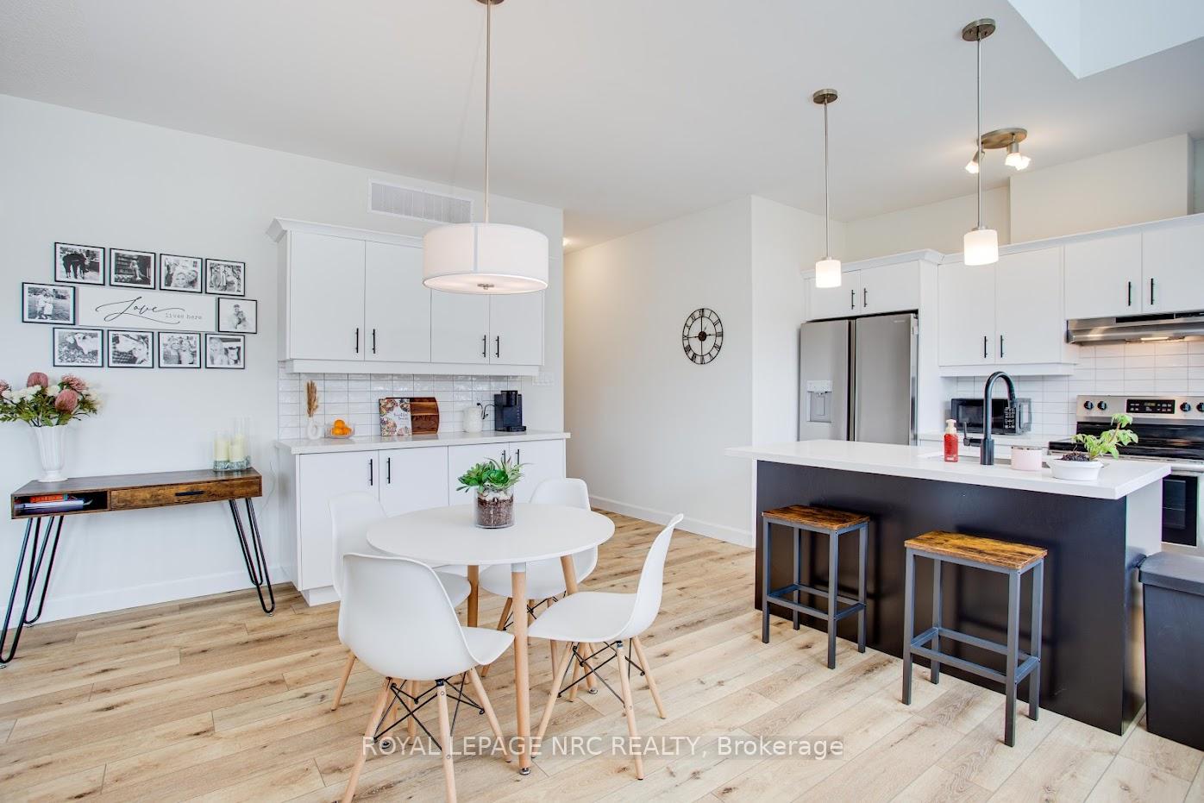
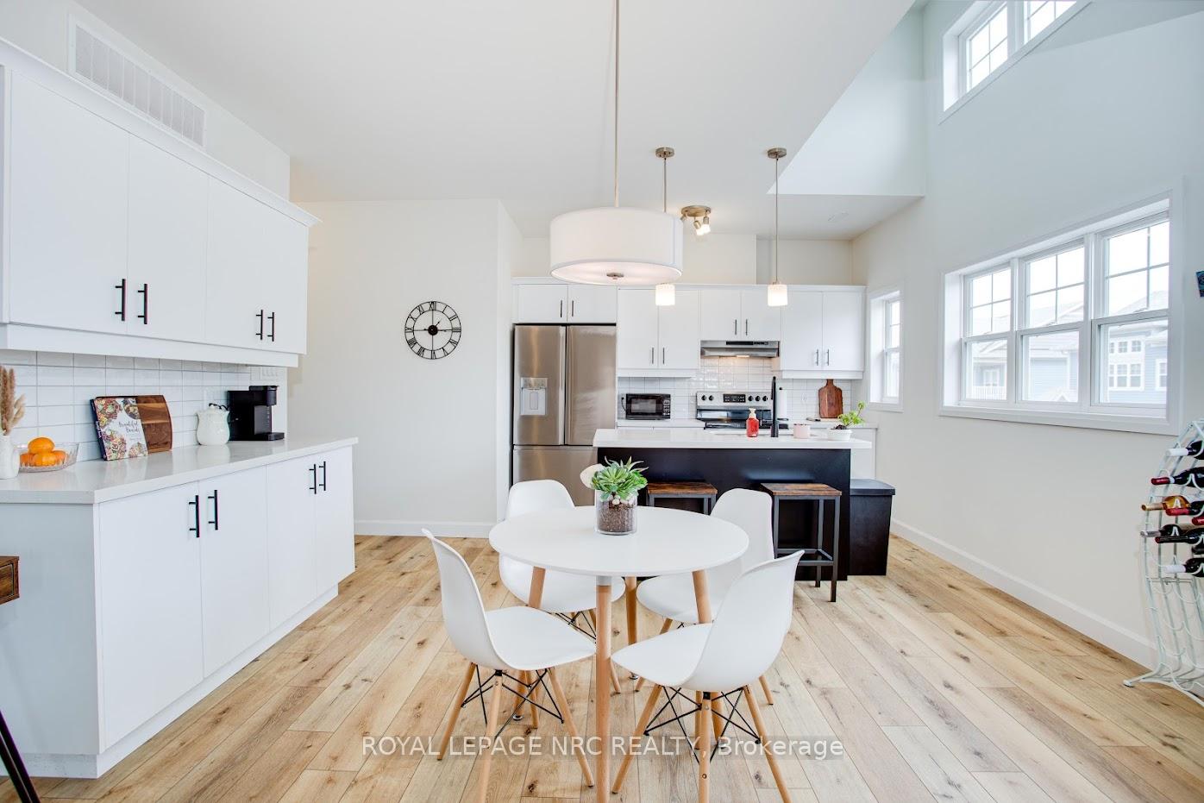
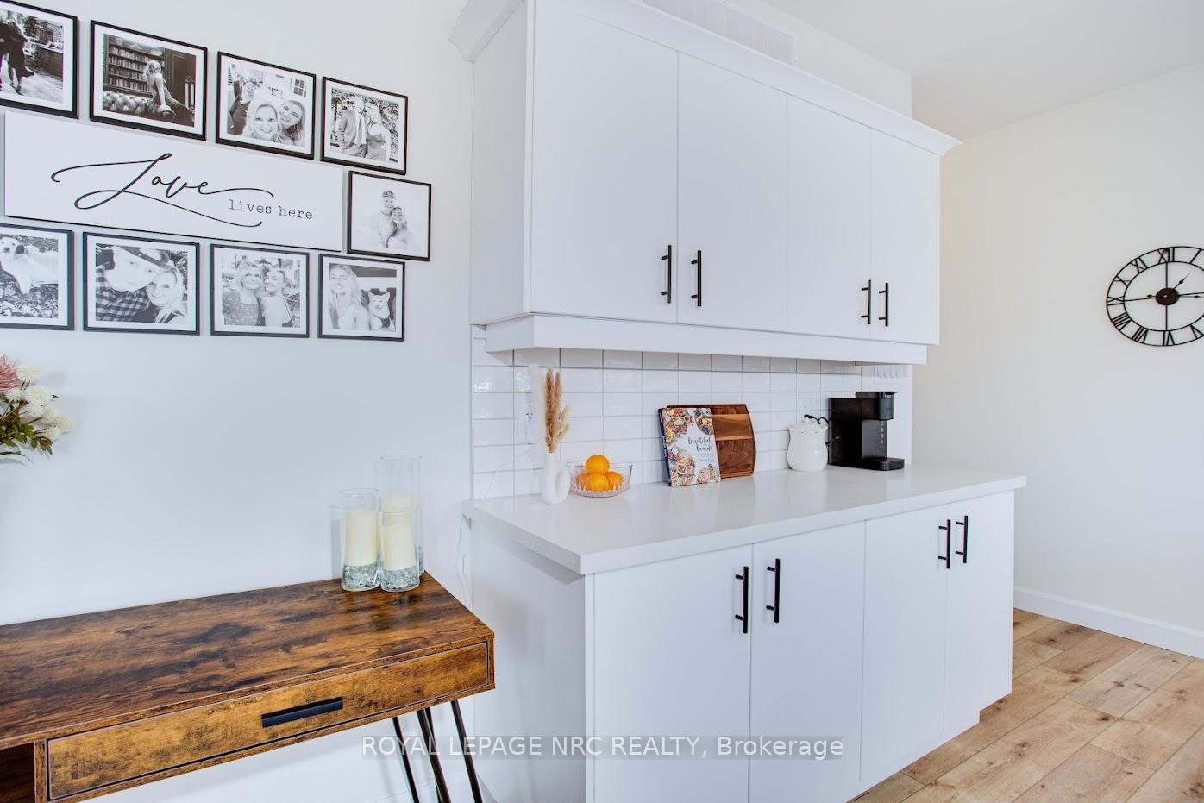
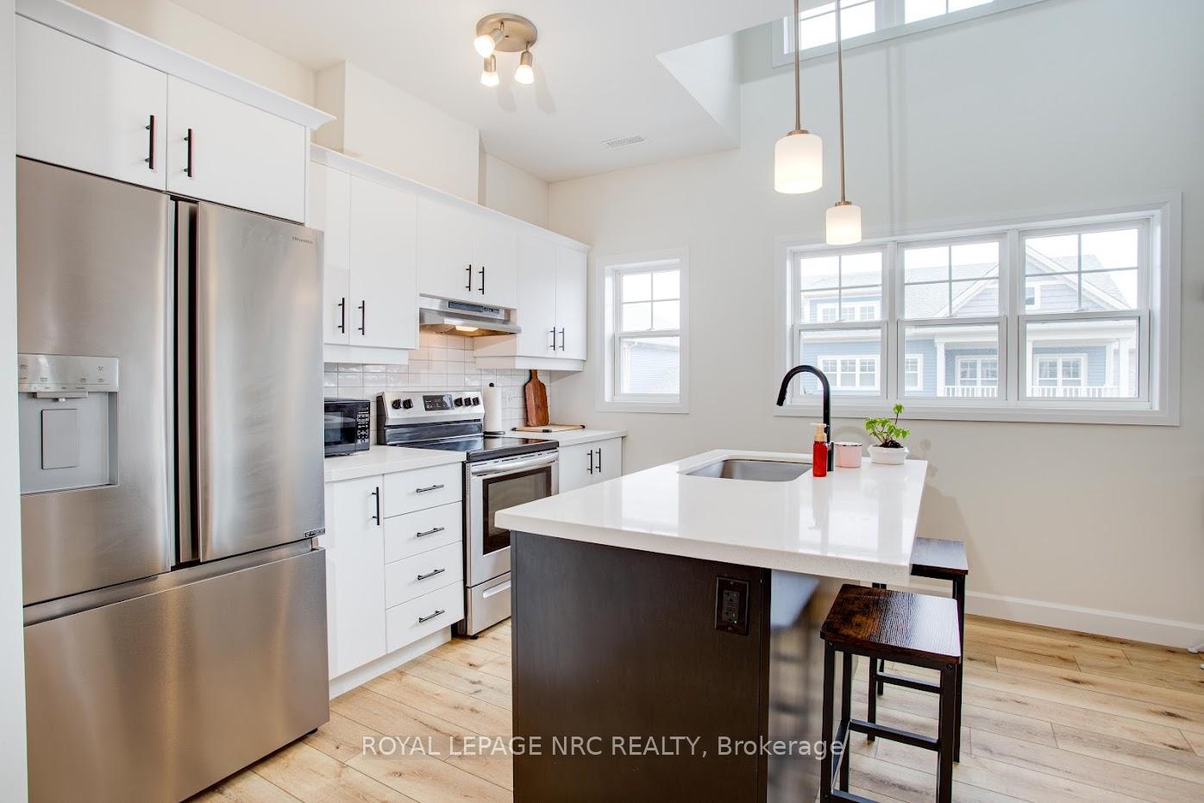 See all 50 photos
Property history
Facts and features
- BasementUnfinished
- Age of homeNew
- ExposureEast
- LaundrySink, room
- Central air
- Outdoor pool
The homeCondo Townhouse, Stacked townhouse, New
- Type: Condo Townhouse
- Style: Stacked townhouse
- Age: New
- Living space: 1,000–1,199 sq ft
- Basement: Unfinished, full
- Exposure: East
InsideSink, laundry room, main level, Other, Rooms above ground 8
- Laundry: Sink, laundry room, main level
- Features: Other
- Rooms above ground: 8
- Rooms in the basement: 0
- Bedrooms: 2
- Bathrooms: 2
- Kitchens: 1
OutsideVinyl siding, stone, Asphalt shingle, Poured concrete
- Exterior: Vinyl siding, stone
- Roof: Asphalt shingle
- Foundation: Poured concrete
- Balcony: Terrace
Parking and locker2 Parking (1 garage + 1 drive), Attached, Parking type Owned
- Spaces: 2 Parking (1 garage + 1 drive)
- Garage: Attached
- Parking type: Owned
- Driveway: Private
- Locker: None
Building12 Shores Lane, Condo corporation 193, Outdoor pool, visitor parking
- Name: 12 Shores Lane
- Condo corporation: 193
- Amenities: Outdoor pool, visitor parking
- Pets: Allowed
Heating, water and powerForced air, gas, Central air
- Heating: Forced air, gas
- Cooling: Central air
Costs and taxesTaxes $4,560 a year, Condo fee $550 a month, Common elements included, parking included
- Taxes, 2024: $4,560 a year
- Condo fee: $550 a month
- Fee includes: Common elements included, parking included
- HST: HST included in the price
Included in the saleNegotiable, Washer, dryer, fridge
- Included: Negotiable
- Not included: Washer, dryer, fridge
NearbyBeach, marina, place of worship, park, school, rec./commun.centre
- Close to: Beach, marina, place of worship, park, school, rec./commun.centre
Listing detailsX12471783, Sold, Oct 20, 2025
- MLS® number: X12471783
- Status: Sold
- Listed on: Oct 20, 2025
- Days on market: 31
- Updated: Nov 20, 2025
- Possession: Immediate
- Occupied by: Vacant
- Listing brokerage: ROYAL LEPAGE NRC REALTY
About this home
Unit B, 12 Shores Lane, Fort Erie (Crystal Beach), ON L0S 1B0
Move in and start making summer memories! This stunning end-unit Villa Townhome in The Shores offers the perfect blend of modern comfort and effortless coastal living. Designed with an efficient and stylish layout, this 1,147 sq. ft. upper-level unit features 2 bedrooms, 2 baths, and an inviting sunrise-facing covered balcony the perfect spot to sip your morning coffee or unwind with a glass of wine. Bonus: There's even a peekaboo view of Lake Erie from your balcony! Enjoy the oversized garage (10' x 33.8') with ample storage, plus a full-height basement for added versatility. A true low-maintenance dream, this home includes a paved driveway, sprinkler system, and exclusive use of a portion of the backyard so you can focus on enjoying life, not yard work! Inside, you'll find numerous upgrades, including wood-look vinyl flooring throughout, quartz countertops, an upgraded kitchen with custom cabinetry, and a stylish island. The bright and airy open-concept design creates a welcoming atmosphere, perfect for entertaining or simply relaxing in style. Life at The Shores is all about community and convenience. Nestled within the award-winning South Coast Village, this unique development boasts a clubhouse, library, common area for gatherings, fitness space, and a sports court with a swimming pool on the way! Its an active, social, and friendly neighborhood where you'll feel right at home. And the location? Unbeatable! Just steps from the revitalized Crystal Beach Village, you're moments from Waterfront Park, the new Bay Beach Park with its Caribbean-quality sand, charming shops, trendy restaurants, and historic Ridgeway. Plus, you're close to the QEW, the U.S. border, and less than 90 minutes from Toronto! Don't miss this chance to experience the best of beachside living in The Shores schedule your private tour today!
Ask about this home
A HOMEH agent will answer your questions about this home.
Know more about 12 Shores Lane
Condo building · 12 Shores Lane
12 Shores Lane is a condo. No units are on the market here right now.
No similar units for sale in 12 Shores Lane right now.
Around this home
Daily convenience, out of 100, from the distances below
Schools nearby
School rating, out of 10.
Helpful calculators
Your HOMEH agent

"I would see it this week."