

Unit 11, 3730 Disher Street
Unit 11, 3730 Disher Street
 See all 30 photos
Property history
Facts and features
- BasementFinished
- Age of home16–30 years
- ExposureNorth
- LaundryIn-suite
- Fireplace
- Central air
The homeCondo Townhouse, Bungalow, Age 16–30 years
- Type: Condo Townhouse
- Style: Bungalow
- Age: 16–30 years
- Living space: 1,200–1,399 sq ft
- Basement: Finished, full
- Exposure: North
InsideFireplace Yes, natural gas, living room, In-suite laundry, main level, Auto garage door remote, central vacuum, water heater owned
- Fireplace: Yes, natural gas, living room
- Laundry: In-suite laundry, main level
- Features: Auto garage door remote, central vacuum, water heater owned
- Rooms above ground: 4
- Rooms in the basement: 3
- Bedrooms: 2 + 1 in the basement
- Bathrooms: 3
- Kitchens: 1
OutsideBrick, vinyl siding, Asphalt shingle, Poured concrete
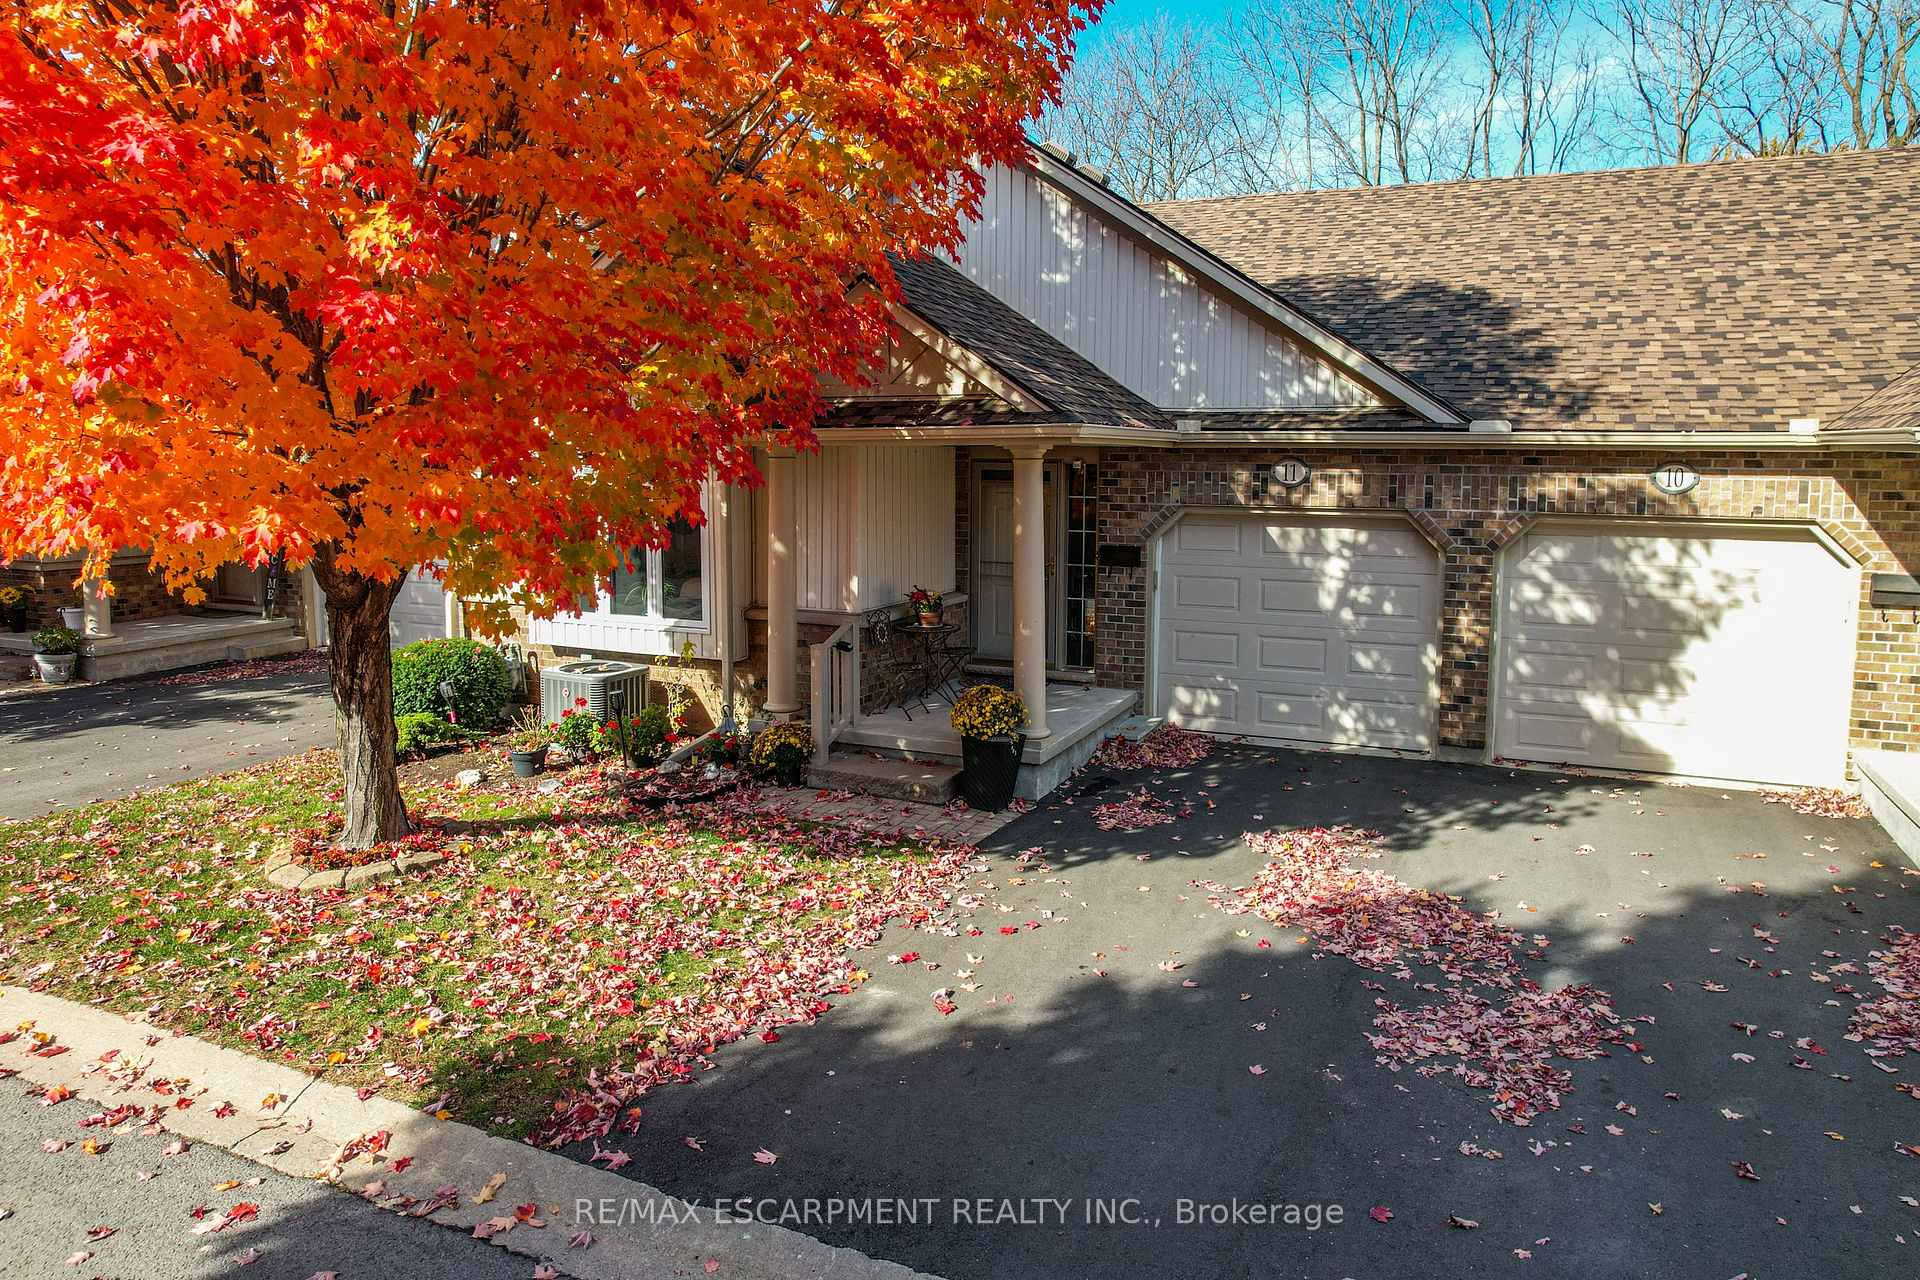
- Exterior: Brick, vinyl siding
- Roof: Asphalt shingle
- Foundation: Poured concrete
- Balcony: None
- Features: Porch, deck, year round living
Parking and locker2 Parking (1 garage + 1 drive), Attached, Parking type Owned
- Spaces: 2 Parking (1 garage + 1 drive)
- Garage: Attached
- Parking type: Owned
- Driveway: Private
- Locker: None
Building3730 Disher Street, Condo corporation 79, Bbqs allowed
- Name: 3730 Disher Street
- Condo corporation: 79
- Amenities: Bbqs allowed
- Pets: Allowed
Heating, water and powerForced air, gas, Central air
- Heating: Forced air, gas
- Cooling: Central air
Costs and taxesTaxes $4,084 a year, Condo fee $450 a month, Common elements included, parking included
- Taxes, 2024: $4,084 a year
- Condo fee: $450 a month
- Fee includes: Common elements included, parking included
- Rental items: None
Included in the saleDishwasher, range hood, stove, window coverings, office desk
- Included: Dishwasher, range hood, stove, window coverings, office desk
NearbyLibrary, park, place of worship, rec./commun.centre
- Close to: Library, park, place of worship, rec./commun.centre
Listing detailsX9768111, Sold, Oct 29, 2024
- MLS® number: X9768111
- Status: Sold
- Listed on: Oct 29, 2024
- Days on market: 97
- Updated: Feb 3, 2025
- Possession: Flexible
- Occupied by: Vacant
- Listing brokerage: RE/MAX ESCARPMENT REALTY INC.
About this home
Unit 11, 3730 Disher Street, Fort Erie (Ridgeway), ON L0S 1N0
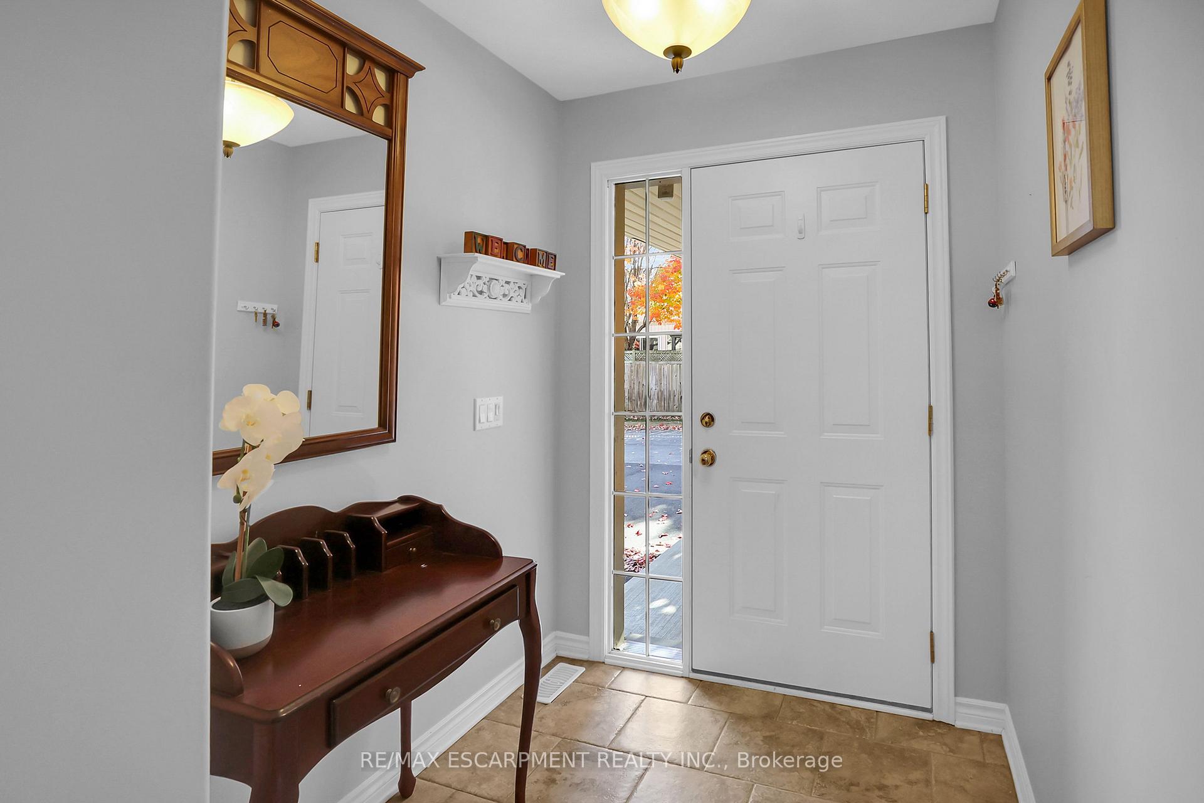
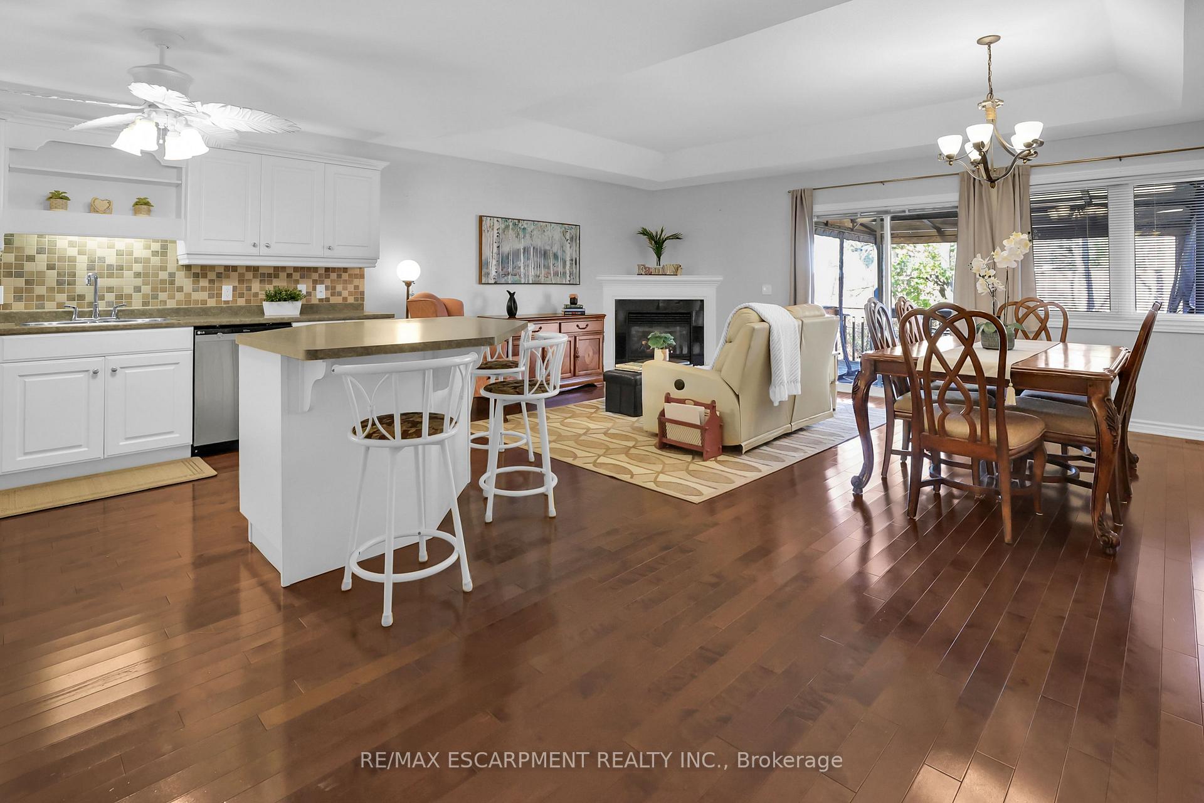
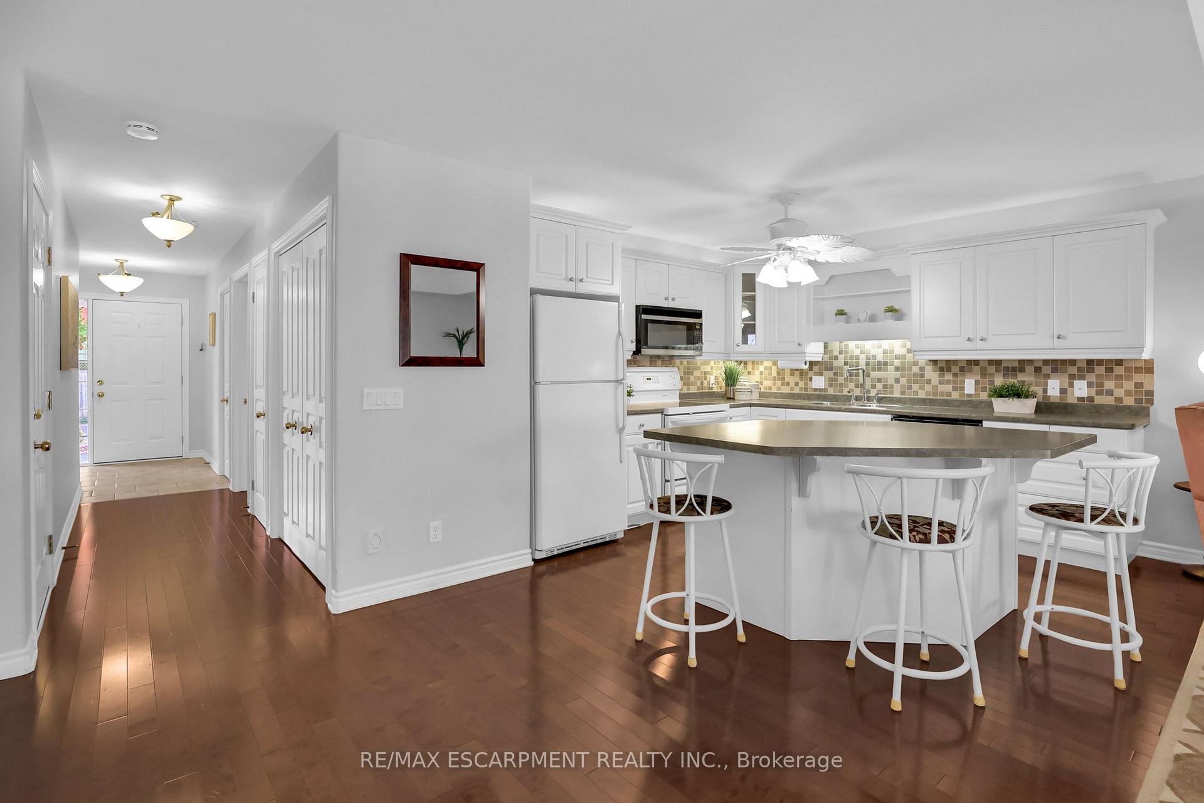
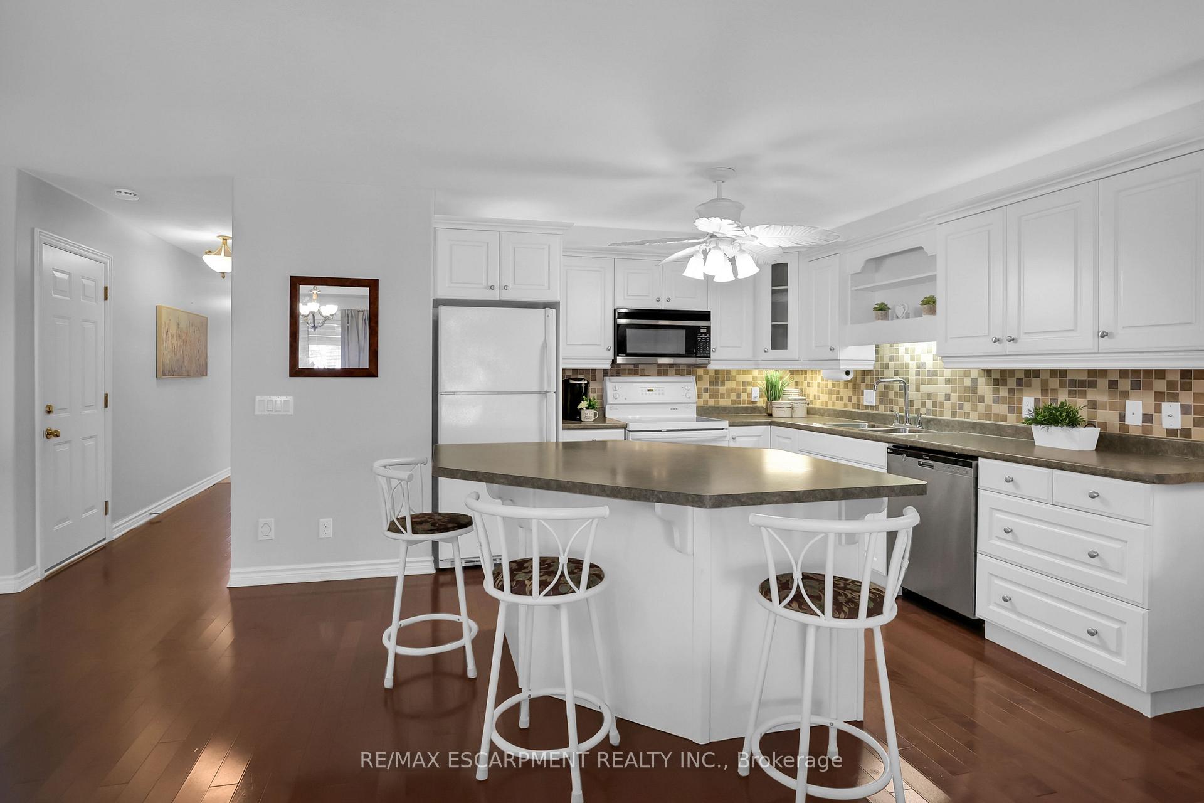
BEAUTIFUL BUNGALOW TOWNHOME BACKING ONTO FRIENDSHIP TRAIL... Nestled in a Quiet Adult Community at 11-3730 Disher Street in the desirable town of Ridgway, find this spacious, well-maintained, and FULLY FINISHED 2 + 1 bedroom, 3 bath, 1284 sq ft home offering the perfect blend of comfort and convenience. This charming property maximizes space using an OPEN CONCEPT design, perfect for both entertaining and daily living. Gleaming floors flow throughout the spacious kitchen w/tile backsplash, abundant cabinetry & XL breakfast bar island, and into the living/dining room with coffered ceiling, gas fireplace and WALK OUT through sliding doors to the deck and screened-in, hardtop GAZEBO. Backing onto the serene Niagara Friendship Walking Trail, providing direct access to leisurely nature strolls or a lively jog. An oversized primary bedroom with VAULTED CEILING, walk-in closet & 4-pc ensuite, second bedroom w/ensuite privilege to 3-pc bath, and laundry complete the main level. FINISHED LOWER LEVEL offers a bright recreation room, den, additional bedroom w/4-pc ensuite privilege, and lots of storage. Private driveway and attached garage with inside entry. This property also benefits from a vibrant community atmosphere where residents can enjoy various recreational activities and proximity to local amenities, shops, dining options, golf PLUS just a quick drive to the quaint town of Crystal Beach, stunning beaches, and all that it has to offer. Make yourself at home in this welcoming space, designed for comfortable, worry-free living! CLICK ON MULTIMEDIA for video tour, drone photos, floor plans & more.
Ask about this home
A HOMEH agent will answer your questions about this home.
Know more about 3730 Disher Street
Condo building · 3730 Disher Street
3730 Disher Street is a condo. No units are on the market here right now.
No similar units for sale in 3730 Disher Street right now.
Around this home
Daily convenience, out of 100, from the distances below
Schools nearby
School rating, out of 10.
Helpful calculators
Your HOMEH agent

"I would see it this week."