

Unit 9, 3573 Dominion Road
Unit 9, 3573 Dominion Road
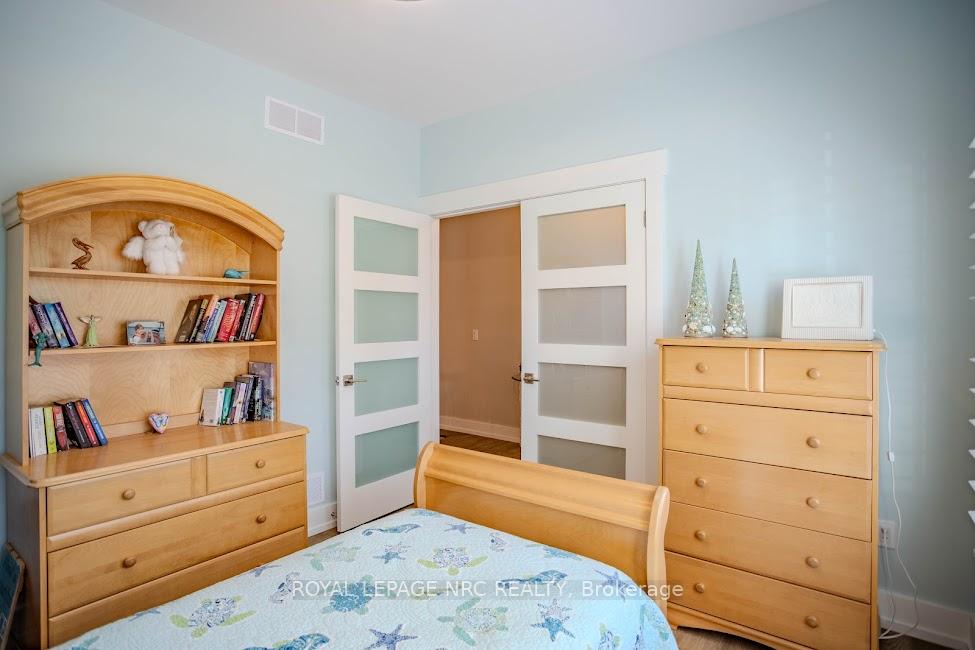 See all 41 photos
Property history
Facts and features
- ExposureEast
- LaundryOwn room
- LockerNone
- BalconyOpen
- Walk-out basement
- Finished basement
- Fireplace
- Central air
The homeOther, Bungalow, Age 0–5 years
- Type: Other
- Style: Bungalow
- Age: 0–5 years
- Living space: 1,200–1,399 sq ft
- Basement: Finished with walk-out, full
- Exposure: East
- View: Trees/woods
InsideFireplace Yes, natural gas, family room, Carpet free, Laundry room, main level
- Fireplace: Yes, natural gas, family room
- Flooring: Carpet free
- Laundry: Laundry room, main level
- Features: Sewage pump, primary bedroom - main floor, on demand water heater, carpet free, auto garage door remote
- Rooms above ground: 8
- Rooms in the basement: 3
- Bedrooms: 2 + 1 in the basement
- Bathrooms: 3
- Kitchens: 1
- Family room: Yes
OutsideVinyl siding, stone, Asphalt shingle, Concrete
- Exterior: Vinyl siding, stone
- Roof: Asphalt shingle
- Foundation: Concrete
- Balcony: Open
- Features: Year round living, landscaped, patio
Parking and locker4 Parking (2 garage + 2 drive), Attached, Exclusive
- Spaces: 4 Parking (2 garage + 2 drive)
- Garage: Attached
- Parking type: Exclusive
- Locker: None
Building3573 Dominion Road, Condo corporation 140, Pets Allowed
- Name: 3573 Dominion Road
- Condo corporation: 140
- Pets: Allowed
Heating, water and powerForced air, gas, Central air
- Heating: Forced air, gas
- Cooling: Central air
Costs and taxesTaxes $5,275 a year, Condo fee $278 a month, Parking included
- Taxes, 2024: $5,275 a year
- Condo fee: $278 a month
- Fee includes: Parking included
- HST: HST included in the price
- Rental items: On-demand tankless hot water tank
Included in the saleAppliances, window coverings, upgraded lighting fixtures, and garage door opener, Steel l racking in garage
- Included: Appliances, window coverings, upgraded lighting fixtures, and garage door opener
- Not included: Steel l racking in garage
Listing detailsX12008735, Sold, Mar 8, 2025
- MLS® number: X12008735
- Status: Sold
- Listed on: Mar 8, 2025
- Days on market: 80
- Updated: May 27, 2025
- Possession: 2025-06-11 / Flexible
- Occupied by: Owner
- Listing brokerage: ROYAL LEPAGE NRC REALTY
About this home
Unit 9, 3573 Dominion Road, Fort Erie (Ridgeway), ON L0S 1N0
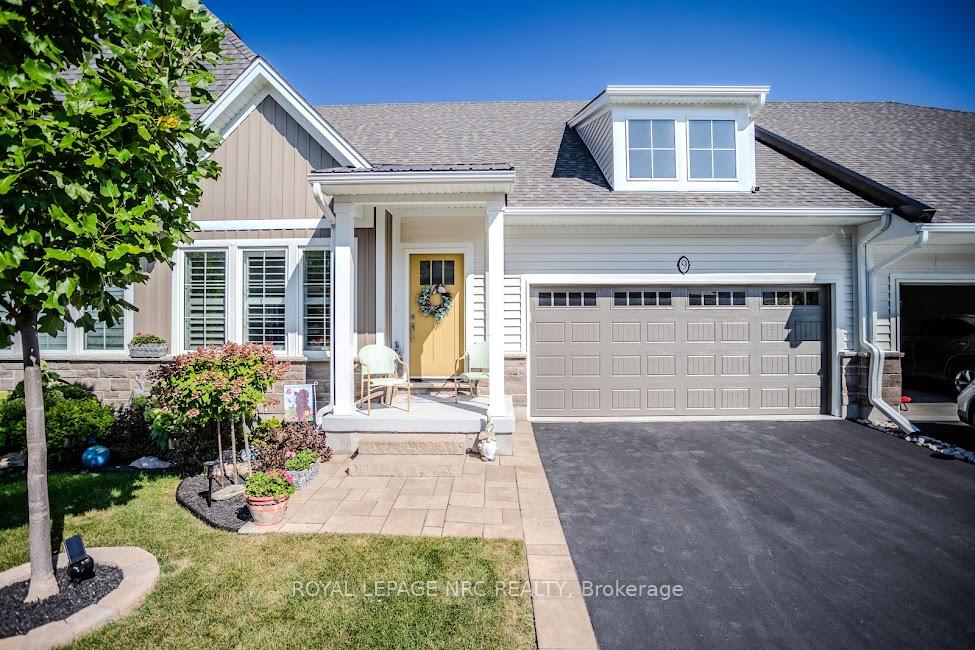
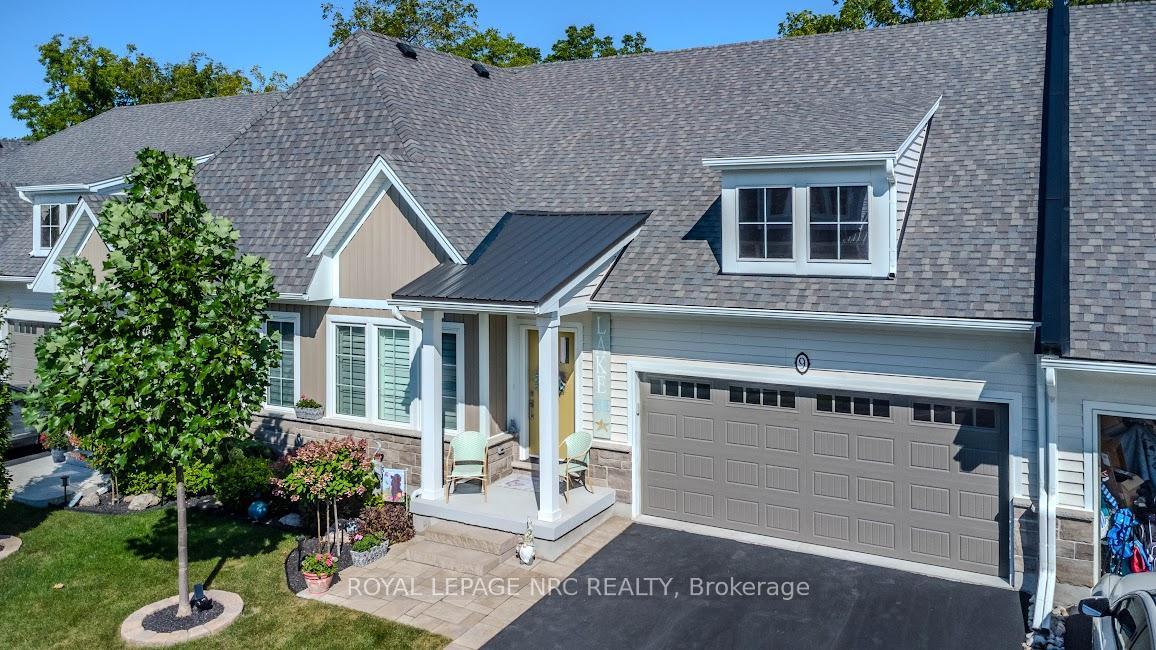
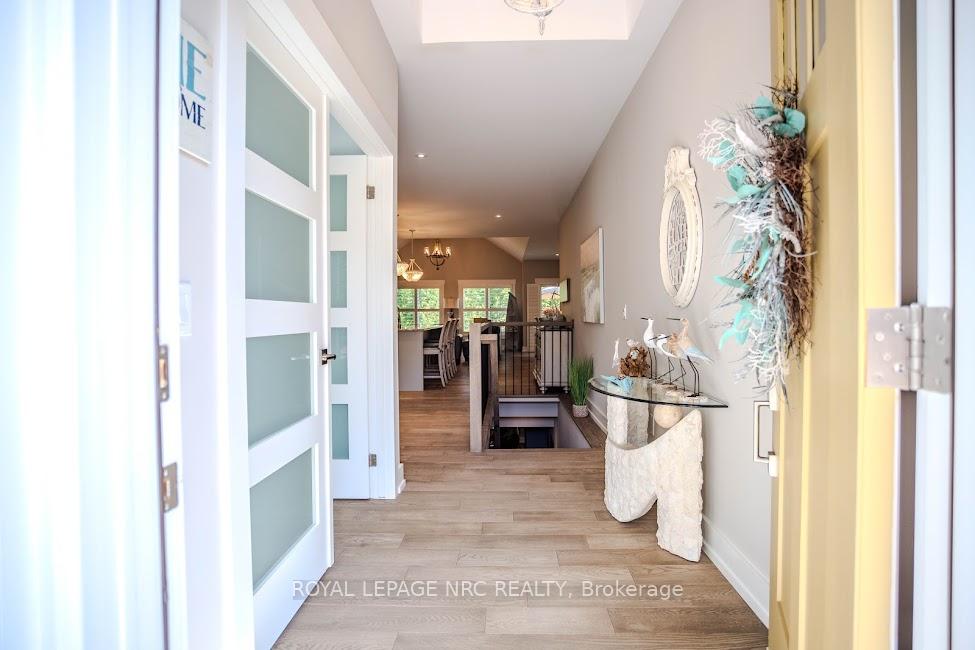
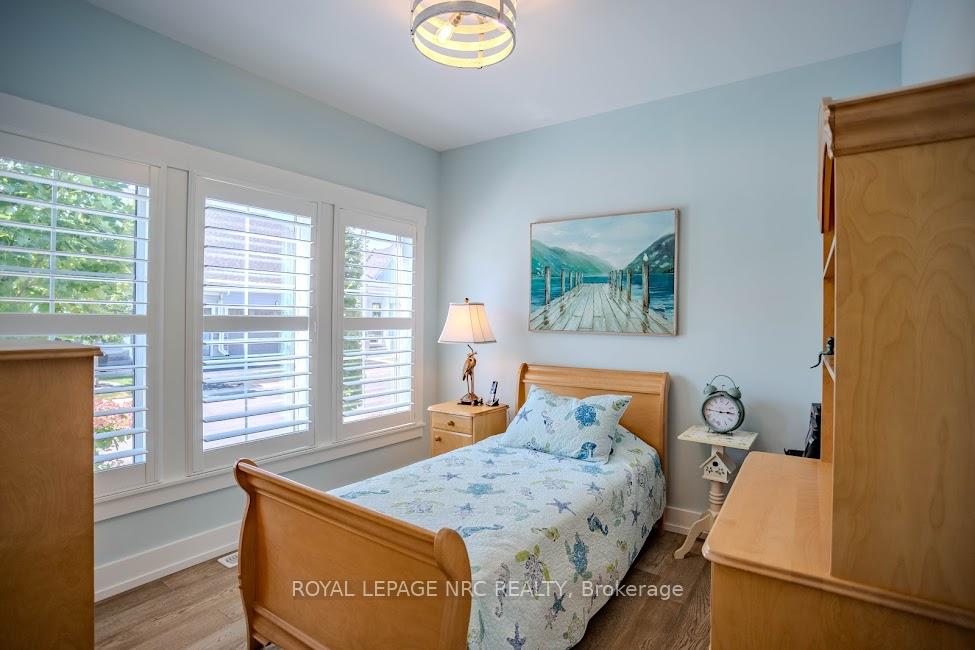
Welcome to 3573 Dominion Road, Unit 9, Deerwood Lane a stunning coastal-inspired bungalow townhome, built in 2021 by quality Niagara custom home builder, Southport, in the exclusive and highly sought after beachside village of Ridgeway. This home offers maintenance-free living just steps from the charming downtown Ridgeway with its delightful shops, boutiques, spas, galleries, and restaurants. Plus, it's only minutes away from the pristine Crystal Beach! This beautiful townhome is approximately 2,300 square feet of finished living space and features over $100,000 in upgrades. Including a double garage, professionally finished walk-out basement, and a beautifully landscaped yard that backs onto a protected forest, offering a serene and natural setting. Inside, the open concept living area is accentuated by soaring vaulted ceilings and hardwood floors throughout the main floor, creating an airy and elegant atmosphere. The dream kitchen is custom-designed with a large 44"x112" (3.67' x 9.33') island, Cambria quartz countertops, and premium finishes. The living area centers around a stunning custom stone fireplace with a barn beam mantle perfect for cozy evenings. The luxurious primary bedroom includes a spacious walk-in closet and an ensuite with a custom-tiled shower and shampoo niche for ultimate relaxation. Heading downstairs to the lower level, you'll be greeted by beautiful oak stairs leading to the open-concept rec room, featuring luxury vinyl plank flooring. This spacious area offers plenty of room for relaxation and entertainment, with a walkout to the large aggregate patio, perfect for enjoying the outdoors. Adjacent to the rec room is a cozy bedroom with an ensuite-effect bathroom. You'll also enjoy upgraded lighting fixtures, plantation shutters throughout, an upper composite deck ideal for outdoor gatherings. If you're looking for peaceful, year-round, maintenance-free waterside living in a gorgeous home, don't miss this incredible opportunity!
Ask about this home
A HOMEH agent will answer your questions about this home.
Know more about 3573 Dominion Road
Condo building · 3573 Dominion Road
3573 Dominion Road is a condo. No units are on the market here right now.
No similar units for sale in 3573 Dominion Road right now.
Around this home
Daily convenience, out of 100, from the distances below
Schools nearby
School rating, out of 10.
Helpful calculators
Your HOMEH agent

"I would see it this week."