

Unit 202, 43 Jarvis Street
Unit 202, 43 Jarvis Street
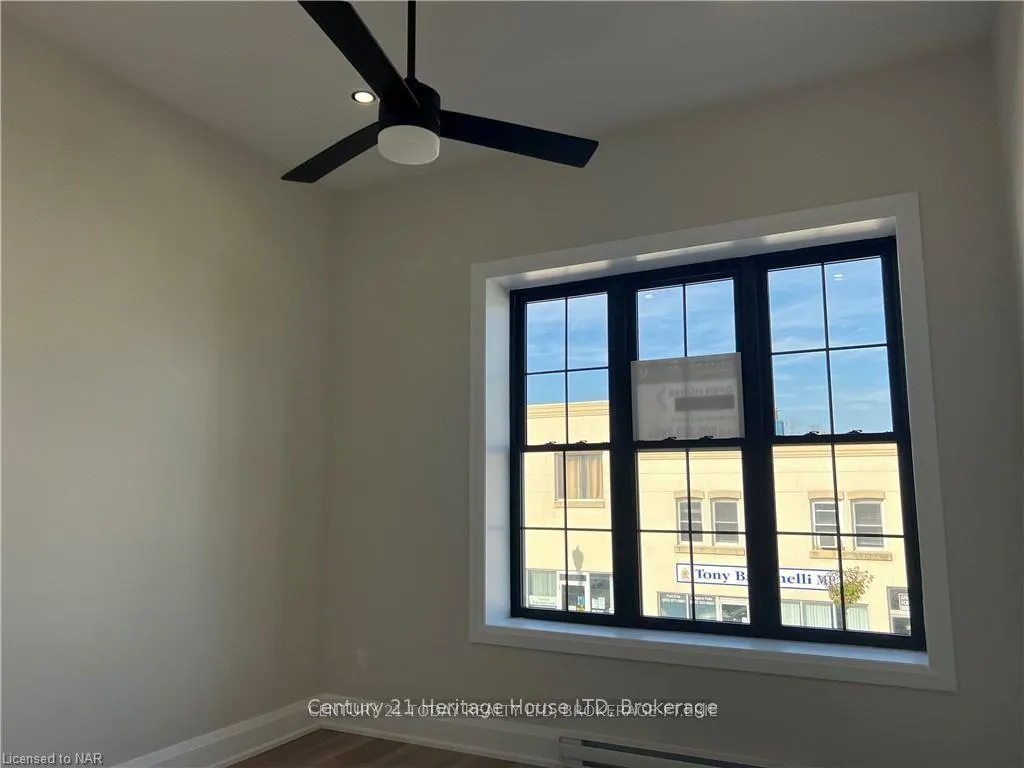 See all 14 photos
Property history
- $1,900TerminatedList: 2025-06-18|End: 2026-03-18|273 daysX12230311
Facts and features
- BasementNone
- Lease term12 months
- FurnishedUnfurnished
- LaundryIn building
- Central air
The homeStore W Apt/Office, 2-storey, Under 700 sq ft
- Type: Store W Apt/Office
- Style: 2-storey
- Living space: Under 700 sq ft
- Basement: None
- Exposure: North
InsideIn building, Rooms above ground 5, Bedrooms 2
- Laundry: In building
- Rooms above ground: 5
- Bedrooms: 2
- Bathrooms: 1
- Kitchens: 1
Outside and lotBrick, Balcony None
- Exterior: Brick
- Balcony: None
Parking1 Parking, Exclusive, Locker None
- Spaces: 1 Parking
- Parking type: Exclusive
- Locker: None
Heating, water and powerForced air, gas, Central air, Municipal water
- Heating: Forced air, gas
- Cooling: Central air
- Water: Municipal water
Rent and termsRent $1,900 a month, Other, Unfurnished
- Rent: $1,900 a month
- Space for rent: Other
- Furnished: Unfurnished
- Lease: 12 months
- Rent includes: Parking
- Deposit: Required
- Credit check: Required
- Employment letter: Required
- Rental application: Required
- References: Required
IncludedDiswasher, stove, refrigerator, and 1 parking space.
- Included: Diswasher, stove, refrigerator, and 1 parking space.
NearbyRiver/stream, park
- Close to: River/stream, park
Listing detailsX12230311, Terminated, Jun 18, 2025
- MLS® number: X12230311
- Status: Terminated
- Listed on: Jun 18, 2025
- Days on market: 273
- Updated: Mar 18, 2026
- Possession: Immediate
- Occupied by: Vacant
- Listing brokerage: Century 21 Heritage House LTD
About this home
Unit 202, 43 Jarvis Street, Fort Erie (Central), ON L2A 2S3
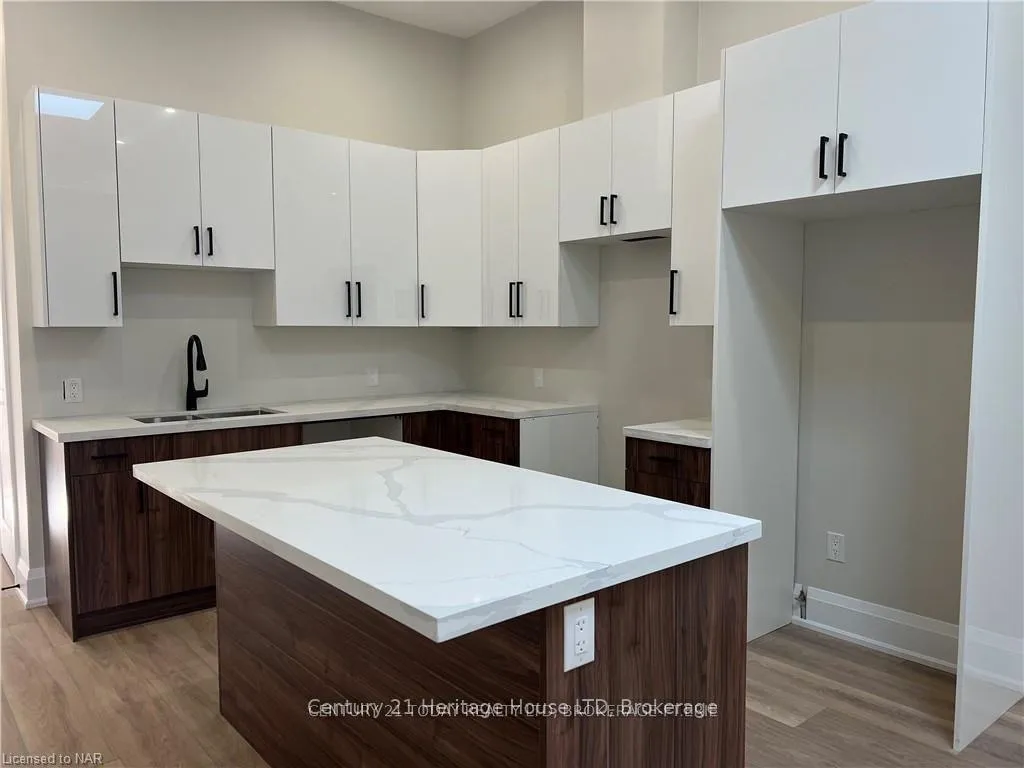
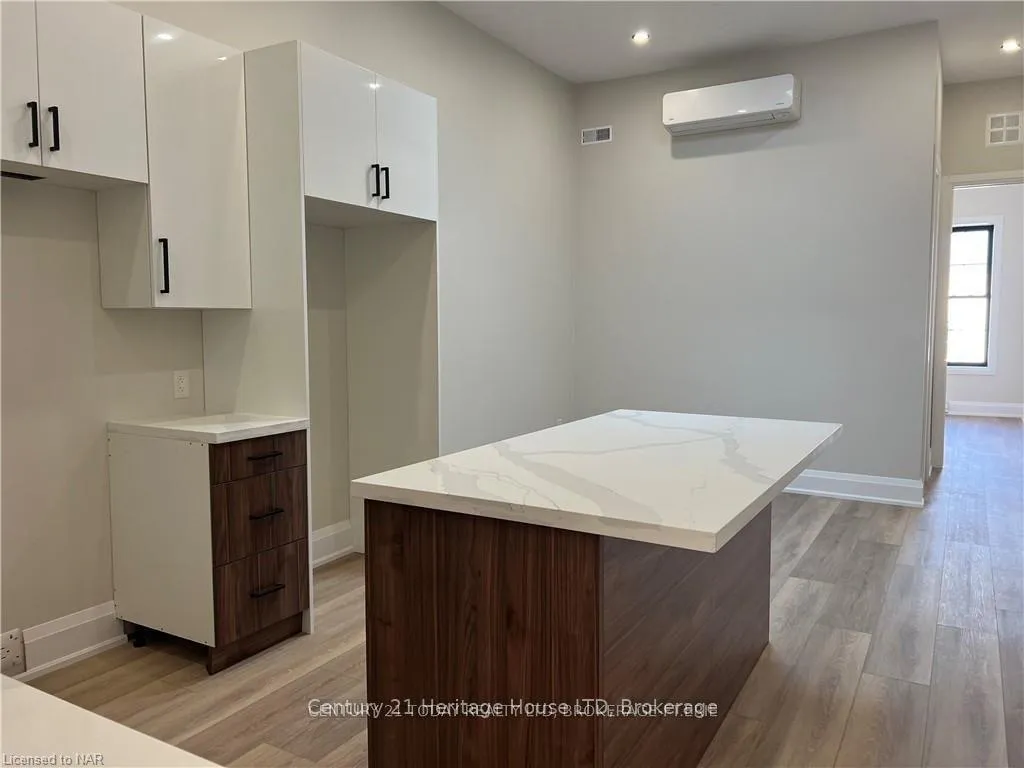
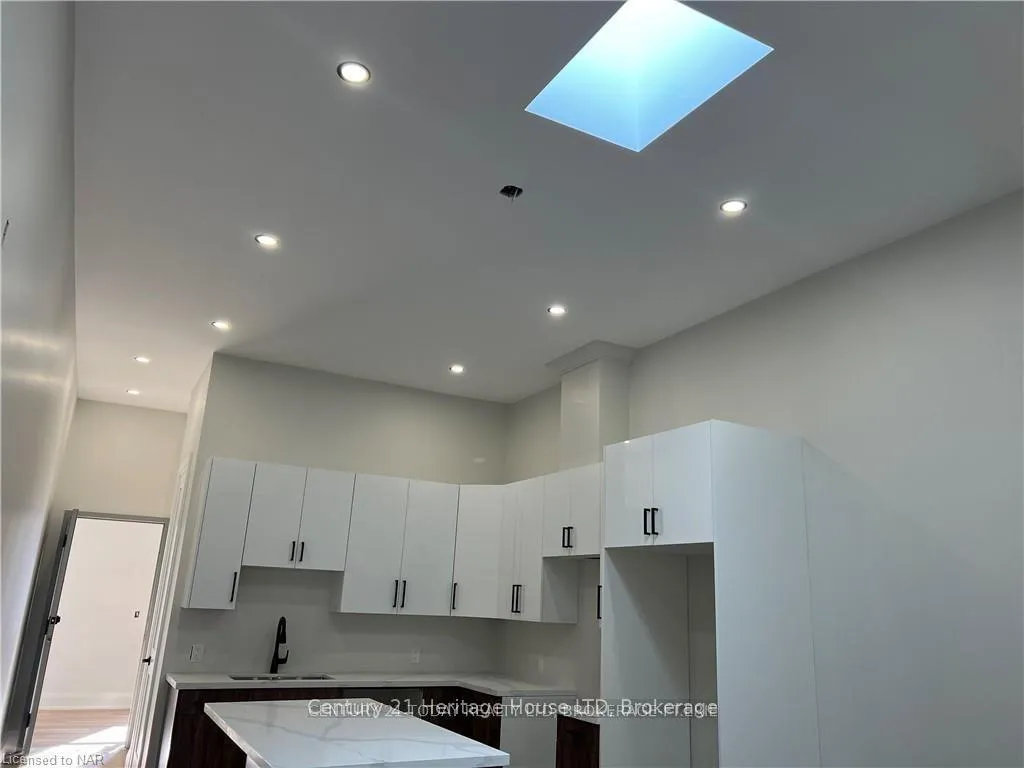
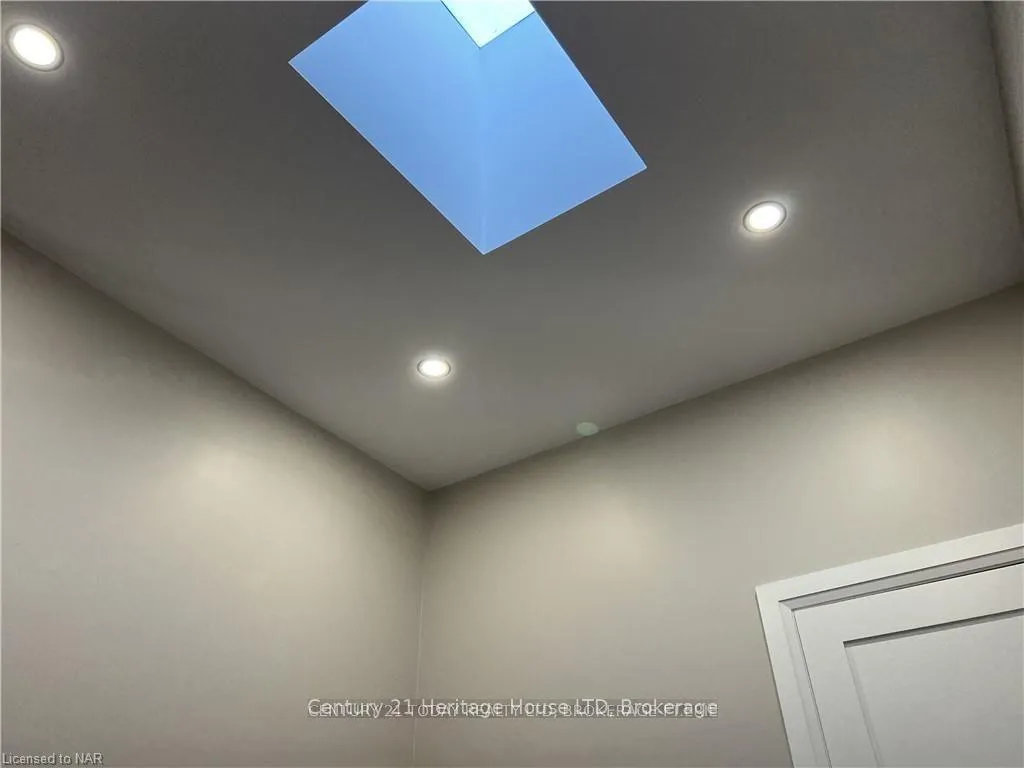
***IMMEDIATE AVAILABILITY*** Introducing 43 Jarvis Street, Unit #202, a charming two-bedroom, one-bathroom rental poised on the second floor in the heart of Fort Erie, Niagara. This unit is a testament to exquisite design, featuring a custom kitchen that boasts quartz countertops, a standalone island, and bespoke cabinetry. Positioned on the second floor, it basks in the glow of natural light that plays off the impressive 12-foot ceilings, creating a welcoming and open space. The commitment to excellence is showcased in the fine details, such as the custom plank vinyl flooring and the expertly tiled tub shower. The unit is not only about aesthetic appeal but also about practicality, with modern amenities like a dishwasher already installed, and the anticipation of adding stainless steel appliances to complete the modern touch. Security is given paramount importance, with a controlled entry system and an in-suite visual monitor providing residents with a secure living environment. The building itself is a blend of functionality and elegance, featuring grand common areas with lofty ceilings, tasteful chandeliers, and thoughtful pot lighting that enhances the ambiance. The secured building welcomes residents with a grand entryway, leading to Unit #202 through an elegantly appointed common area that sets the stage for the refined living experience within. The building is also prewired for Bell Fibe. Residents will enjoy the convenience of in-suite controlled heating and cooling, ensuring comfort in any season. For those in pursuit of a home that offers luxury, comfort, and peace of mind, Unit #202 at 43 Jarvis Street presents an unmatched living experience. Reach out today to explore how this exceptional space can become your new sanctuary. *** INCLUSIONS: Diswasher, Stove, Refrigerator, and 1 Parking Space. TENANT TO PAY $25.00/month TOWARDS WATER. HYDRO is Extra. The building is also prewired for BellFibe, tenants must use Bell as the service provider.
Ask about this home
A HOMEH agent will answer your questions about this home.
Around this home
Daily convenience, out of 100, from the distances below
Schools nearby
School rating, out of 10.
Helpful calculators
Your HOMEH agent

"I would see it this week."