

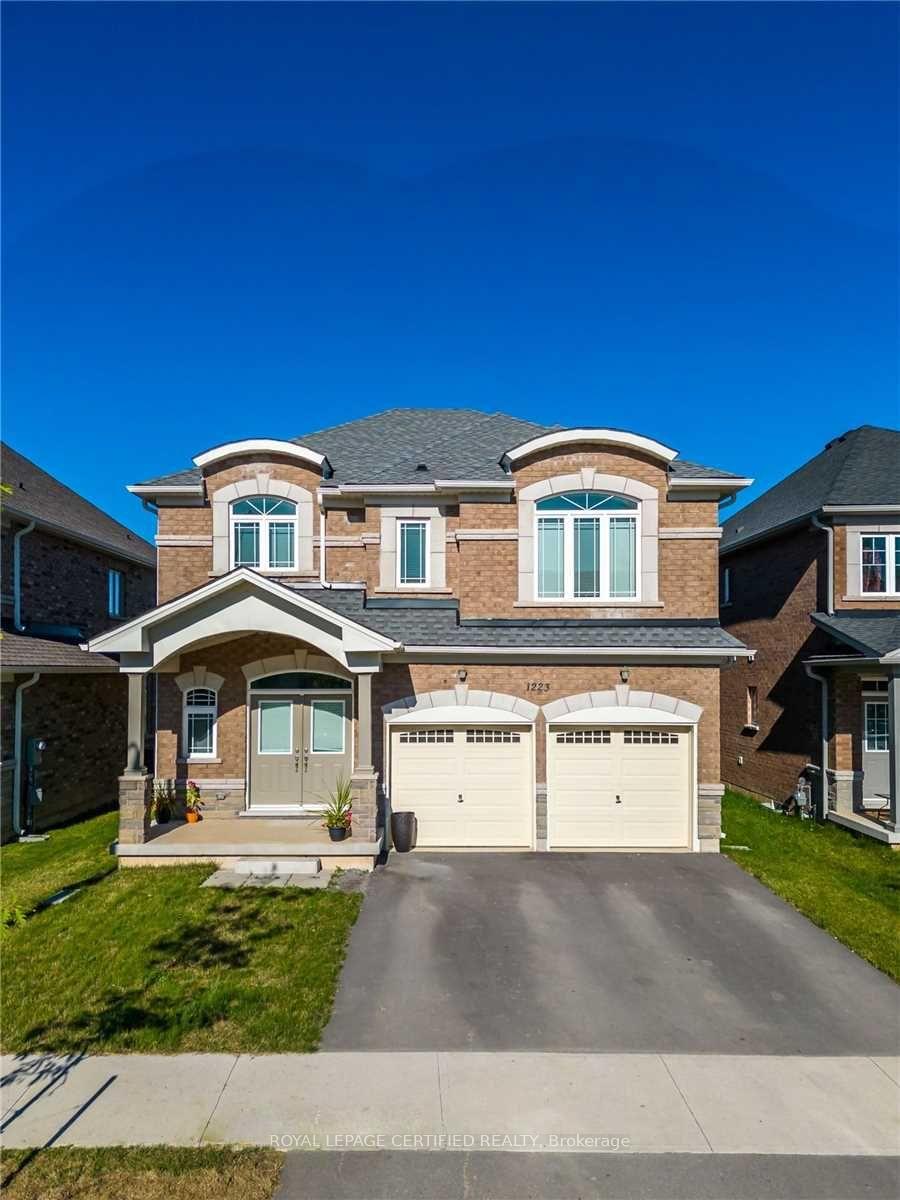
1223 Plato Drive
Detached Expired
1/321223 Plato Drive
Detached Expired
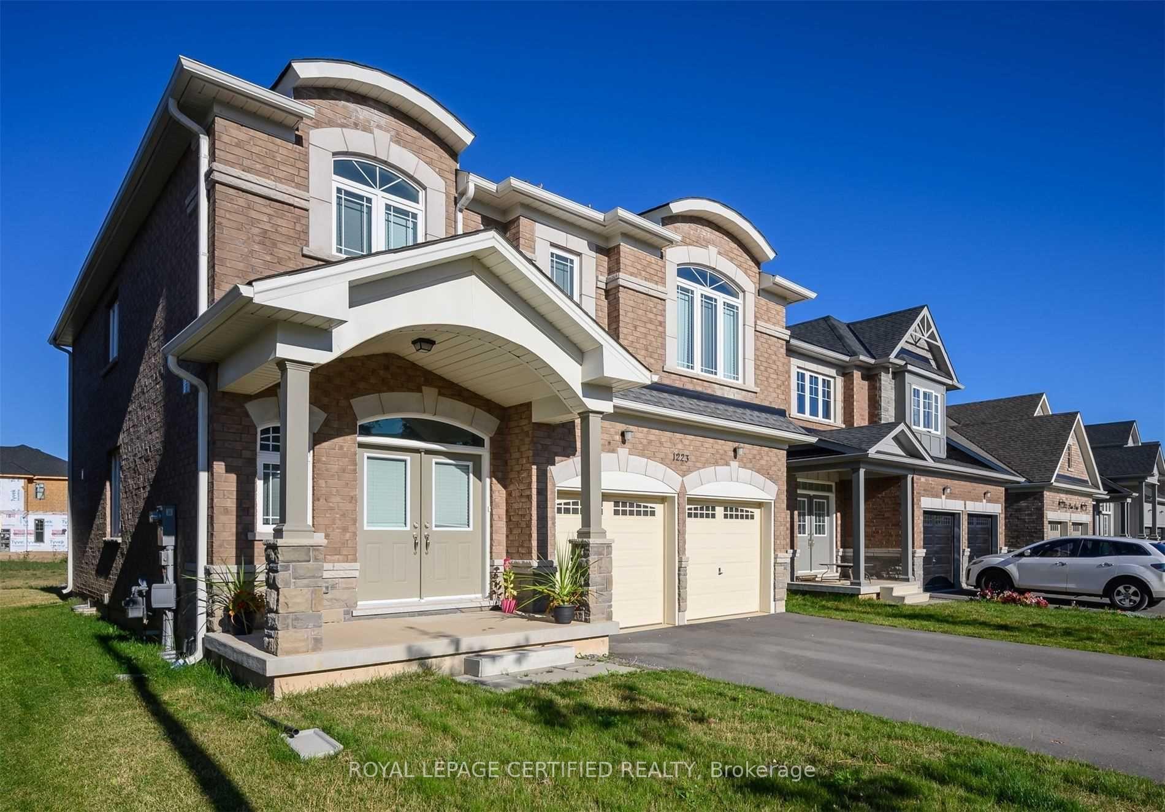
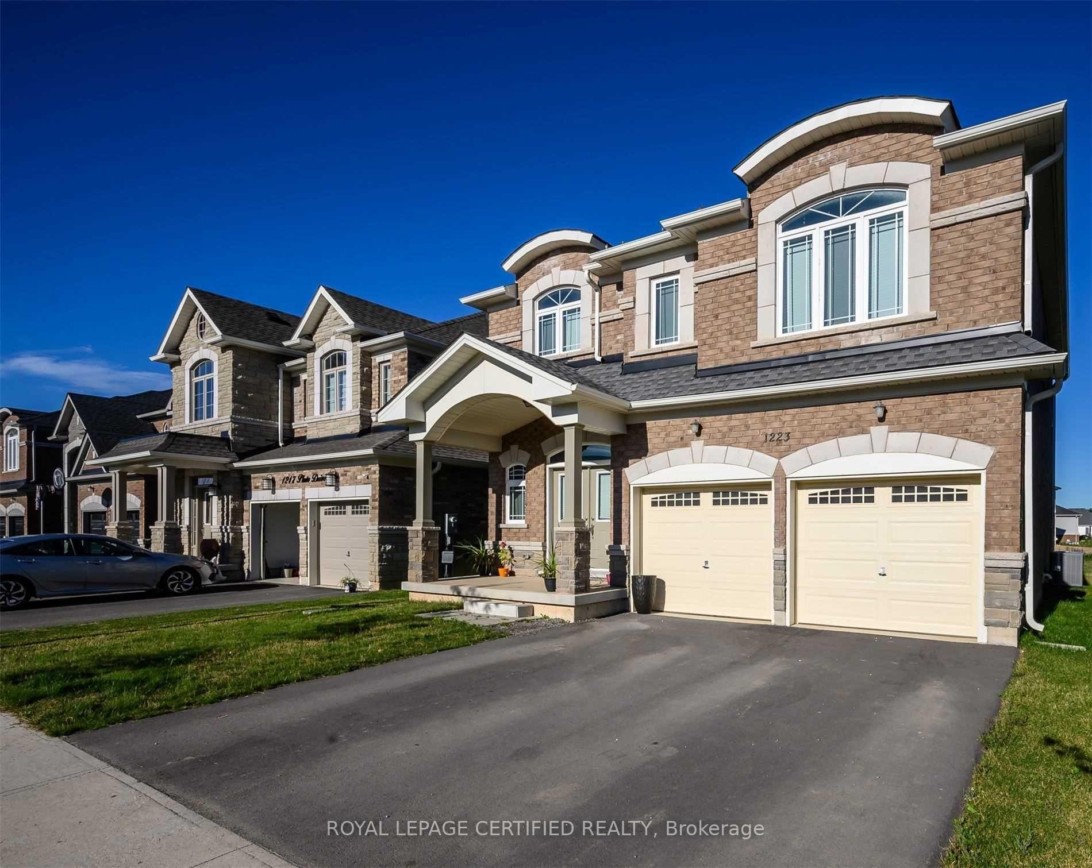
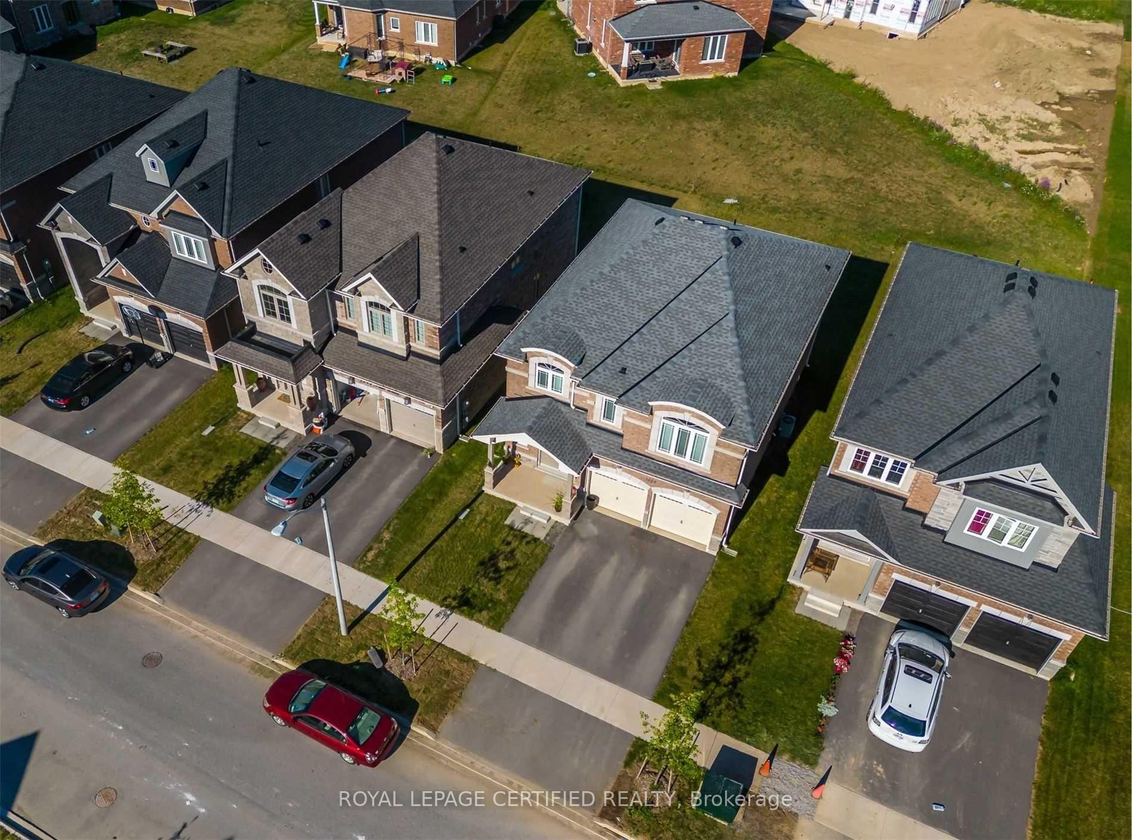
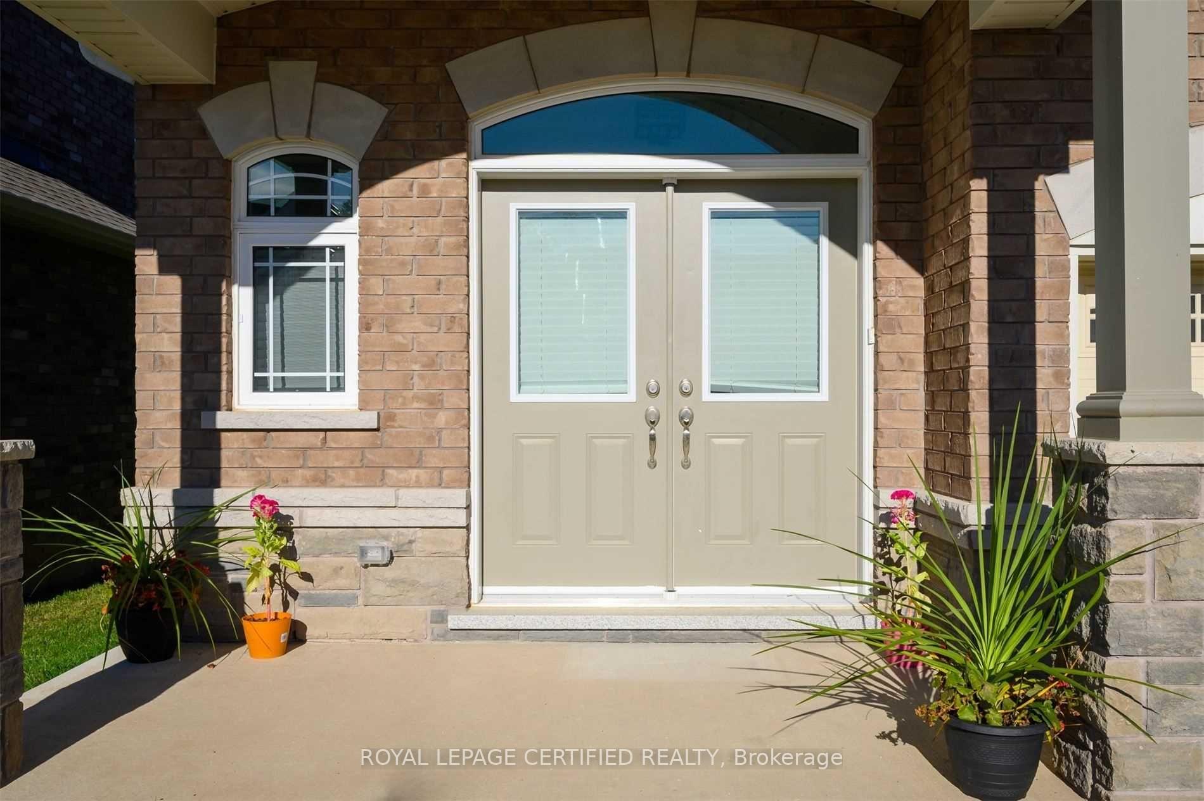 See all 32 photos
Last asked:Expired Dec 24, 2024
$825,000
Hestimate*: $714,000▼ 13%4 Bedrooms
3 Bathrooms
2 Garage
2K–2.5K sq.ft
40.65×114.83 ft
$5,768/yr
Property history
- $799,000ExpiredList: 2025-02-25|End: 2025-07-31|156 daysX11988259
- $825,000ExpiredList: 2024-07-11|End: 2024-12-24|166 daysX9038982
- $825,000ExpiredList: 2024-07-23|End: 2024-12-07|137 daysX9412373
Facts and features
- BasementUnfinished
- Age of home0–5 years
- Price per sq ft~$367
- Water, sewerMunicipal
What stands out
- Central air
The homeDetached, 2-storey, Age 0–5 years
- Type: Detached
- Style: 2-storey
- Age: 0–5 years
- Living space: 2,000–2,500 sq ft
- Basement: Unfinished
InsideCeramic, Broadloom, Upper level, Rooms above ground 9
- Flooring: Ceramic, Broadloom
- Laundry: Upper level
- Rooms above ground: 9
- Bedrooms: 4
- Bathrooms: 3
- Kitchens: 1
- Family room: Yes
Outside and lotBrick, Asphalt shingle, Brick
Outside
- Exterior: Brick
- Roof: Asphalt shingle
- Foundation: Brick
- Size: 40.65 × 114.83 ft
Parking2 Garage, Attached, Available
- Spaces: 2 Garage
- Garage: Attached
- Driveway: Available
Heating, water and powerForced air, gas, Central air, Municipal water
- Heating: Forced air, gas
- Cooling: Central air
- Water: Municipal water
- Sewer: Municipal sewer
Costs and taxesTaxes $5,768 a year
- Taxes, 2023: $5,768 a year
Listing detailsX9038982, Expired, Jul 11, 2024
- MLS® number: X9038982
- Status: Expired
- Listed on: Jul 11, 2024
- Days on market: 166
- Updated: Dec 24, 2024
- Possession: Immediately/TBA
- Occupied by: Owner
- Listing brokerage: ROYAL LEPAGE CERTIFIED REALTY
About this home
1223 Plato Drive, Fort Erie (Crescent Park), ON L2A 0C7
Welcome To This Gorgeous 2- Storey Detached High Pointe Meadows Home. This Gem Is Built On A 40Ft X 114Ft Lot With Walking Distance To Fort Erie Golf Club. An Excellent Home With Large Windows Capturing The Beautiful Morning Sun To Jump Start A Little Over A 10 Minute Drive To The Stunning Crystal Beach. With 20 Minutes To Niagara Falls And 10 Minutes To The Us Border (Peace Bridge), This Is A Must Have Property.
Read more
Ask about this home
A HOMEH agent will answer your questions about this home.
Ask a question
Thinking of selling your home?See what your home is worth today.
Around this home
Garrison Rd/ Green Acres Dr
Errands
Parks
Schools
Daily convenience, out of 100, from the distances below
ParkKennedy Park · 1 within 1 km2 min walk132 m
SchoolGreater Fort Erie Secondary School15 min walk940 m
Cafés & foodTim Hortons16 min walk1.0 km
Gym & rec centreFort Erie Golf Club8 min walk481 m
WalkDriveStraight-line distance, open map data
Park0.1 km
Coffee1.0 km
Gym0.8 km
Schools nearby
School rating, out of 10.
Greater Fort Erie Secondary Schoolsecondary · Public · 0.9 km
5.5/10Fair
Garrison Road Public Schoolelementary · Public · 1.1 km
8.2/10Excellent
St Philomena Catholic Elementary Schoolelementary · Catholic · 1.5 km
4.8/10Low
Contact agent
Helpful calculators
Mortgage
Affordability
Closing costs
Land transfer tax
Property tax
Down payment
CMHC insurance
Stress test
Cashback Rebate
Your HOMEH agent

KimHOMEH agent · Fort Erie
"Priced 13% over the Hestimate. I would see it this week."
Ask Kim