

14 Lakeshore Road
14 Lakeshore Road
 See all 49 photos
Property history
- $2,088,000SuspendedList: 2025-03-24|End: 2025-06-17|85 daysX12037353
- $2,190,000ExpiredList: 2024-09-20|End: 2025-03-20|181 daysX9361770
Facts and features
- BasementFinished
- Price per sq ft~$491
- Water, sewerMunicipal
- Lot shapeRectangular
- Separate entrance
- Hardwood floors
- Fireplace
- Central air
- Waterfront
- Inground pool
The homeDetached, 2 1/2 storey, 3,500–5,000 sq ft
- Type: Detached
- Style: 2 1/2 storey
- Living space: 3,500–5,000 sq ft
- Basement: Finished, separate entrance
- View: City, lake, panoramic, skyline, river, water
- Waterfront: Indirect
InsideFireplace Yes, natural gas, other, Hardwood, Ceramic, Main level
- Fireplace: Yes, natural gas, other
- Flooring: Hardwood, Ceramic
- Laundry: Main level
- Features: Auto garage door remote, in-law capability, sauna, storage, water heater
- Rooms above ground: 18
- Rooms in the basement: 5
- Bedrooms: 3
- Bathrooms: 5
- Kitchens: 1
- Family room: Yes
Outside and lotBrick, vinyl siding, Asphalt shingle, Concrete, poured concrete
- Exterior: Brick, vinyl siding
- Roof: Asphalt shingle
- Foundation: Concrete, poured concrete
- Pool: Inground
- Features: Deck, hot tub, landscape lighting, landscaped, lawn sprinkler system, lighting, privacy, year round living
- Size: 98.4 × 332 ft
- Shape: Rectangular
- Zoning: R1
Parking3 Garage, Attached, Private
- Spaces: 3 Garage
- Garage: Attached
- Driveway: Private
Heating, water and powerForced air, gas, Central air, Municipal water
- Heating: Forced air, gas
- Cooling: Central air
- Water: Municipal water
- Sewer: Municipal sewer
- Natural gas: Yes
- Hydro: Yes
- Cable: Yes
- Telephone: Yes
Costs and taxesTaxes $7,912 a year, HST included in the price, Hwt
- Taxes, 2024: $7,912 a year
- HST: HST included in the price
- Rental items: Hwt
- Under contract: Hot water heater
Included in the saleNewer appliances ss stove, bi range microwave, dishwasher & fridge. new w&d, all elf's & window coverings, all bathroom mirrors, pool & hot tub & related eqp, sauna, gdo & remotes and bar fridge, two gazebos, built-in bar & bar fridge, sound system., Not included None
- Included: Newer appliances ss stove, bi range microwave, dishwasher & fridge. new w&d, all elf's & window coverings, all bathroom mirrors, pool & hot tub & related eqp, sauna, gdo & remotes and bar fridge, two gazebos, built-in bar & bar fridge, sound system.
- Not included: None
NearbyGolf, beach, park, waterfront, school, rec./commun.centre
- Close to: Golf, beach, park, waterfront, school, rec./commun.centre
Listing detailsX12037353, Suspended, Mar 24, 2025
- MLS® number: X12037353
- Status: Suspended
- Listed on: Mar 24, 2025
- Days on market: 85
- Updated: Jun 17, 2025
- Possession: Flexible
- Occupied by: Owner
- Listing brokerage: SAM MCDADI REAL ESTATE INC.
About this home
14 Lakeshore Road, Fort Erie (Lakeshore), ON L2A 1B1
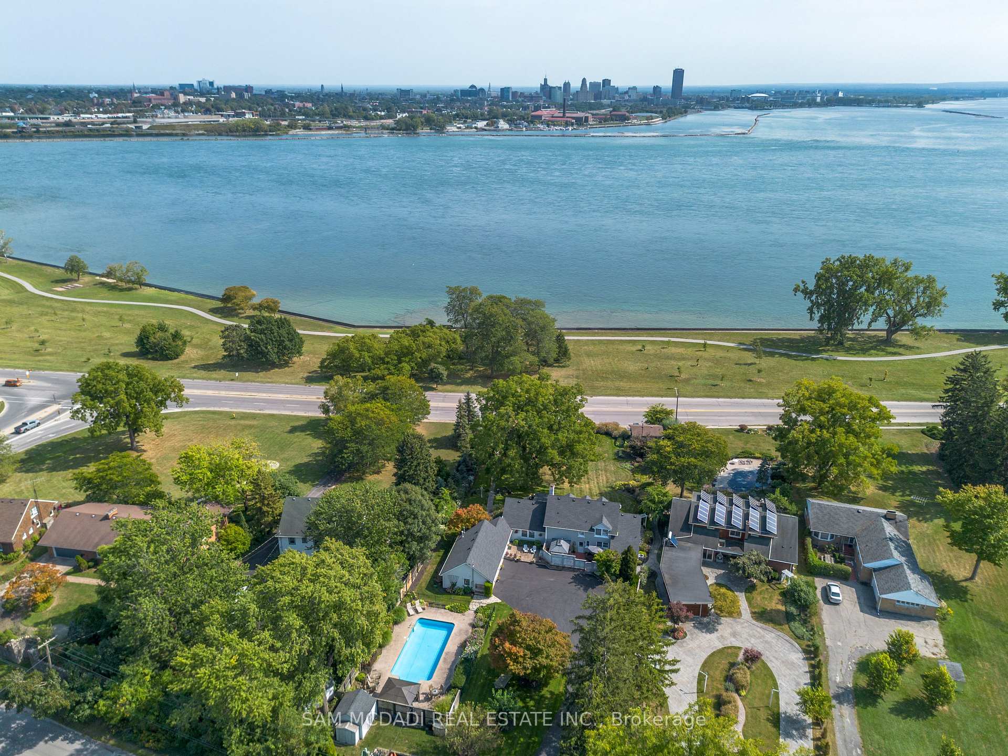
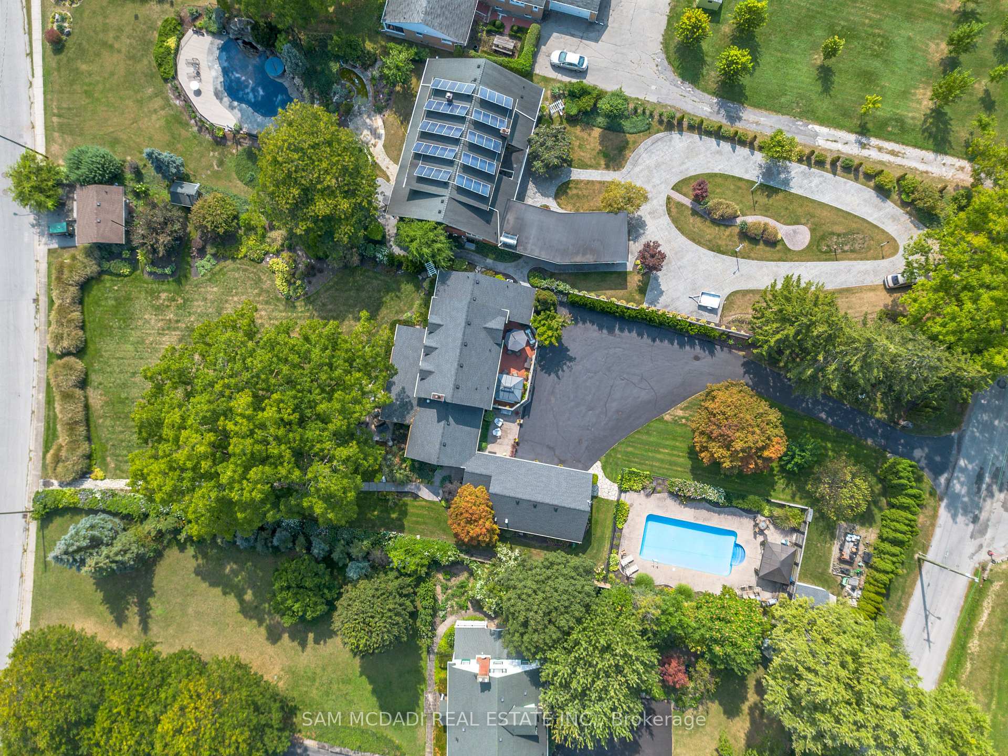
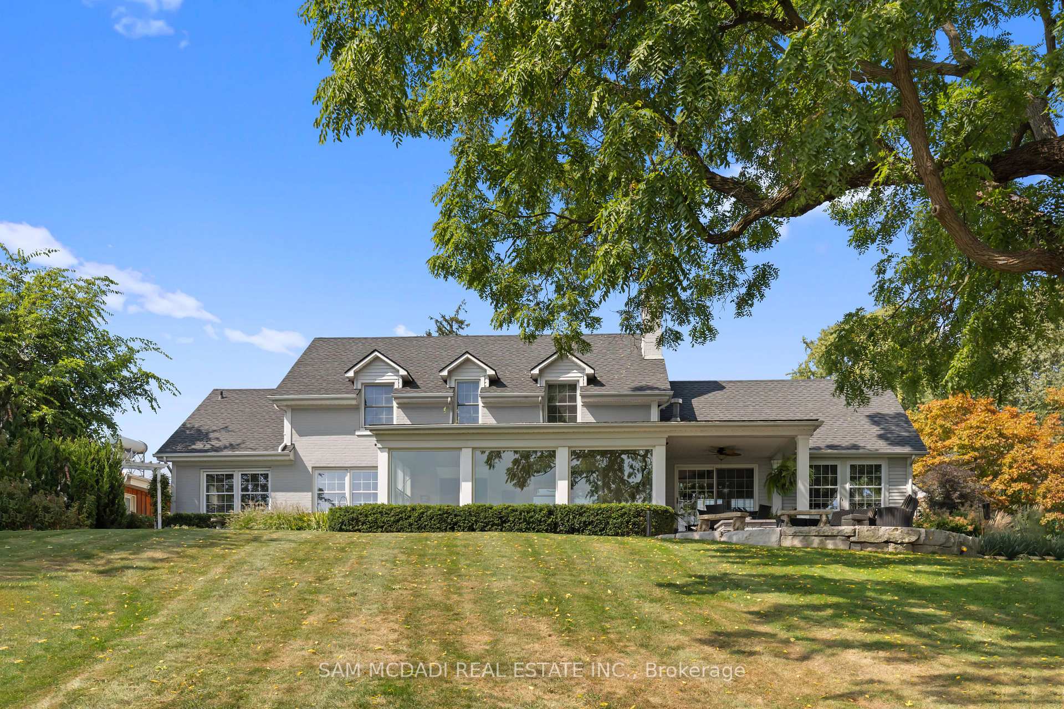
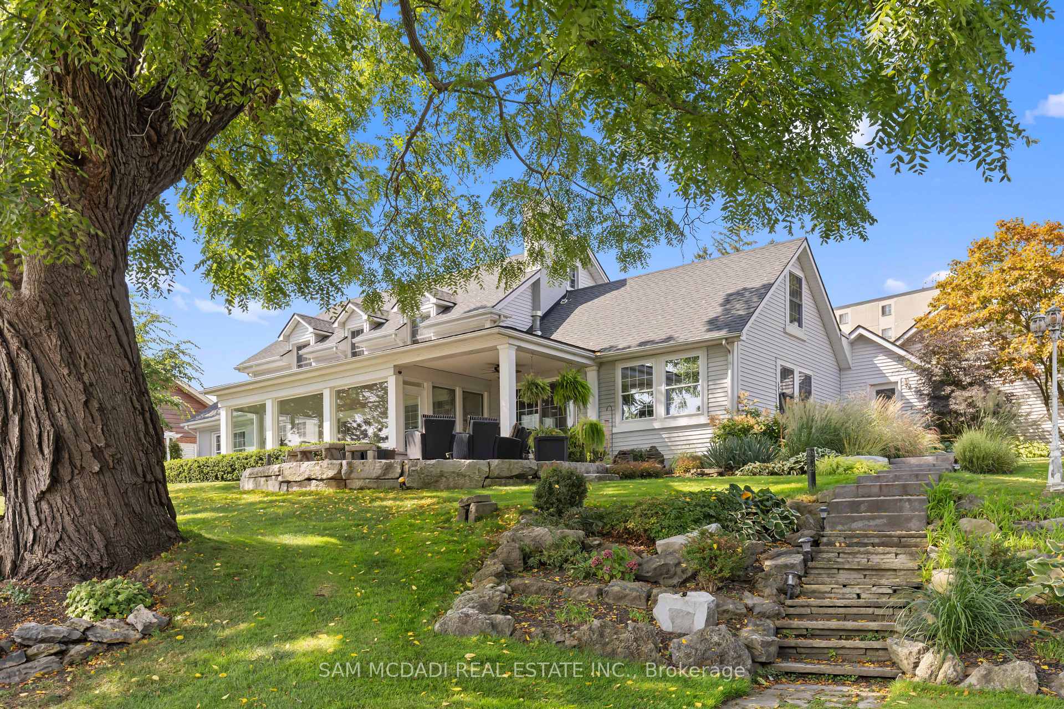
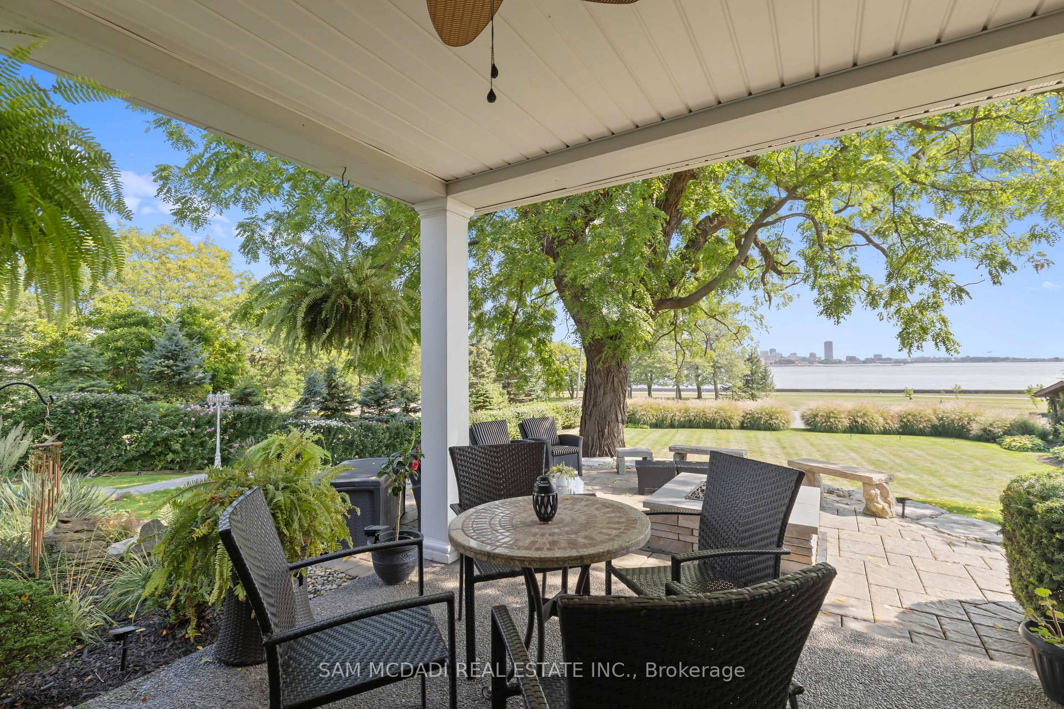
Escape & Embrace This Gorgeous Estate Nestled on Stunning Large Waterfront Lot Setting w/ Incredible Views of Lake Erie & City Skylines. Residing in Prestigious & Sought After Lakeshore Community this Property Delivers Charm, Comfort & Grandeur. Featuring Over 4500SF of Lovely Finished Space, 3 Beds, 5 Baths, 3 Car Heated Garage w/2 pc bath, Outdoor Oasis w/ Inground Heated Pool, Hot Tub, & Garden Sitting Areas to Enjoy the Views & Privacy on Superb 98x332 Ft Lot Fully Landscaped w/ Mature Trees. Home Layout Can be Easily Converted to Bungalow Loft & Full In-Law Suite Potential. Greeted by Stone Pillars & Iron Gate, Enter a Private Retreat Feel w/ Large Driveway for 10+ Car Parking, Manicured Gardens & Lovely Elevation. Walk into Grand Space & Observe Large Windows T/O Entire Home Taking in the Incredible Views & Natural Light. Ideal for Entertaining Delivering All Principal Rooms One Seeks. Large Living Rm w/ Wet Bar & Gas FP Walks Out to Gorgeous Covered Porch w/ Aggregate Floors & Armour Stone Landscaping, The Formal Dining Rm w/ Stone Wall FP Connects w/ Gourmet Kitchen & Breakfast Area & Large Newly Built 4 Season Sunroom to Enjoy All Year + Grand Family Room w/ Soaring Vaulted Ceilings, Main Floor Laundry Rm & Powder Rm. Upstairs a Primary Bed Retreat w/ Large W/I Closet/Office w/ Vaulted Ceiling, 5 Pc Ensuite w/ Glass Enclosed Shower, 2 Other Large Bedrooms + Bonus Attic Room on 3rd Flr w/ Drop Down Ladder for Access. Basement Offers a Gym Area w/ Sauna, Large Rec Room, 4 Pc Bath & Utility/Storage Area. Hardwood Flrs, Pot Lights, 2 F/Ps, Floor-Ceiling Kitchen Cabinets w/ Granite Tops, Newer SS Appl, Crown Molding, Oak Stairs, Elegant Millwork & More. Shows Splendid! Outdoor Retreat w/ Heated Inground Pool w/ ClearBlu Sys, Hot Tub w/Enclosed Patio, Gas Fire Pit, 2 Gazebos, Irrigation Sys & Various Lounge Areas to Relax & Enjoy. Superb Retreat in Prime Area, Near Top Golf Courses/Wineries, US Border, Schools, Shops, Dining, Niagara Falls, QEW & More. A Must See
Ask about this home
A HOMEH agent will answer your questions about this home.
Around this home
Daily convenience, out of 100, from the distances below
Schools nearby
School rating, out of 10.
Helpful calculators
Your HOMEH agent

"I would see it this week."