

199 Kraft Road
199 Kraft Road
 See all 39 photos
Property history
- $2,799,999ExpiredList: 2025-03-01|End: 2025-05-01|61 daysX11996483
- $2,999,999ExpiredList: 2024-11-27|End: 2025-01-26|60 daysX11212769
Facts and features
- BasementPart finished
- Water, sewerMunicipal
- HeatingForced air
- CoolingCentral air
- Second kitchen
- Fireplace
- Central air
- Inground pool
The homeDetached, 1 1/2 storey, Full, partially finished
- Type: Detached
- Style: 1 1/2 storey
- Basement: Full, partially finished
InsideFireplace Yes, Other, Rooms above ground 13
- Fireplace: Yes
- Features: Other
- Rooms above ground: 13
- Bedrooms: 8 + 5 in the basement
- Bathrooms: 5
- Kitchens: 2
- Family room: Yes
Outside and lotBrick front, wood, Asphalt shingle, Concrete block
- Exterior: Brick front, wood
- Roof: Asphalt shingle
- Foundation: Concrete block
- Pool: Inground
- Size: 200 × 250 ft
- Zoning: R1/H
Parking2 Garage, Detached, Other
- Spaces: 2 Garage
- Garage: Detached
- Driveway: Other
Heating, water and powerForced air, gas, Central air, Municipal water
- Heating: Forced air, gas
- Cooling: Central air
- Water: Municipal water
- Sewer: Municipal sewer
Costs and taxesTaxes $11,604 a year, HST included in the price, Hot water heater
- Taxes, 2024: $11,604 a year
- HST: HST included in the price
- Under contract: Hot water heater
Listing detailsX11212769, Expired, Nov 27, 2024
- MLS® number: X11212769
- Status: Expired
- Listed on: Nov 27, 2024
- Days on market: 60
- Updated: Jan 26, 2025
- Possession: 2025-01-24 / January 24, 2025
- Occupied by: Owner
- Listing brokerage: D.W. HOWARD REALTY LTD. BROKERAGE
About this home
199 Kraft Road, Fort Erie (Crescent Park), ON L2A 4M6
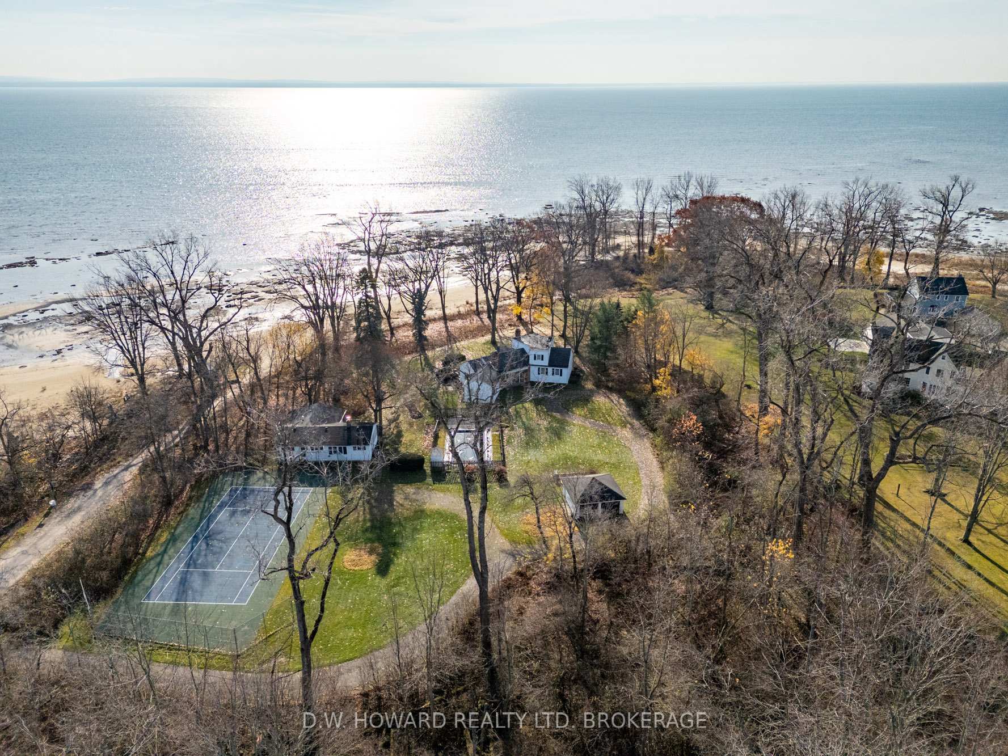
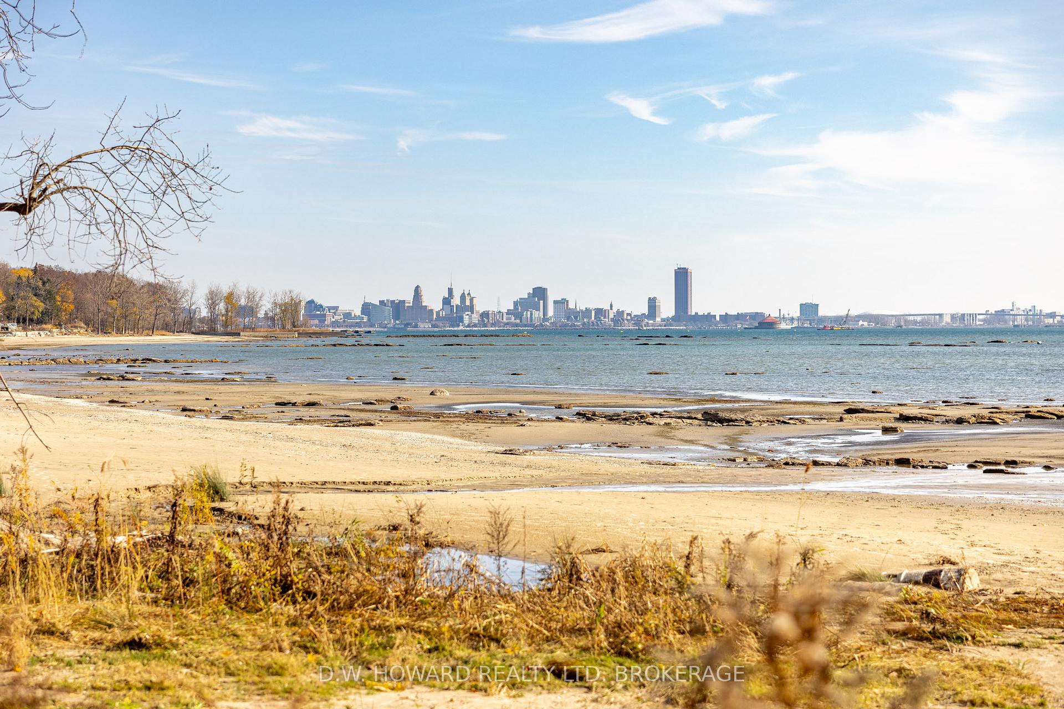
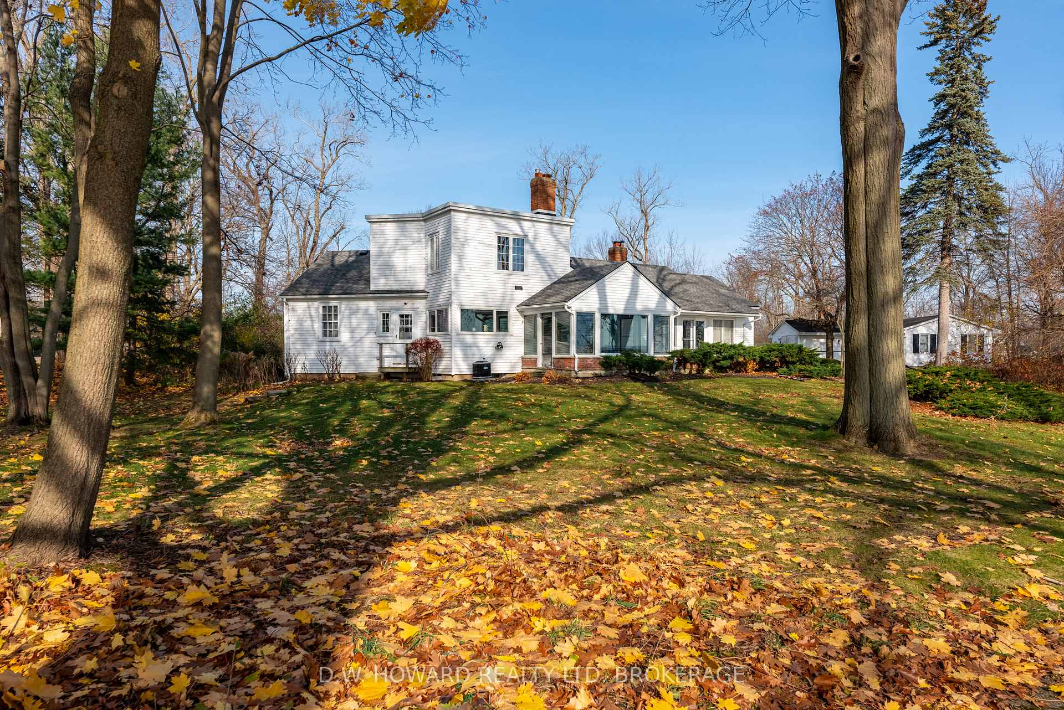
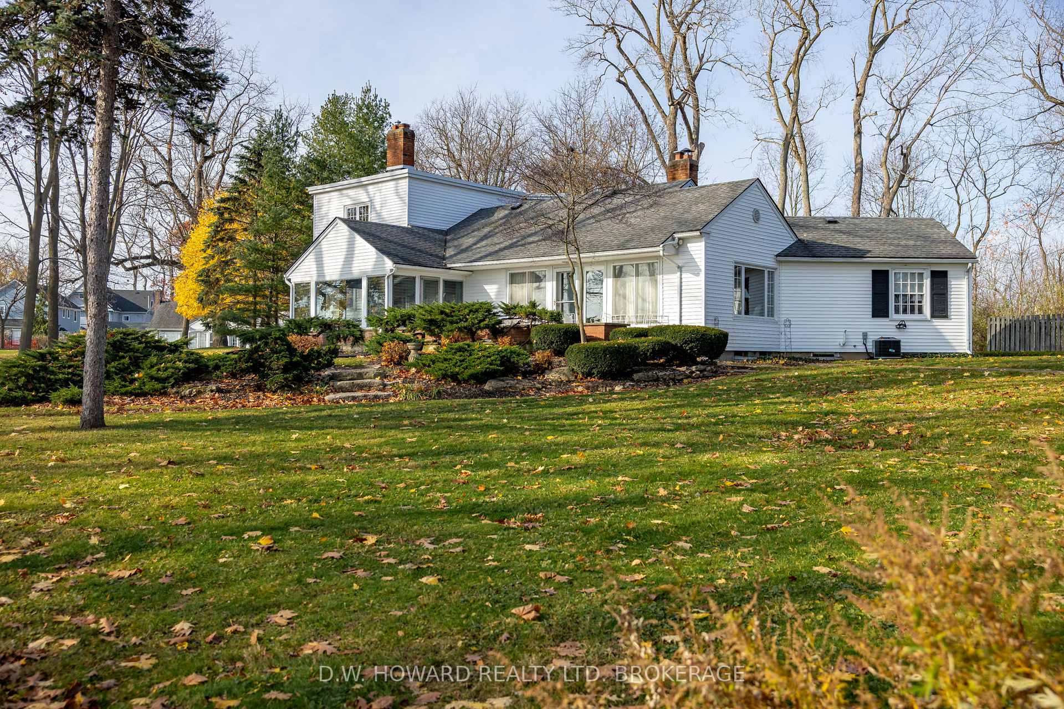
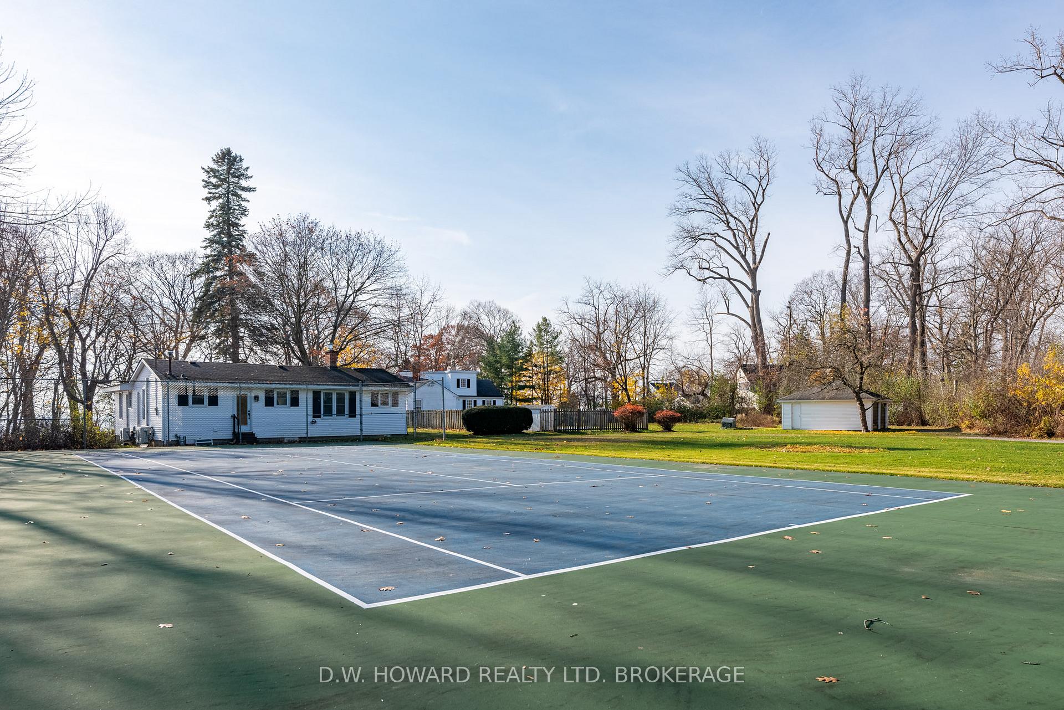
Welcome to 199 Kraft Road This is an amazing opportunity for a family to enjoy the lake.Gracious main home with natural wood throughout, a reclaimed brick fireplace and a bright kitchen equipped for easy entertaining. Private master on the main level with ensuite and an additional 4 bedrooms. Full basement with billiard room and fireplace with a unique pub feel to enjoy.Included is a detached three-bedroom, two-bath home with a lake view to the south and your own private tennis/pickleball court to the north.A walkout to an inground pool makes this an a fantastic opportunity for a family to enjoy lakeside living. The gracious main home features natural wood throughout, a reclaimed brick fireplace, and a bright kitchen that is perfect for entertaining. The private master suite is located on the main level and includes an ensuite bathroom, along with four additional bedrooms. The full basement boasts a billiard room and a fireplace, creating a unique pub-like atmosphere for relaxation and fun. Included with the property is a detached three-bedroom, two-bathroom home with a lovely lake view to the south. Additionally, you'll find your own private tennis/pickleball court to the north. With a walkout to an inground pool, this property is an ideal family compound or a shared family getaway. It is centrally located near the QEW, and only a short drive to Buffalo International Airport, making it convenient for winter escapes to the south. The stunning views of Lake Erie and the Buffalo skyline are an added bonus!Come take a peek!
Ask about this home
A HOMEH agent will answer your questions about this home.
Around this home
Schools nearby
School rating, out of 10.
Helpful calculators
Your HOMEH agent

"Priced 11% over the Hestimate. I would see it this week."