

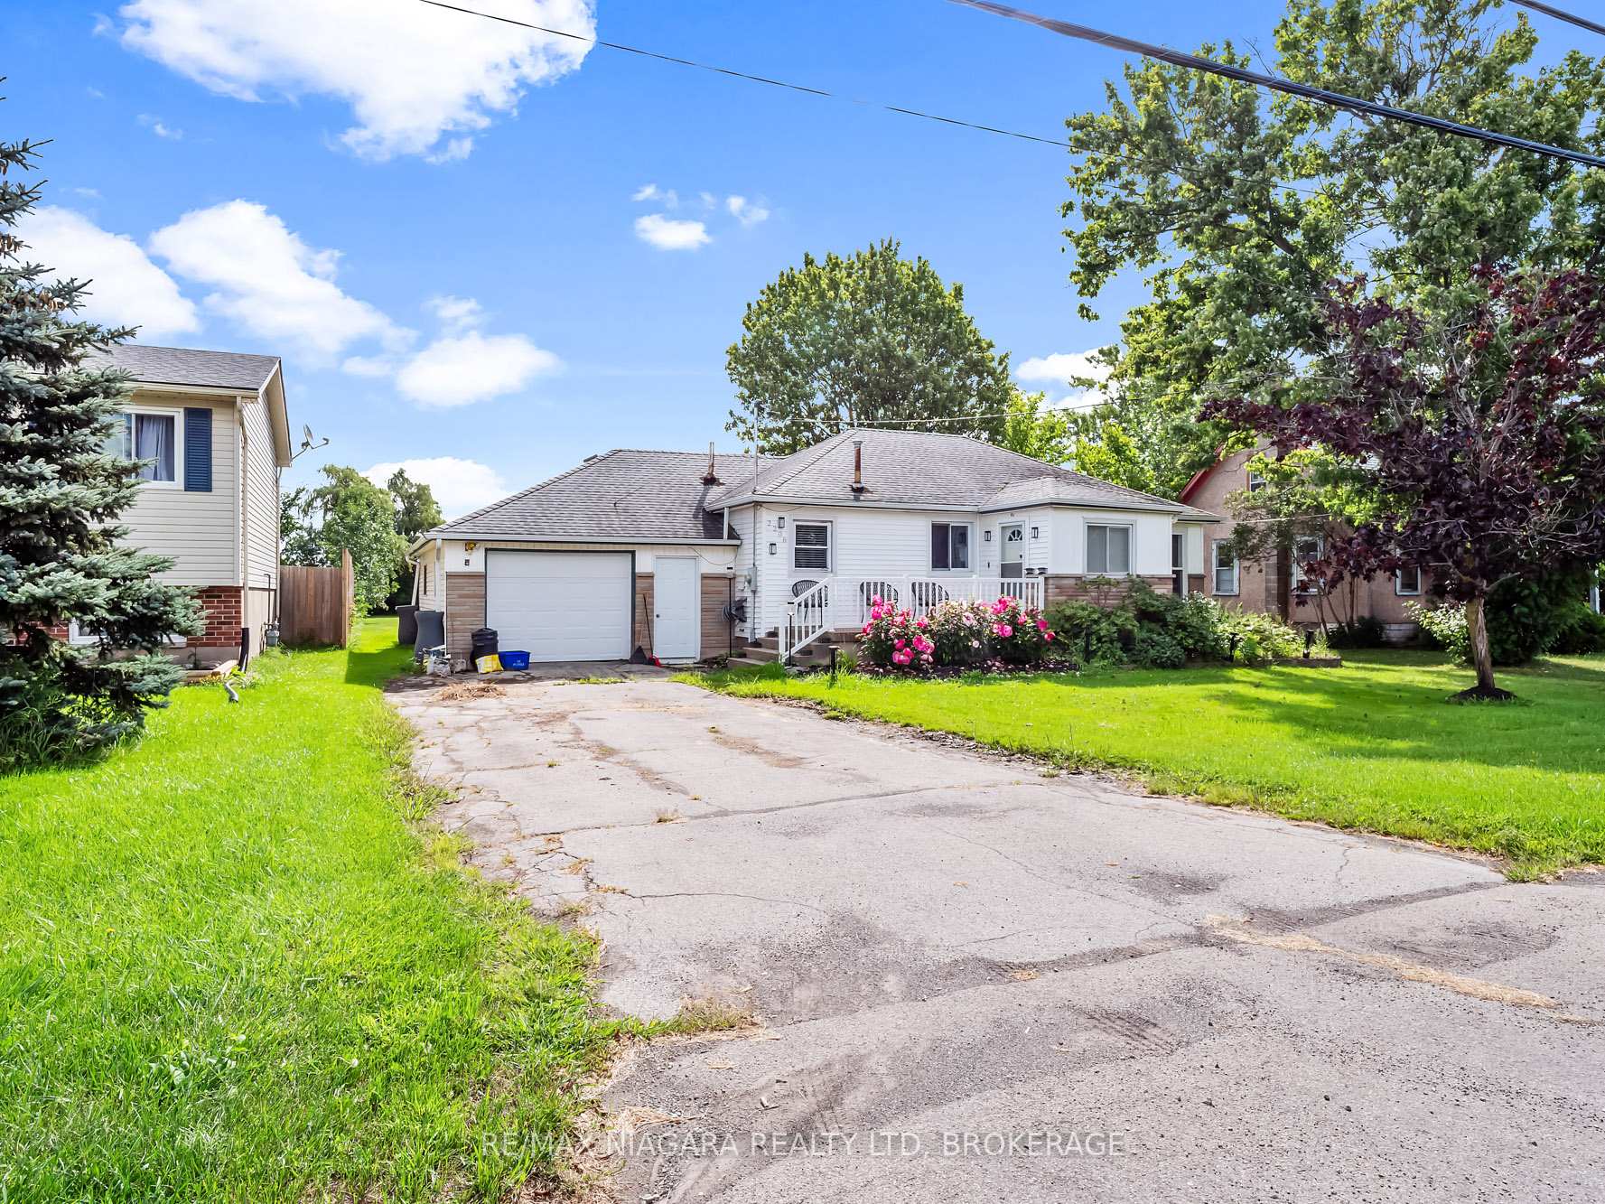
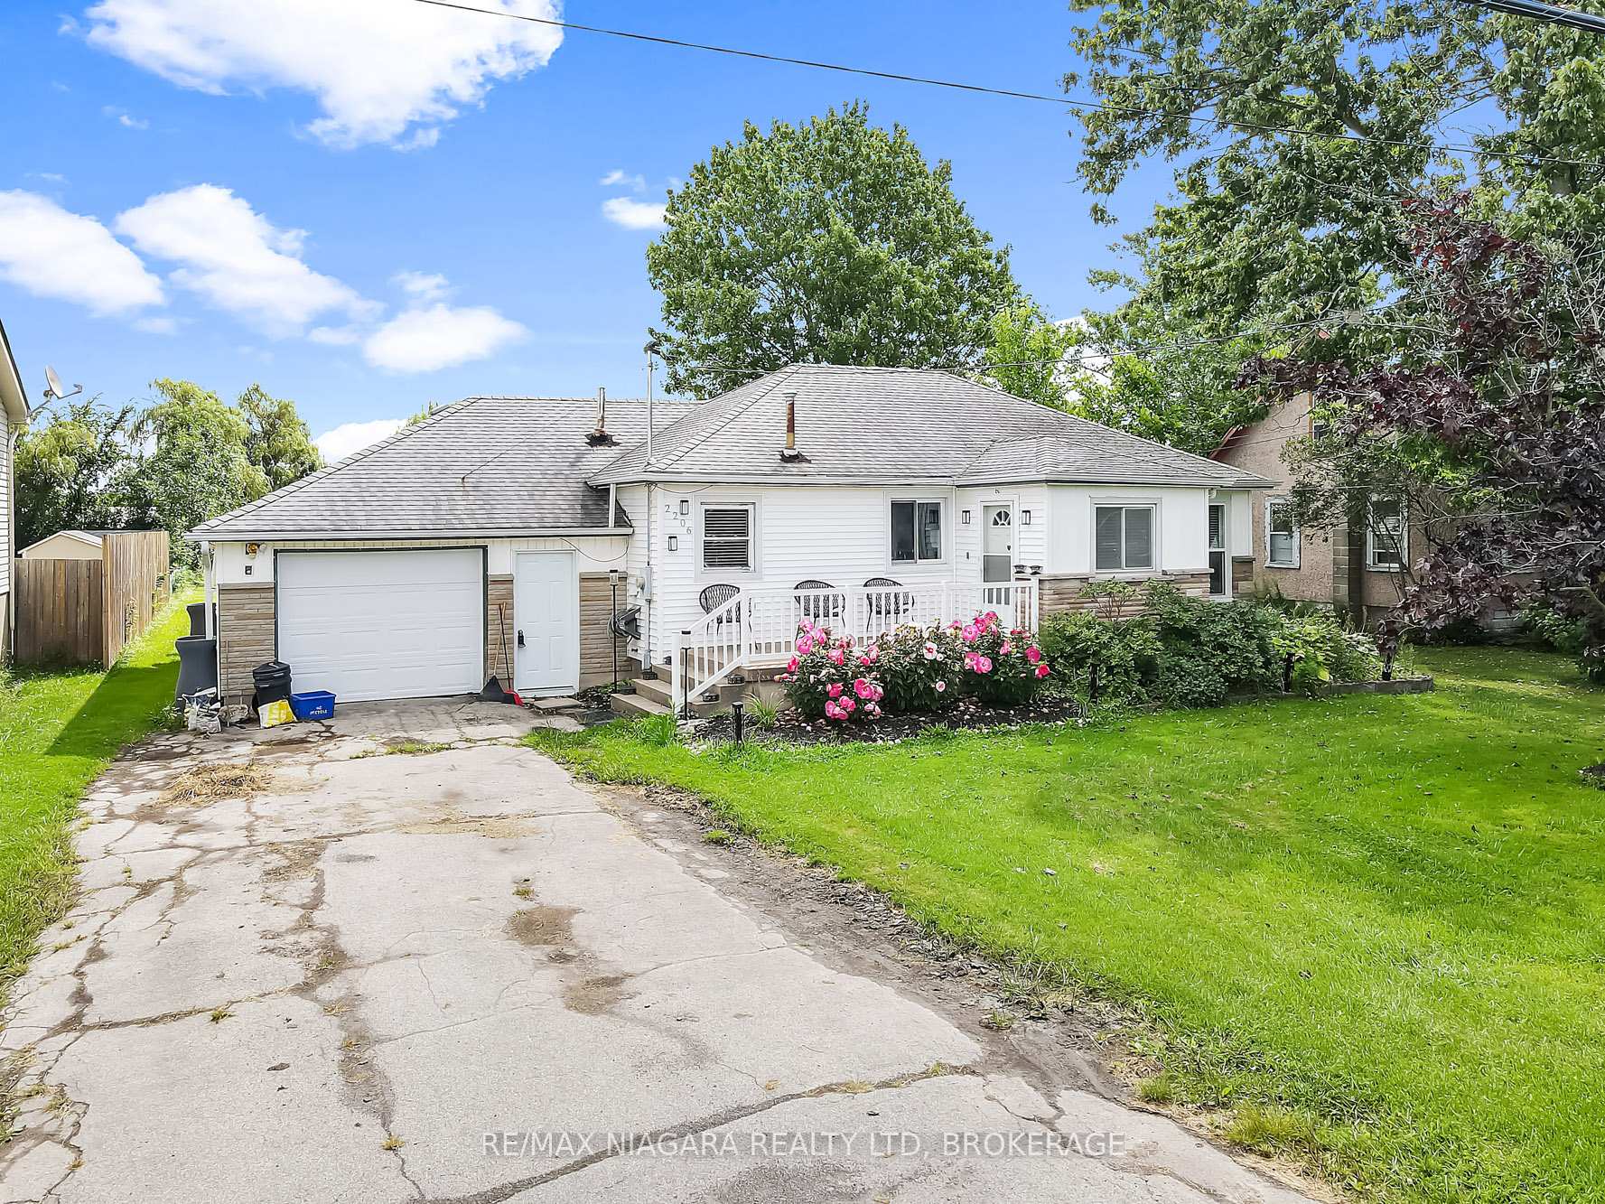
2206 Stevensville Road
2206 Stevensville Road
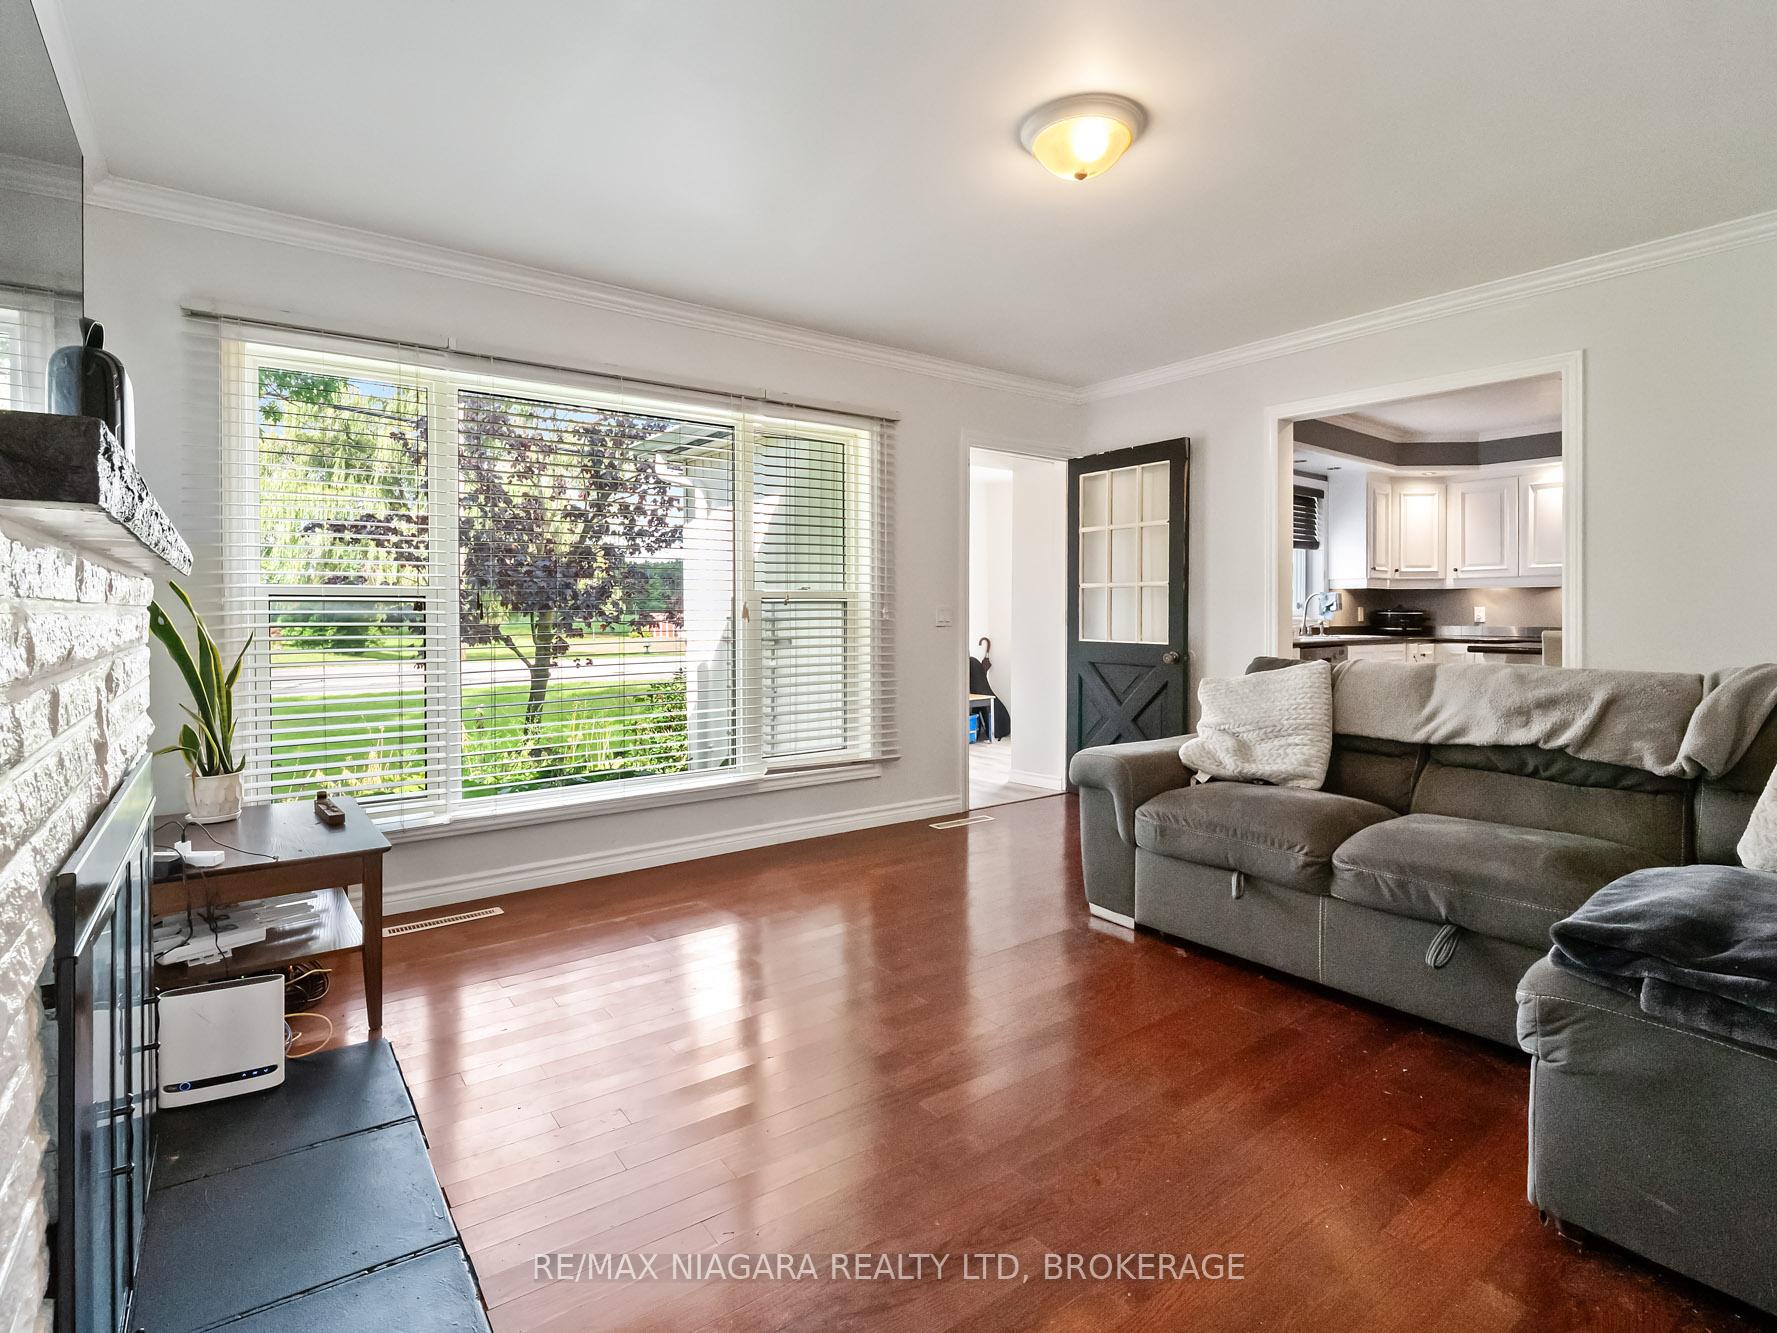 See all 40 photos
Property history
- $634,990ExpiredList: 2025-03-21|End: 2025-06-21|92 daysX12034745
- $589,900TerminatedList: 2024-02-11|End: 2025-04-19|433 daysX9402687
- $650,000ExpiredList: 2024-08-21|End: 2025-01-24|156 daysX9264795
Facts and features
- BasementCrawl space
- Age of home51–99 years
- Price per sq ft~$371
- Water, sewerMunicipal
- Fireplace
- Central air
The homeDetached, Bungalow, Age 51–99 years
- Type: Detached
- Style: Bungalow
- Age: 51–99 years
- Living space: 1,500–2,000 sq ft
- Basement: Crawl space
- View: Panoramic, pasture
InsideFireplace Yes, natural gas, Main level, Primary bedroom - main floor, accessory apartment, guest accommodations, in-law capability, sump pump, water meter, water heater, workbench
- Fireplace: Yes, natural gas
- Laundry: Main level
- Features: Primary bedroom - main floor, accessory apartment, guest accommodations, in-law capability, sump pump, water meter, water heater, workbench
- Rooms above ground: 8
- Rooms in the basement: 0
- Bedrooms: 3
- Bathrooms: 2
- Kitchens: 1
- Family room: Yes
Outside and lotBrick, vinyl siding, Asphalt shingle, Concrete
- Exterior: Brick, vinyl siding
- Roof: Asphalt shingle
- Foundation: Concrete
- Size: 72.25 × 320 ft
- Shape: Rectangular
- Zoning: R2
Parking1 Garage, Attached, Private
- Spaces: 1 Garage
- Garage: Attached
- Driveway: Private
Heating, water and powerForced air, gas, Central air, Municipal water
- Heating: Forced air, gas
- Cooling: Central air
- Water: Municipal water
- Sewer: Municipal sewer
- Natural gas: Yes
- Hydro: Yes
- Cable: Yes
- Telephone: Yes
Costs and taxesTaxes $3,700 a year, HST included in the price, Hot water heater
- Taxes, 2024: $3,700 a year
- HST: HST included in the price
- Under contract: Hot water heater
Included in the saleBuilt-in microwave, dishwasher, dryer, garage door opener, gas oven/range, gas stove, hot water tank owned, range hood, refrigerator, washer
- Included: Built-in microwave, dishwasher, dryer, garage door opener, gas oven/range, gas stove, hot water tank owned, range hood, refrigerator, washer
NearbyLibrary, park, place of worship, school bus route
- Close to: Library, park, place of worship, school bus route
Listing detailsX9264795, Expired, Aug 21, 2024
- MLS® number: X9264795
- Status: Expired
- Listed on: Aug 21, 2024
- Days on market: 156
- Updated: Jan 24, 2025
- Possession: 60-90 days
- Occupied by: Owner
- Listing brokerage: RE/MAX NIAGARA REALTY LTD, BROKERAGE
About this home
2206 Stevensville Road, Fort Erie (Stevensville), ON L0S 1S0
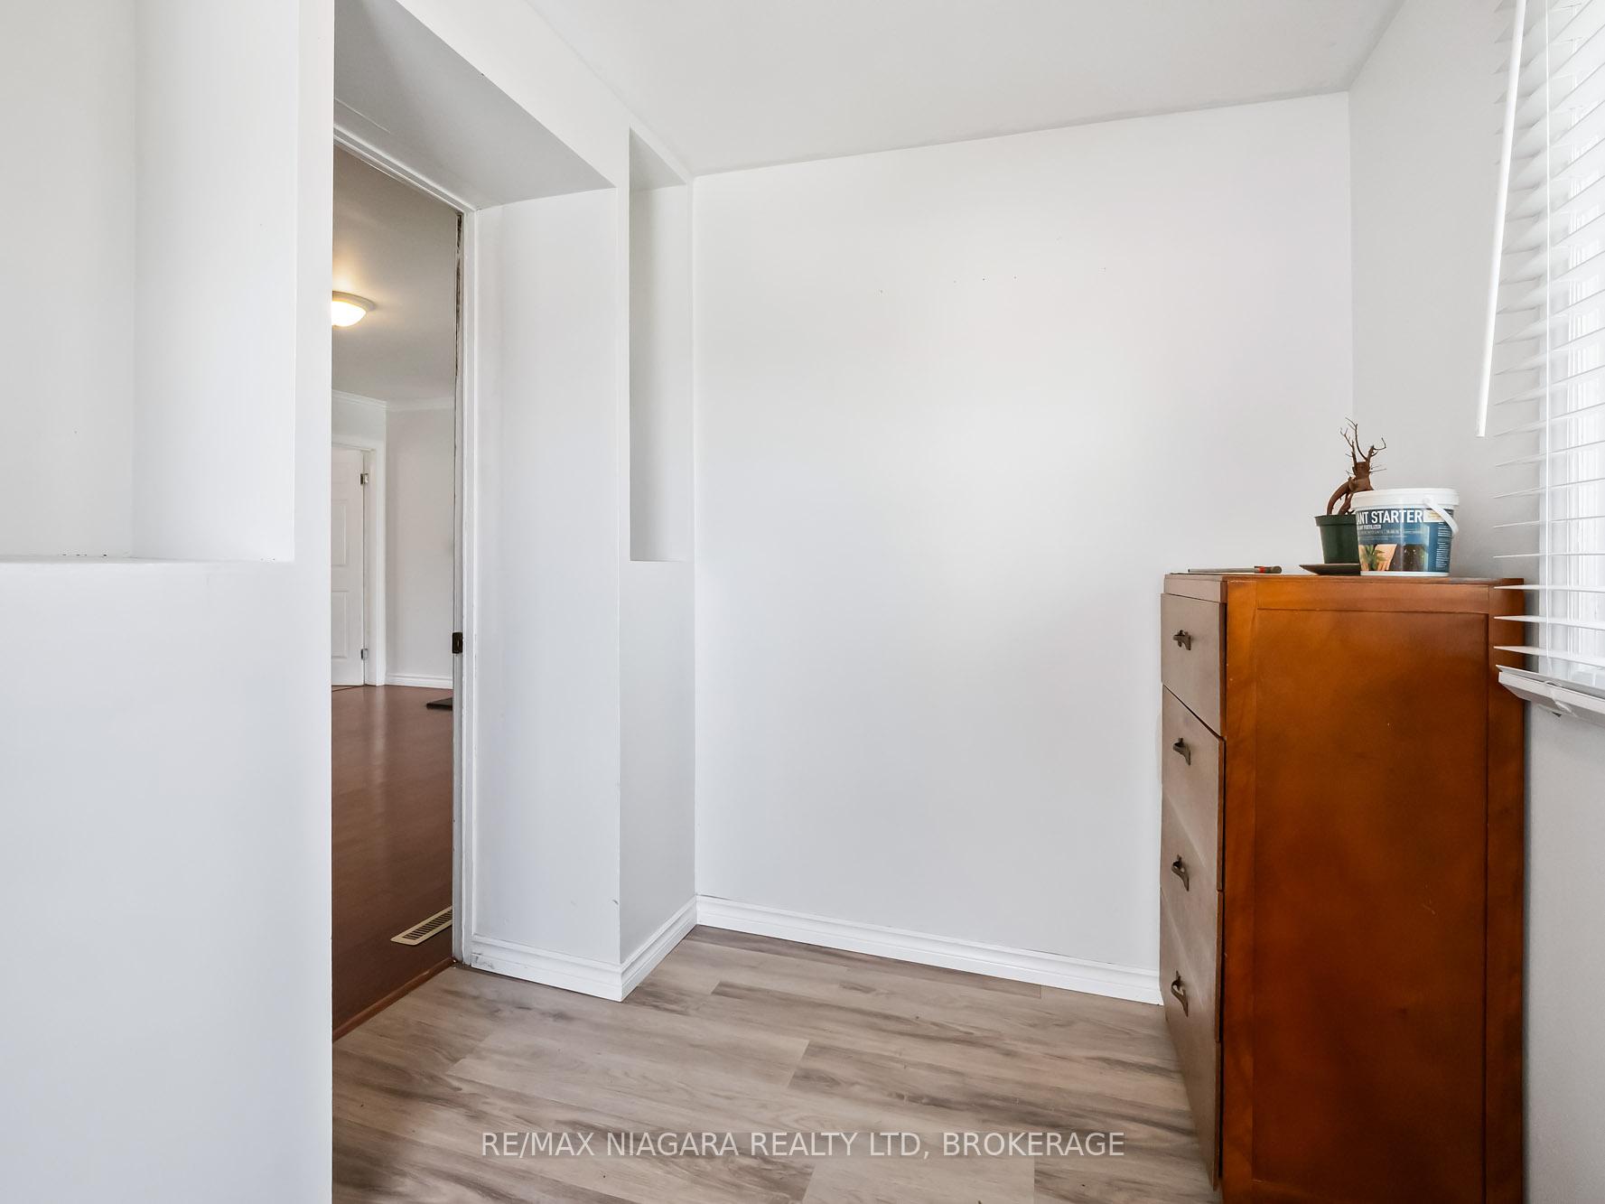
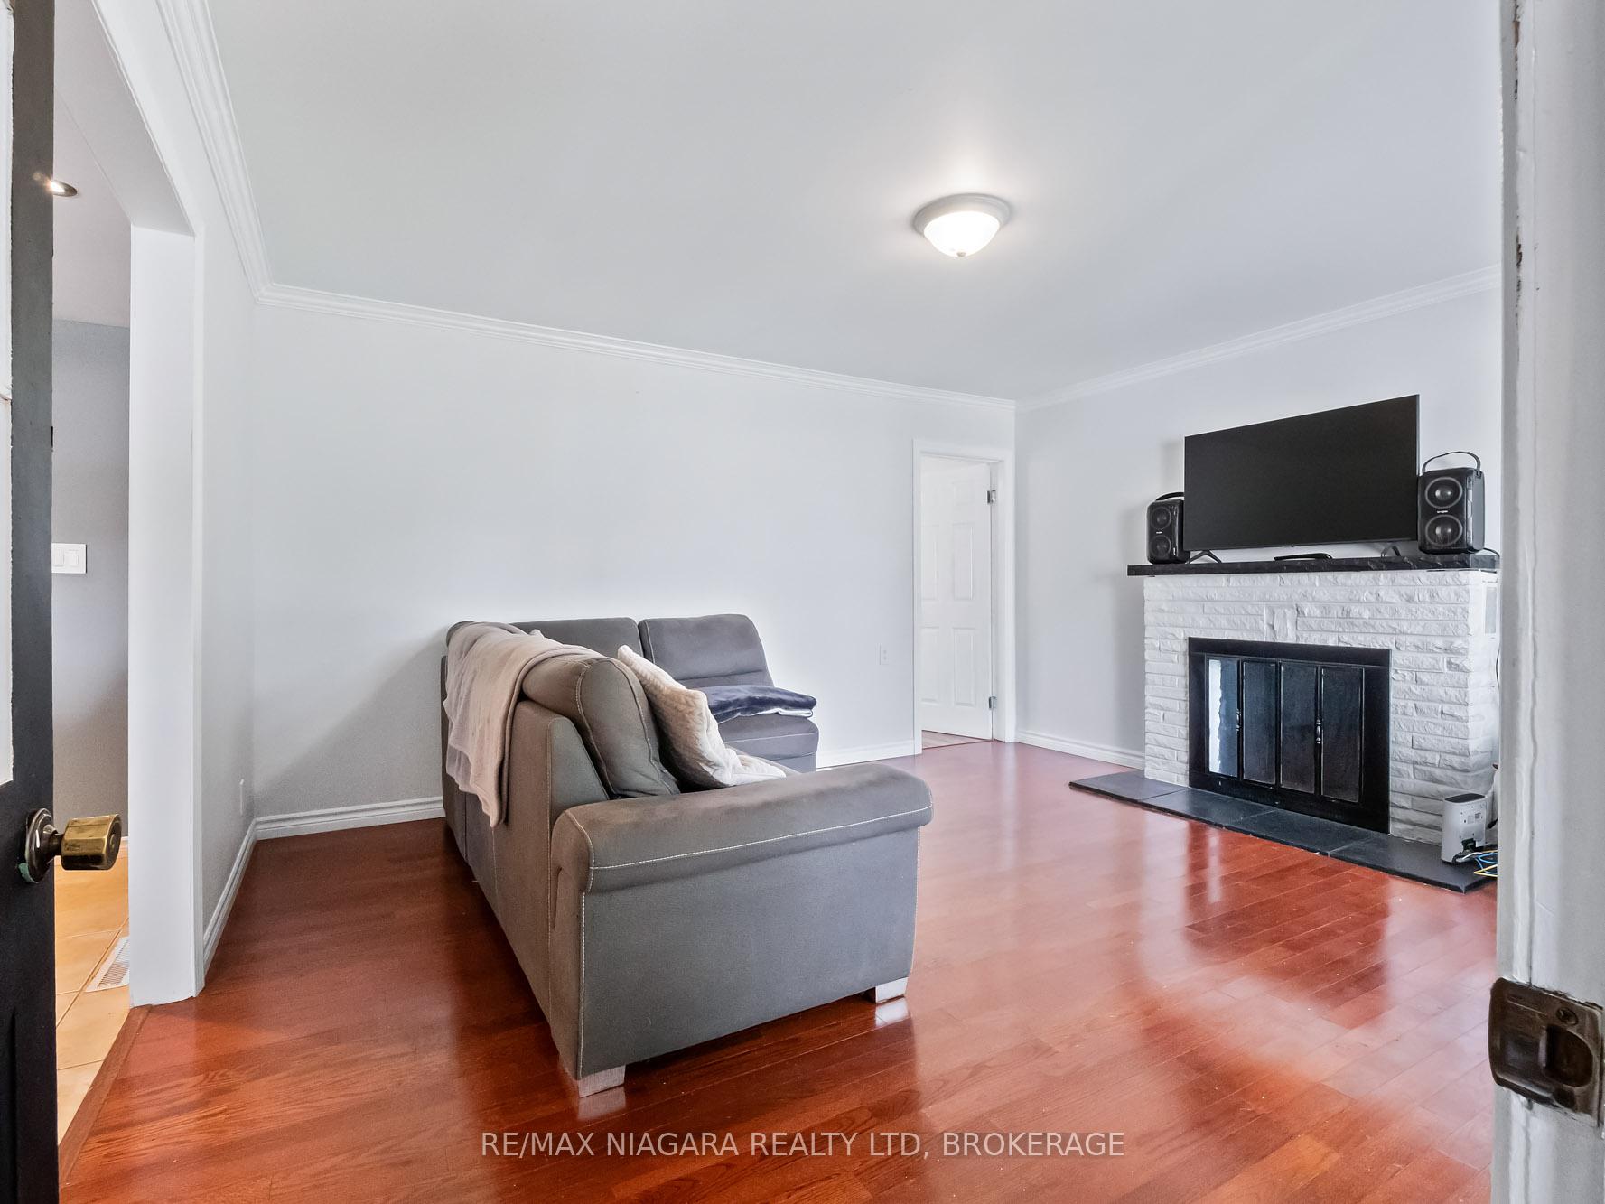
Welcome to this beautifully maintained bungalow in the heart of Stevensville, designed with accessibility and comfort in mind. This spacious home boasts 3 bedrooms with the potential for a fourth, offering plenty of space for family and guests. The large open kitchen features an island with a 2-seat breakfast bar, perfect for casual meals or entertaining. The bright living room and warm dining room provide inviting spaces to relax and gather. The home includes a 3pc bathroom with laundry, a 4pc bathroom, and a cozy recreation room complete with a fireplace and sliding doors leading to the back deck. Accessibility is a key feature of this home, with thoughtful additions such as an accessible shower and a roughed in wheelchair lift from the garage, ensuring ease of movement throughout the space. Outside, the back deck opens up to an expansive yard lined with mature trees, offering a peaceful retreat for outdoor activities or simply enjoying the natural surroundings. Conveniently located just minutes from the town center, you'll have easy access to local amenities, including restaurants, a creek, park, playground, library, community center, and a farmers market. Plus, with a 5-minute drive to the QEW highway and Fort Eries commercial district, commuting and shopping are a breeze. This home is a perfect blend of functionality, accessibility, and charm, ready to welcome its next owners.
Ask about this home
A HOMEH agent will answer your questions about this home.
Around this home
Daily convenience, out of 100, from the distances below
Schools nearby
School rating, out of 10.
Helpful calculators
Your HOMEH agent

"I would see it this week."