

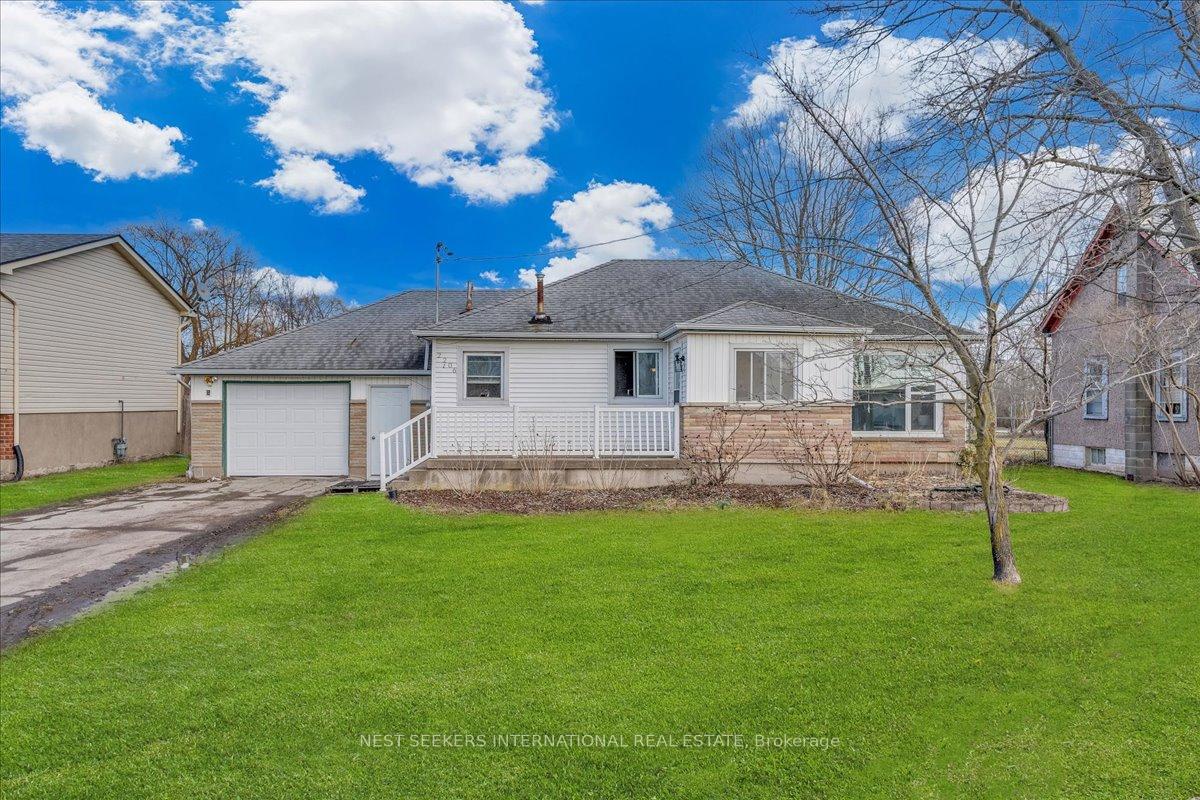
2206 Stevensville Road
Detached Expired
1/412206 Stevensville Road
Detached Expired
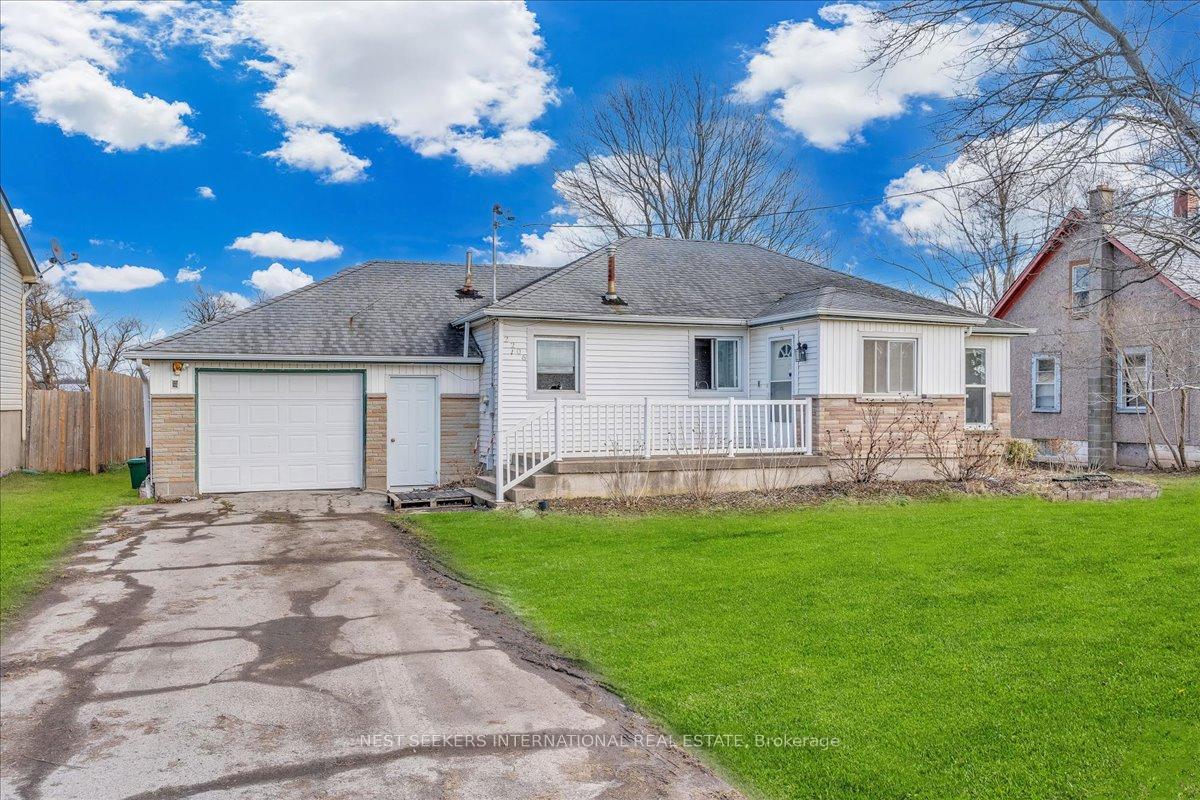
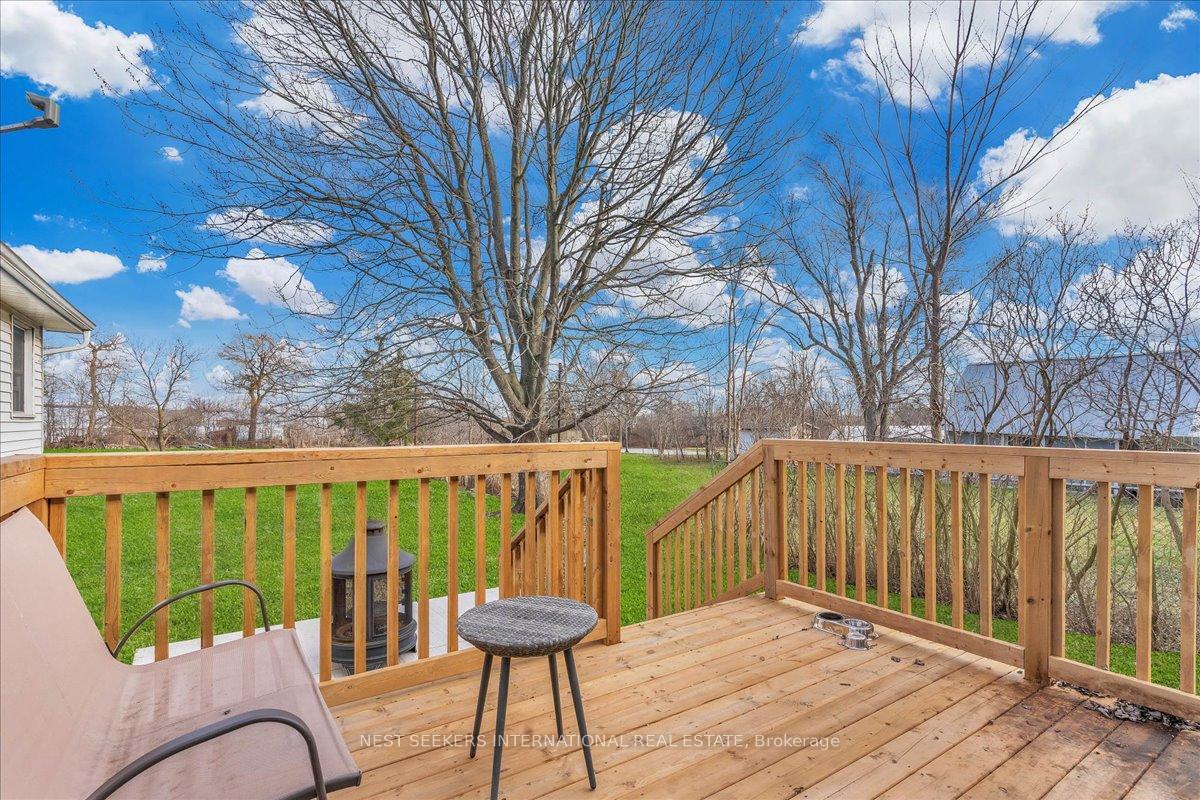
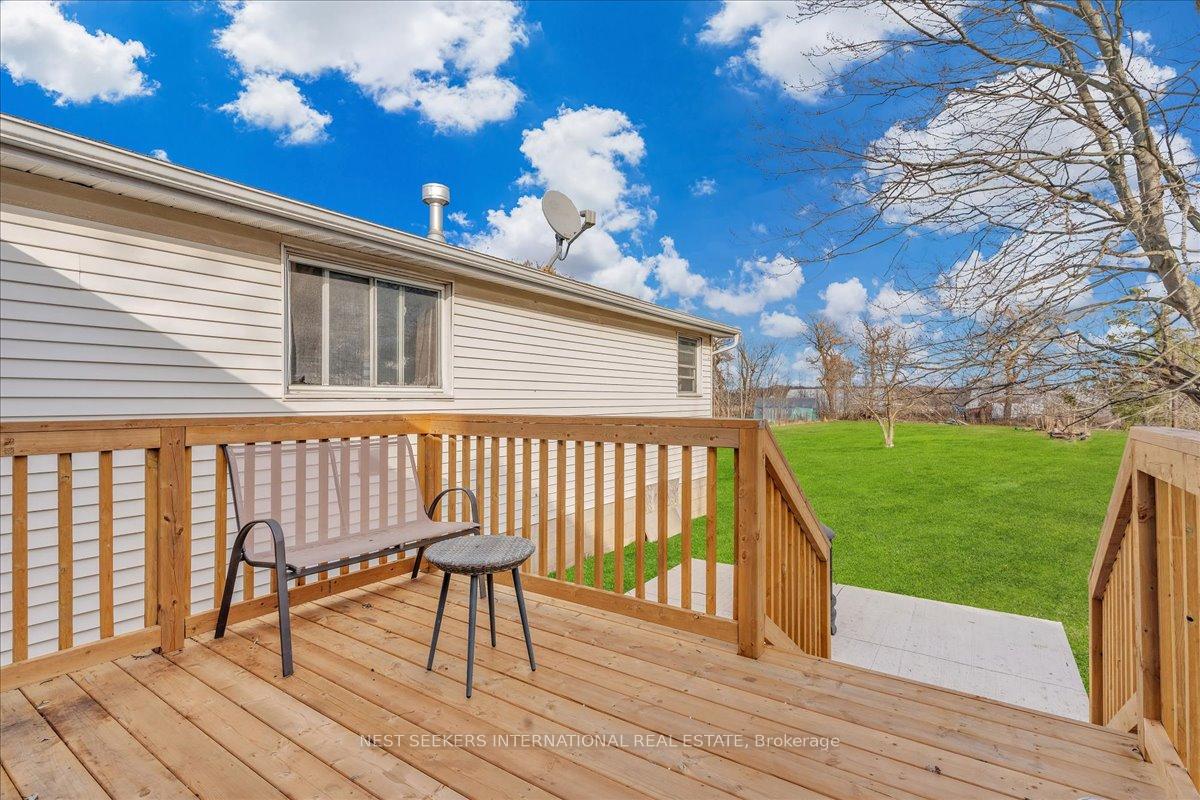
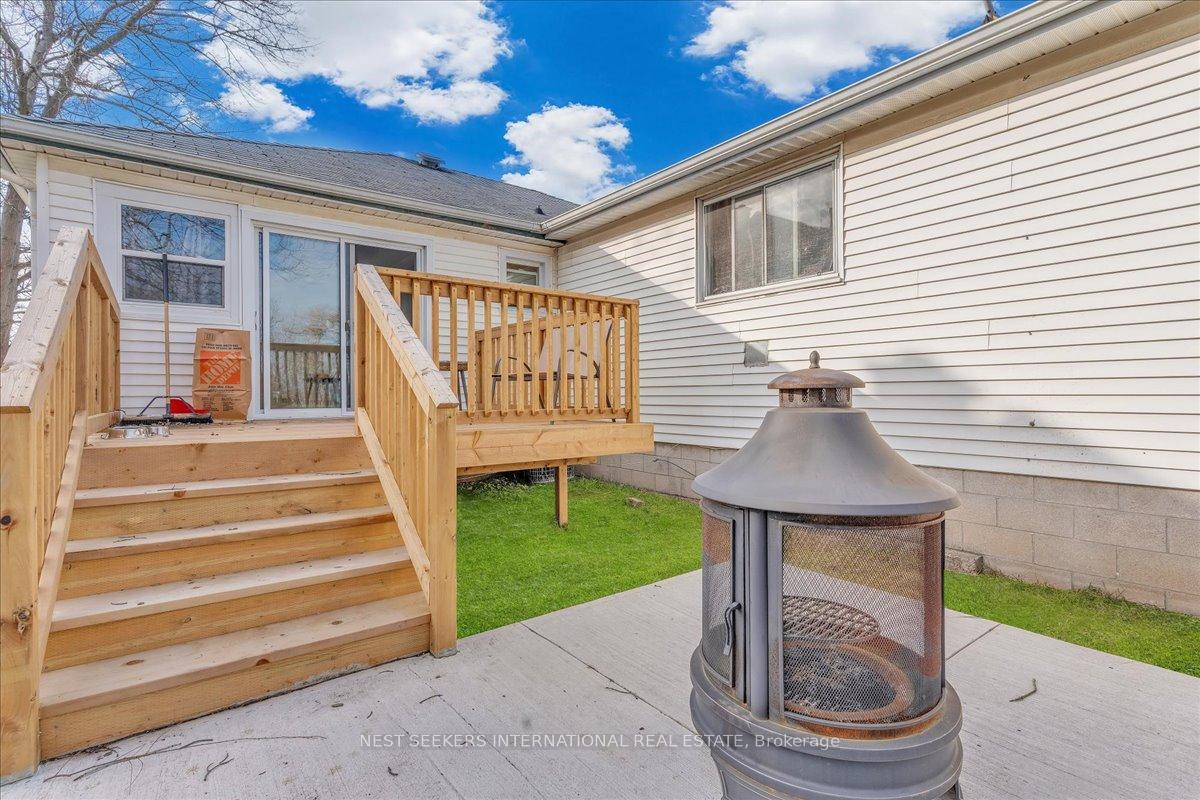 See all 41 photos
3 Bedrooms
2 Bathrooms
1 Garage
<700 sq.ft
72×320 ft
$3,700/yr
Property history
- $634,990ExpiredList: 2025-03-21|End: 2025-06-21|92 daysX12034745
- $589,900TerminatedList: 2024-02-11|End: 2025-04-19|433 daysX9402687
- $650,000ExpiredList: 2024-08-21|End: 2025-01-24|156 daysX9264795
Facts and features
- BasementNone
- Water, sewerMunicipal
- HeatingForced air
- CoolingCentral air
What stands out
- Fireplace
- Central air
The homeDetached, Bungalow, Under 700 sq ft
- Type: Detached
- Style: Bungalow
- Living space: Under 700 sq ft
- Basement: None
InsideFireplace Yes, Tile, Main level
- Fireplace: Yes
- Flooring: Tile
- Laundry: Main level
- Features: Sump pump, water meter
- Elevator: Yes
- Rooms above ground: 10
- Bedrooms: 3
- Bathrooms: 2
- Kitchens: 1
- Family room: Yes
Outside and lotVinyl siding, brick front, Asphalt shingle, Poured concrete, wood
Outside
- Exterior: Vinyl siding, brick front
- Roof: Asphalt shingle
- Foundation: Poured concrete, wood
- Size: 72 × 320 ft
- Zoning: R2
Parking1 Garage, Attached, Private
- Spaces: 1 Garage
- Garage: Attached
- Driveway: Private
Heating, water and powerForced air, gas, Central air, Municipal water
- Heating: Forced air, gas
- Cooling: Central air
- Water: Municipal water
- Sewer: Municipal sewer
Costs and taxesTaxes $3,700 a year, HST included in the price
- Taxes, 2025: $3,700 a year
- HST: HST included in the price
Listing detailsX12034745, Expired, Mar 21, 2025
- MLS® number: X12034745
- Status: Expired
- Listed on: Mar 21, 2025
- Days on market: 92
- Updated: Jun 21, 2025
- Possession: Immediate
- Occupied by: Owner
- Listing brokerage: NEST SEEKERS INTERNATIONAL REAL ESTATE
About this home
2206 Stevensville Road, Fort Erie (Stevensville), ON L0S 1S0
Sump PumpWater Meter
Welcome to this stunning 3 bedroom home with lots of updates throughout home too many to list. Close to schools beautiful conservation area, the many parks surrounding in Stevensville. Five minute drive to the QEW, 15 minutes to the beach, 15 minutes away from Fort Erie and Niagara Falls and Buffalo. Lot is huge potential to expand or build up. Third bedroom has access from backyard and access to bathroom can be rented separately. Wheel chair lift. Don't miss the chance to live in this gem.
Read more
Ask about this home
A HOMEH agent will answer your questions about this home.
Ask a question
Thinking of selling your home?See what your home is worth today.
Around this home
Stevensville and Bowen Rd.
Errands
Schools
Daily convenience, out of 100, from the distances below
GroceryStevensville Grocery18 min walk1.1 km
SchoolStevensville Public School18 min walk1.1 km
PharmacyPharmasave28 min walk1.7 km
Cafés & foodJazzy Scoops Ice Cream Shop18 min walk1.1 km
LibraryFort Erie Public Library - Stevensville Branch16 min walk954 m
WalkDriveStraight-line distance, open map data
Grocery1.1 km
Dining1.1 km
Schools nearby
School rating, out of 10.
Stevensville Public Schoolelementary · Public · 1.1 km
7.1/10Good
At Last Forest School - Stevensvilleelementary · Private · 2.0 km
—
Contact agent
Helpful calculators
Mortgage
Affordability
Closing costs
Land transfer tax
Property tax
Down payment
CMHC insurance
Stress test
Cashback Rebate
Your HOMEH agent

KimHOMEH agent · Fort Erie
"I would see it this week."
Ask Kim