

2361 Townline Road
2361 Townline Road
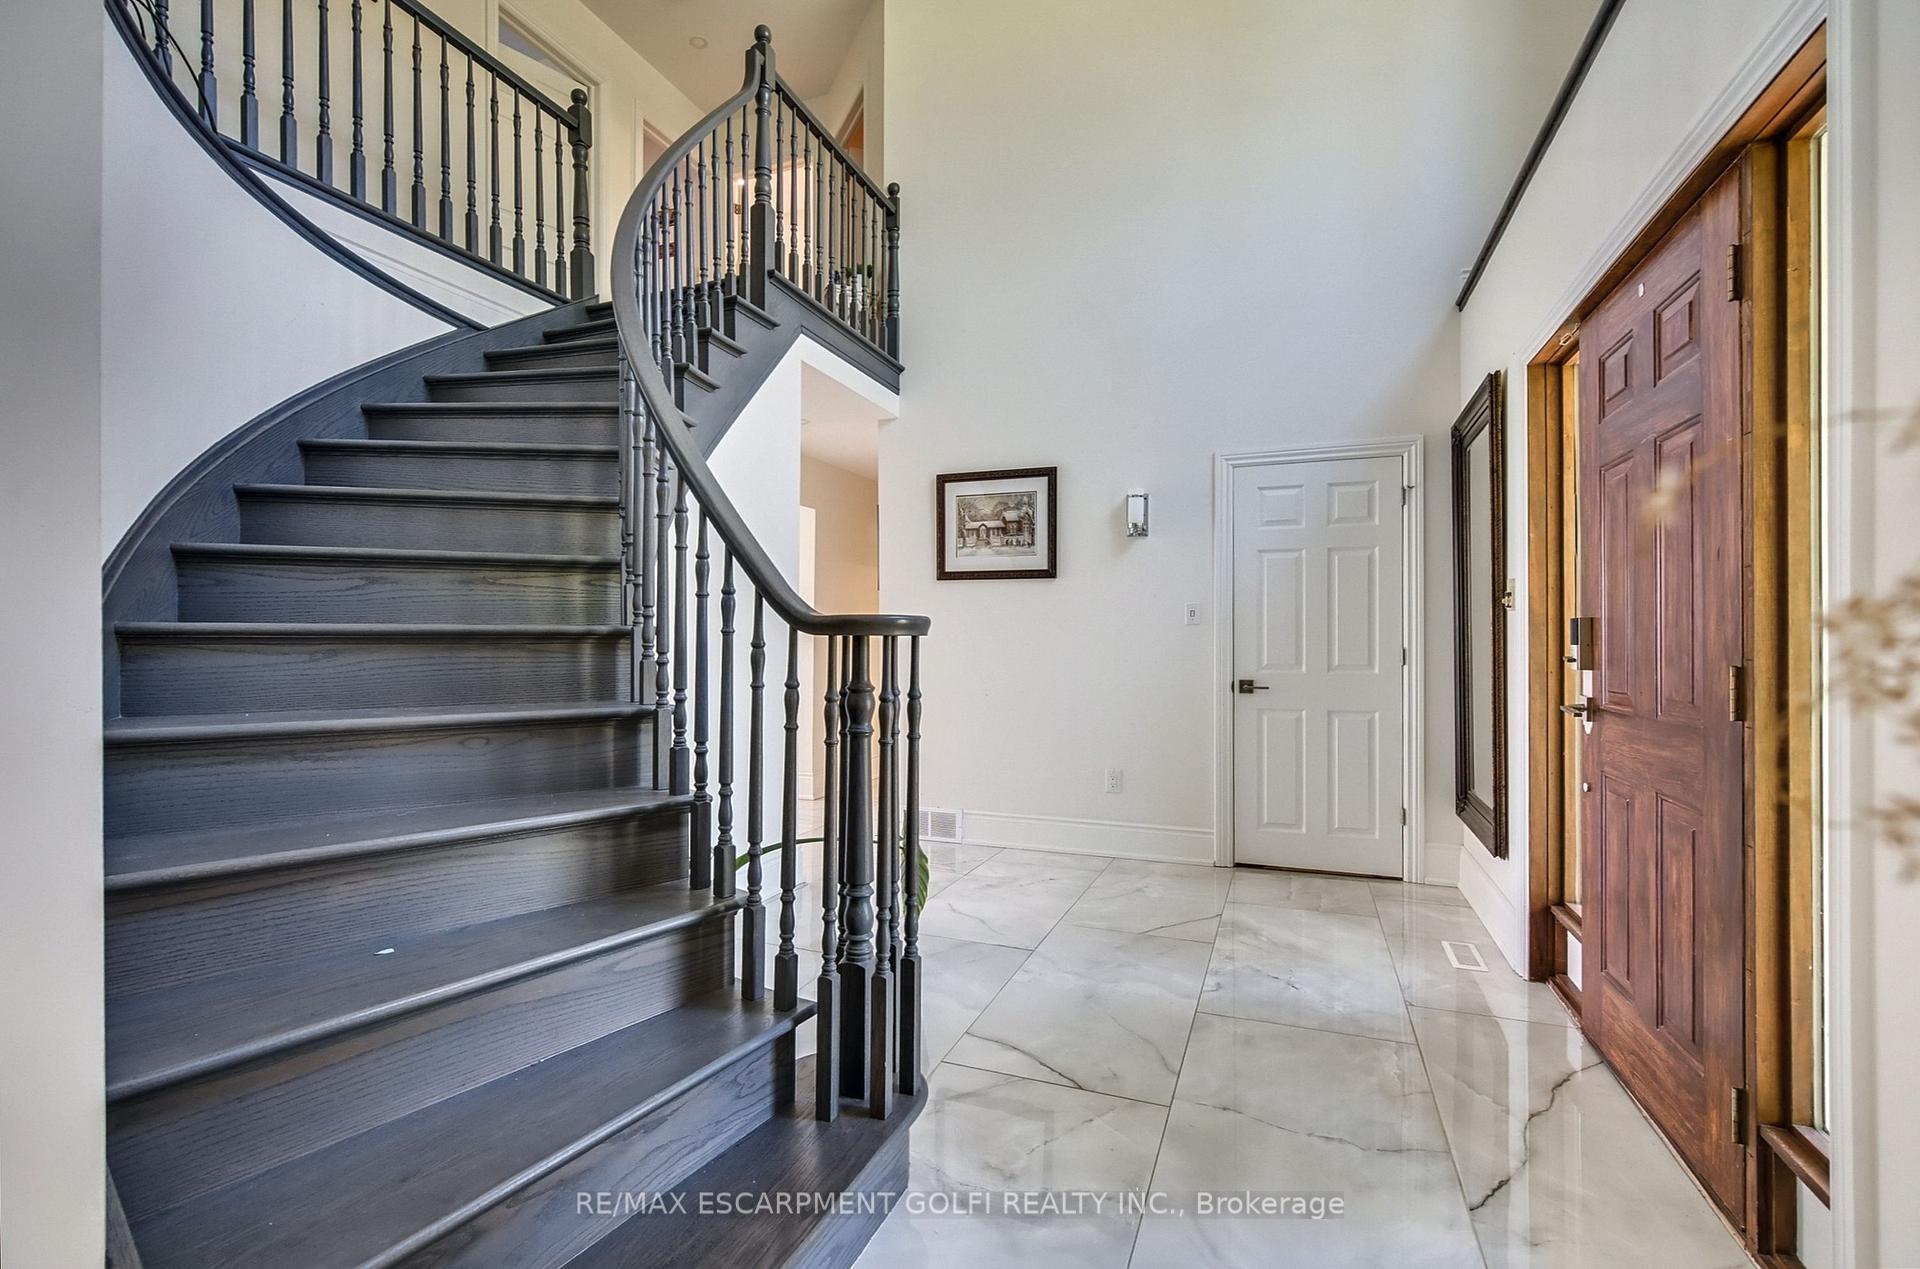 See all 33 photos
Property history
- $1,199,000ExpiredList: 2025-05-20|End: 2025-10-24|157 daysX12162811
- $1,399,900ExpiredList: 2024-10-31|End: 2025-01-30|91 daysX11591344
Facts and features
- BasementApartment
- Price per sq ft~$436
- Water, sewerSeptic
- HeatingForced air
- Second kitchen
- Fireplace
- Central air
- Pool
The homeDetached, 2-storey, 2,500–3,000 sq ft
- Type: Detached
- Style: 2-storey
- Living space: 2,500–3,000 sq ft
- Basement: Apartment, full
InsideFireplace Yes, family room, Main level, Erv/hrv, in-law capability, primary bedroom - main floor, water heater
- Fireplace: Yes, family room
- Laundry: Main level
- Features: Erv/hrv, in-law capability, primary bedroom - main floor, water heater
- Rooms above ground: 14
- Rooms in the basement: 10
- Bedrooms: 4 + 1 in the basement
- Bathrooms: 4
- Kitchens: 2
- Family room: Yes
Outside and lotVinyl siding, Asphalt shingle, Poured concrete
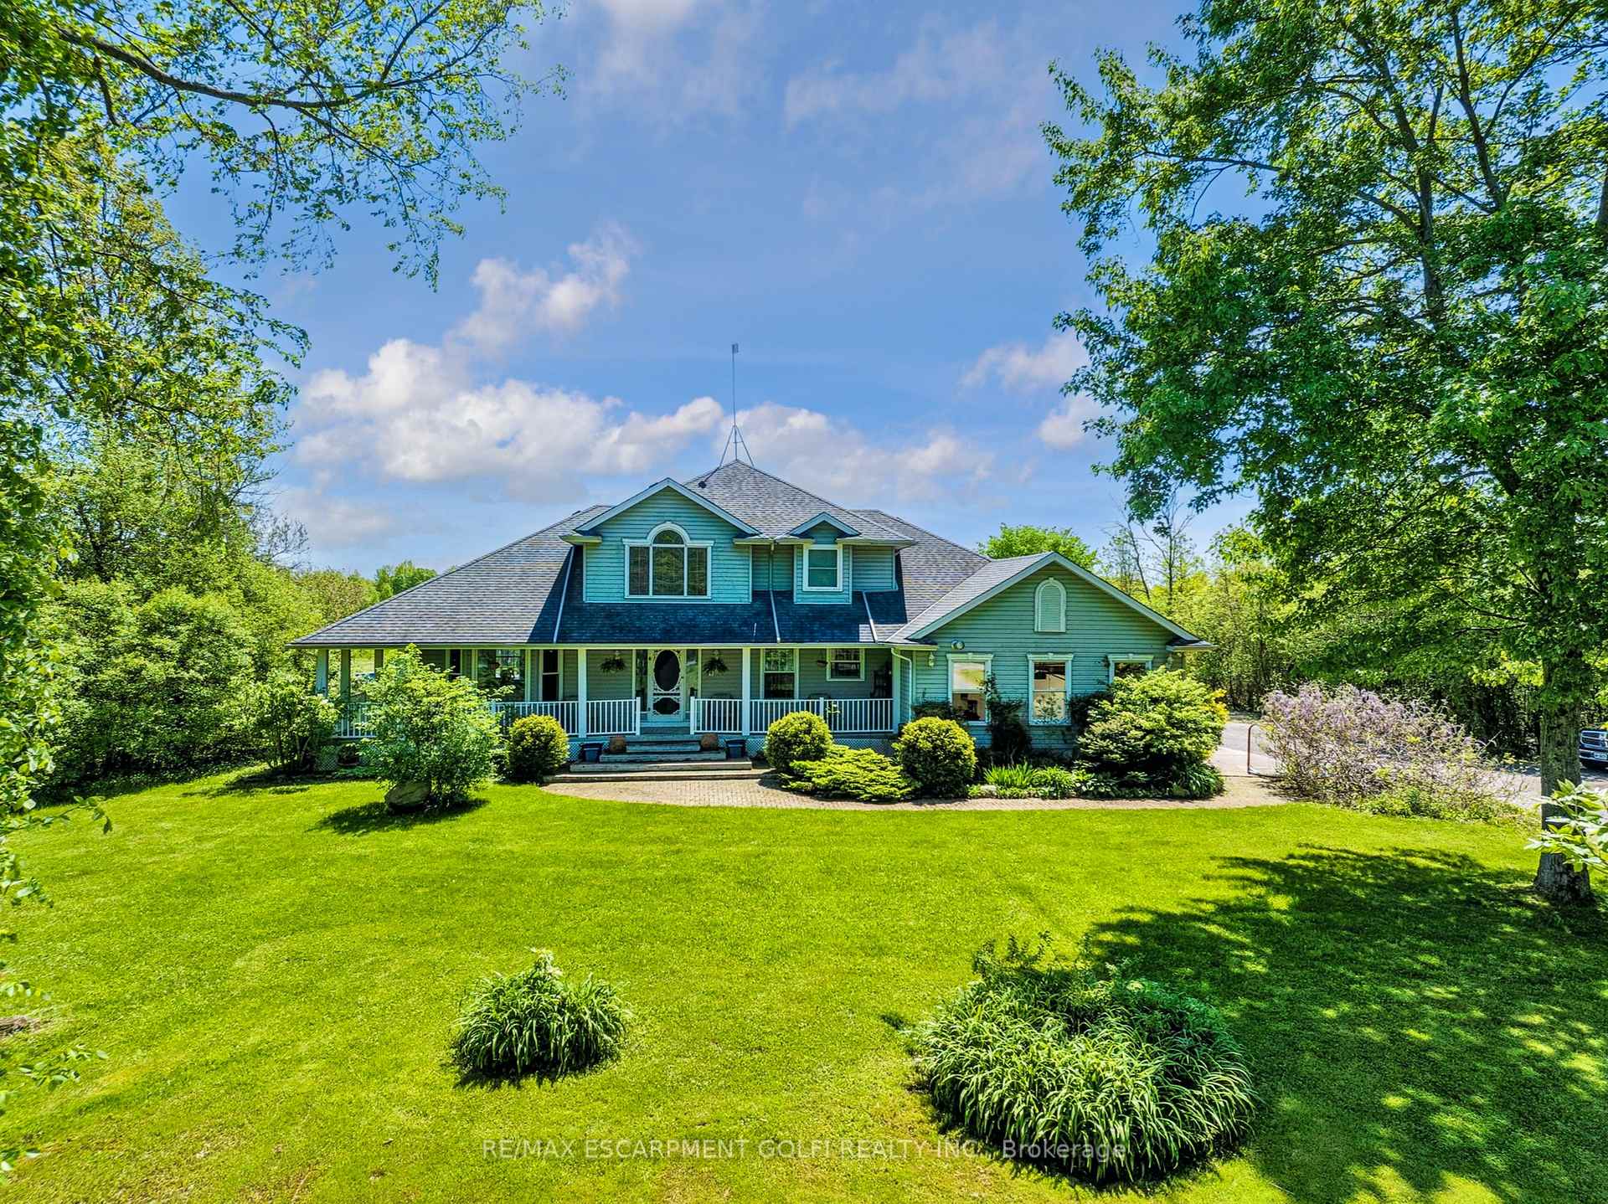
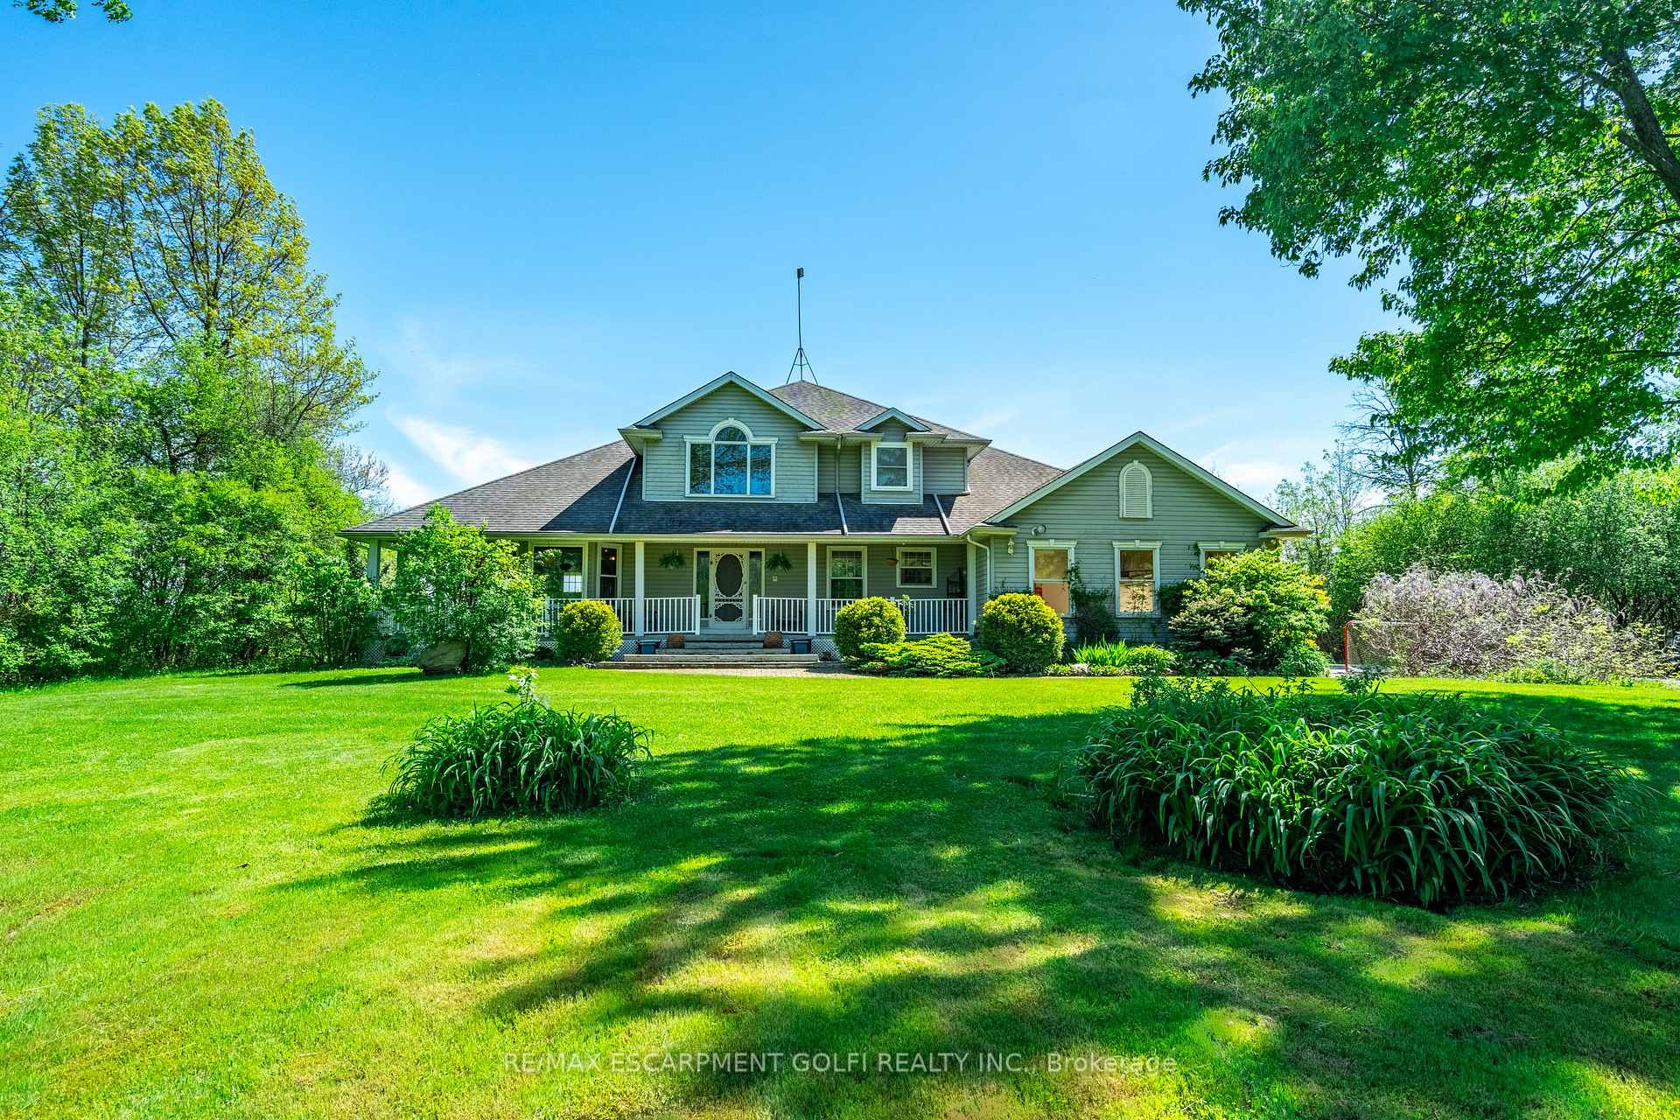
- Exterior: Vinyl siding
- Roof: Asphalt shingle
- Foundation: Poured concrete
- Pool: Above ground
- Features: Deck
- Other structures: Workshop
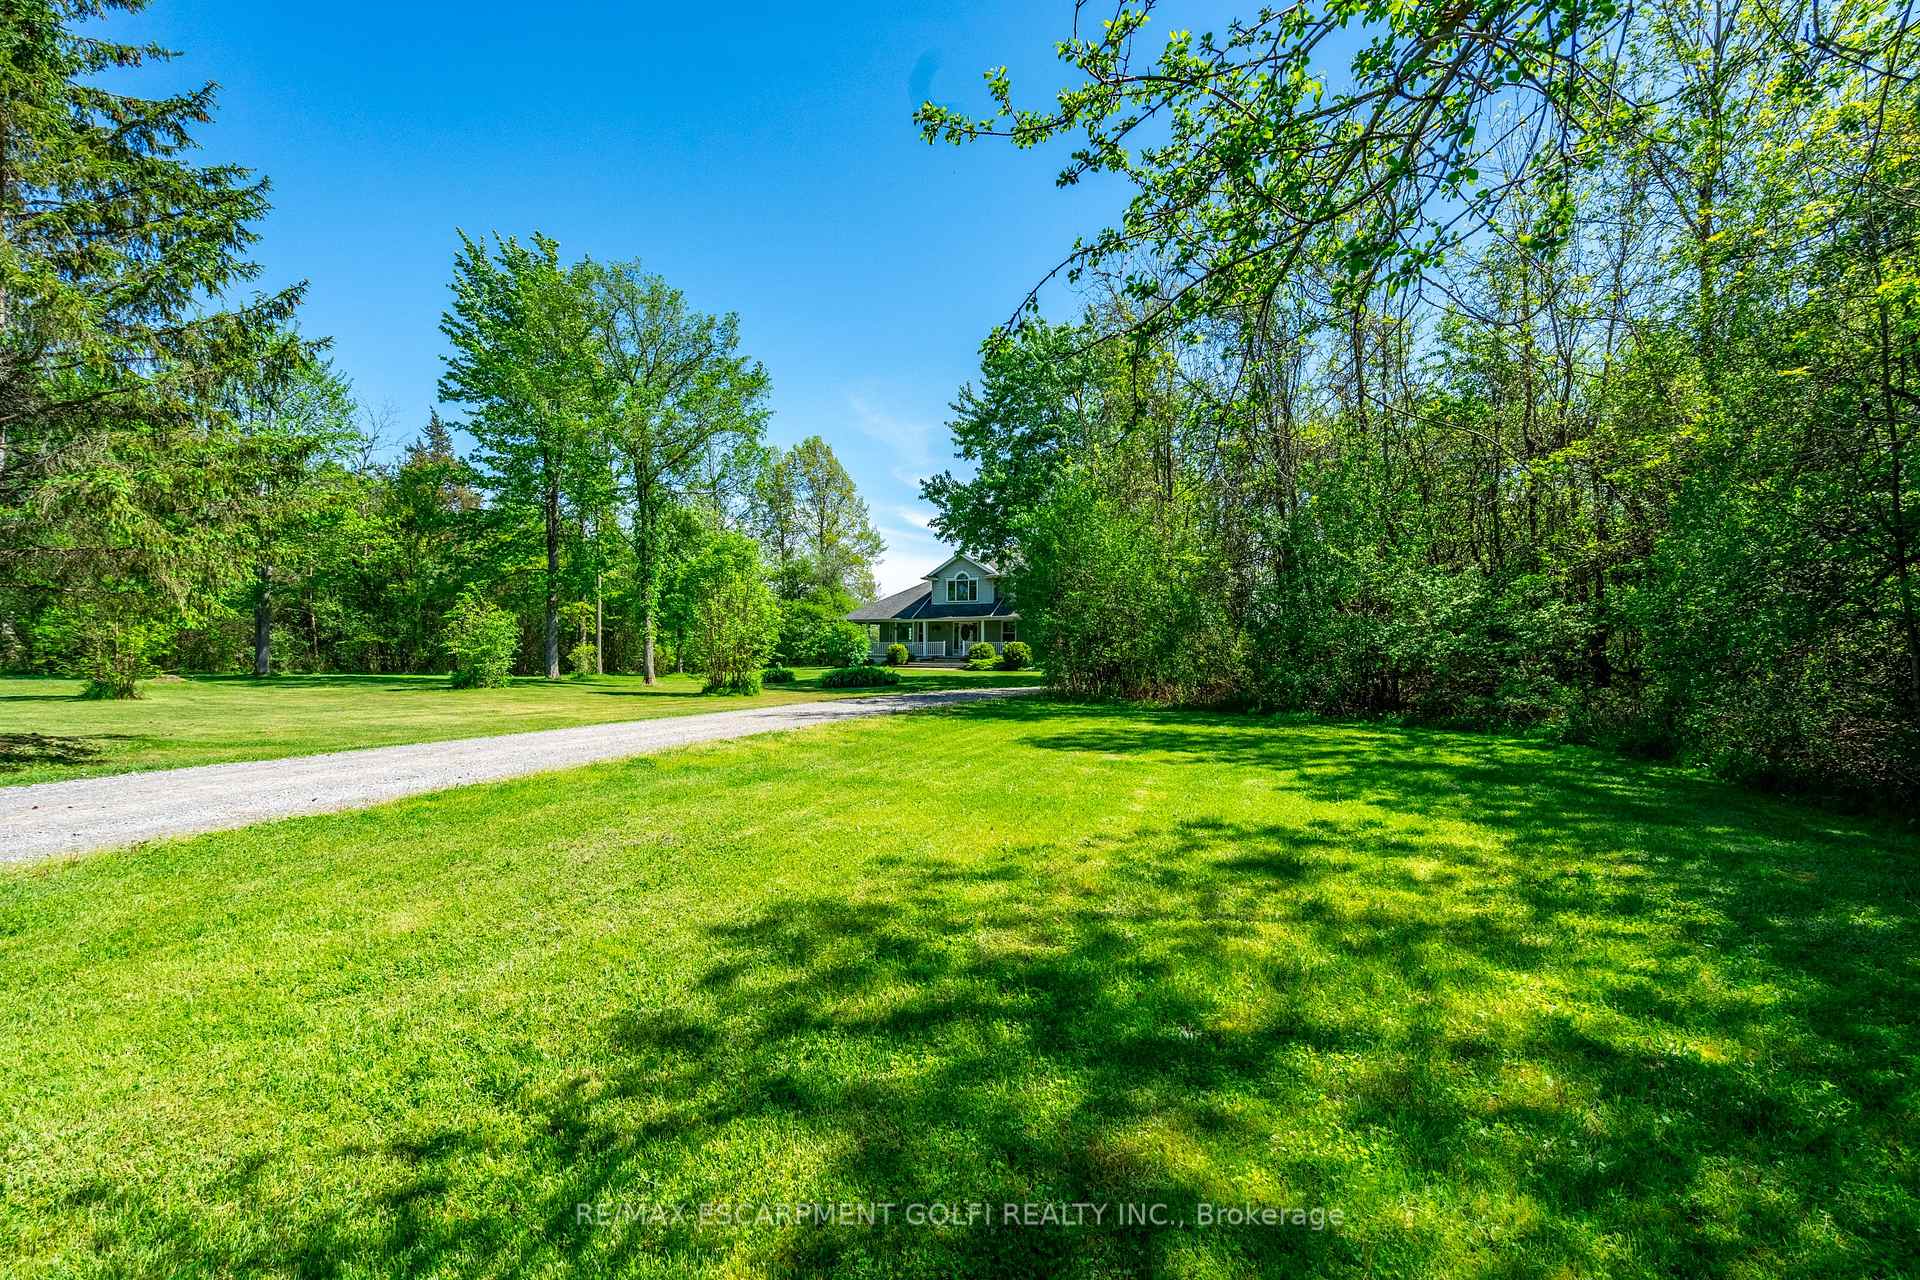
- Size: 275.67 × 783.2 ft
Parking2 Garage, Attached, Private
- Spaces: 2 Garage
- Garage: Attached
- Driveway: Private
Heating, water and powerForced air, gas, Central air, Other
- Heating: Forced air, gas
- Cooling: Central air
- Water: Other
- Sewer: Septic
Costs and taxesTaxes $9,818 a year, HST included in the price, Hot water heater
- Taxes, 2024: $9,818 a year
- HST: HST included in the price
- Under contract: Hot water heater
Included in the saleDishwasher, dryer, microwave, refrigerator, stove, washer, window coverings
- Included: Dishwasher, dryer, microwave, refrigerator, stove, washer, window coverings
NearbyLibrary, marina, place of worship, school, school bus route
- Close to: Library, marina, place of worship, school, school bus route
Listing detailsX12162811, Expired, May 20, 2025
- MLS® number: X12162811
- Status: Expired
- Listed on: May 20, 2025
- Days on market: 157
- Updated: Oct 24, 2025
- Possession: Flexible
- Occupied by: Owner
- Listing brokerage: RE/MAX ESCARPMENT GOLFI REALTY INC.
About this home
2361 Townline Road, Fort Erie (Black Creek), ON L0S 1S0
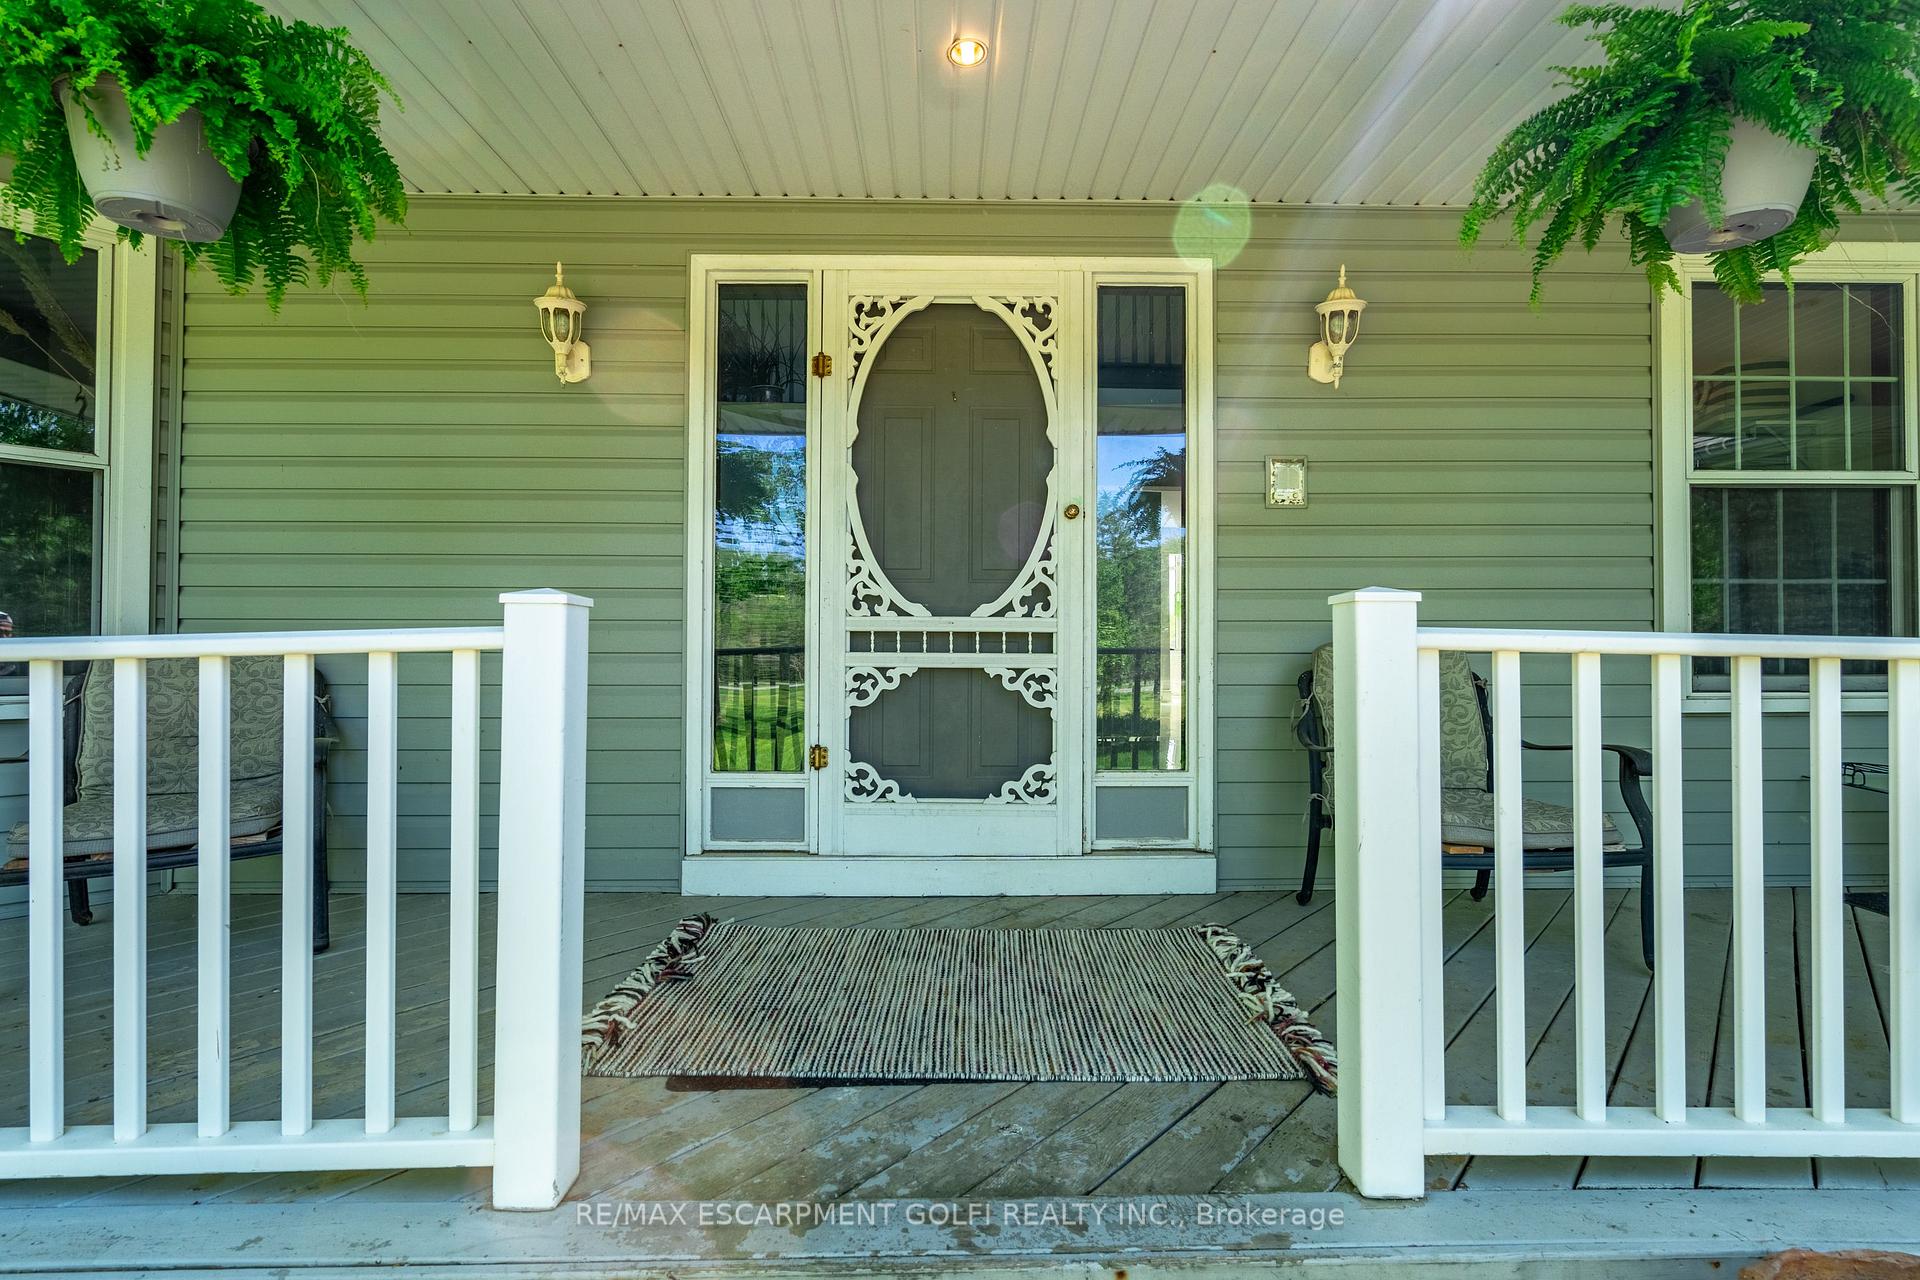
Welcome to 2361 Townline Road, Fort Erie Elegant Country Living on Nearly 5 Acres Tucked away on a serene 4.94-acre lot, this stunning 5-bedroom, 3.5-bathroom home offers over 4200 sq ft of beautifully finished living space, combining refined confort with the tranquility of rural life just minutes from modern conveniences. Step inside to discover a warm and inviting layout with 2700 sq ft above grade, featuring generous room sizes, sun-filled living spaces, and a kitchen updated in 2021 with sleek countertops and stylish finishes- perfect for hosting or gathering with family. Downstairs, the fully finished legal suite offers exceptional flexibility - ideal for extended family, guests, or even generating supplemental rental income to help offset monthly expenses. With its own private entrance at the rear, it provides separation and privacy while adding incredible value to the home. Enjoy summers poolside in your 27-foot above-ground pool, explore nature across your private acreage, or unleash your creativity in the 30 x 60 detached workshop with concrete floors and hydro- ideal for hobbyists, collectors, or someone who just loves a good project, this space delivers room to dream and do. Set on a direct bus route to four local schools and located just minutes from a marina for easy boat access, this home offers the rare luxury of space, connection, and lifestyle. Whether you're raising a family, hosting loved ones, or simply seeking your forever home in a peaceful setting-2361 Townline Road delivers confort, quality, and country charm in one unforgettable package.
Ask about this home
A HOMEH agent will answer your questions about this home.
Around this home
Schools nearby
School rating, out of 10.
Helpful calculators
Your HOMEH agent

"I would see it this week."