

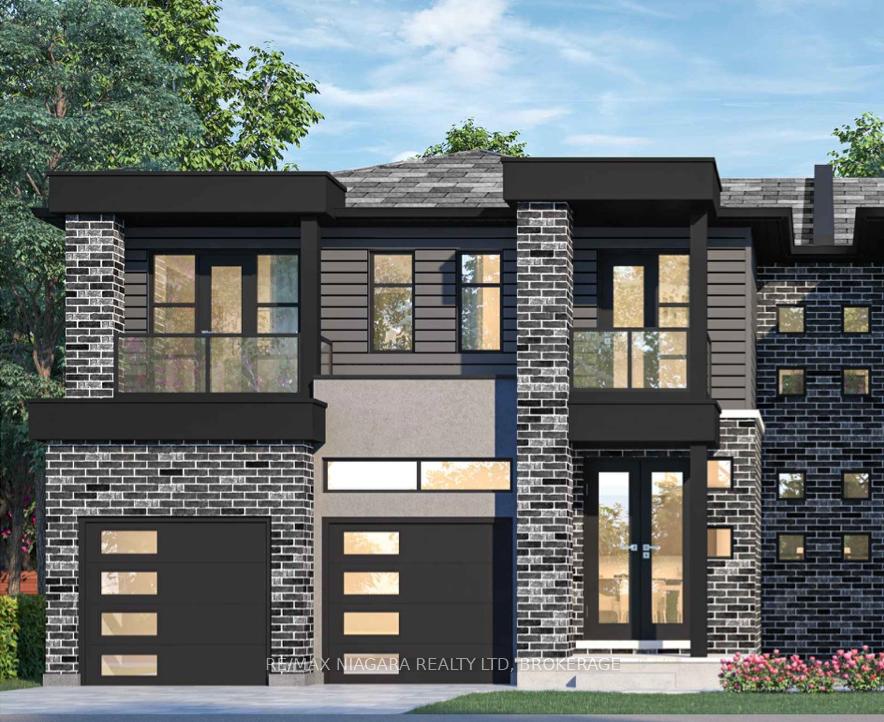
3233 Parker Avenue
Semi-Detached Sold
1/153233 Parker Avenue
Semi-Detached Sold
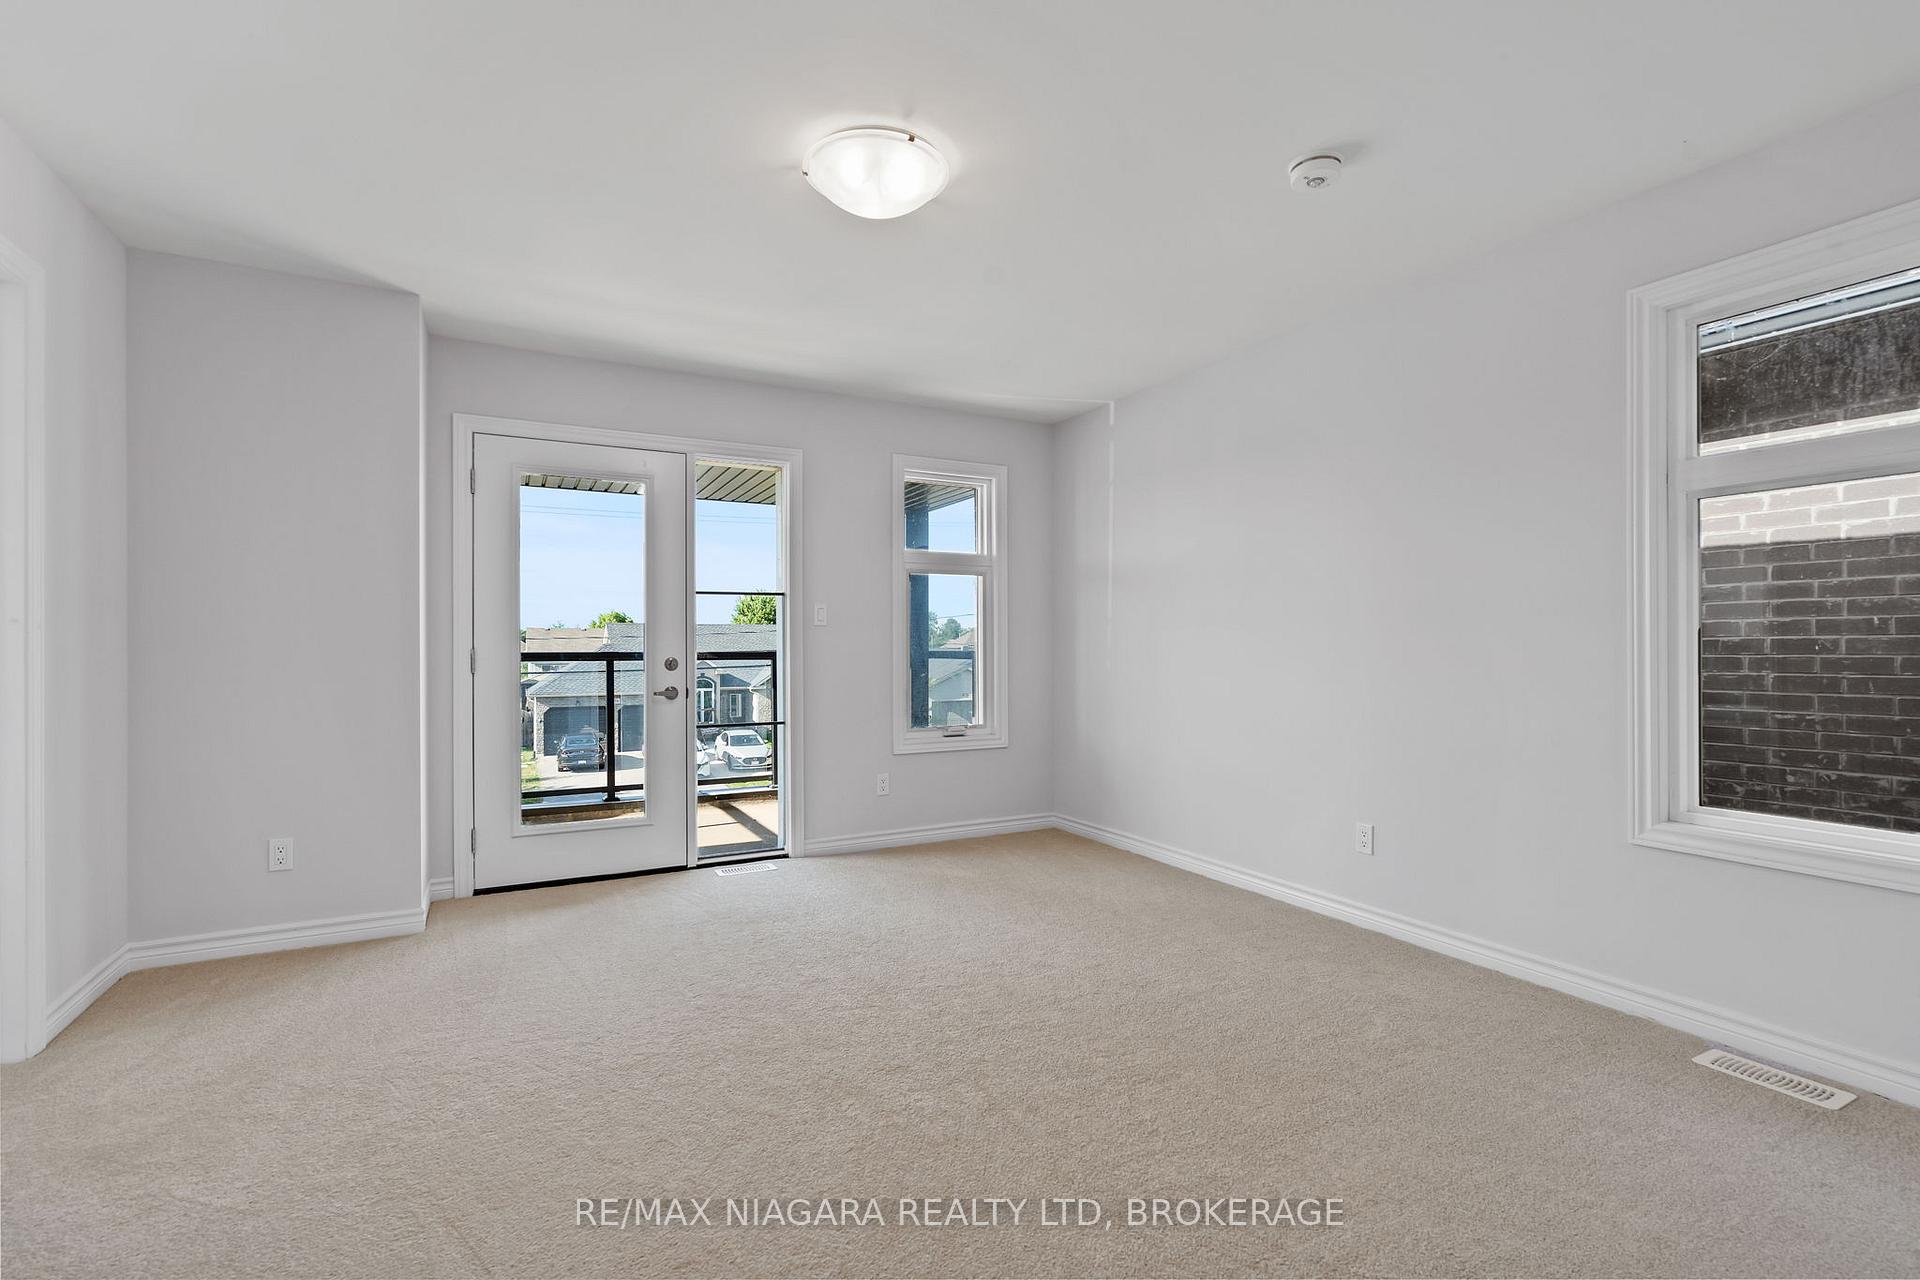 See all 15 photos
4 Bedrooms
3 Bathrooms
2 Garage
1.5K–2K sq.ft
24×103 ft
Semi-Detached
Property history
Facts and features
- BasementUnfinished
- Water, sewerMunicipal
- HeatingForced air
- CoolingCentral air
What stands out
- Central air
The homeSemi-Detached, 2-storey, 1,500–2,000 sq ft
- Type: Semi-Detached
- Style: 2-storey
- Living space: 1,500–2,000 sq ft
- Basement: Full, unfinished
InsideRooms above ground 11, Bedrooms 4, Bathrooms 3
- Rooms above ground: 11
- Bedrooms: 4
- Bathrooms: 3
- Kitchens: 1
- Family room: Yes
Outside and lotBrick, stucco (plaster), Asphalt shingle, Poured concrete
Outside
- Exterior: Brick, stucco (plaster)
- Roof: Asphalt shingle
- Foundation: Poured concrete
- Size: 24 × 103 ft
Parking2 Garage, Attached
- Spaces: 2 Garage
- Garage: Attached
Heating, water and powerForced air, gas, Central air, Municipal water
- Heating: Forced air, gas
- Cooling: Central air
- Water: Municipal water
- Sewer: Municipal sewer
Costs and taxesPlus HST, Hot water heater
- HST: Plus HST
- Rental items: Hot water heater
Listing detailsX12413042, Sold, Sep 17, 2025
- MLS® number: X12413042
- Status: Sold
- Listed on: Sep 17, 2025
- Days on market: 2
- Updated: Sep 19, 2025
- Possession: 2025-11-08 / Flexible
- Occupied by: Vacant
- Listing brokerage: RE/MAX NIAGARA REALTY LTD, BROKERAGE
About this home
3233 Parker Avenue, Fort Erie (Ridgeway), ON L0S 1N0
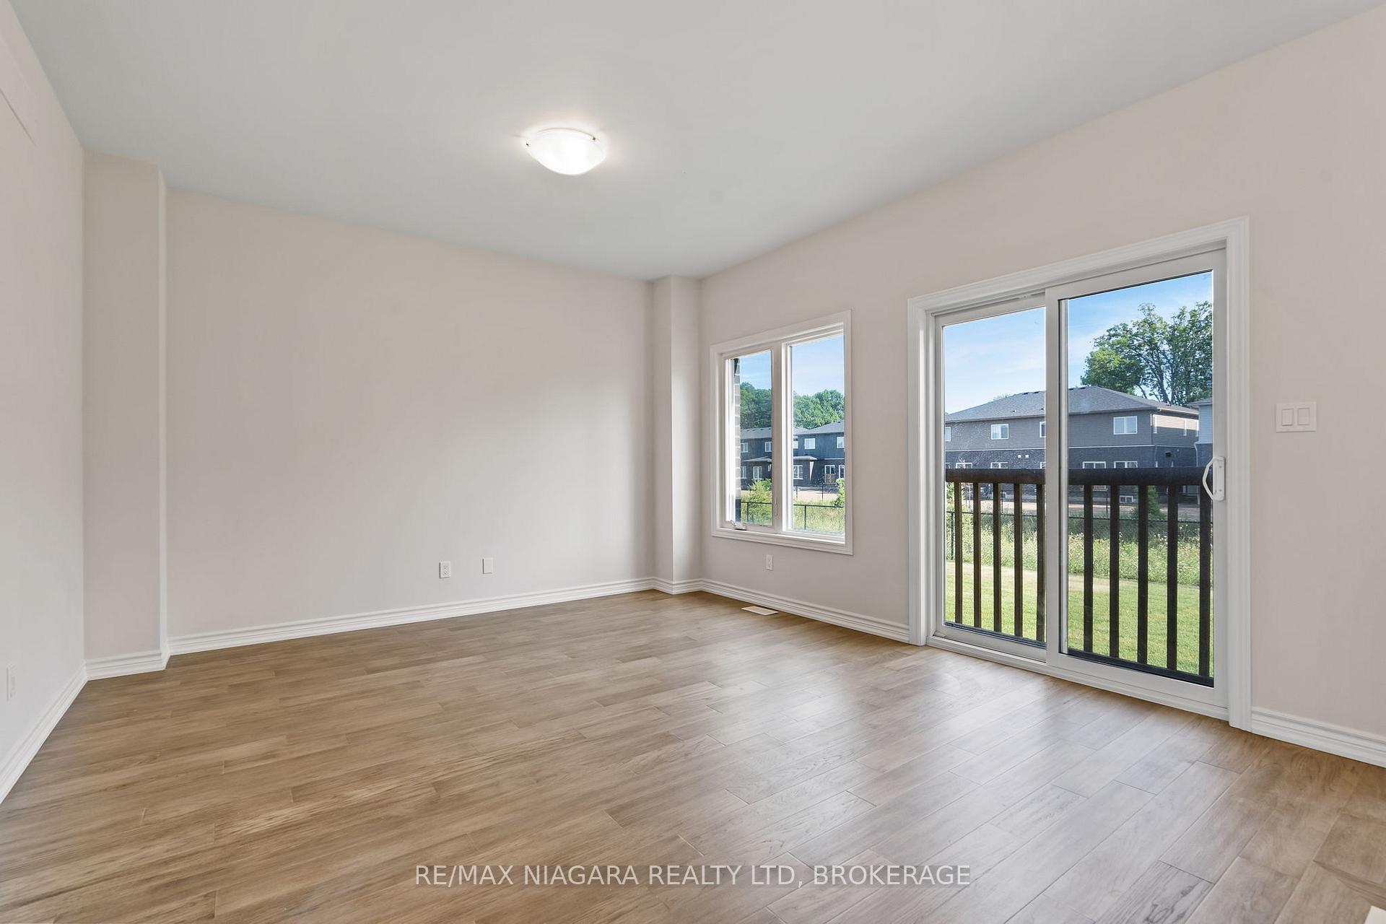
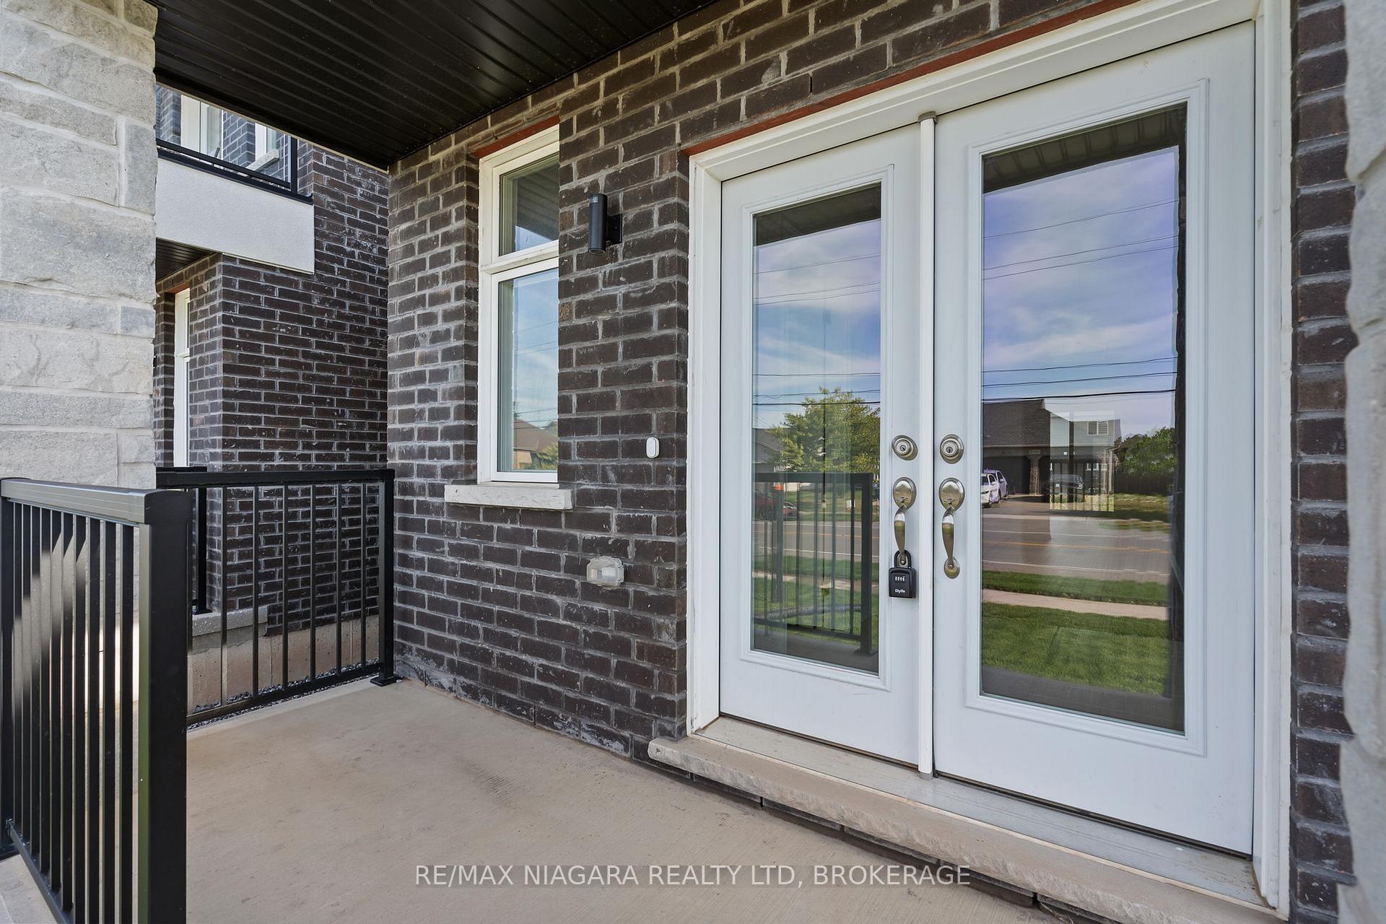
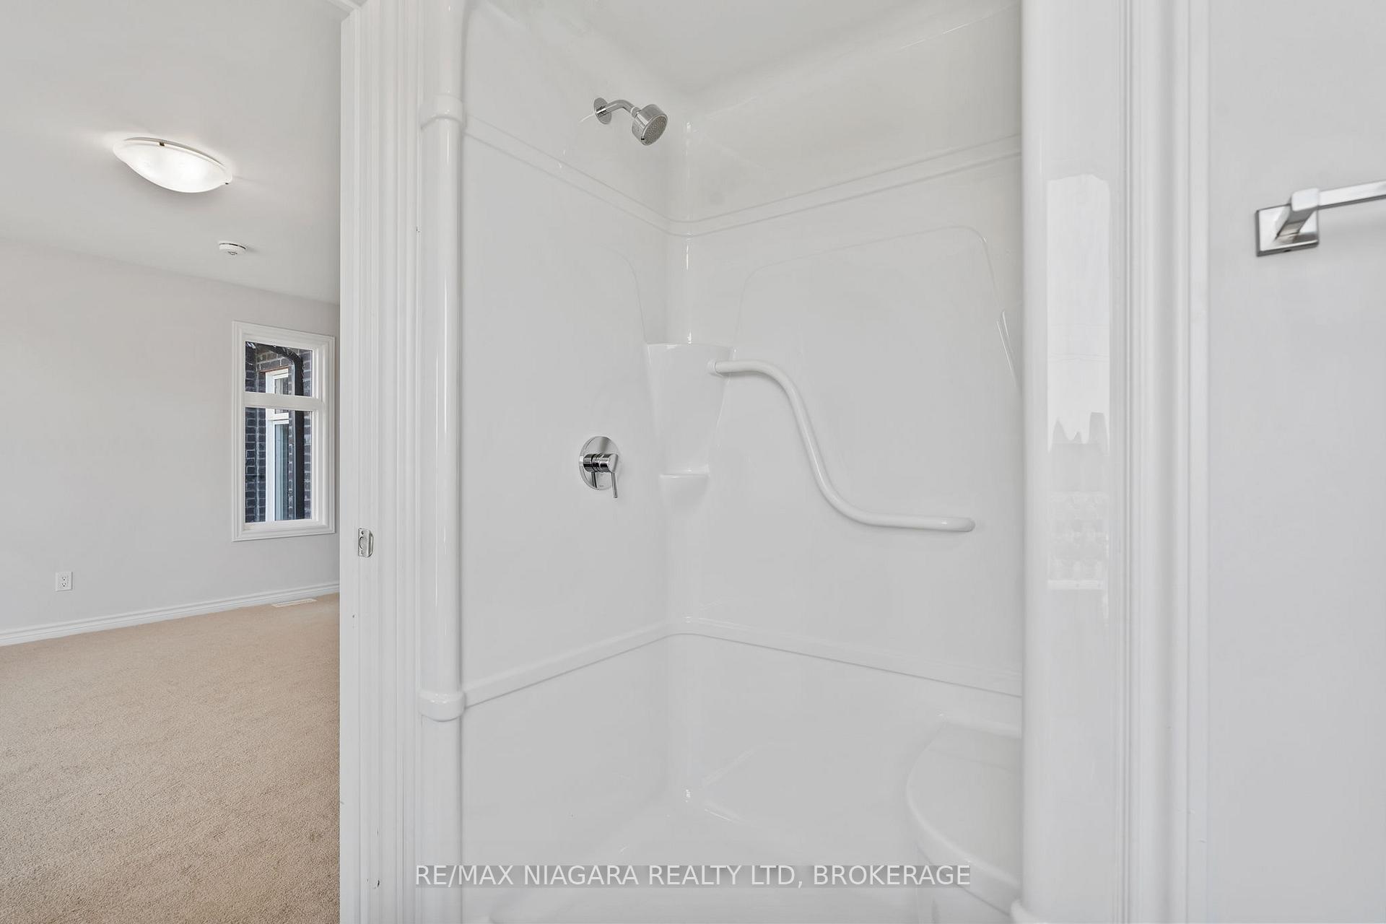
Brand-new semi-detached by Centennial Homes in the sought-after Southridge Meadows! This 4-bedroom, 2.5-bath home offers a bright open-concept layout with modern finishes, two private balconies, and a spacious primary suite with an en-suite. A separate basement entrance provides in-law or rental potential. Backed by Tarion warranty for peace of mind. Prime location just minutes to Crystal Beach, nature trails, shops, and schools. Ideal for families, first-time buyers, retirees, or investors.
Read more
Ask about this home
A HOMEH agent will answer your questions about this home.
Ask a question
Thinking of selling your home?See what your home is worth today.
Around this home
DOMINION RD TO BURLEIGH RD
Errands
Parks
Schools
Daily convenience, out of 100, from the distances below
ParkBill Connolly Field · 2 within 1 km13 min walk818 m
SchoolJohn Brant Public School24 min walk1.5 km
Cafés & foodTrailside Bar & Grill22 min walk1.3 km
Gym & rec centreCrystal Ridge Community Centre31 min walk1.9 km
WalkDriveStraight-line distance, open map data
Park0.8 km
Coffee1.4 km
Dining1.4 km
Schools nearby
School rating, out of 10.
John Brant Public Schoolelementary · Public · 1.5 km
7.8/10Good
St George Catholic Elementary Schoolelementary · Catholic · 2.0 km
4.7/10Low
Infinity Academyelementary · Private · 2.6 km
—
Contact agent
Helpful calculators
Mortgage
Affordability
Closing costs
Land transfer tax
Property tax
Down payment
CMHC insurance
Stress test
Cashback Rebate
Your HOMEH agent

KimHOMEH agent · Fort Erie
"I would see it this week."
Ask Kim