

3234 Hyman Avenue
3234 Hyman Avenue
 See all 33 photos
Property history
Facts and features
- BasementFinished
- Age of home31–50 years
- Water, sewerMunicipal
- HeatingForced air
- Separate entrance
- Fireplace
- Central air
The homeDetached, Bungalow-raised, Age 31–50 years
- Type: Detached
- Style: Bungalow-raised
- Age: 31–50 years
- Living space: 700–1,100 sq ft
- Basement: Separate entrance, finished
InsideFireplace Yes, family room, natural gas, Lower level, Sump pump, in-law capability, primary bedroom - main floor
- Fireplace: Yes, family room, natural gas
- Laundry: Lower level
- Features: Sump pump, in-law capability, primary bedroom - main floor
- Rooms above ground: 11
- Bedrooms: 3
- Bathrooms: 3
- Kitchens: 1
- Family room: Yes
Outside and lotVinyl siding, brick front, Asphalt shingle, Poured concrete
- Exterior: Vinyl siding, brick front
- Roof: Asphalt shingle
- Foundation: Poured concrete
- Features: Deck, year round living
- Other structures: Garden shed, kennel
- Size: 60 × 135.39 ft
Parking3 Parking, Private double
- Spaces: 3 Parking
- Driveway: Private double
Heating, water and powerForced air, gas, Central air, Municipal water
- Heating: Forced air, gas
- Cooling: Central air
- Water: Municipal water
- Sewer: Municipal sewer
Costs and taxesTaxes $3,760 a year, HST included in the price, Hot water heater
- Taxes, 2024: $3,760 a year
- HST: HST included in the price
- Rental items: Hot water heater
- Under contract: Hot water heater
Included in the saleFridge, stove, rangehood, dishwasher, washer, dryer, gazebo, Ceiling fan dining room & bedroom.
- Included: Fridge, stove, rangehood, dishwasher, washer, dryer, gazebo
- Not included: Ceiling fan dining room & bedroom.
NearbySchool bus route, school, wooded/treed
- Close to: School bus route, school, wooded/treed
Listing detailsX12205976, Sold, Jun 9, 2025
- MLS® number: X12205976
- Status: Sold
- Listed on: Jun 9, 2025
- Days on market: 17
- Updated: Jun 26, 2025
- Possession: Flexible
- Occupied by: Owner
- Listing brokerage: RE/MAX NIAGARA REALTY LTD, BROKERAGE
About this home
3234 Hyman Avenue, Fort Erie (Ridgeway), ON L0S 1N0
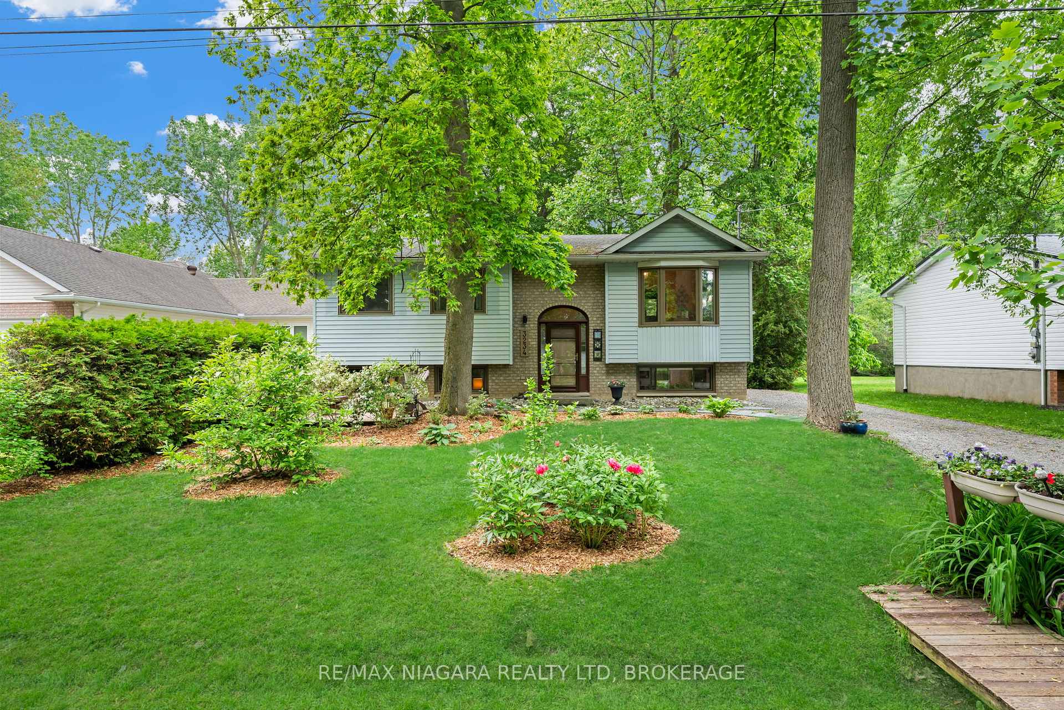
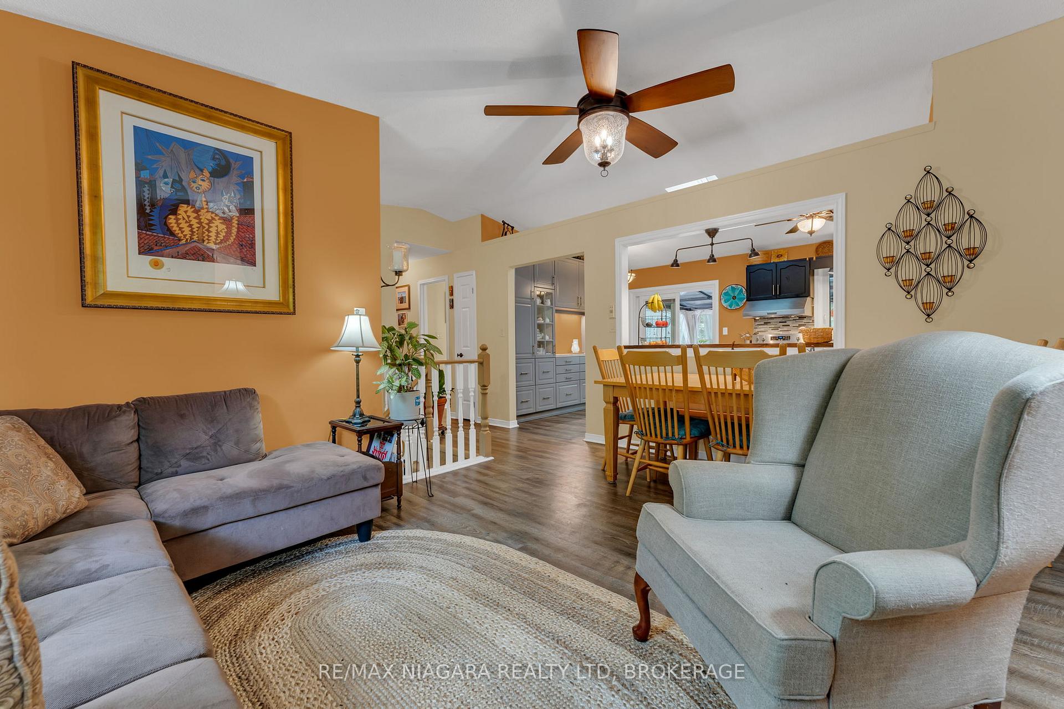
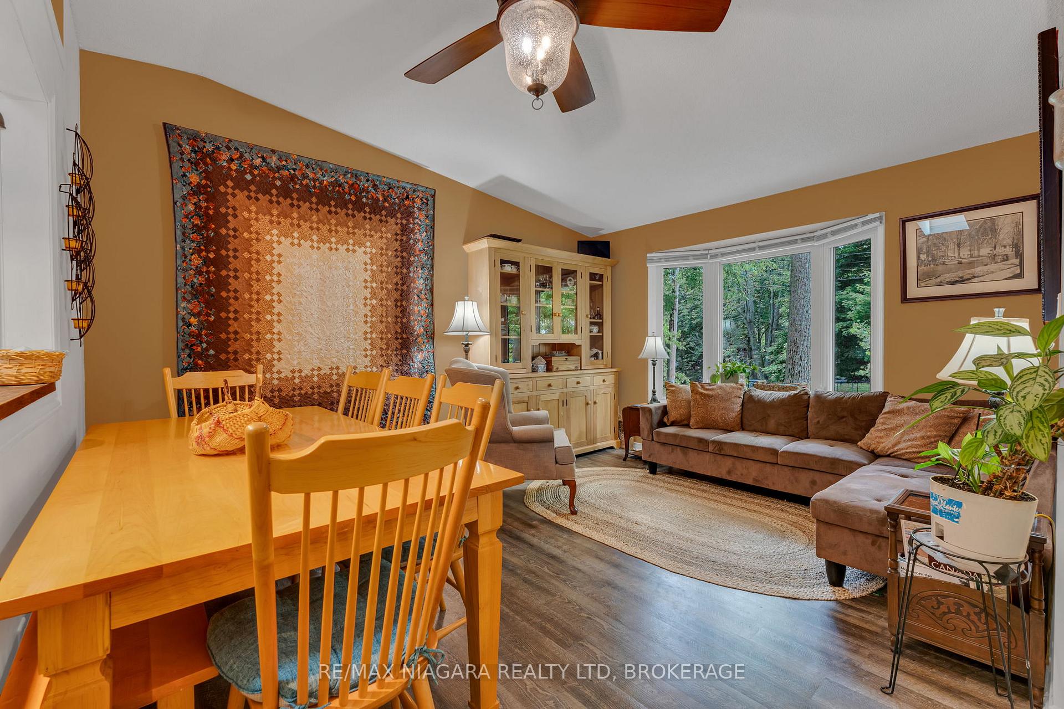
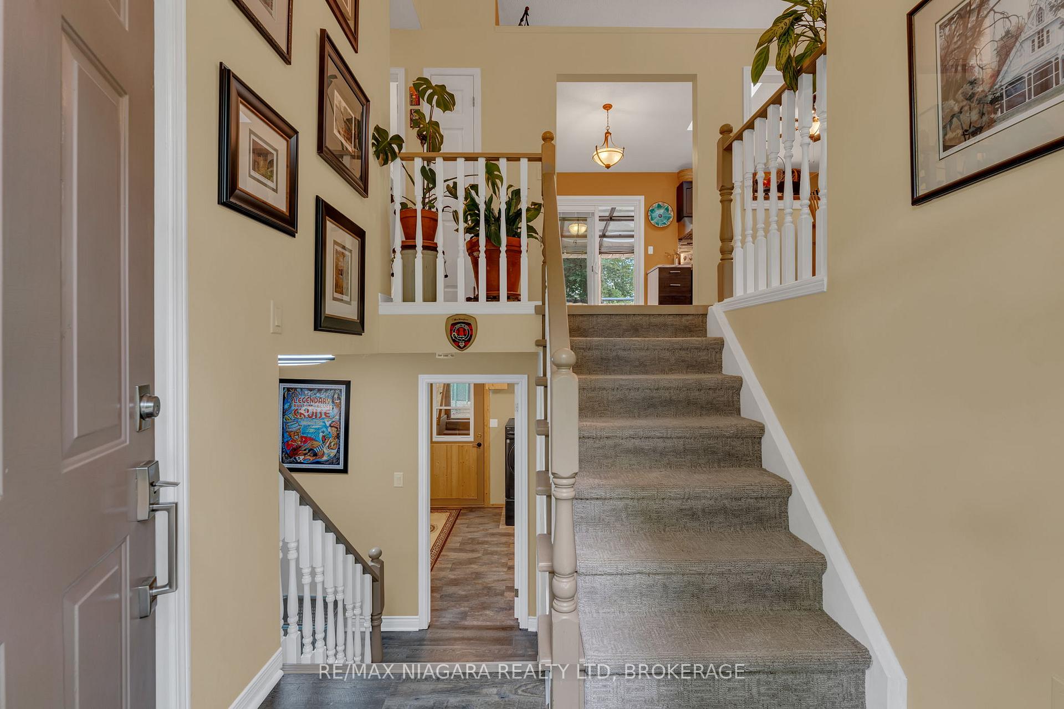
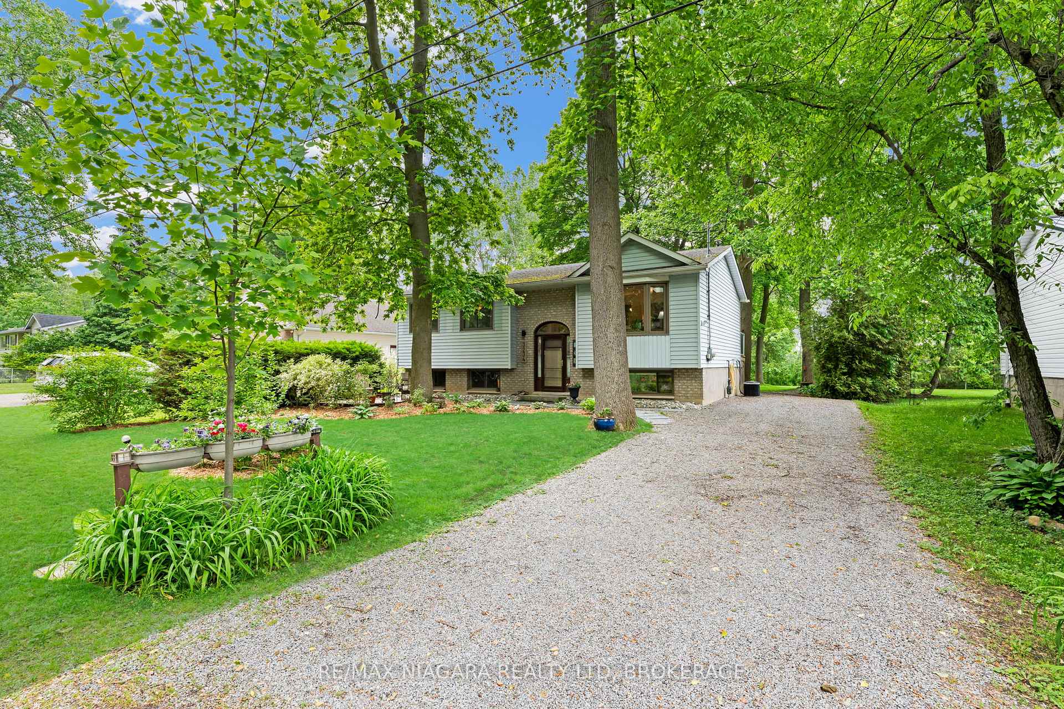
Looking for privacy? No rear neighbour; this picturesque property backs directly onto the Friendship Trail, offering a private, natural backdrop just minutes from the heart of Ridgeway. Set on a beautifully landscaped lot with mature trees and gardens, this raised bungalow delivers both charm and function. The main level features a bright living room with a large bay window, a separate dining area, and a functional kitchen with walkout to the back deck. The primary bedroom includes its own 3-piece ensuite, with an additional bedroom and a 4-piece bath complete this level. The lower level offers excellent flexibility with large windows, a spacious family room with gas fireplace, an additional bedroom, hobby room, 2-piece bath, and oversized laundry/mudroom with a separate entrance. A long private driveway provides ample parking with room to add a garage if desired. Backing directly onto the Friendship Trail, this is an ideal location for outdoor enthusiasts with beaches, dining, and shops just minutes away. A rare opportunity to secure this setting in sought-after Ridgeway; Book your private tour today!
Ask about this home
A HOMEH agent will answer your questions about this home.
Around this home
Daily convenience, out of 100, from the distances below
Schools nearby
School rating, out of 10.
Helpful calculators
Your HOMEH agent

"I would see it this week."