

44 Pleasant Avenue S
44 Pleasant Avenue S
 See all 37 photos
Property history
Facts and features
- BasementNone
- Age of home51–99 years
- Water, sewerMunicipal
- Lot shapeIrregular
- Second kitchen
- Fireplace
The homeMultiplex, Bungaloft, Age 51–99 years
- Type: Multiplex
- Style: Bungaloft
- Age: 51–99 years
- Living space: 1,100–1,500 sq ft
- Basement: None
- View: Beach, garden, lake, trees/woods
InsideFireplace Yes, fireplace insert, natural gas, Window floor to ceiling, Heated, Main level
- Fireplace: Yes, fireplace insert, natural gas
- Flooring: Window floor to ceiling, Heated
- Laundry: Main level
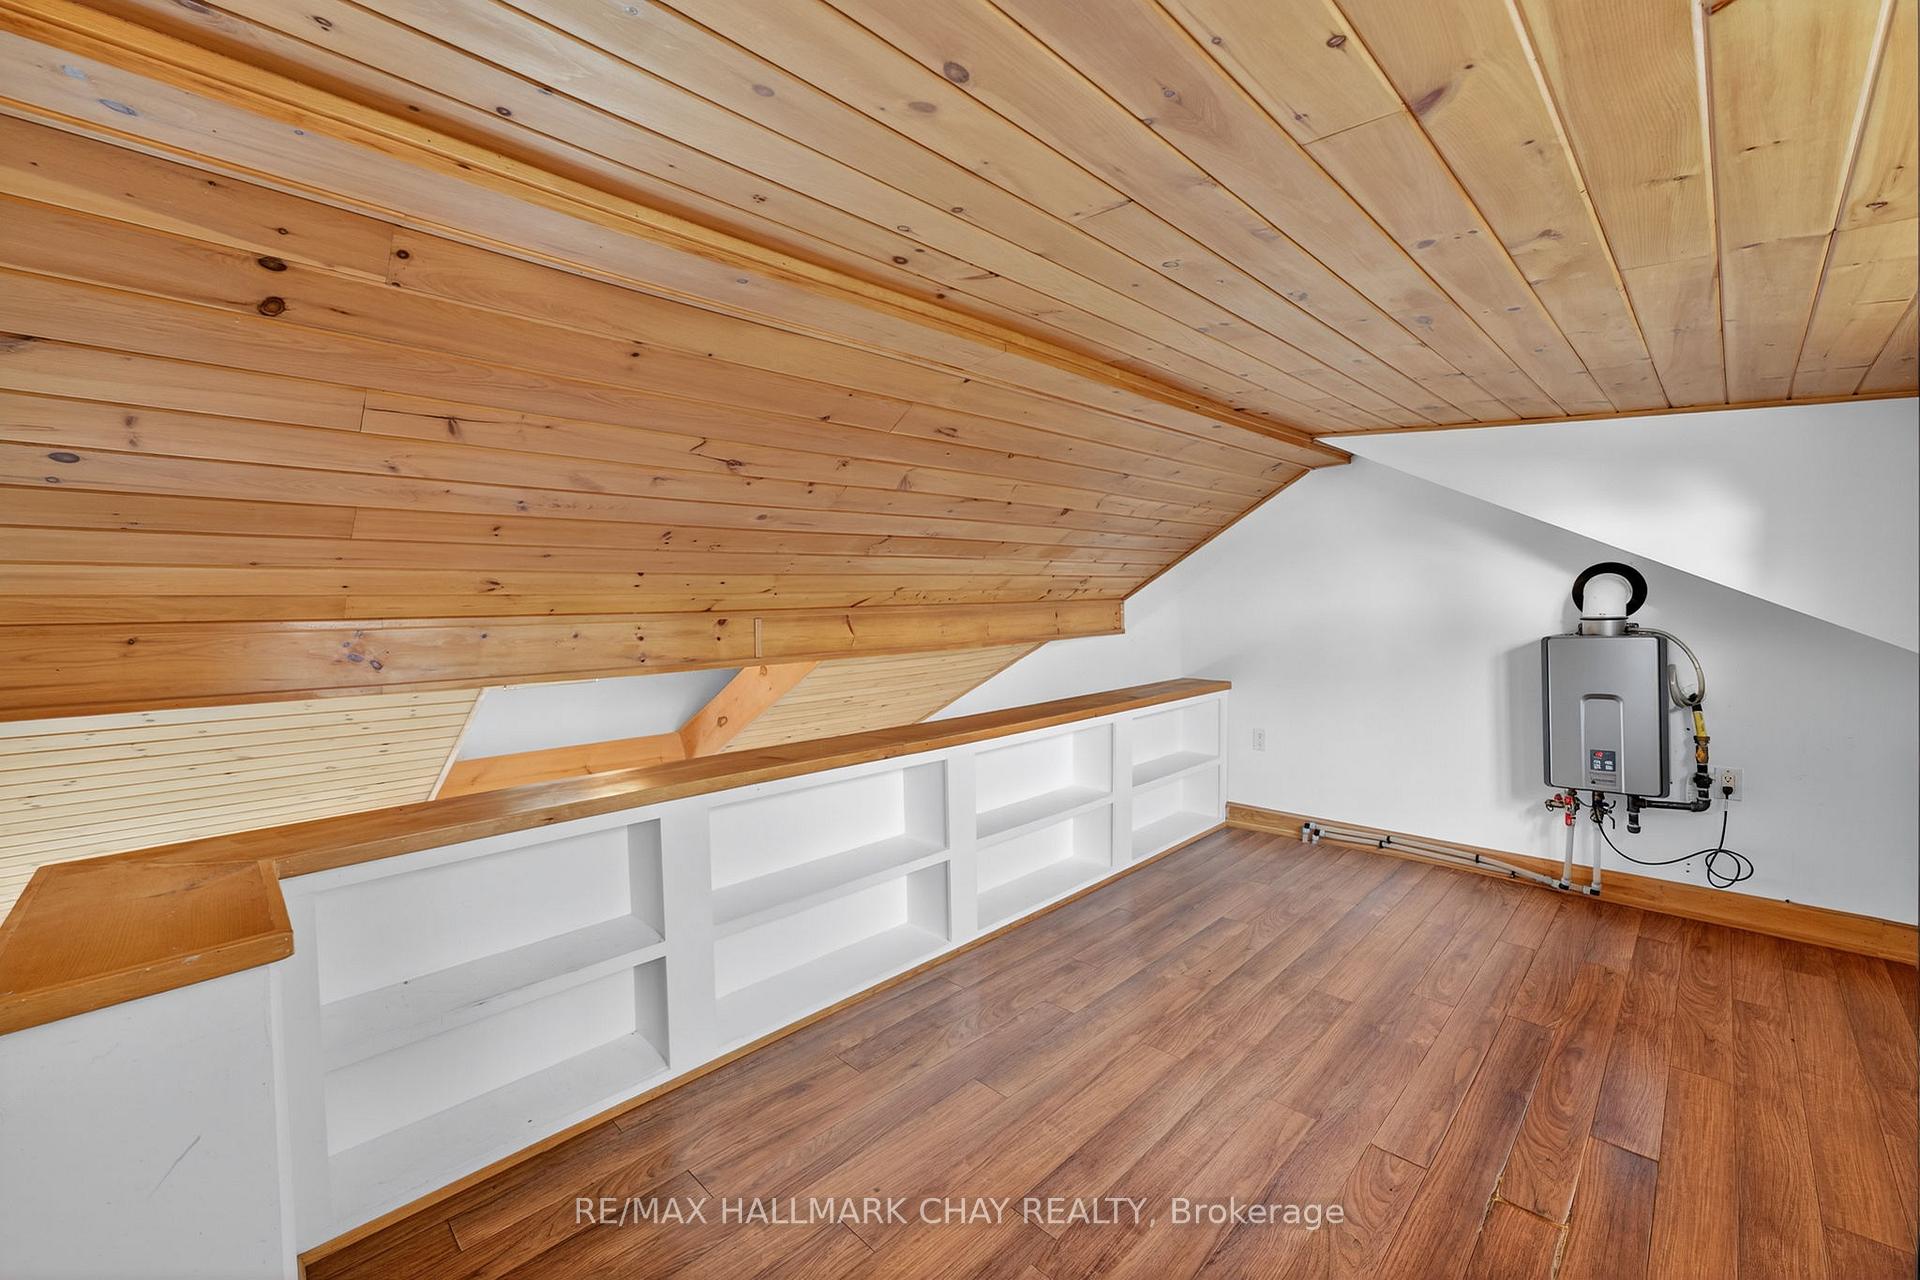
- Features: Accessory apartment, air exchanger, auto garage door remote, guest accommodations, in-law suite, on demand water heater, primary bedroom - main floor, separate heating controls, separate hydro meter, storage area lockers, upgraded insulation, water heater owned
- Security: Carbon monoxide detectors, none, smoke detector
- Rooms above ground: 9
- Bedrooms: 3
- Bathrooms: 2
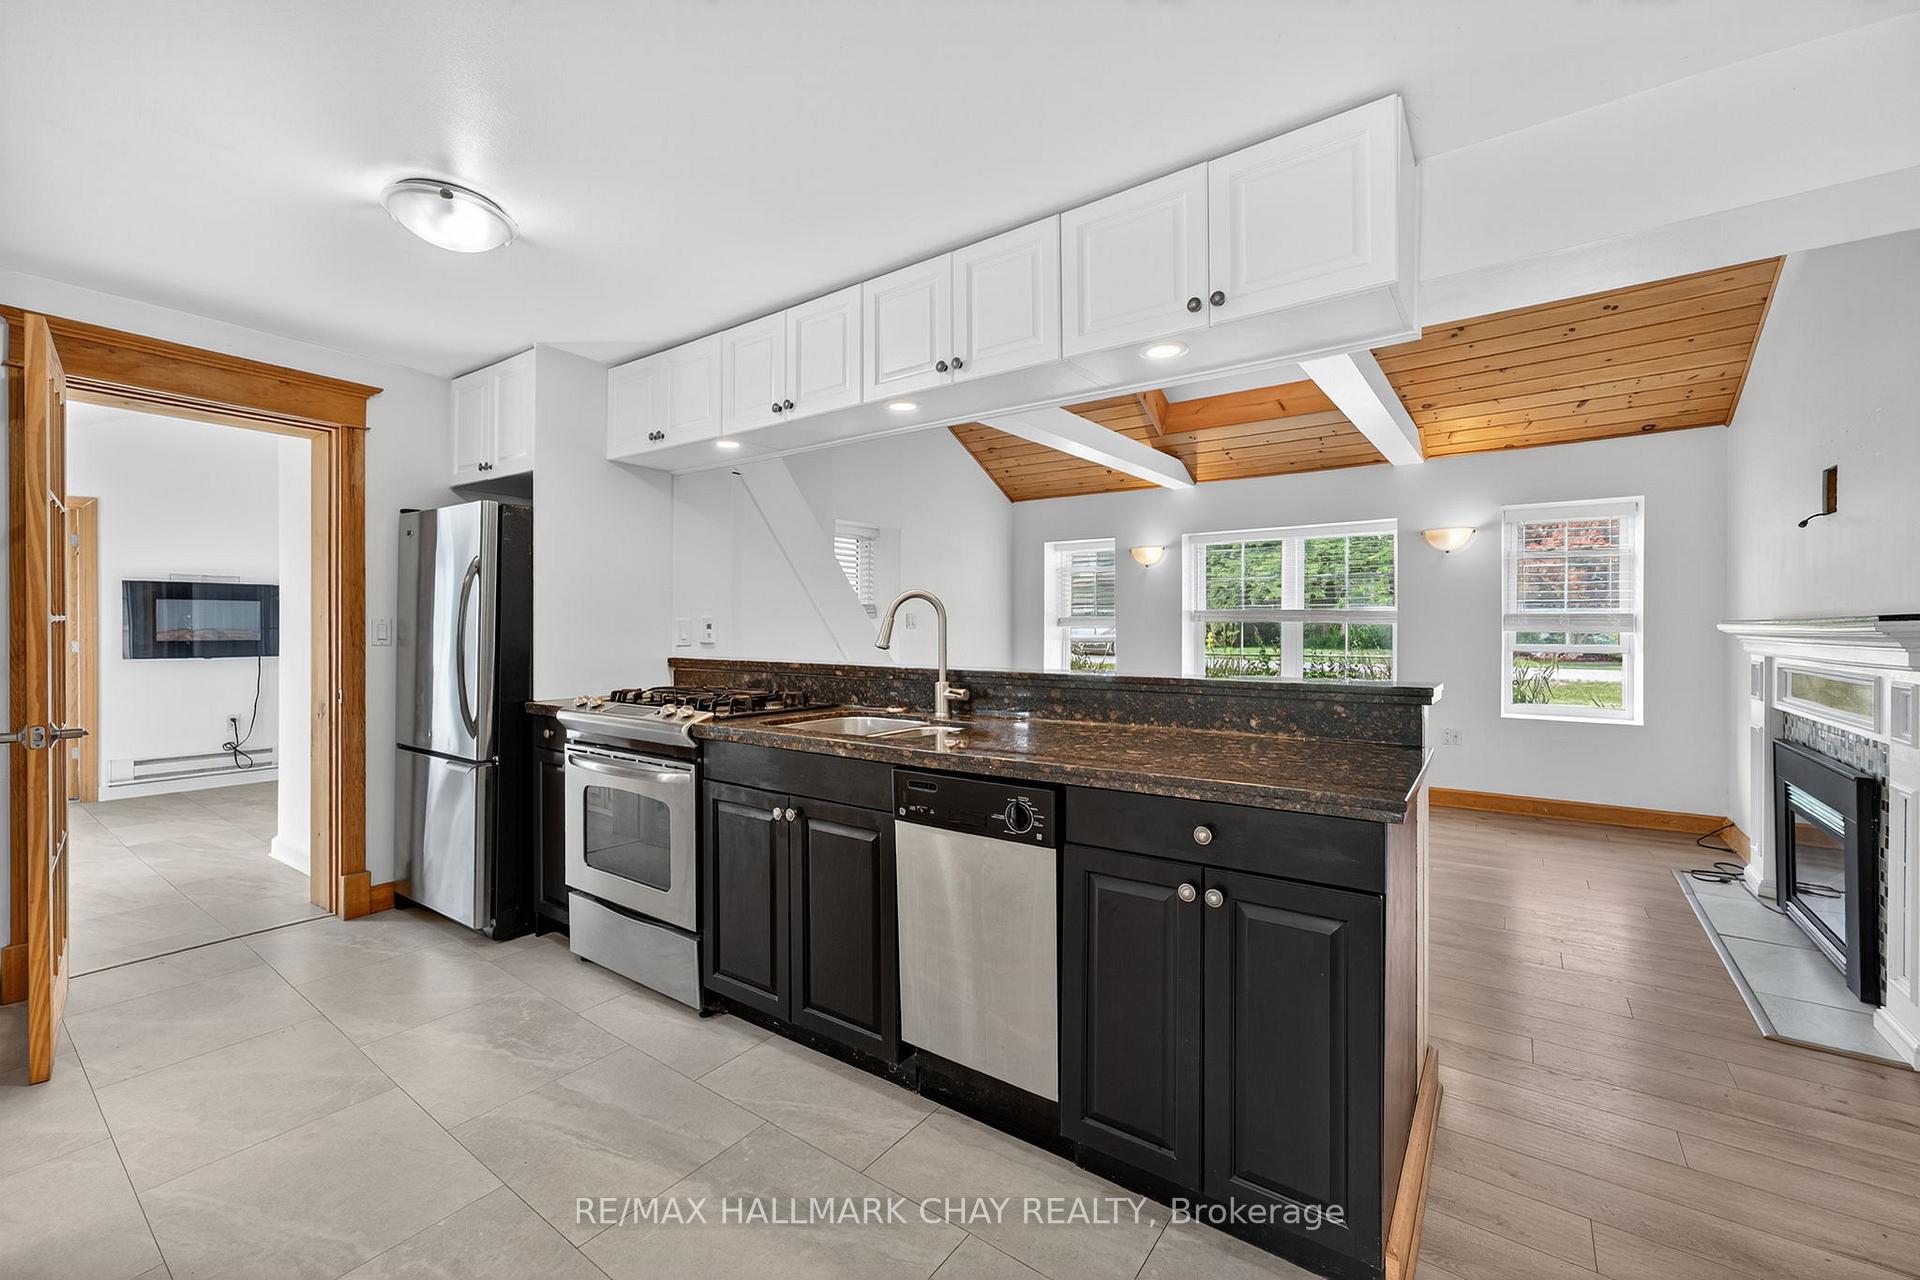
- Kitchens: 2
- Family room: Yes
Outside and lotBoard & batten , vinyl siding, Asphalt shingle, Slab
- Exterior: Board & batten , vinyl siding
- Roof: Asphalt shingle
- Foundation: Slab
- Features: Deck, landscaped, privacy, porch, year round living
- Other structures: Aux residences
- Accessibility: Hard/low nap floors
- Size: 96.13 × 113.4 ft
- Shape: Irregular
Parking9 Parking (1 garage + 8 drive), Detached, Private
- Spaces: 9 Parking (1 garage + 8 drive)
- Garage: Detached
- Driveway: Private
Heating, water and powerHeat pump, electric, Wall unit(s), Municipal water
- Heating: Heat pump, electric
- Cooling: Wall unit(s)
- Water: Municipal water
- Sewer: Municipal sewer
- Natural gas: Yes
- Hydro: Yes
- Cable: Available
Costs and taxesTaxes $3,728 a year, HST included in the price
- Taxes, 2025: $3,728 a year
- HST: HST included in the price
Included in the saleWasher/dryer/fridge x2/stove, Hot tub & stackable washer in carriage house
- Included: Washer/dryer/fridge x2/stove
- Not included: Hot tub & stackable washer in carriage house
NearbyBeach, fenced yard, golf, hospital, lake access, school bus route
- Close to: Beach, fenced yard, golf, hospital, lake access, school bus route
Listing detailsX12419656, Sold, Sep 22, 2025
- MLS® number: X12419656
- Status: Sold
- Listed on: Sep 22, 2025
- Days on market: 22
- Updated: Oct 14, 2025
- Possession: Flexible
- Occupied by: Owner
- Listing brokerage: RE/MAX HALLMARK CHAY REALTY
About this home
44 Pleasant Avenue S, Fort Erie (Ridgeway), ON L0S 1N0
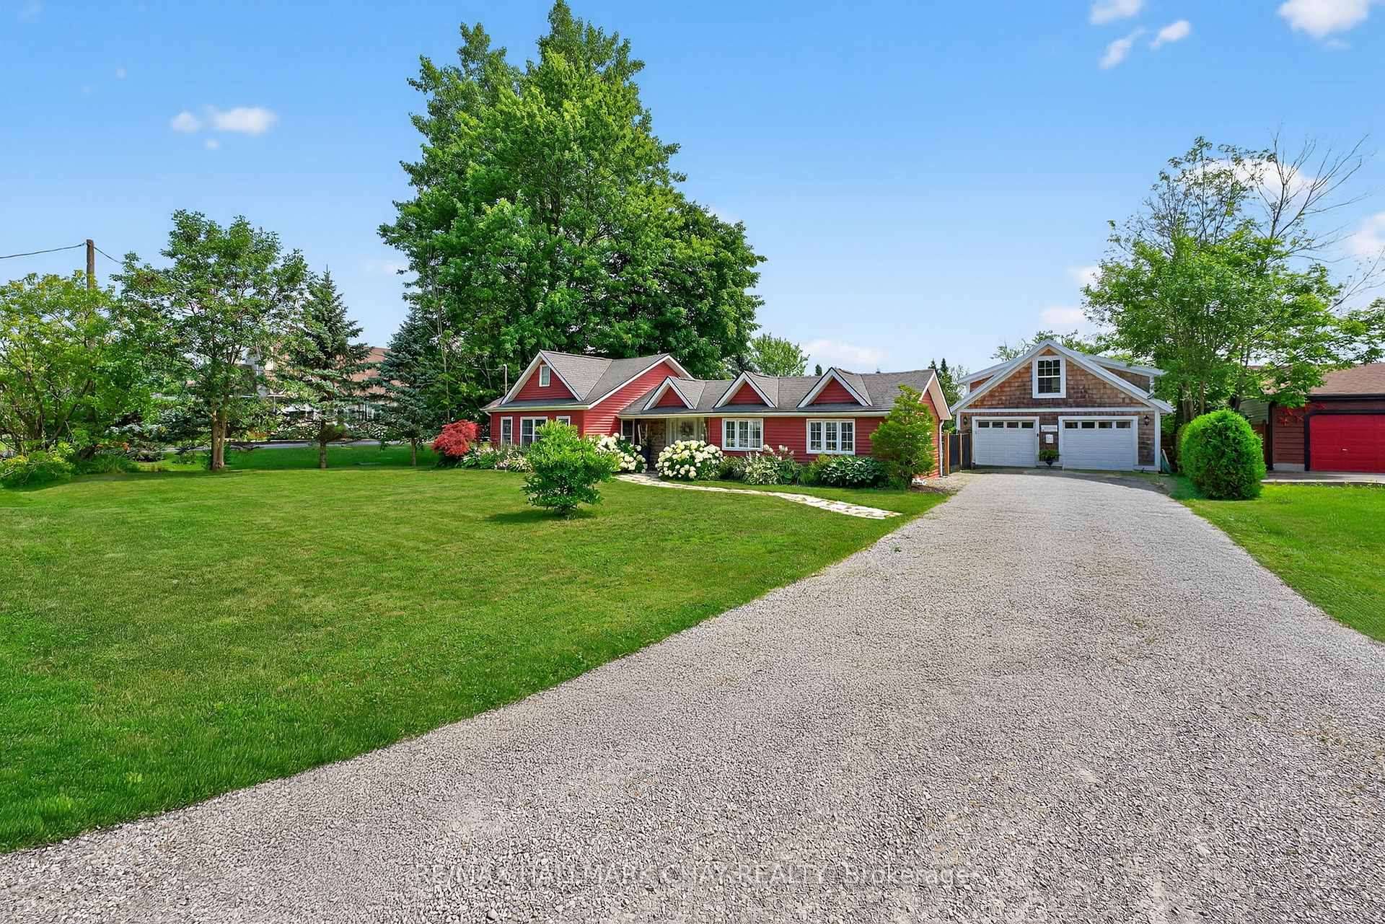
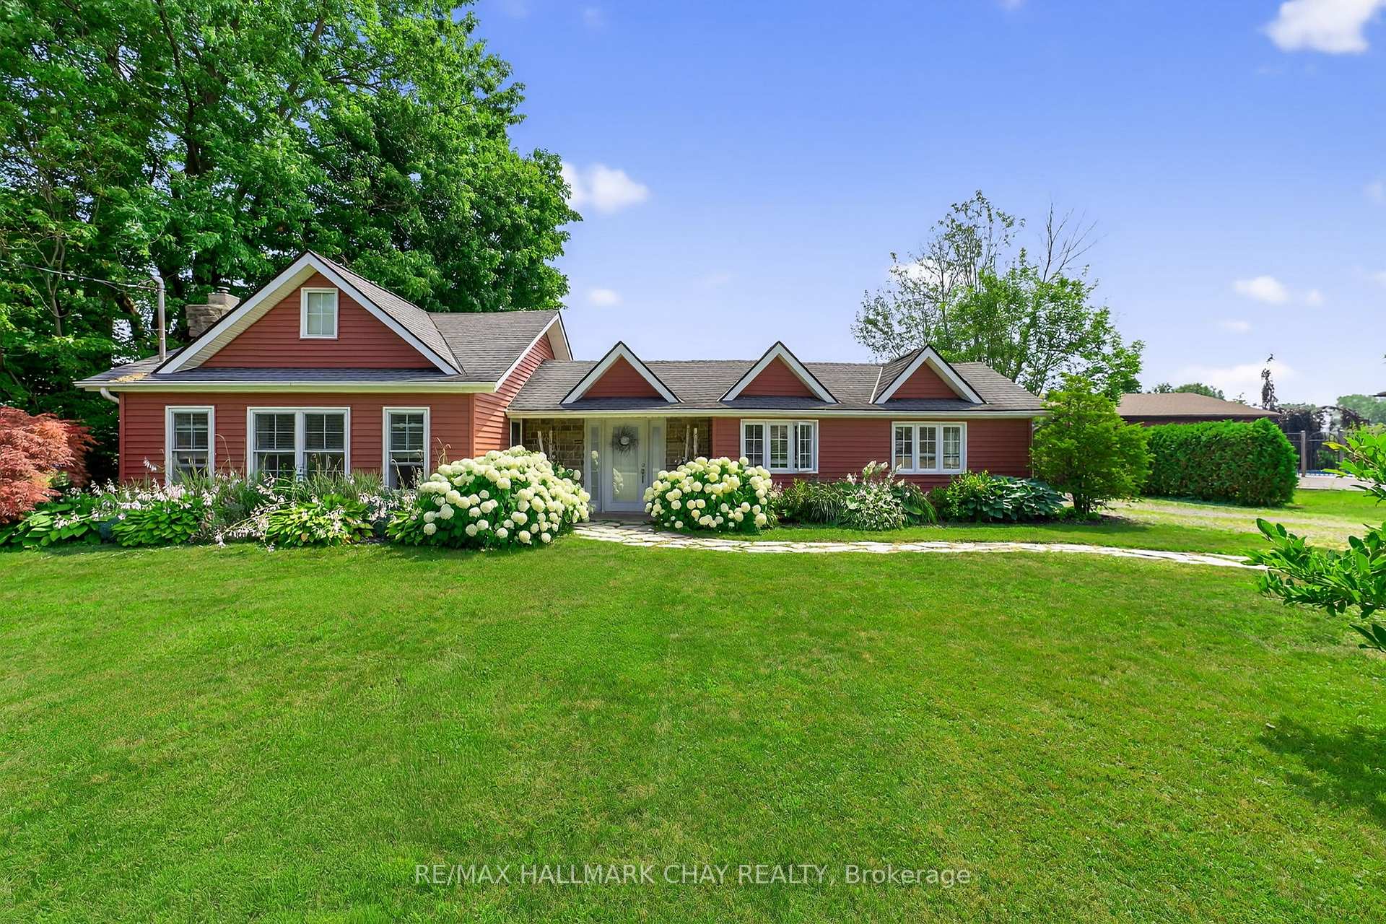
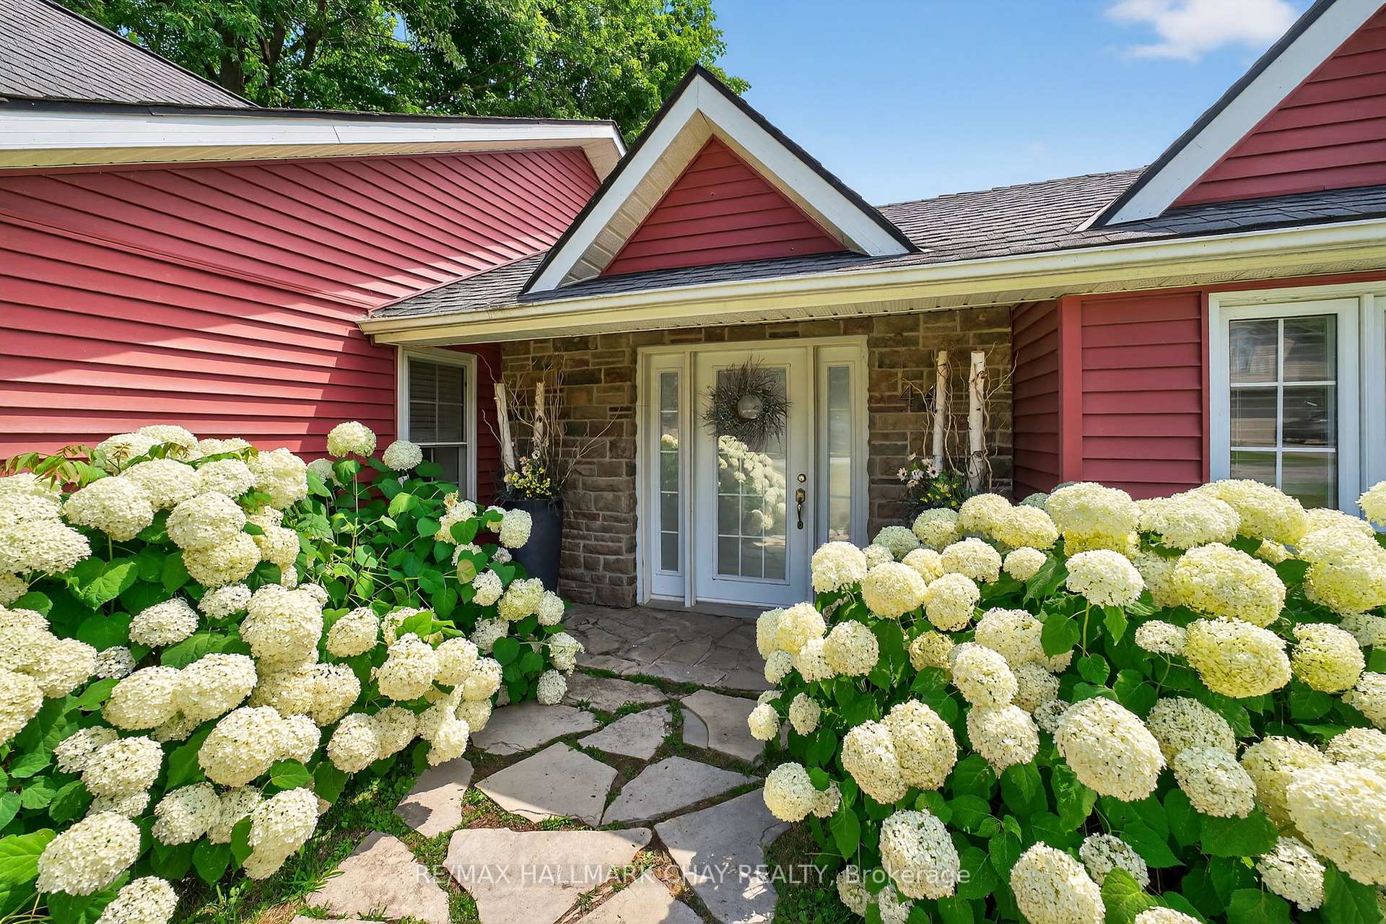
We welcome you to 44 Pleasant Ave South! Two legal dwellings separately serviced sitting on one of the most sought after streets in this beautiful beach front community. Rich in character, this growing community is one you don't want to miss. Steps away from the sandy shores of Lake Erie, and a short drive from Ridgeway's downtown that comes alive with its restaurants, artisans and cozy coffee shops, this property is well situated to share in the culture and history this charming area has to offer. This home is perfectly set up for multi-generational families, snow birds looking to enjoy the sandy summers of Ridgeway with peace of mind and income potential, or investors wanting to capture a piece of this endearing community and its proximity to Crystal Beach (2.6km), Sherkston Shores (9.2km), and Buffalo Niagara InternationalAirport (35km).The main house offers 2 bedrooms, a versatile office space, and a full bathroom ideal for family living or rental accommodations. The charming carriage house includes 1 bedroom and a beautifully designed washroom, perfect for guests, a second family generation, or additional income.Theres something truly special about Ridgeway. Whether you're dreaming of summers by the shore, seeking a welcoming neighbourhood, or looking for a more relaxing pace of life, this property is your chance to own a piece of paradise. Key notes:- Carriage House Outfitted 2023/2024- Carriage House Legalized 2025- Fence & Deck 2016- Gravel Driveway 2025
Ask about this home
A HOMEH agent will answer your questions about this home.
Around this home
Daily convenience, out of 100, from the distances below
Schools nearby
School rating, out of 10.
Helpful calculators
Your HOMEH agent

"I would see it this week."