

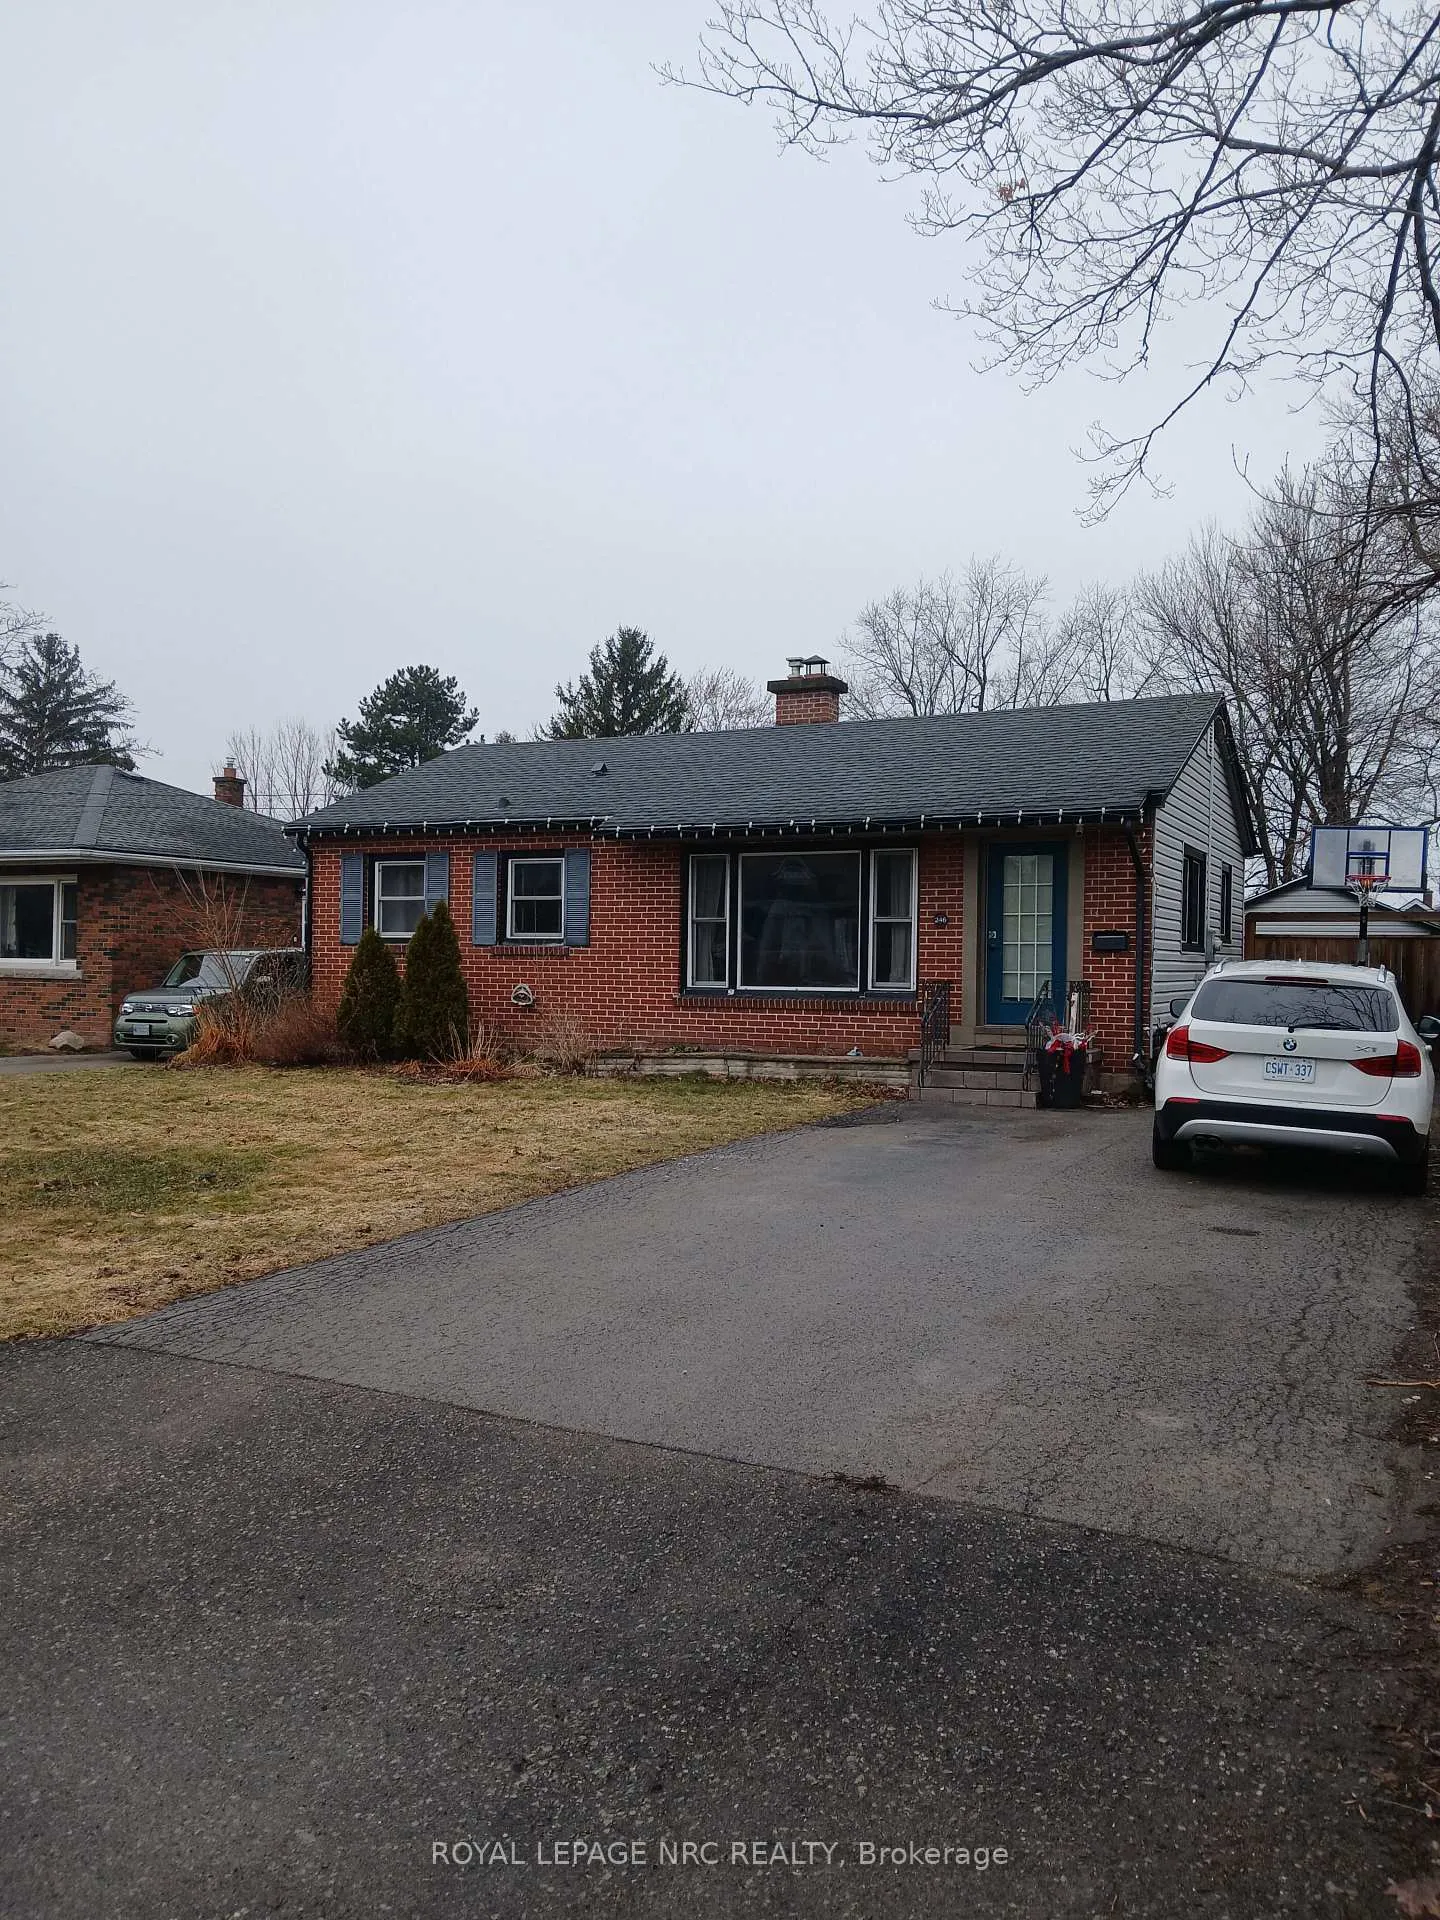
246 Highland Avenue
246 Highland Avenue
 See all 15 photos
Property history
Facts and features
- BasementPart finished
- Age of home51–99 years
- Water, sewerMunicipal
- HeatingForced air
- Fireplace
- Central air
- Pool
The homeDetached, Bungalow, Age 51–99 years
- Type: Detached
- Style: Bungalow
- Age: 51–99 years
- Living space: 700–1,100 sq ft
- Basement: Full, partially finished
InsideFireplace Yes, rec room, wood, Lower level, Primary bedroom - main floor
- Fireplace: Yes, rec room, wood
- Laundry: Lower level
- Features: Primary bedroom - main floor
- Rooms above ground: 7
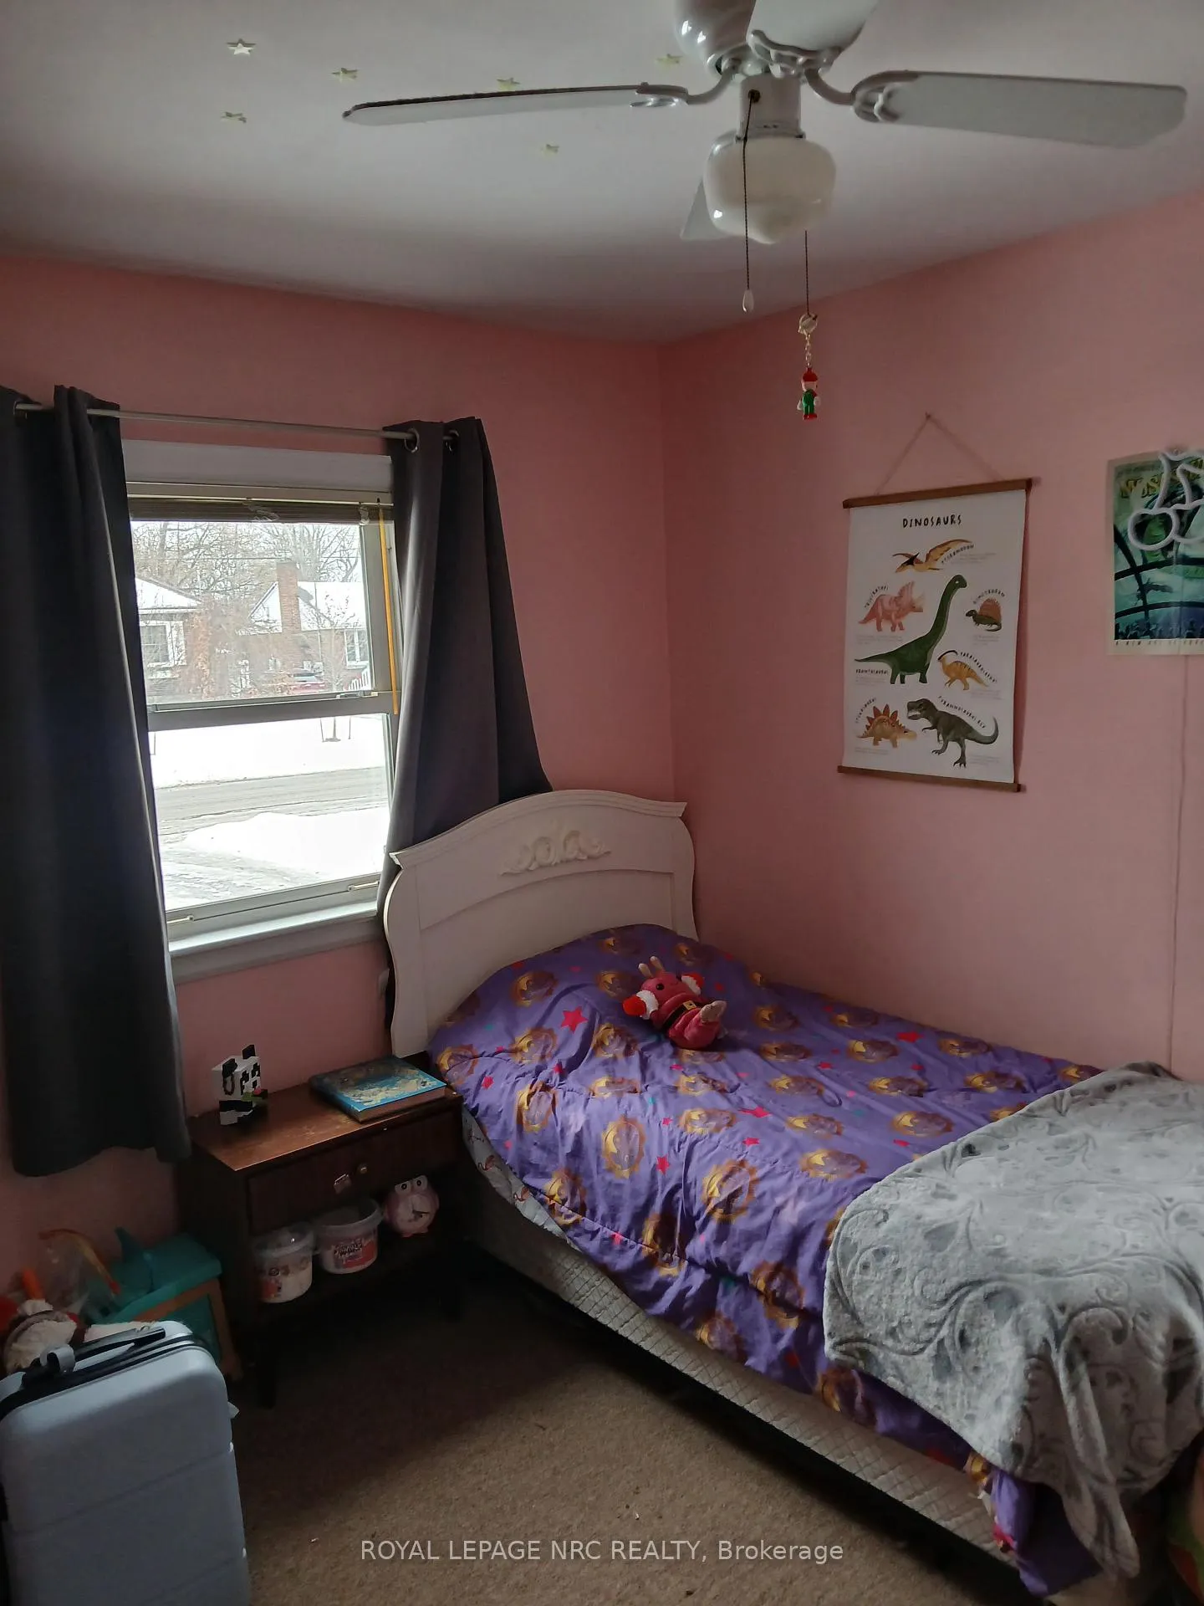
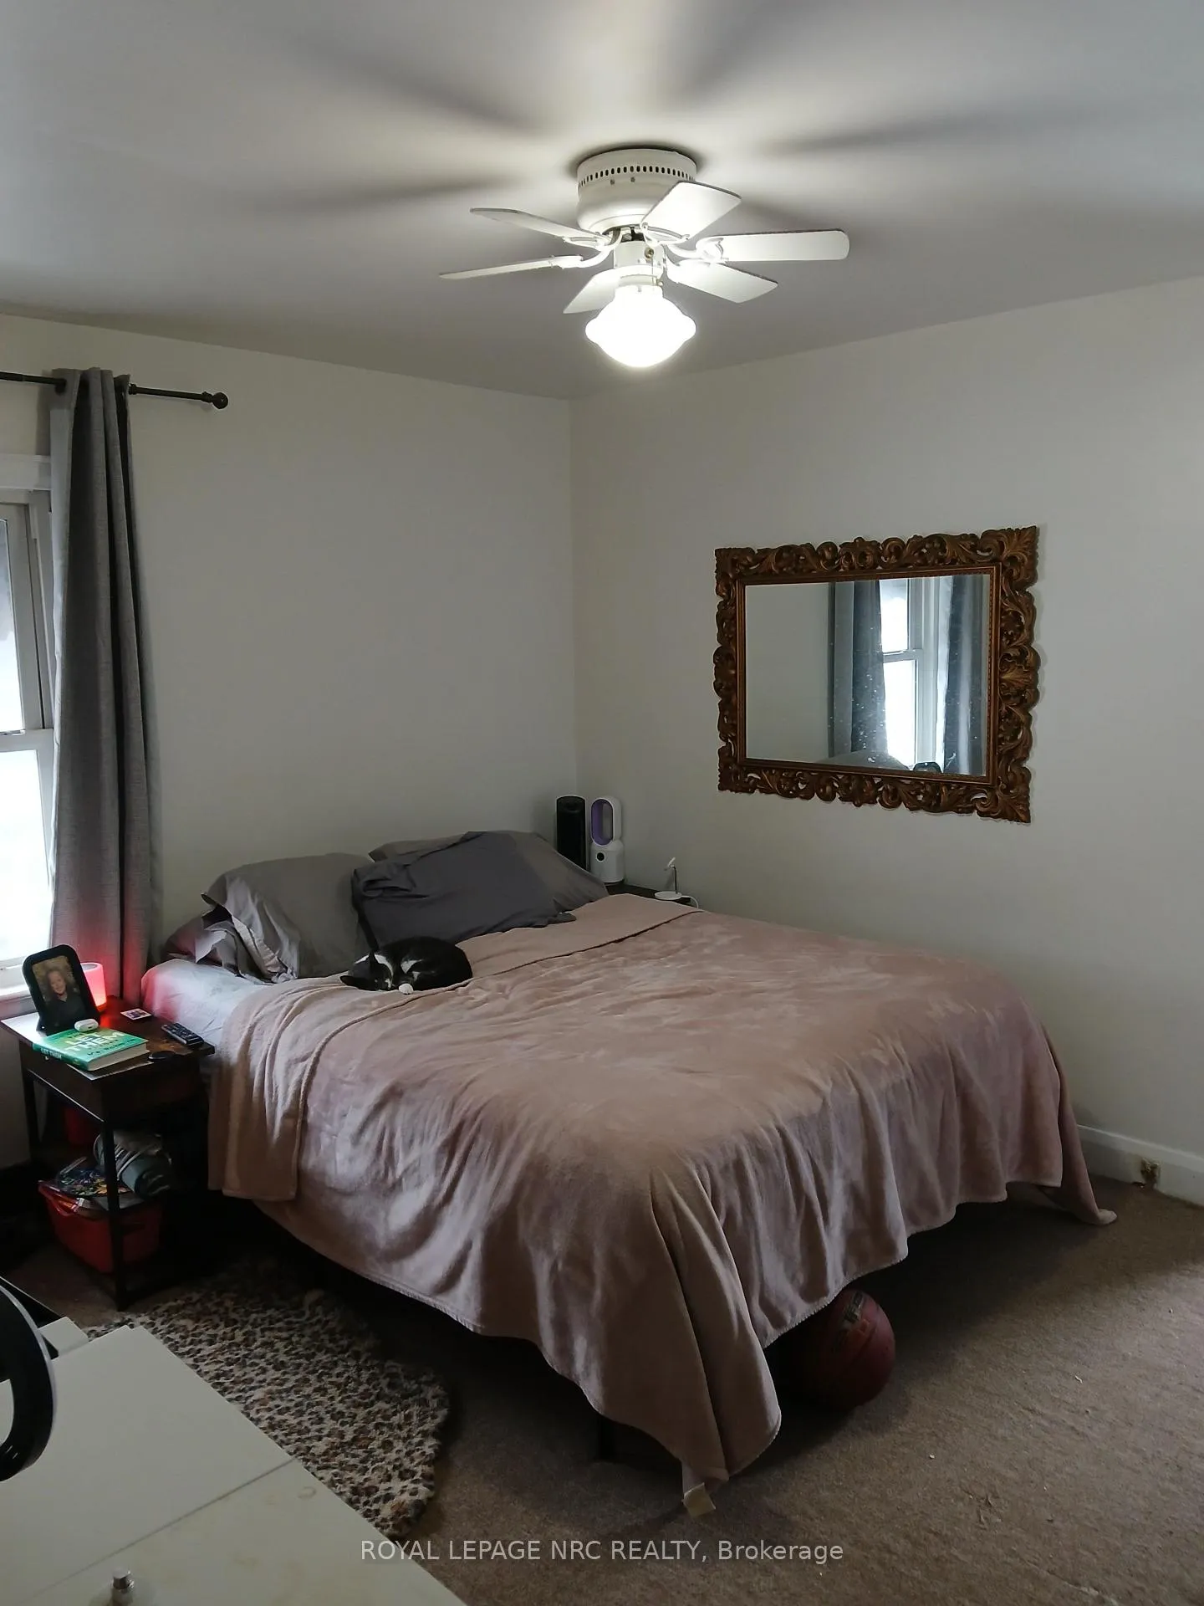
- Bedrooms: 2 + 1 in the basement
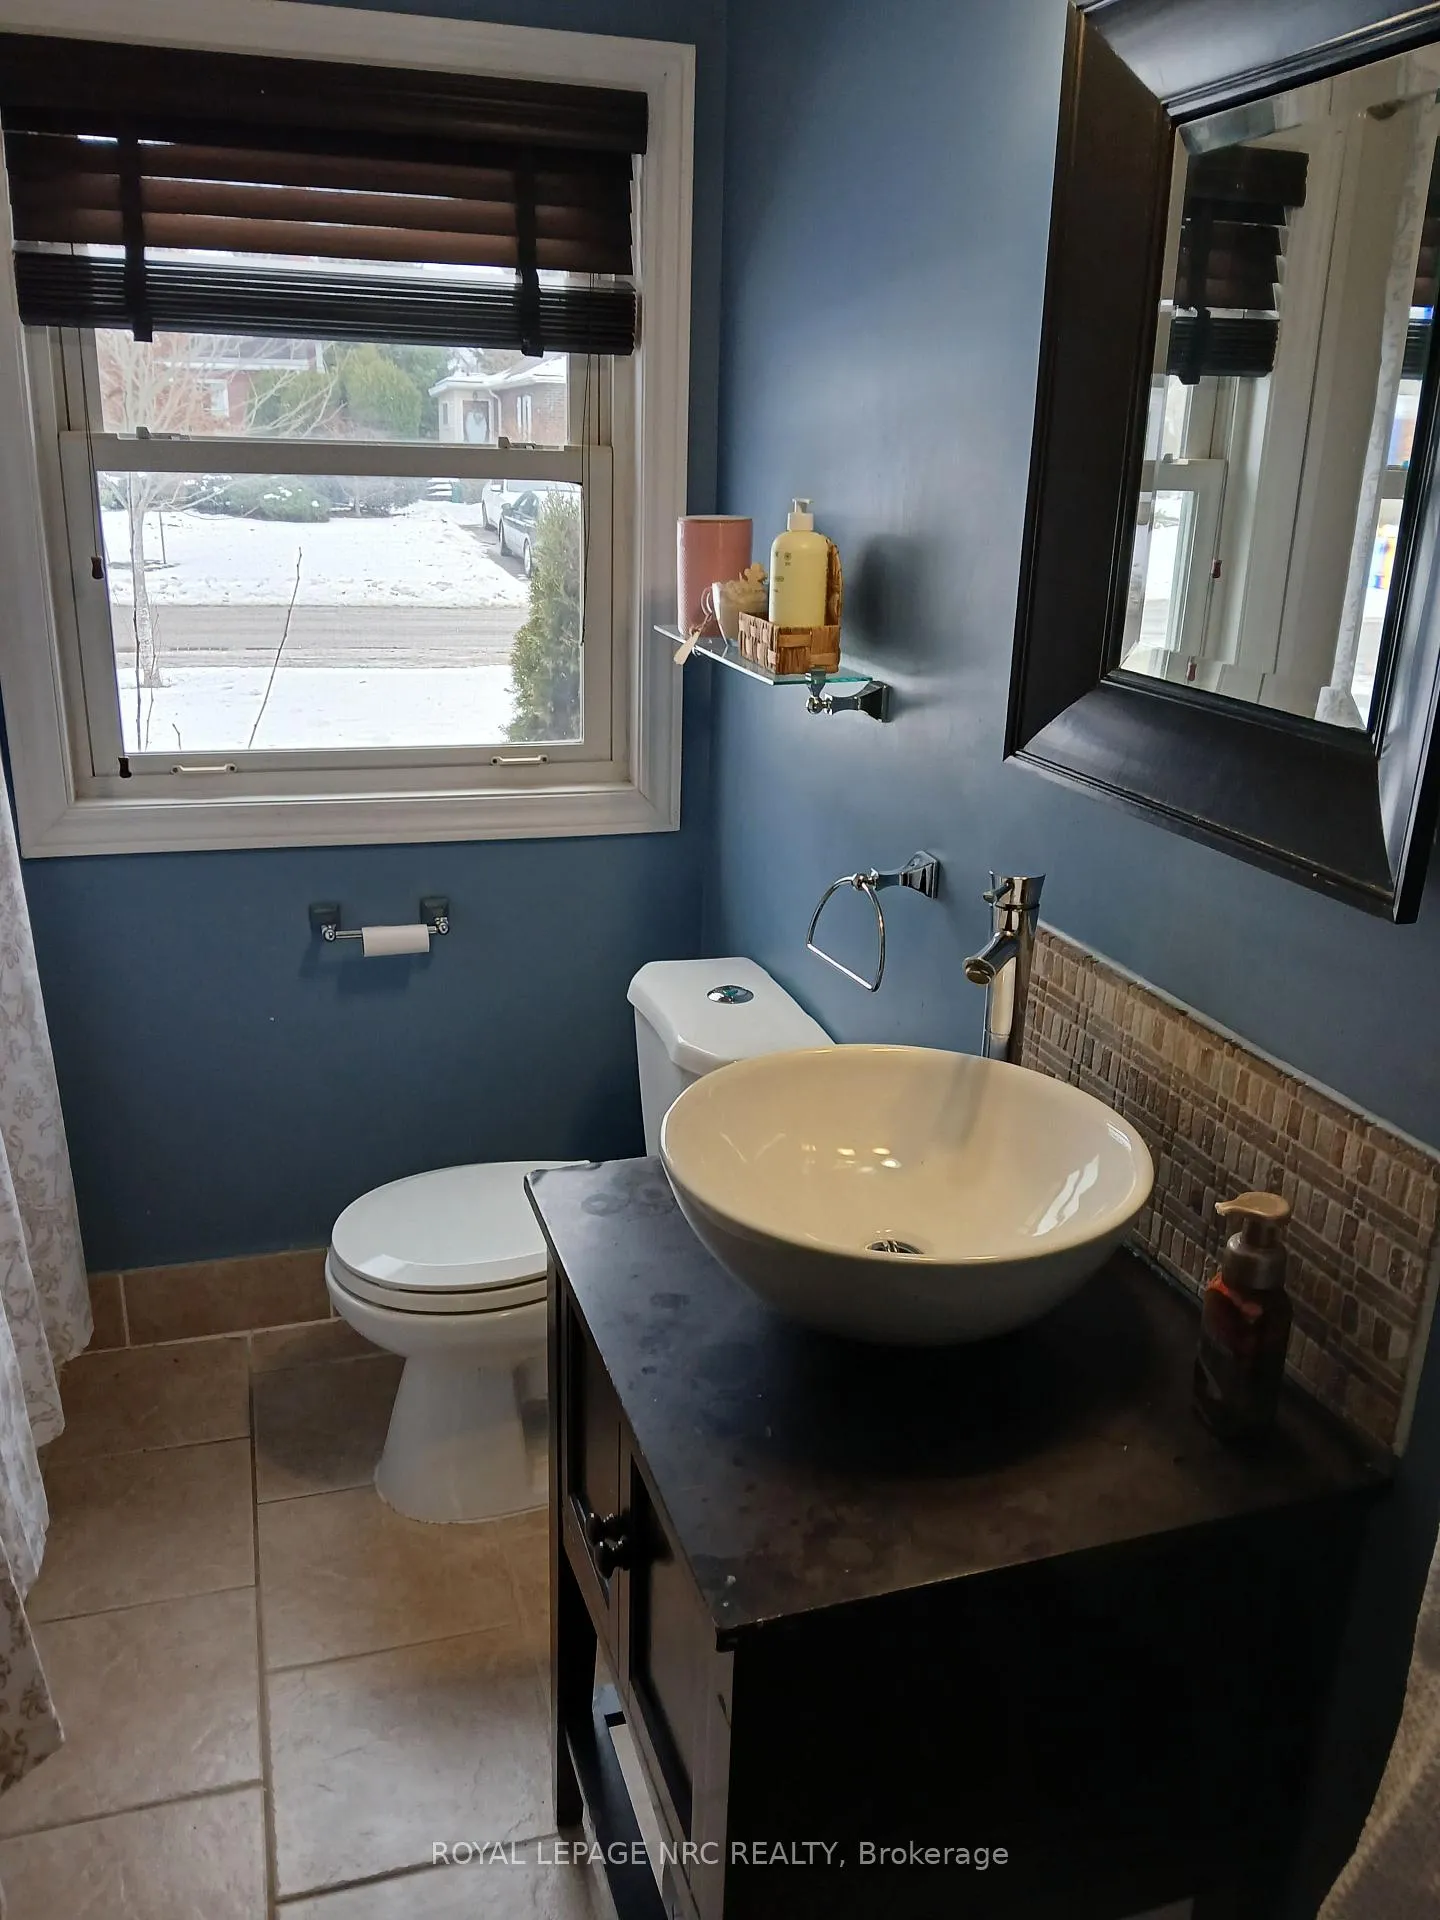
- Bathrooms: 3
- Kitchens: 1
Outside and lotBrick, vinyl siding, Asphalt shingle, Concrete block
- Exterior: Brick, vinyl siding
- Roof: Asphalt shingle
- Foundation: Concrete block
- Pool: Above ground
- Features: Landscaped, privacy, patio
- Size: 50 × 150 ft
- Zoning: R3
Parking2 Garage, Detached, Private double
- Spaces: 2 Garage
- Garage: Detached
- Driveway: Private double
Heating, water and powerForced air, wood, Central air, Municipal water
- Heating: Forced air, wood
- Cooling: Central air
- Water: Municipal water
- Sewer: Municipal sewer
- Natural gas: Yes
- Hydro: Yes
- Cable: Yes
- Telephone: Yes
Costs and taxesTaxes $2,946 a year, HST included in the price, Hot water tank
- Taxes, 2025: $2,946 a year
- HST: HST included in the price
- Rental items: Hot water tank
Included in the saleFridge, stove, washer , dryer
- Included: Fridge, stove, washer , dryer
NearbyFenced yard, other
- Close to: Fenced yard, other
Listing detailsX12924678, Sold, Mar 26, 2026
- MLS® number: X12924678
- Status: Sold
- Listed on: Mar 26, 2026
- Days on market: 22
- Updated: Apr 17, 2026
- Possession: 2026-05-01 / Flexible
- Occupied by: Owner
- Listing brokerage: ROYAL LEPAGE NRC REALTY
About this home
246 Highland Avenue, Fort Erie (Central), ON L2A 2X7
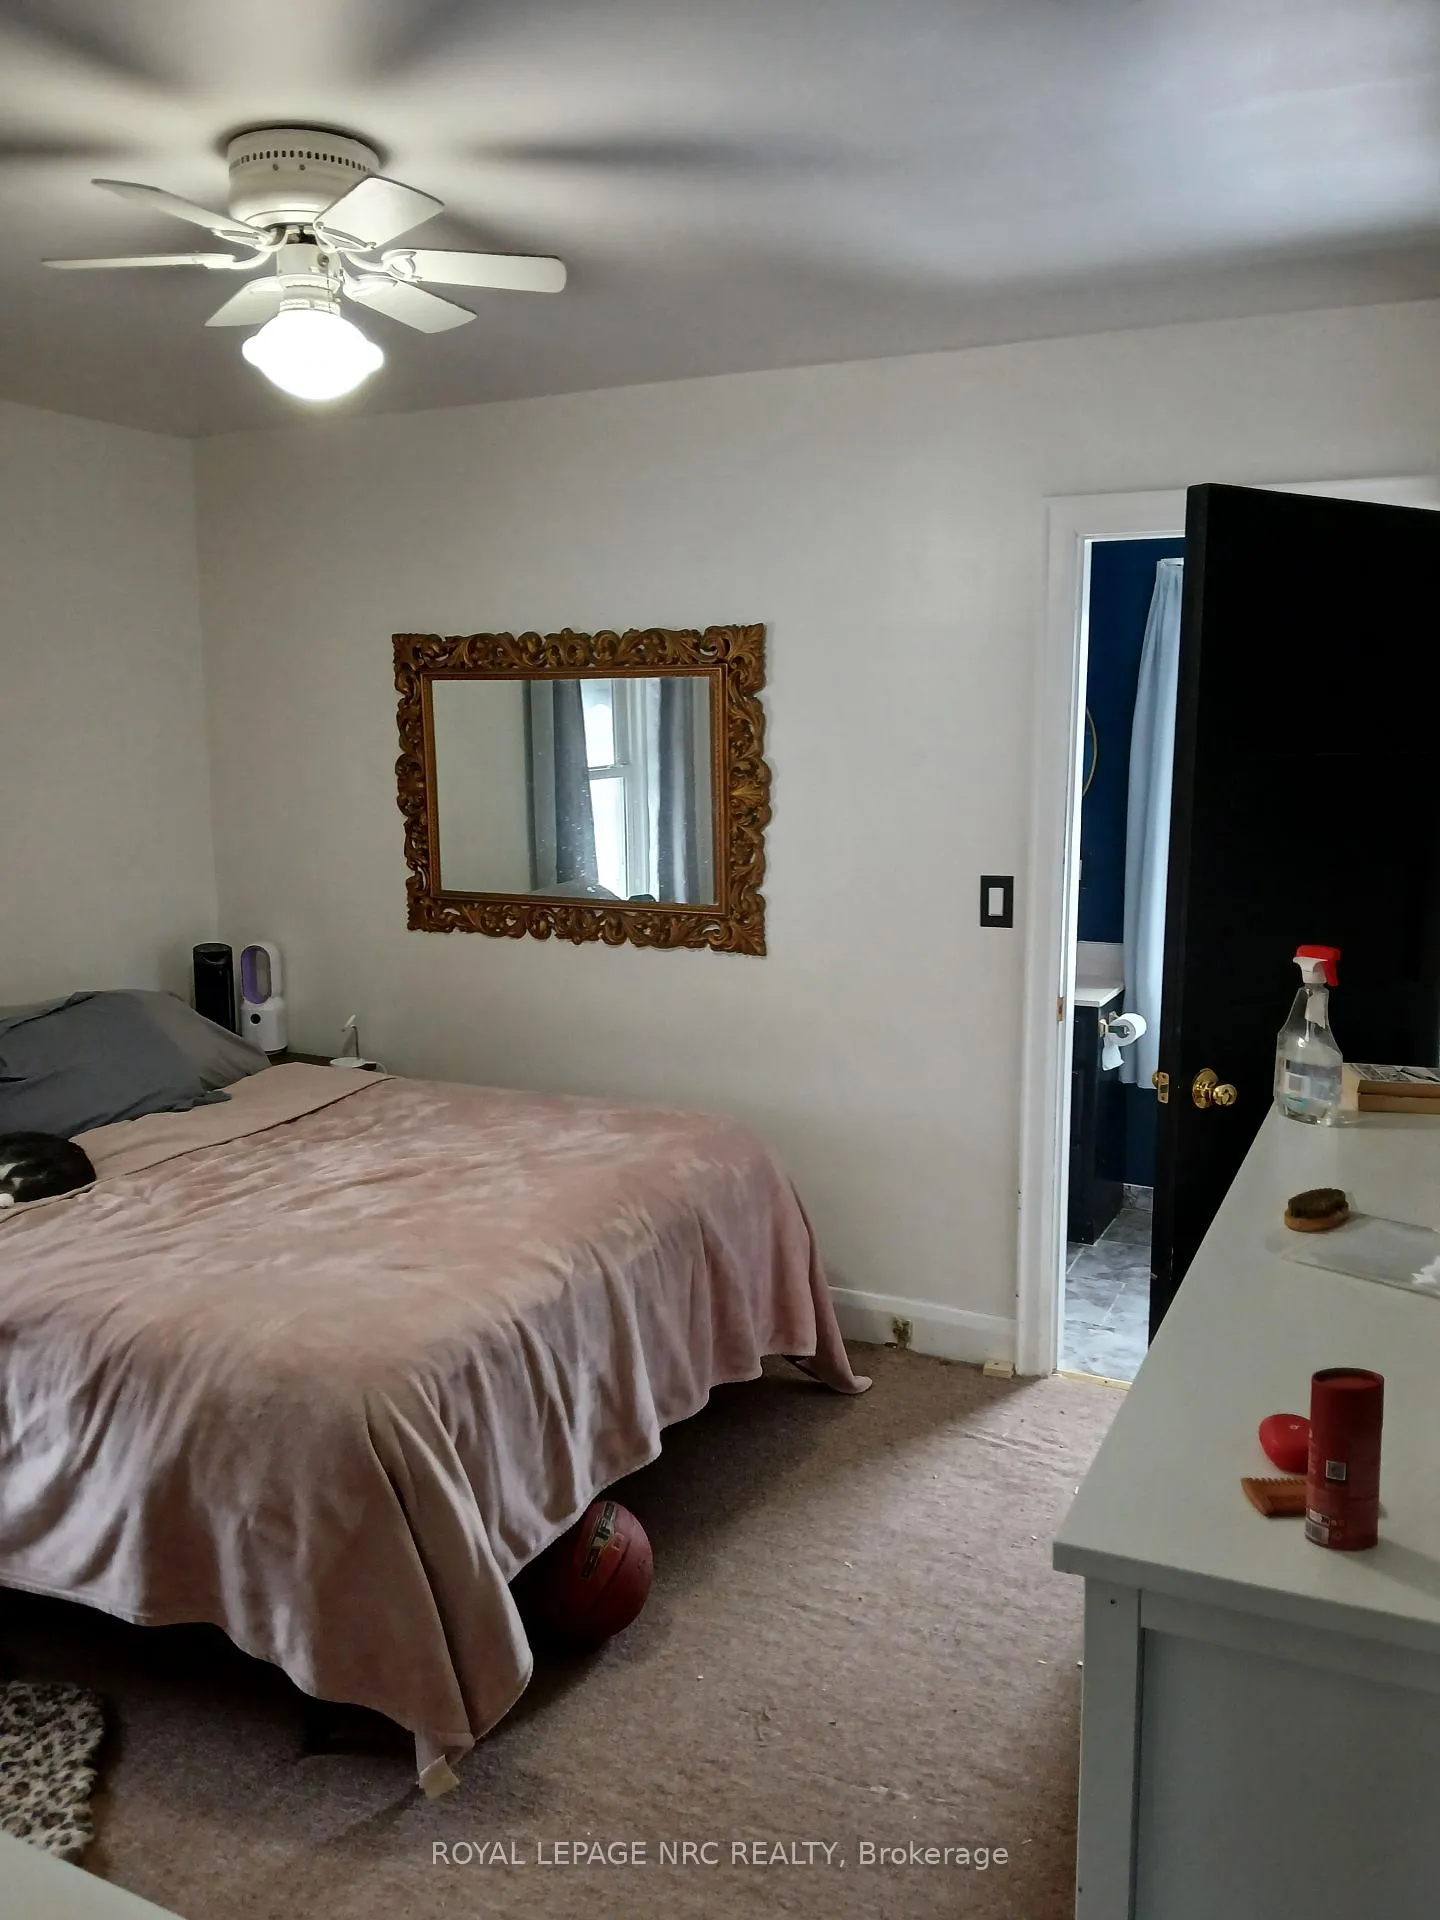
Awaiting New owners to come along and make this charmer their own. Located just steps from parks, the Niagara River, and other amenities, this north end bungalow is situated on a deep lot. It features a detached garage and a newer storage shed. Take in beautiful summer days from the sun room at the rear of the home, or go out for a splash in the above ground swimming pool. The main floor has two bedrooms and two full bathrooms, including an en-suite. Downstairs you will find a large, dry, partially finished basement, which includes a family room with a bar, a wood burning fireplace, newer furnace, a two-piece bathroom, and a third bedroom (or possible home office).
Ask about this home
A HOMEH agent will answer your questions about this home.
Around this home
Schools nearby
School rating, out of 10.
Helpful calculators
Your HOMEH agent

"Priced 4% under the Hestimate. I would see it this week."