

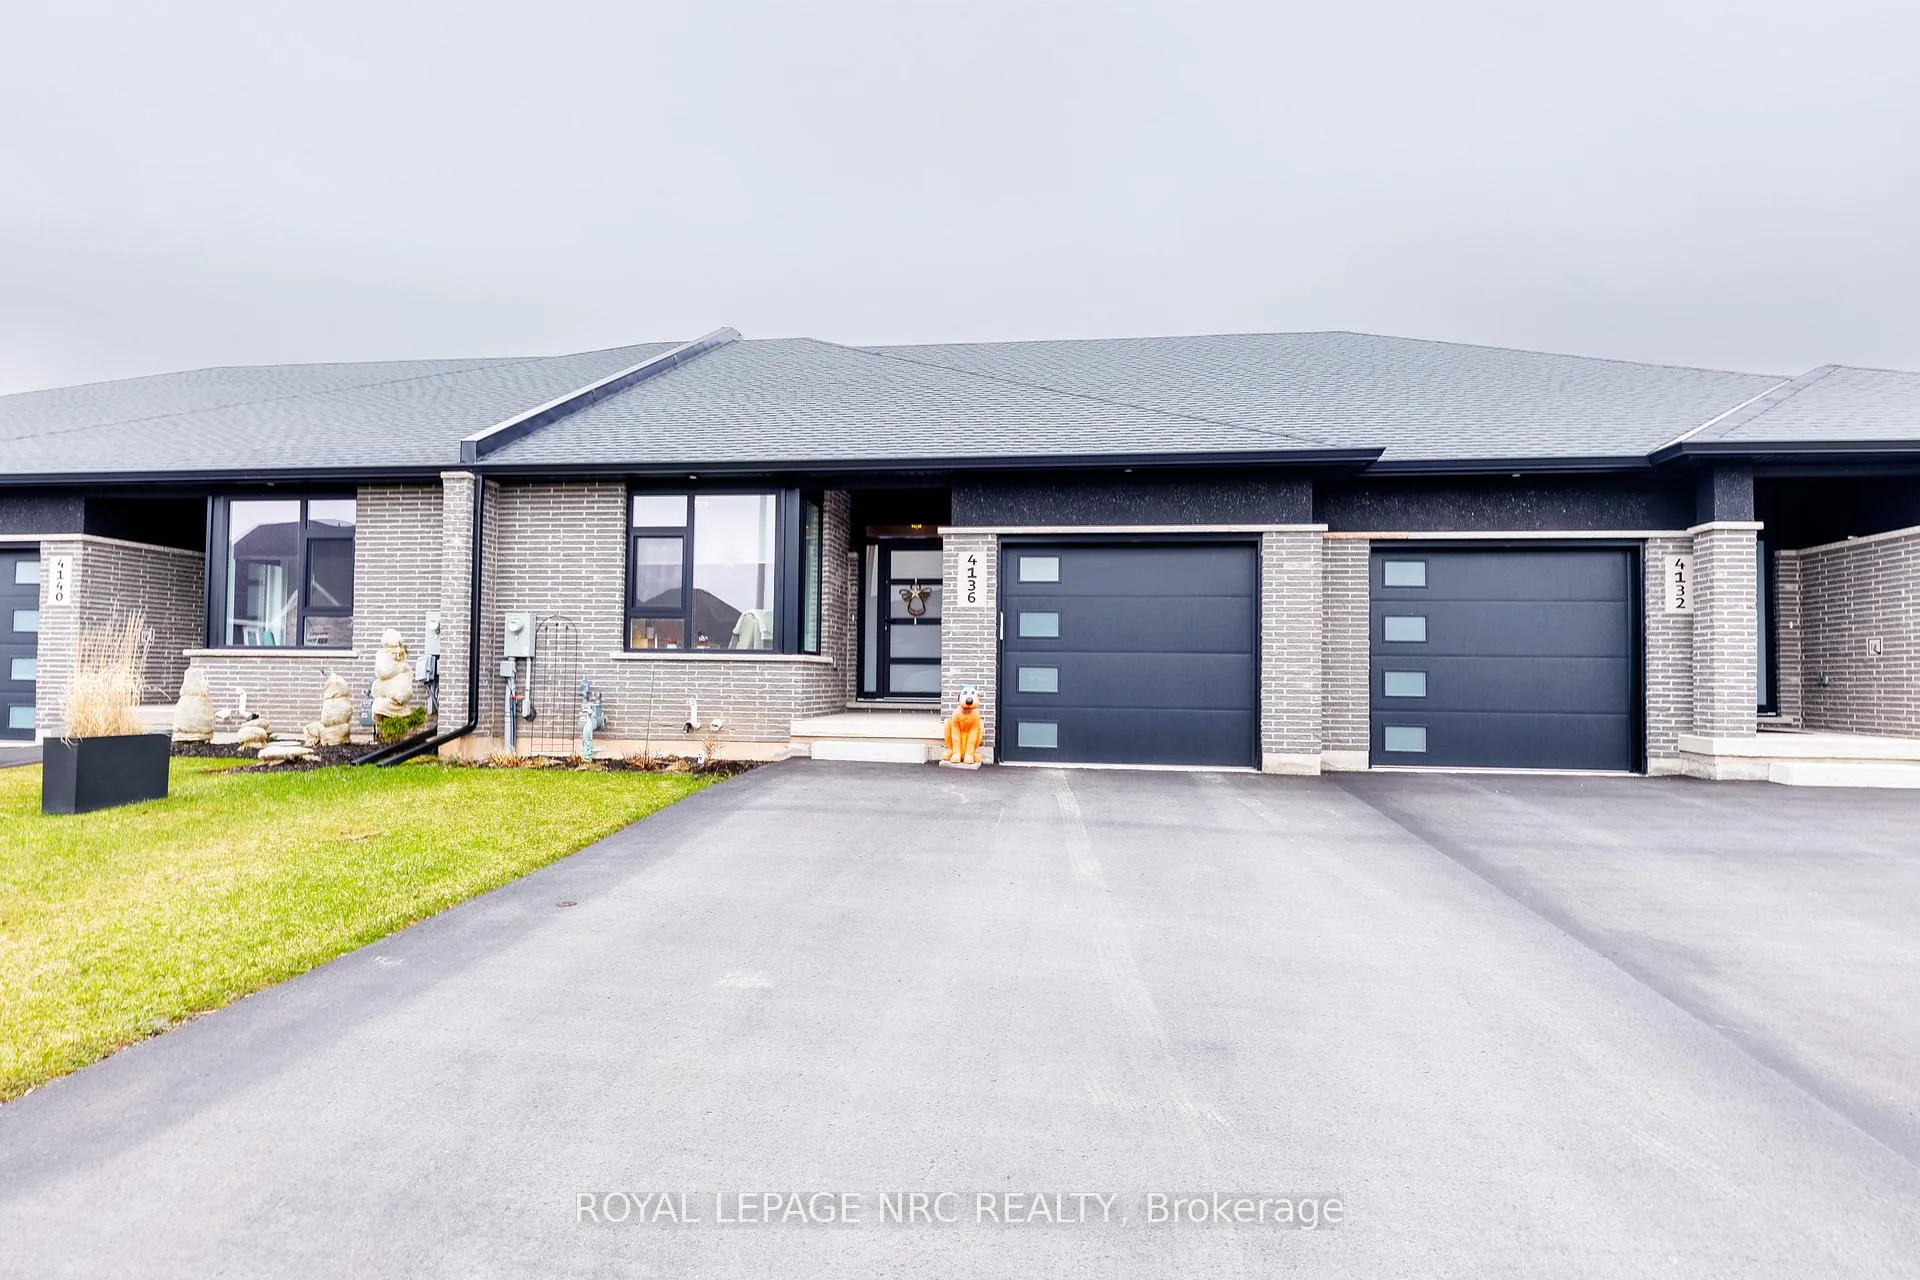
4136 Village Creek Drive
4136 Village Creek Drive
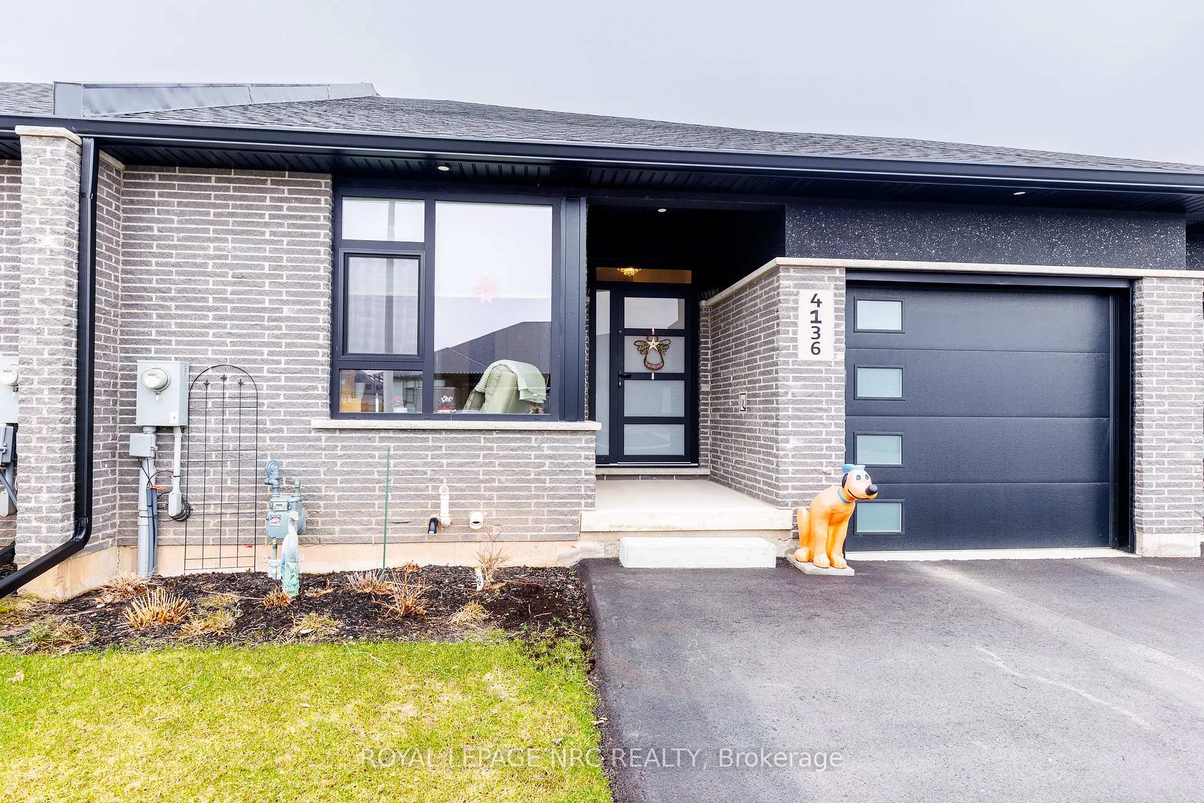
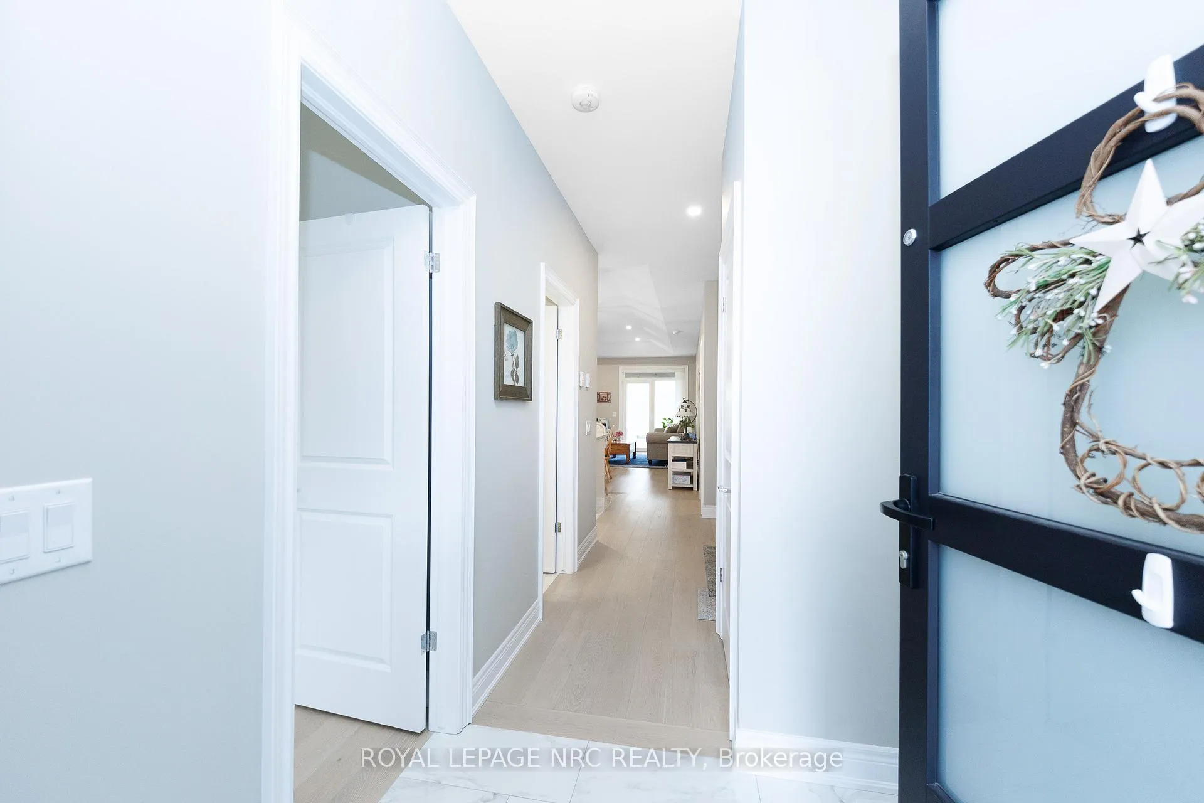
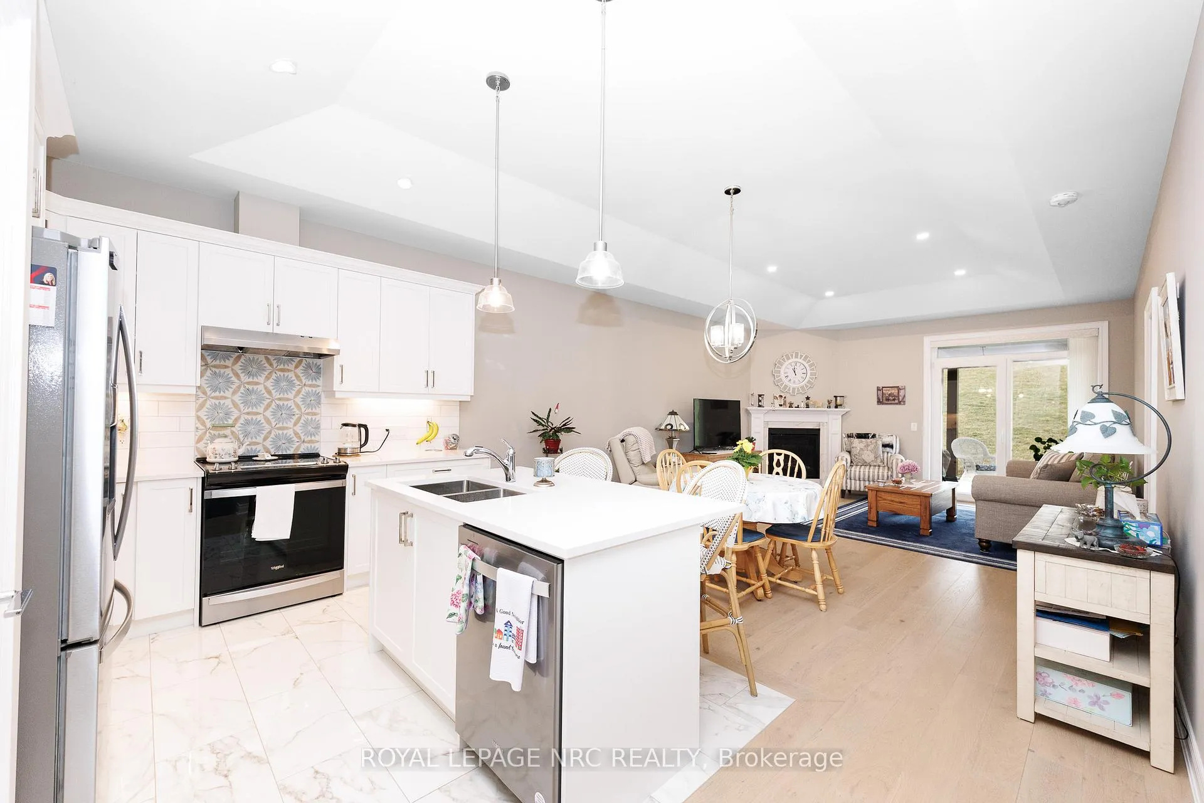
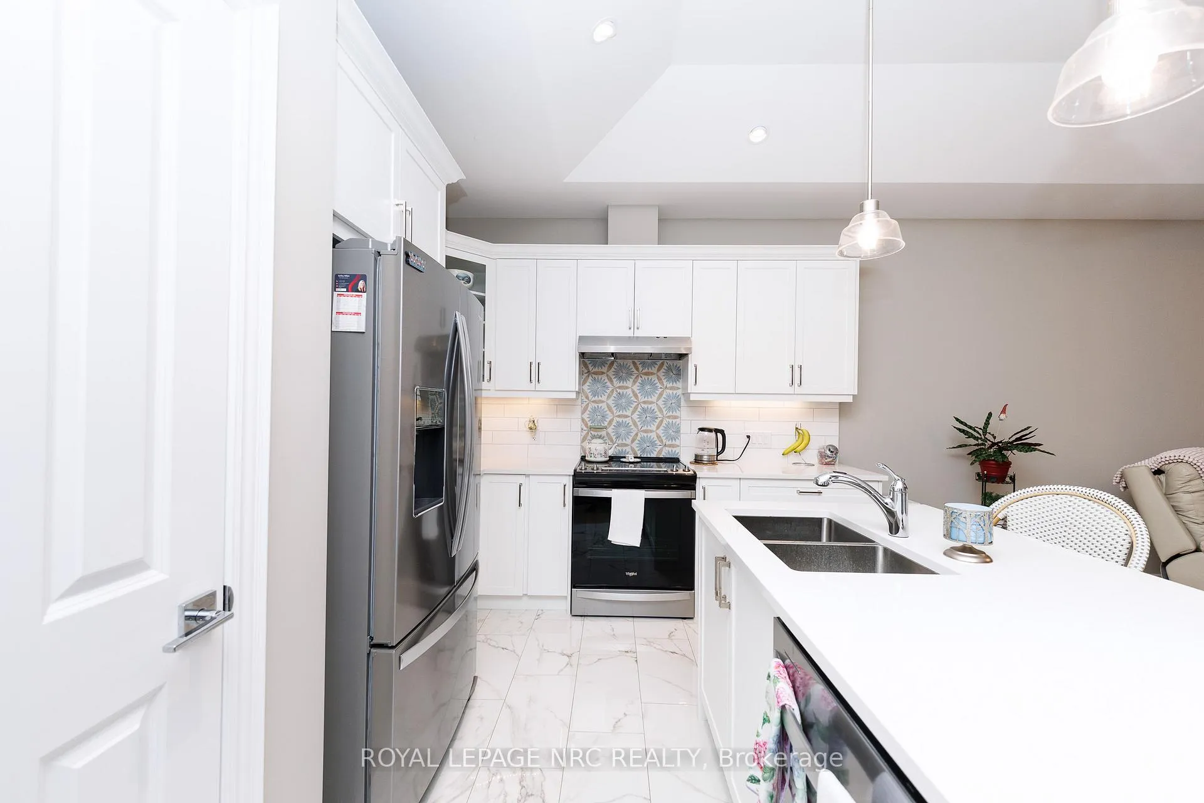 See all 32 photos
Property history
- $659,900ExpiredList: 2026-04-03|End: 2026-07-03|91 daysX12955150
Facts and features
- BasementUnfinished
- Age of home0–5 years
- Price per sq ft~$508
- Water, sewerMunicipal
- Fireplace
- Central air
The homeFreehold Townhouse, Bungalow, Age 0–5 years
- Type: Freehold Townhouse
- Style: Bungalow
- Age: 0–5 years
- Living space: 1,100–1,500 sq ft
- Basement: Full, unfinished
InsideFireplace Yes, natural gas, Main level, Primary bedroom - main floor
- Fireplace: Yes, natural gas
- Laundry: Main level
- Features: Primary bedroom - main floor
- Rooms above ground: 6
- Bedrooms: 2
- Bathrooms: 2
- Kitchens: 1
Outside and lotStucco (plaster), brick, Shingles, Poured concrete
- Exterior: Stucco (plaster), brick
- Roof: Shingles
- Foundation: Poured concrete
- Features: Patio
- Size: 30.25 × 213.12 ft
- Zoning: RM1-554
Parking1 Garage, Attached, Private double
- Spaces: 1 Garage
- Garage: Attached
- Driveway: Private double
Heating, water and powerForced air, gas, Central air, Municipal water
- Heating: Forced air, gas
- Cooling: Central air
- Water: Municipal water
- Sewer: Municipal sewer
Costs and taxesTaxes $5,201 a year, HST No HST, Hot water heater
- Taxes, 2025: $5,201 a year
- HST: No HST
- Rental items: Hot water heater
- Under contract: Hot water heater
Included in the saleFridge, stove, dishwasher, washer, dryer, garage door opener & remote, window coverings
- Included: Fridge, stove, dishwasher, washer, dryer, garage door opener & remote, window coverings
Listing detailsX12955150, Expired, Apr 3, 2026
- MLS® number: X12955150
- Status: Expired
- Listed on: Apr 3, 2026
- Days on market: 91
- Updated: Jul 3, 2026
- Possession: Flexible
- Occupied by: Owner
- Listing brokerage: ROYAL LEPAGE NRC REALTY
About this home
4136 Village Creek Drive, Fort Erie (Stevensville), ON L0S 1S0
Welcome to this beautifully maintained 4-year-old freehold bungalow townhouse in the sought-after Towns of Village Creek Estates with no rear neighbors for added privacy. This home features 2 spacious bedrooms and 2 full bathrooms, along with the convenience of main floor laundry. The bright, open-concept layout is enhanced by 9' ceilings and an elegant tray ceiling in the main living area. The modern kitchen is sure to impress with ample custom cabinets, quartz countertops, stylish backsplash, under-cabinet lighting, and a functional breakfast bar island-ideal for both everyday living and entertaining. The spacious great room boasts a cozy gas fireplace and a garden door that leads to a covered patio. Retreat to the primary bedroom featuring a large walk-in closet and a private ensuite complete with double vanity and a tiled glass shower. A second bedroom and additional full bathroom provide flexibility for guests or a home office. The unfinished basement offers incredible potential, already framed for a recreation room and bedroom, with a 3-piece bathroom rough-in and a 4 ft acrylic shower in place-making it easy to customize to your needs. Located in a quiet, friendly neighborhood, this home is within walking distance to the Stevensville Conservation Area and local shops, with quick access to the QEW for commuters. Experience peaceful living in the heart of Stevensville's Village Creek Estates-this is one you won't want to miss!
Ask about this home
A HOMEH agent will answer your questions about this home.
Around this home
Daily convenience, out of 100, from the distances below
Schools nearby
School rating, out of 10.
Helpful calculators
Your HOMEH agent

"I would see it this week."