

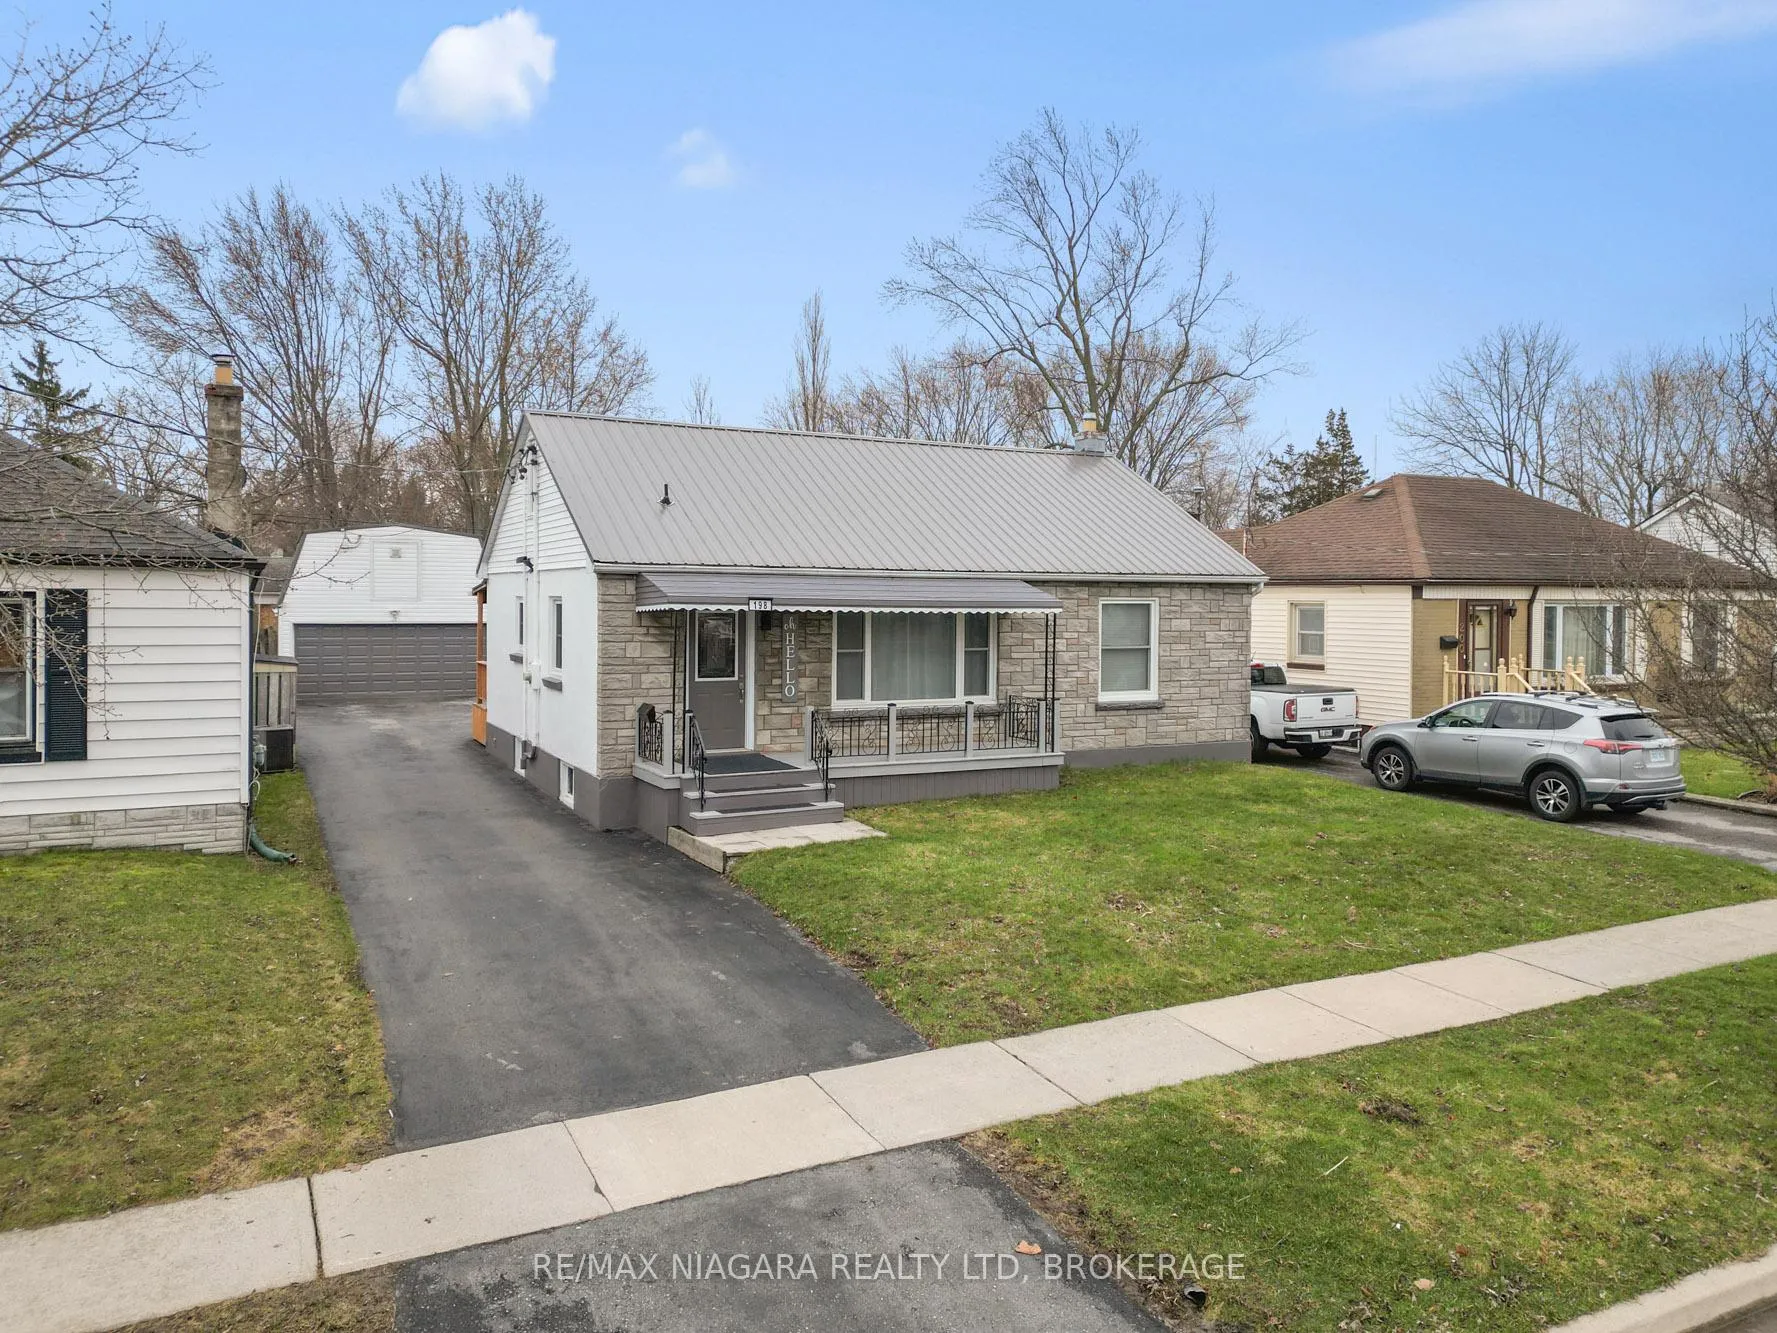
198 Murray Street
198 Murray Street
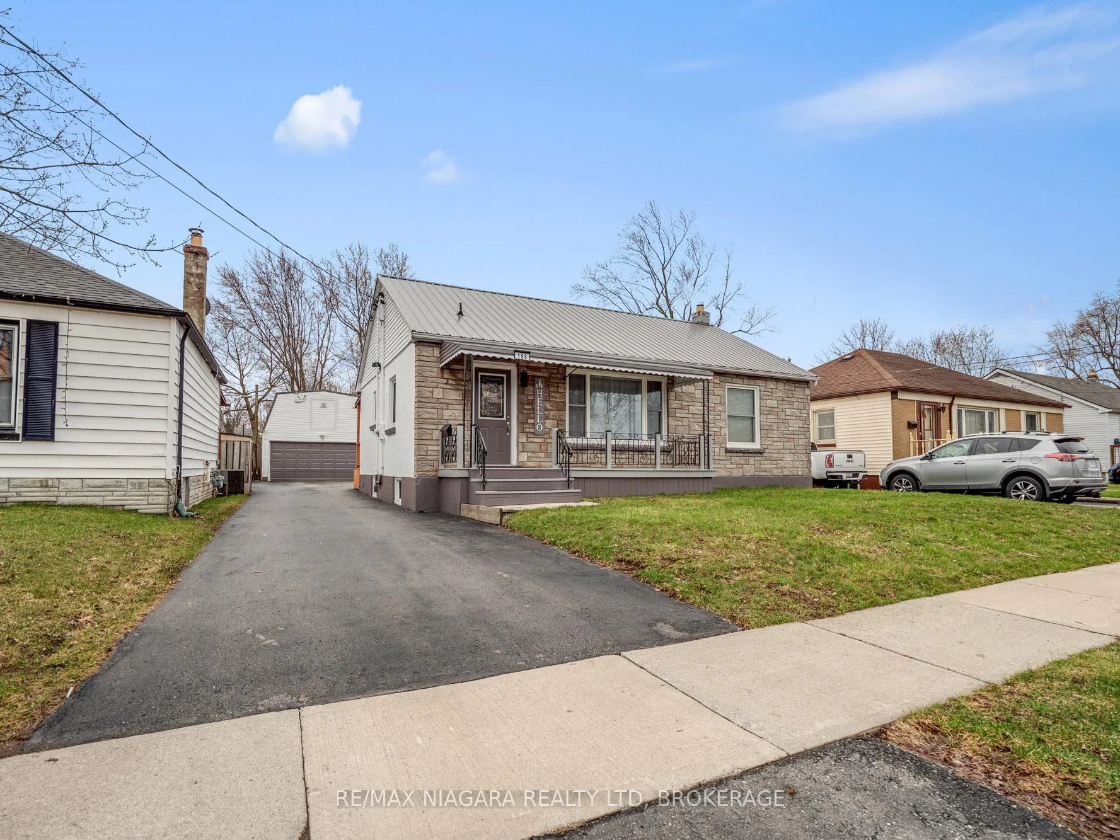
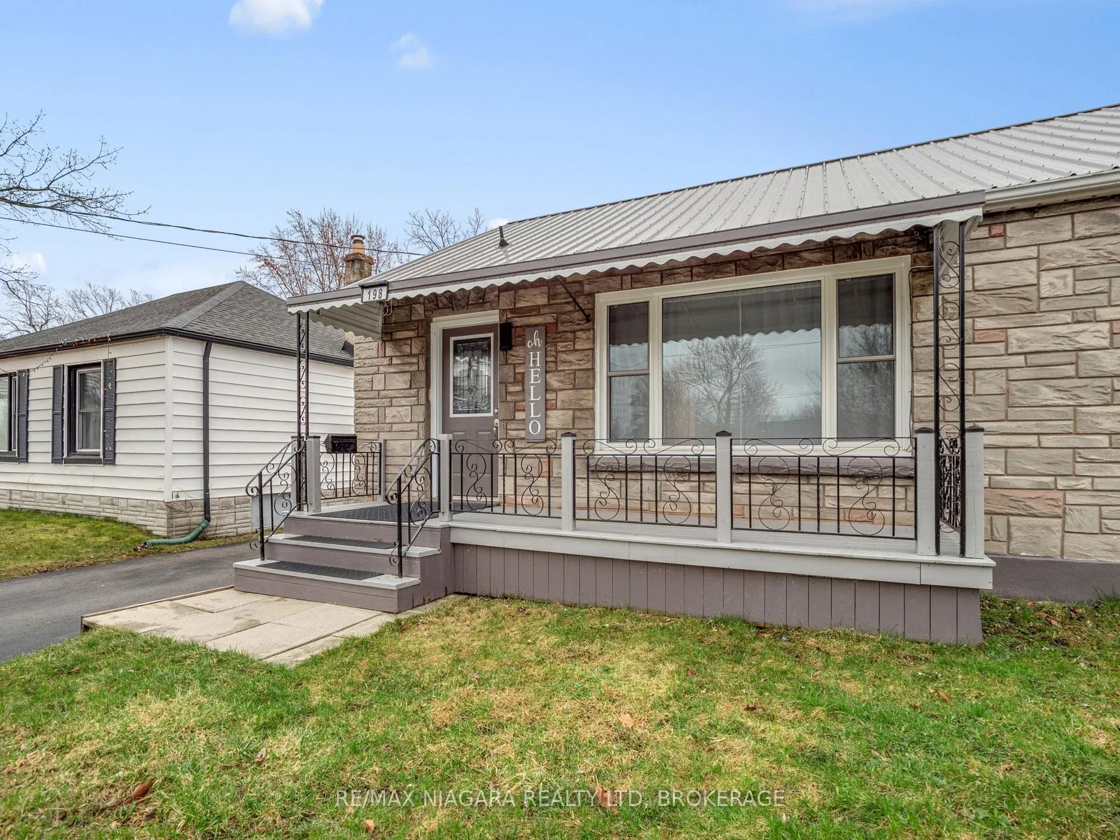
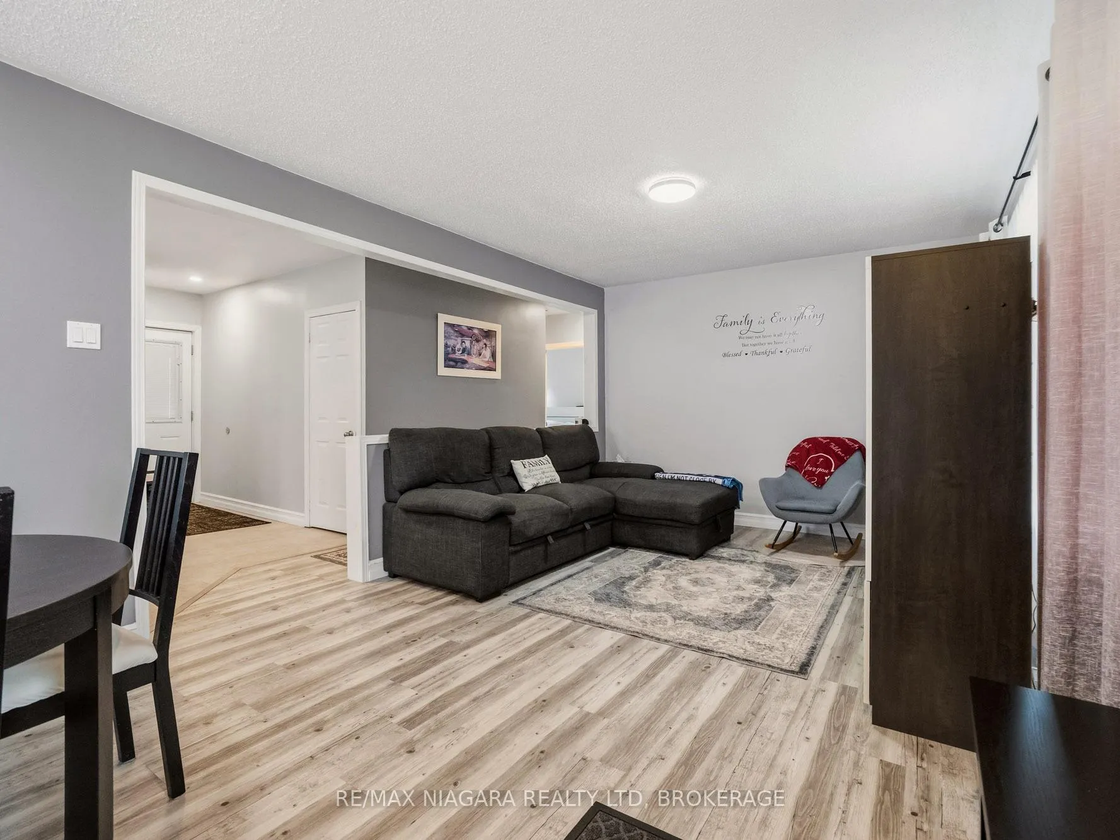
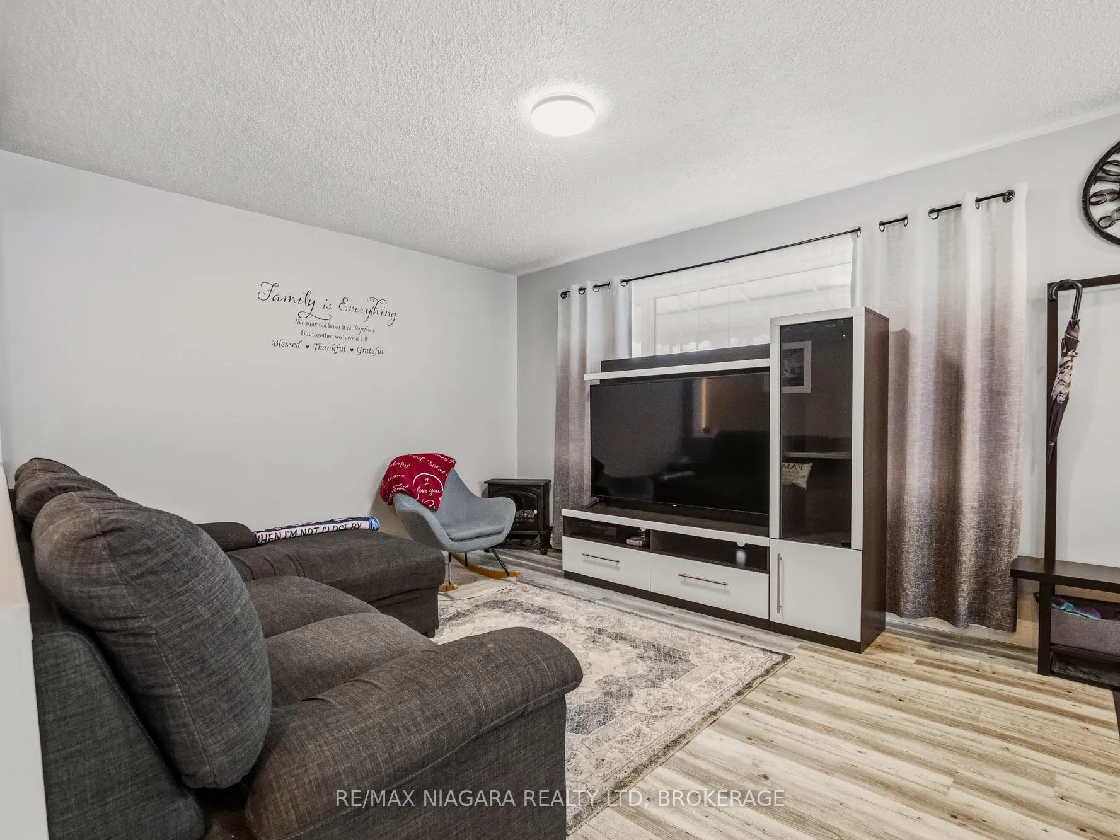 See all 50 photos
Property history
Facts and features
- BasementFinished
- Age of home31–50 years
- Water, sewerMunicipal
- HeatingForced air
- Second kitchen
- Central air
- Pool
The homeDetached, 1 1/2 storey, Age 31–50 years
- Type: Detached
- Style: 1 1/2 storey
- Age: 31–50 years
- Living space: 1,100–1,500 sq ft
- Basement: Finished, full
- View: Clear, pool
- Waterfront: None
InsideAccessory apartment, auto garage door remote, in-law capability, guest accommodations, in-law suite, primary bedroom - main floor, storage, Rooms above ground 7, Rooms in the basement 5
- Features: Accessory apartment, auto garage door remote, in-law capability, guest accommodations, in-law suite, primary bedroom - main floor, storage
- Rooms above ground: 7
- Rooms in the basement: 5
- Bedrooms: 3 + 1 in the basement
- Bathrooms: 2
- Kitchens: 2
Outside and lotStucco (plaster), stone, Metal, Concrete block
- Exterior: Stucco (plaster), stone
- Roof: Metal
- Foundation: Concrete block
- Pool: Above ground
- Features: Deck, landscape lighting, landscaped, porch, patio, lighting, recreational area
- Size: 49.25 × 123.37 ft
- Zoning: R1
Parking2 Garage, Detached, Private double
- Spaces: 2 Garage
- Garage: Detached
- Driveway: Private double
Heating, water and powerForced air, gas, Central air, Municipal water
- Heating: Forced air, gas
- Cooling: Central air
- Water: Municipal water
- Sewer: Municipal sewer
Costs and taxesTaxes $2,982 a year, HST No HST, Hot water tank
- Taxes, 2025: $2,982 a year
- HST: No HST
- Rental items: Hot water tank
- Under contract: Hot water tank-gas
Included in the saleTv mounts, Tv's
- Included: Tv mounts
- Not included: Tv's
Listing detailsX12953540, Sold, Apr 2, 2026
- MLS® number: X12953540
- Status: Sold
- Listed on: Apr 2, 2026
- Days on market: 78
- Updated: Jun 19, 2026
- Possession: 60-89 days
- Occupied by: Owner
- Listing brokerage: RE/MAX NIAGARA REALTY LTD, BROKERAGE
About this home
198 Murray Street, Fort Erie (Central), ON L2A 2B6
This versatile property offers comfort, character, and excellent income potential. The main floor features a spacious primary bedroom, second bedroom and a beautifully updated bathroom complete with a separate tub, shower, and heated floors for added luxury. Upstairs, the finished attic has been transformed into a large bedroom with a loft area, creating a unique and functional living space. Step outside and enjoy your own private backyard retreat with a large covered deck, seasonal 2-piece bathroom, wet bar, and an above-ground heated (new in 2023) pool-perfect for entertaining family and friends all summer long. The detached heated garage includes a second-floor loft, plus a convenient side carport for additional covered parking. This home also offers updated electrical service in both the house and garage. The fully finished basement features a separate entrance and includes a one-bedroom apartment or in-law suite, making it ideal for multi-generational living or for buyers looking to offset expenses with rental income. There is sound and fire barrier insulation in between the units. A fantastic opportunity for homeowners, investors, or families needing extra space. Seller is eager to move forward, creating an excellent opportunity for qualified buyers!
Ask about this home
A HOMEH agent will answer your questions about this home.
Around this home
Daily convenience, out of 100, from the distances below
Schools nearby
School rating, out of 10.
Helpful calculators
Your HOMEH agent

"Priced 4% over the Hestimate. I would see it this week."