

3480 East Main Street
3480 East Main Street
 See all 41 photos
Property history
Facts and features
- BasementFinished
- Age of home31–50 years
- Water, sewerMunicipal
- HeatingForced air
- Fireplace
- Central air
- Waterfront
The homeDetached, 1 1/2 storey, Age 31–50 years
- Type: Detached
- Style: 1 1/2 storey
- Age: 31–50 years
- Living space: 1,100–1,500 sq ft
- Basement: Finished, full
- Waterfront: Direct
InsideFireplace Yes, natural gas, Lower level, Auto garage door remote
- Fireplace: Yes, natural gas
- Laundry: Lower level
- Features: Auto garage door remote
- Rooms above ground: 8
- Bedrooms: 3
- Bathrooms: 3
- Kitchens: 1
- Family room: Yes
Outside and lotVinyl siding, aluminum siding, Asphalt shingle, Poured concrete
- Exterior: Vinyl siding, aluminum siding
- Roof: Asphalt shingle
- Foundation: Poured concrete
- Size: 60.21 × 117.8 ft
- Zoning: R1, H
Parking2 Garage, Attached, Private double
- Spaces: 2 Garage
- Garage: Attached
- Driveway: Private double
Heating, water and powerForced air, gas, Central air, Municipal water
- Heating: Forced air, gas
- Cooling: Central air
- Water: Municipal water
- Sewer: Municipal sewer
- Natural gas: Yes
- Hydro: Yes
Costs and taxesTaxes $4,237 a year, HST included in the price, Hot water heater
- Taxes, 2025: $4,237 a year
- HST: HST included in the price
- Under contract: Hot water heater
Included in the saleGas stove, refrigerator, washer, dryer, and all existing window coverings.
- Included: Gas stove, refrigerator, washer, dryer, and all existing window coverings.
Listing detailsX12950222, Sold, Apr 2, 2026
- MLS® number: X12950222
- Status: Sold
- Listed on: Apr 2, 2026
- Days on market: 68
- Updated: Jun 9, 2026
- Possession: 30-59 days
- Occupied by: Owner
- Listing brokerage: REAL BROKER ONTARIO LTD.
About this home
3480 East Main Street, Fort Erie (Stevensville), ON L0S 1S0
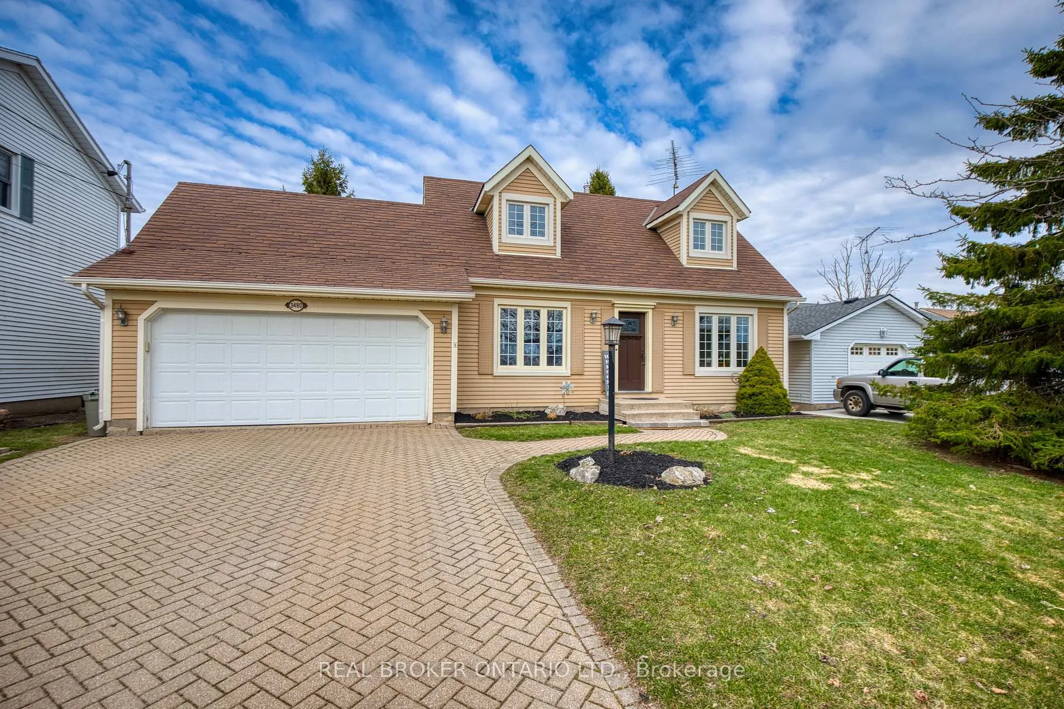
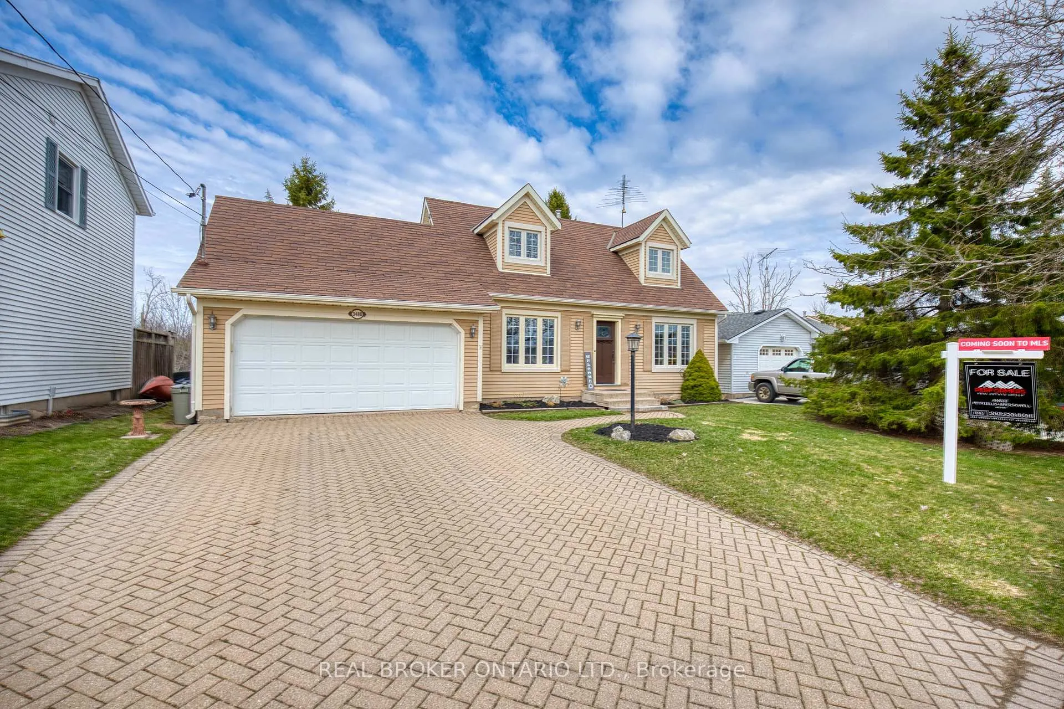
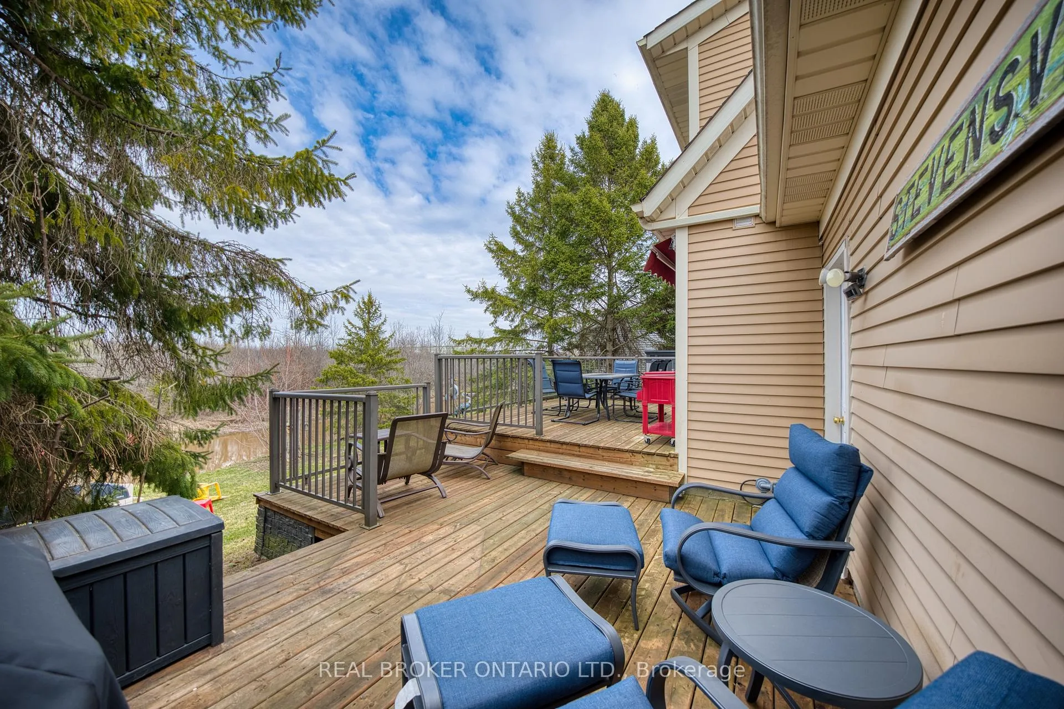
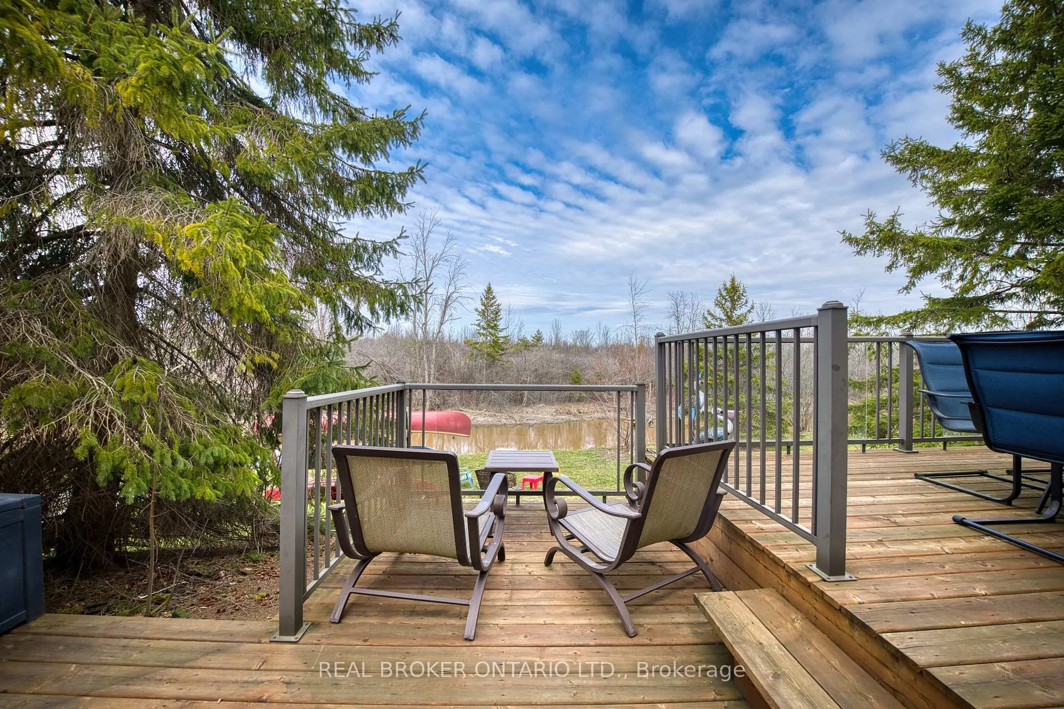
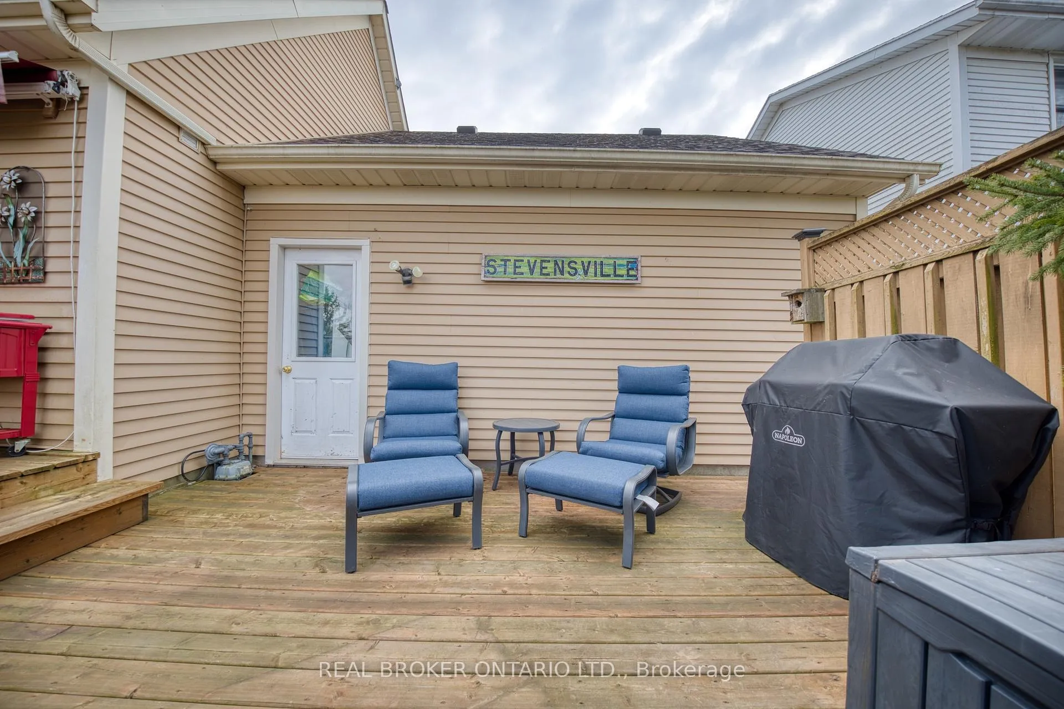
Waterfront living without compromise on the peaceful shores of Black Creek in Stevensville. This charming Cape Cod-style 1.5 storey home offers a rare lifestyle opportunity where your backyard becomes your escape-perfect for kayaking, canoeing, or paddleboarding right from your own property, with no rear neighbours for added privacy and serenity. Set on a beautifully maintained 60 x 117 ft lot, this home showcases exceptional curb appeal with a brand new front door, interlocking double-wide driveway, and attached double car garage. Step inside to a warm and inviting layout featuring hardwood flooring, two fireplaces, custom blinds throughout, and a functional design with 3 bedrooms and 3 bathrooms-one on every level-ideal for families or hosting guests. The kitchen flows seamlessly through patio doors onto a stunning two-tier deck, creating the perfect space for entertaining, relaxing, and enjoying the tranquil creek side setting-truly a beautiful, peaceful place to unwind. The fully finished basement is a standout feature, offering a spacious and comfortable extension of the home complete with a bathroom-ideal for family living, entertaining, or additional living space. Thoughtfully equipped with a backup generator, owned hot water tank on demand, and a natural gas BBQ hookup, this home is designed for convenient and efficient everyday living. As an added bonus, the kayak and canoe are included-making it even easier to step right into the lifestyle this property offers. Located just minutes from schools, parks, and amenities, this property truly checks all the boxes-but it's the lifestyle on Black Creek that makes it unforgettable. More than a home-it's a way of living, a relaxing, private piece of paradise.
Ask about this home
A HOMEH agent will answer your questions about this home.
Around this home
Daily convenience, out of 100, from the distances below
Schools nearby
School rating, out of 10.
Helpful calculators
Your HOMEH agent

"I would see it this week."